

Request a showing
Pick a Saturday or another date in the next 4 weeks, then leave your contact details.
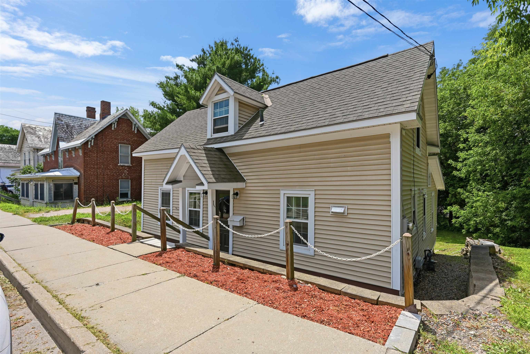
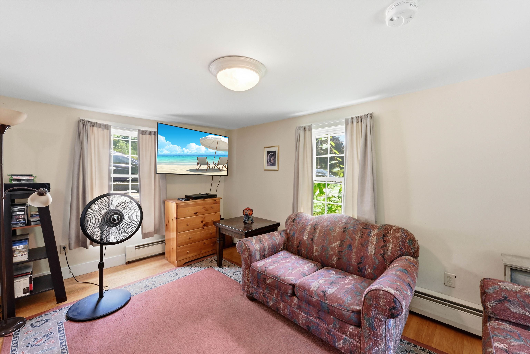
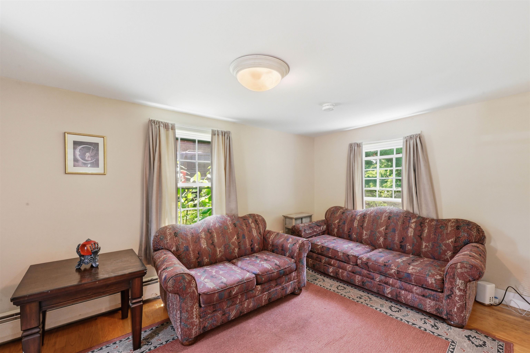
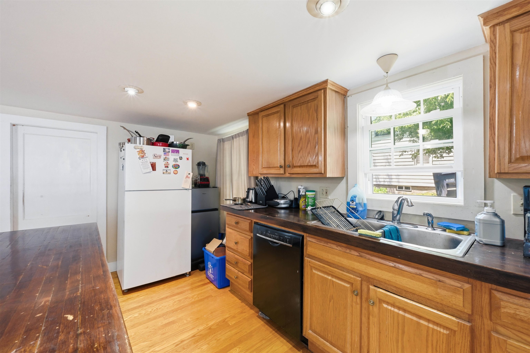
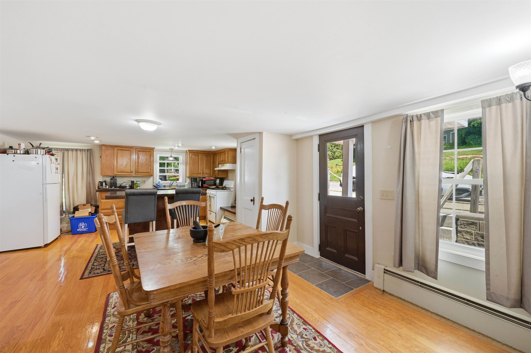
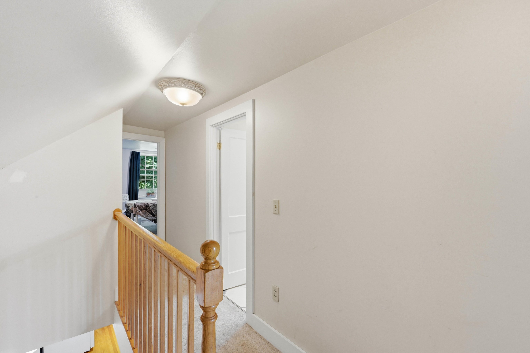
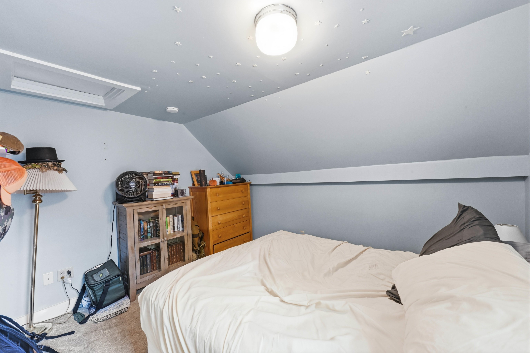
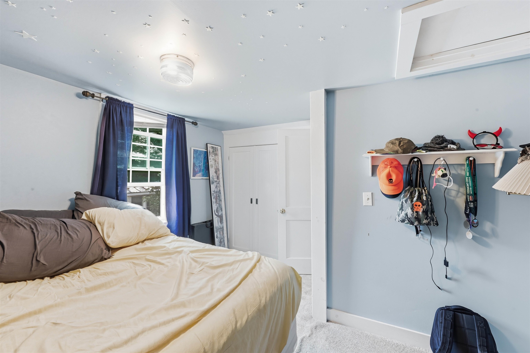
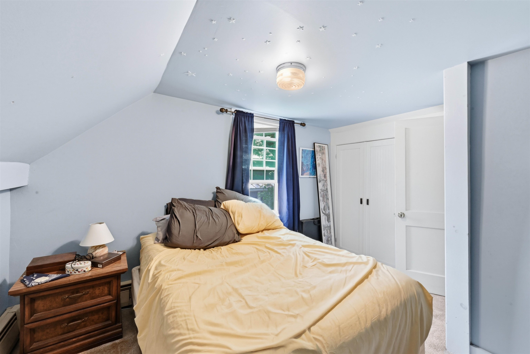
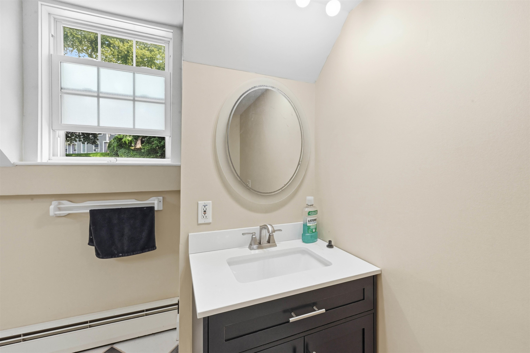
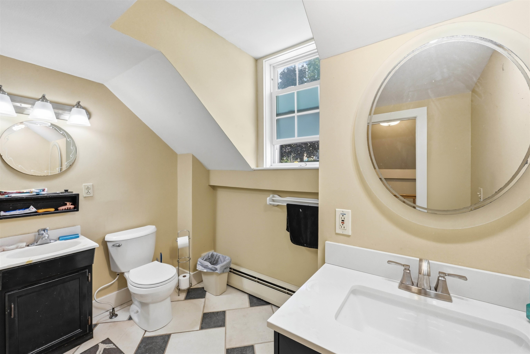
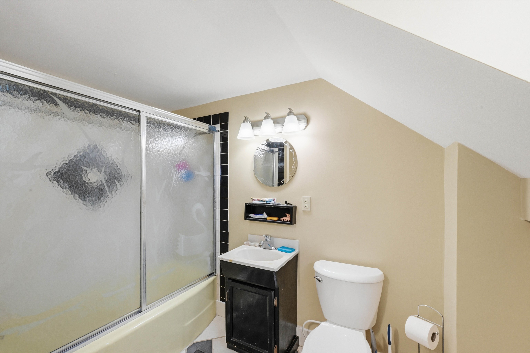
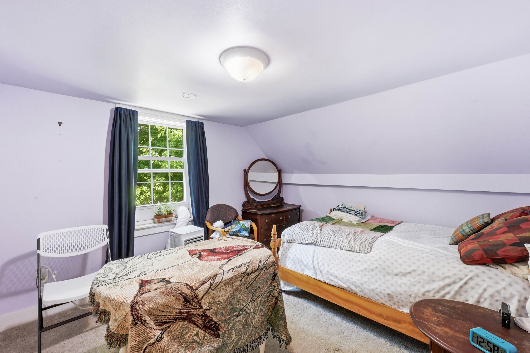
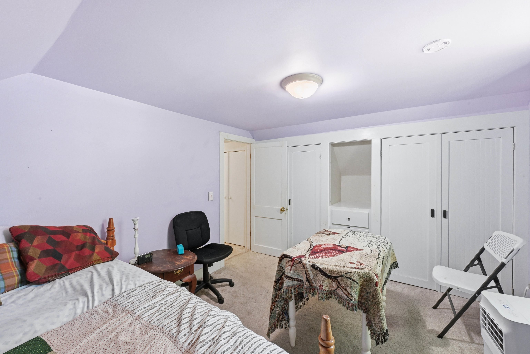
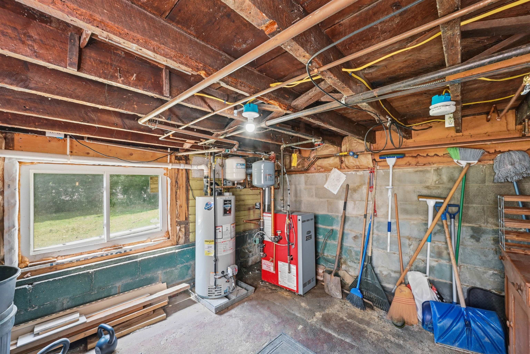
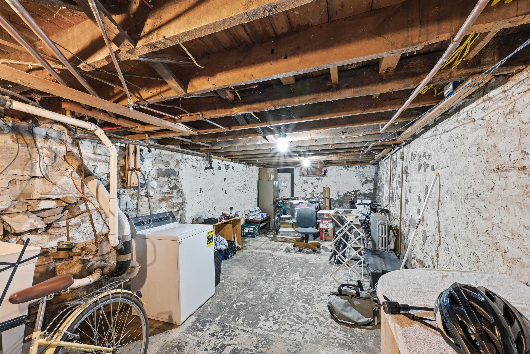
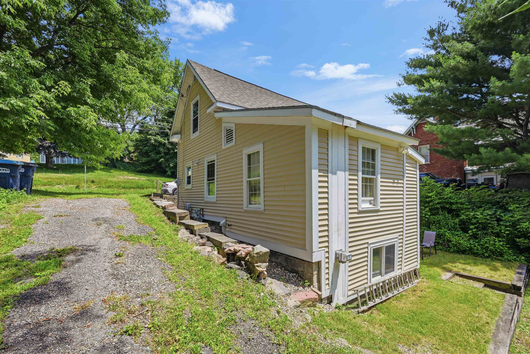
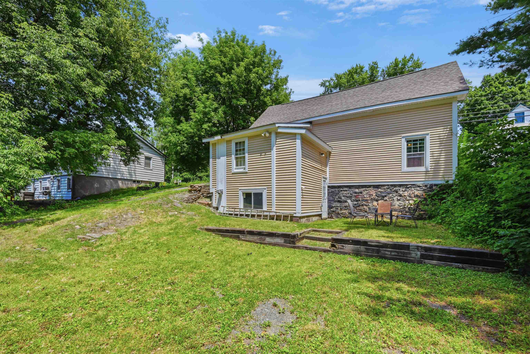
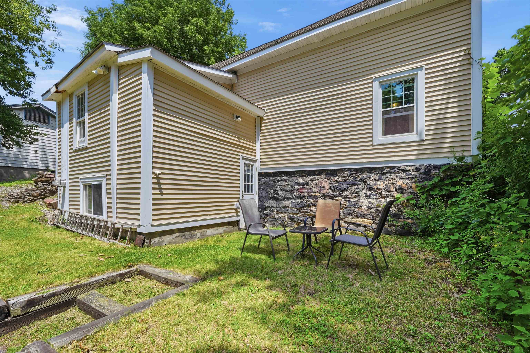
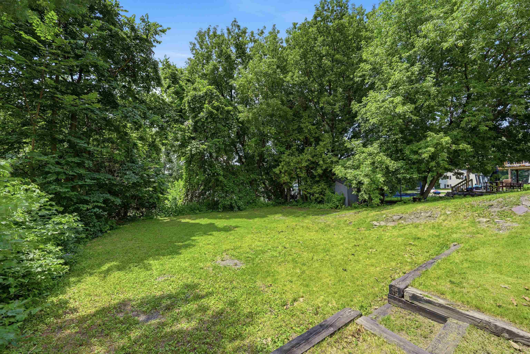
Listed by: Flex Realty Sean Farrell
General Property Information
- Property Status
- Active
- Price
- $329, 000
- Property Type
- Single Family
- County
- VT-Chittenden
- Agency / Brokerage
- Sean Farrell
Flex Realty - List Date
- 7/13/2026 8:00 PM
- Acres
- 0.12
- Year Built
- 1910
- Bedrooms
- 3
- Total Baths
- 1
- Sq. Ft. (Total)
- 1,200
- Tax Year
- 2026
- Taxes
- $6,329

Description
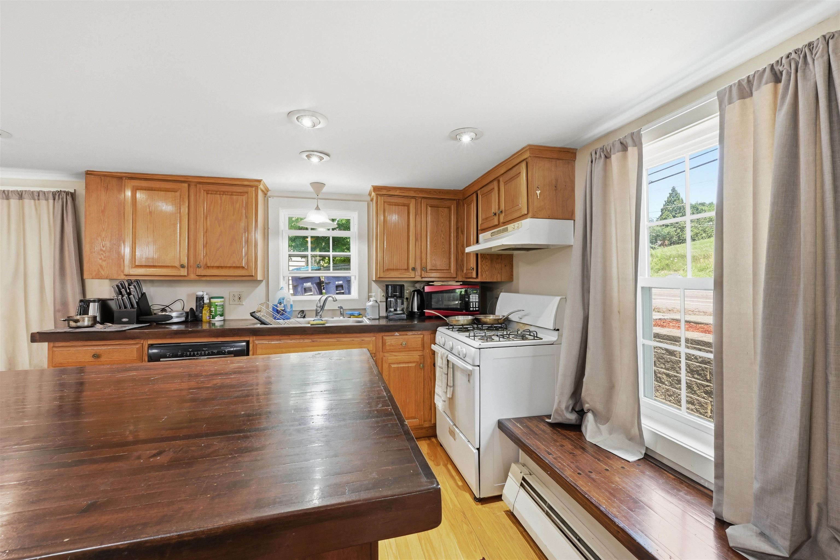
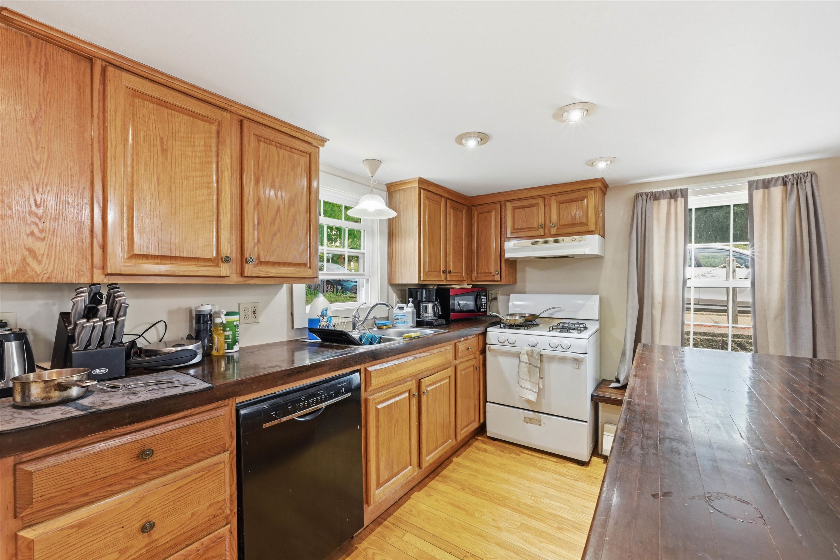
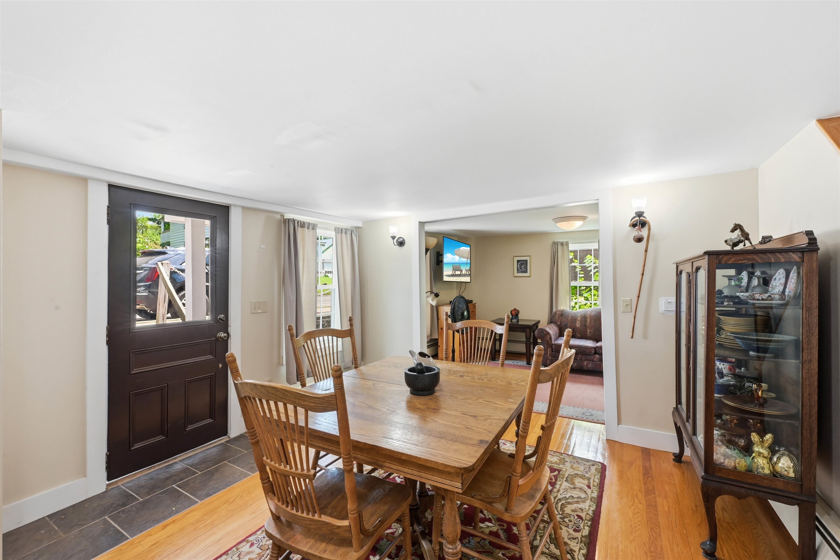
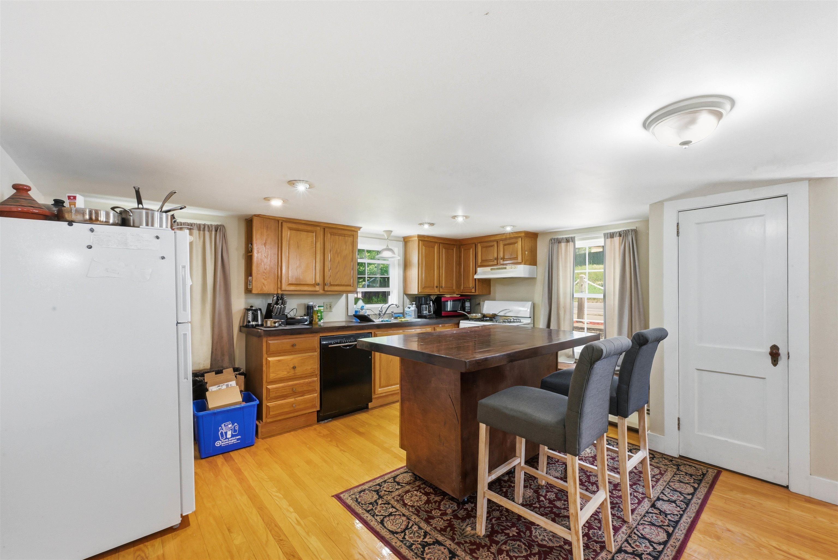
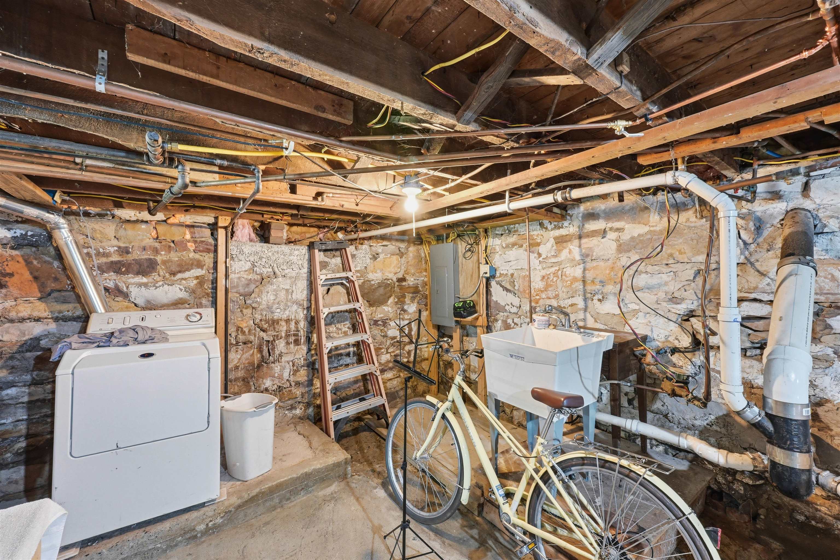
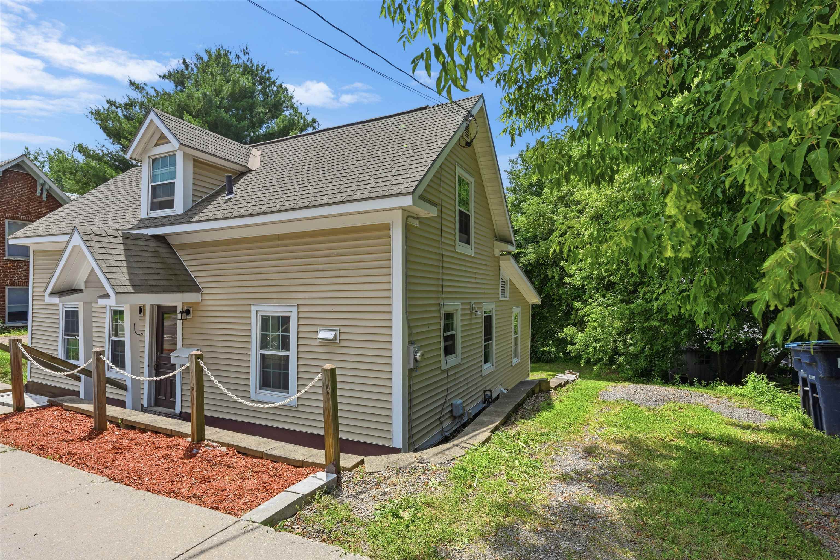
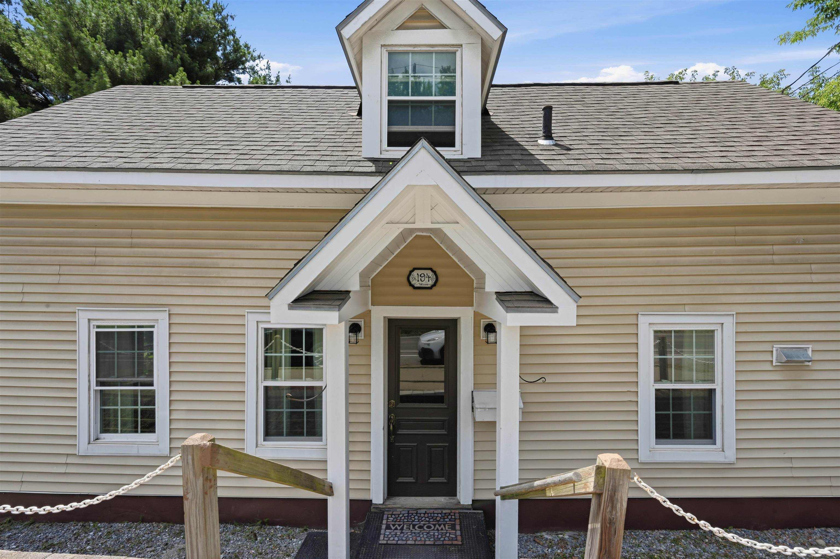
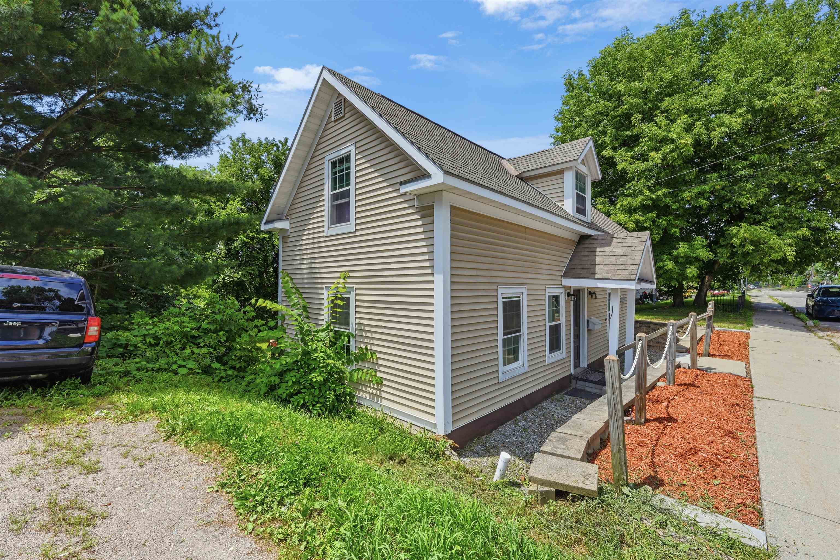
Don't let the square footage fool you. This charming Cape lives noticeably larger than you'd expect, offering three bedrooms, a surprisingly spacious layout, and the opportunity to own a move-in ready home just minutes from the Winooski Circle, downtown Burlington, and everything Chittenden County has to offer. The bright main living area flows seamlessly into the dining area and spacious kitchen, complete with abundant cabinetry, a center island, and plenty of room for everyday living. A first-floor bedroom offers flexibility for guests, a home office, or convenient single-level living, while two additional bedrooms and a full bath are located upstairs. The walkout basement provides excellent storage and laundry space, with plenty of room for hobbies, outdoor gear, or a workshop. Outside, enjoy a manageable city lot with garden space and mature shade trees - all just minutes from the Winooski Circle's restaurants, cafés, breweries, and shopping, with easy access to UVM Medical Center, the University of Vermont, I-89, and everything the greater Burlington area has to offer. Whether you're purchasing your first home, downsizing, or simply looking for an attainable property in an exceptional location, 194 Malletts Bay Avenue is one you won't want to miss.
Map
Interior Features
- # Of Stories
- 1.5
- Sq. Ft. (Total)
- 1,200
- Sq. Ft. (Above Ground)
- 1,200
- Sq. Ft. (Below Ground)
- 0
- Sq. Ft. Unfinished
- 672
- Rooms
- 5
- Bedrooms
- 3
- Baths
- 1
- Interior Desc
- Attic with Hatch/Scuttle, Cedar Closet, Draperies, Kitchen Island, Kitchen/Living, Living/Dining, Natural Light, Programmable Thermostat, Common Heating/Cooling, Basement Laundry, Smart Thermostat
- Appliances Included
- Gas Cooktop, Dishwasher, Disposal, Range Hood, Gas Range, Refrigerator, ENERGY STAR Qual Fridge, ENERGY STAR Qual Washer, Gas Water Heater, Rented Water Heater, Gas Dryer, Exhaust Fan
- Flooring
- Carpet, Ceramic Tile, Hardwood
- Heating
- Natural Gas, Baseboard, Vented Gas Heater, Hot Water, Gas Stove
- Basement Desc
- Concrete, Concrete Floor, Daylight, Storage Space, Unfinished, Walkout, Interior Access, Exterior Access, Basement Stairs
Town Market Snapshot
Source: Data provided by PrimeMLS, graph generated by Pall Spera Company
Exterior Features
- Style of Residence
- Cape
- Time Share
- No
- Exterior Details
- Trash, Garden Space, Natural Shade, Window Screens, Double Pane Window(s), ENERGY STAR Qual Windows, Low E Window(s)
- Land Desc.
- City Lot, Sidewalks, Sloping
- Roof Desc.
- Shingle, Asphalt Shingle
- Driveway Desc.
- Dirt
- Foundation Desc.
- Below Frost Line, Block, Fieldstone, Stone
- Sewer Desc.
- Public
- Garage / Parking
- No
- Garage Spaces
- 0
- Road Frontage
- 0
- Zoning
- res
- Elementary School
- John F Kennedy Elementary
- Middle School
- Winooski Middle/High School
- High School
- Winooski High School
Affordability Estimate
Quick payment estimate for this listing. Not a loan offer — rates and terms vary.
Est. monthly principal & interest —
Estimate excludes taxes, insurance, HOA, and PMI. Consult a lender for accurate figures.
You May Also Like
View more nearby

Ask about this property
Message Penny Mason-Anderson about MLS #5099728.
