

Request a showing
Pick a Saturday or another date in the next 4 weeks, then leave your contact details.
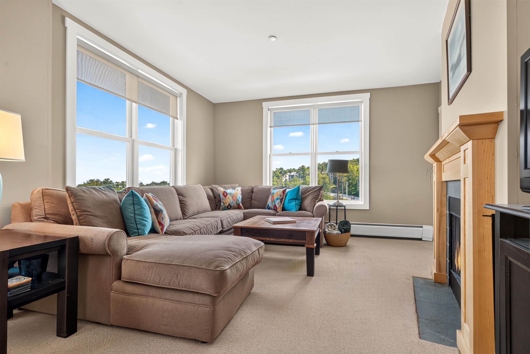
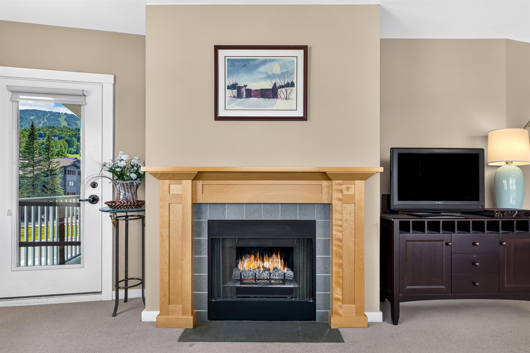
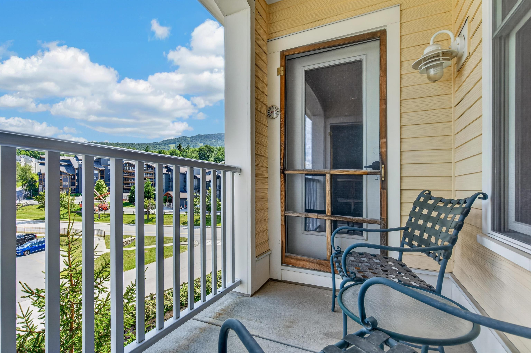
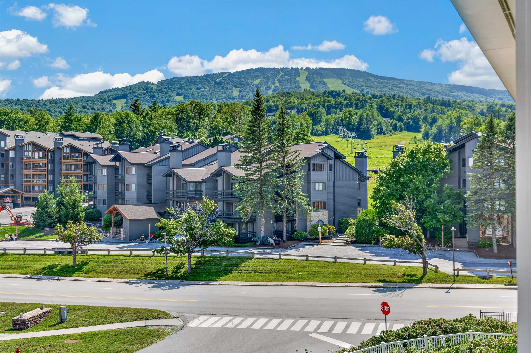
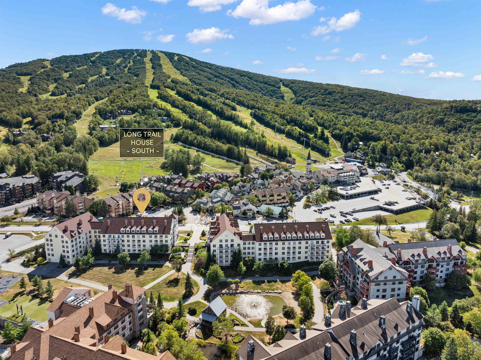
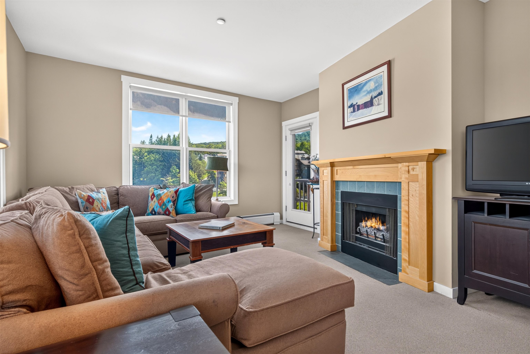
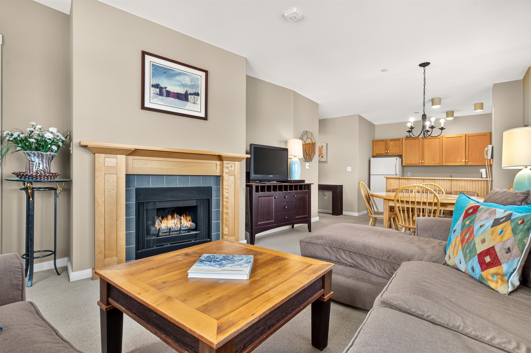
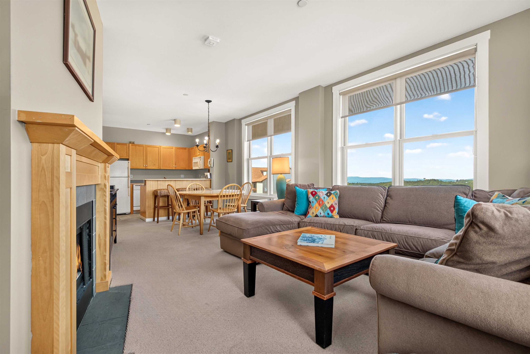
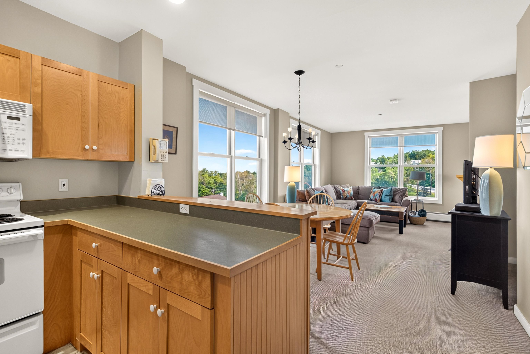
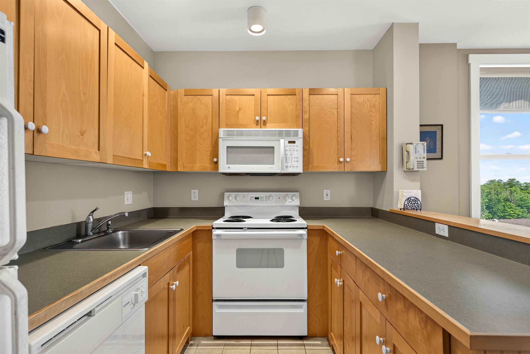
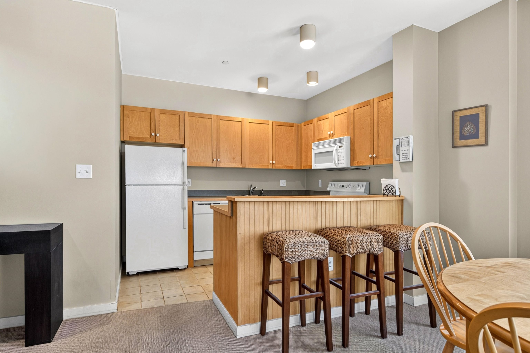
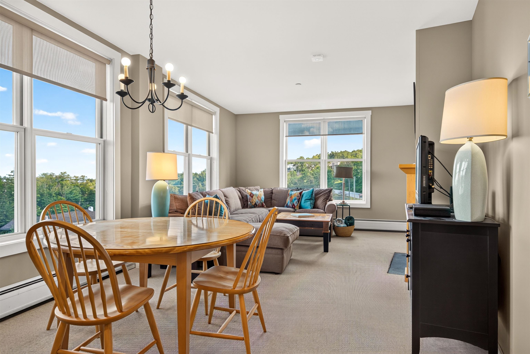
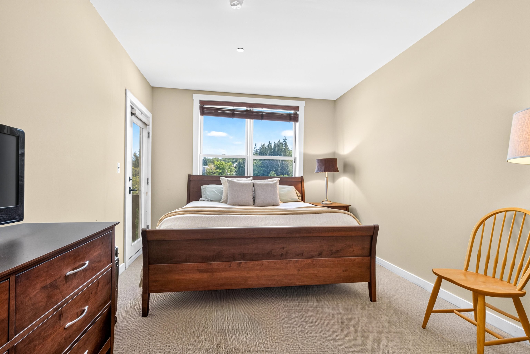
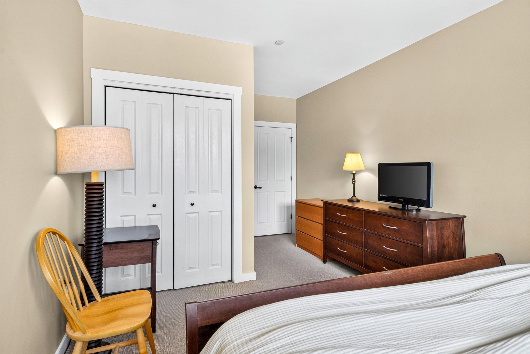
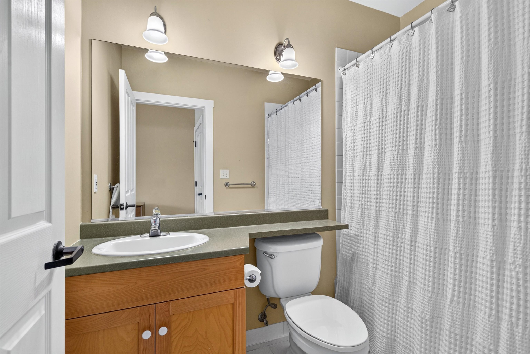
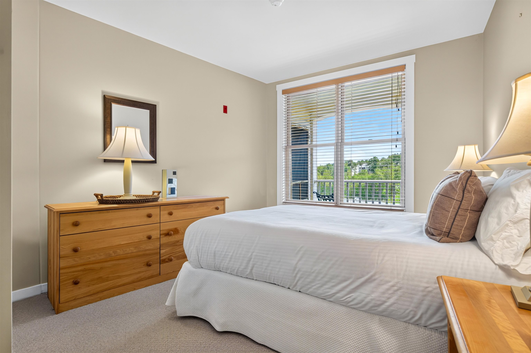
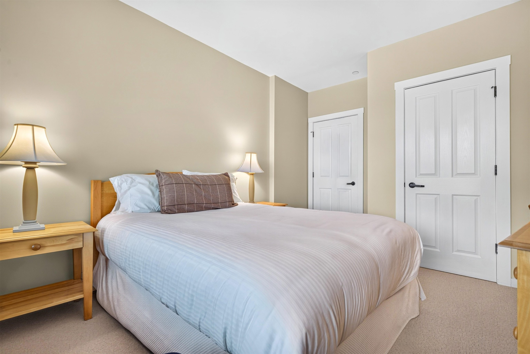
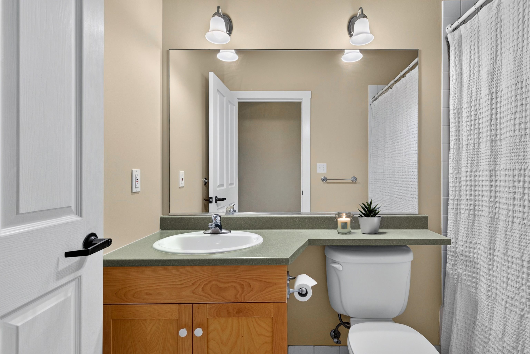
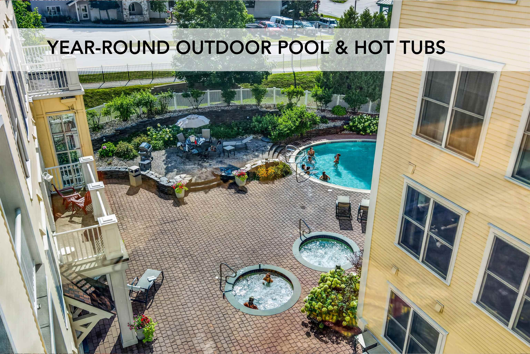
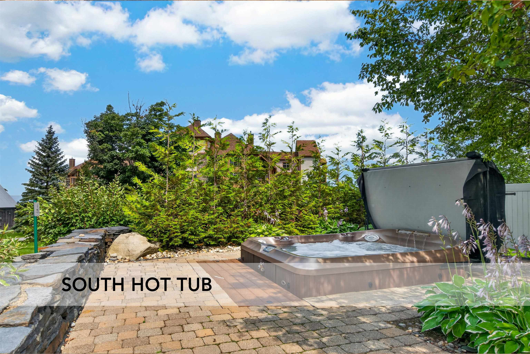

Listed by: The Haven Group Cheyanne Pugliese
General Property Information
- Property Status
- Active
- Price
- $725, 000
- Property Type
- Condo
- County
- VT-Windham
- Agency / Brokerage
- Cheyanne Pugliese
The Haven Group - List Date
- 8/11/2026 8:00 PM
- Unit Number
- 472
- Acres
- 0
- Year Built
- 1999
- Bedrooms
- 2
- Total Baths
- 2
- Sq. Ft. (Total)
- 1,071
- Tax Year
- 2026
- Taxes
- $4,323

Description
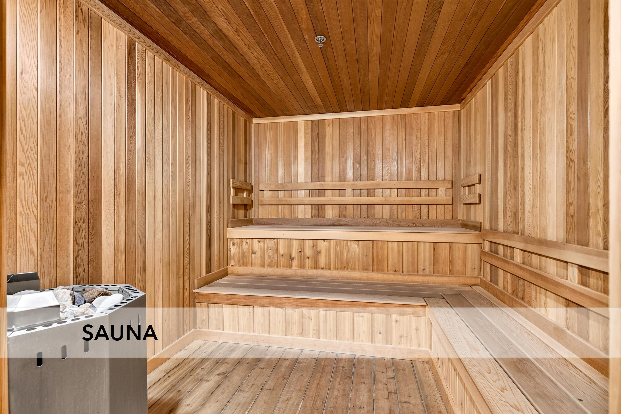
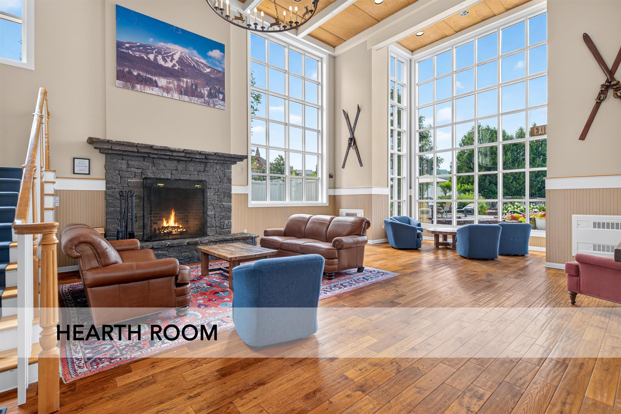
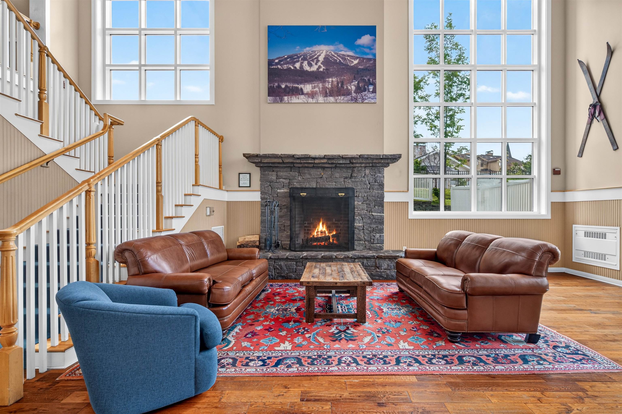
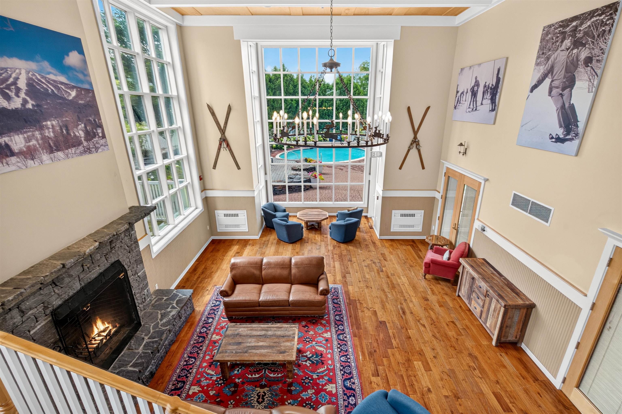
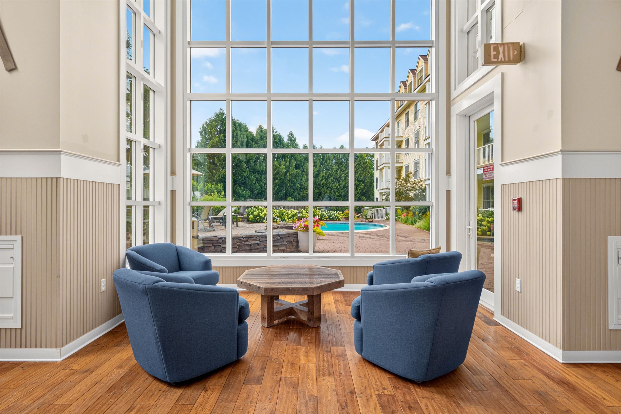
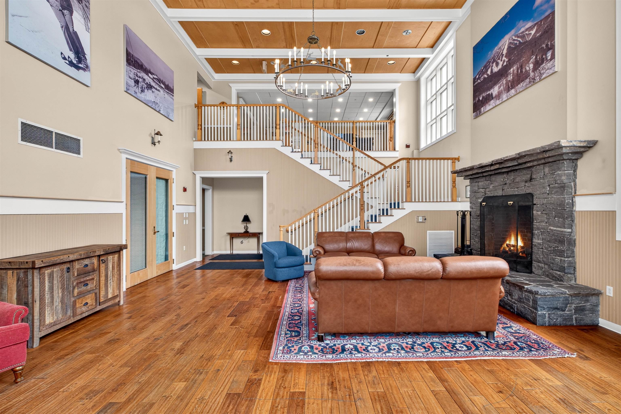
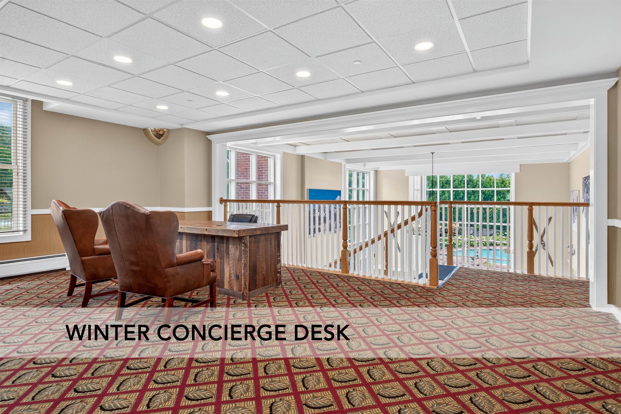
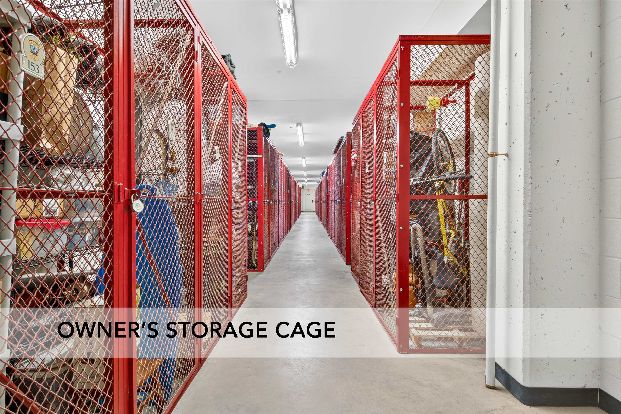
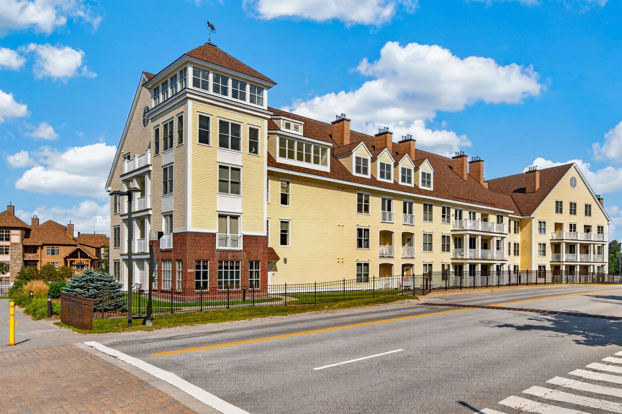
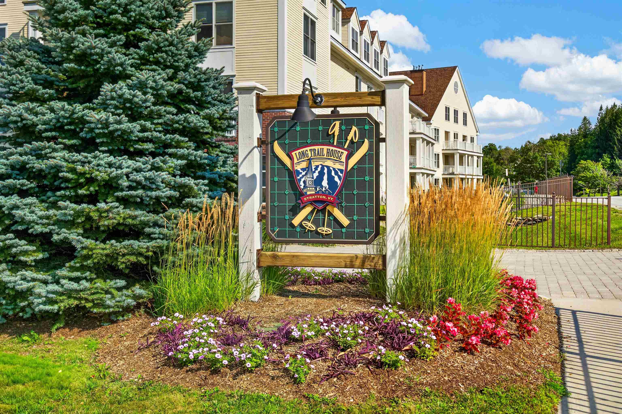
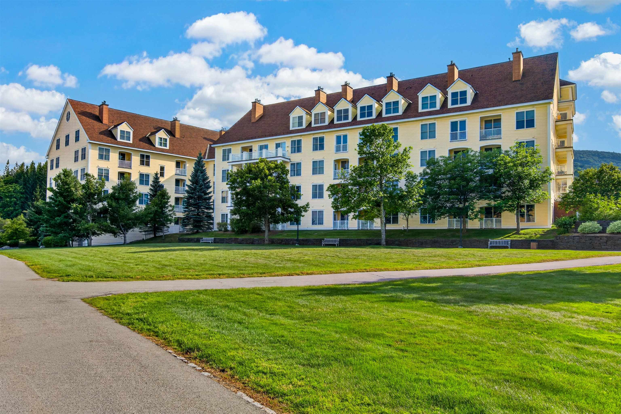
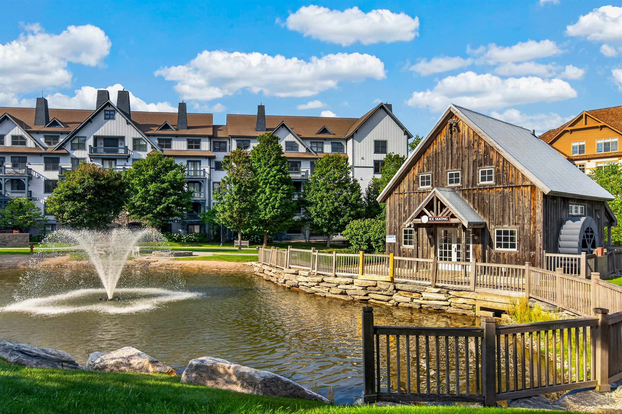
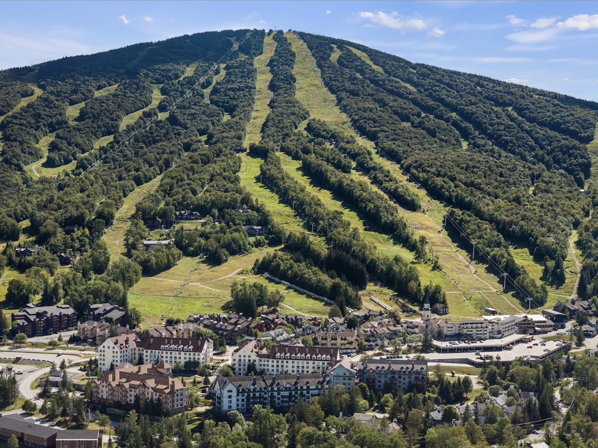
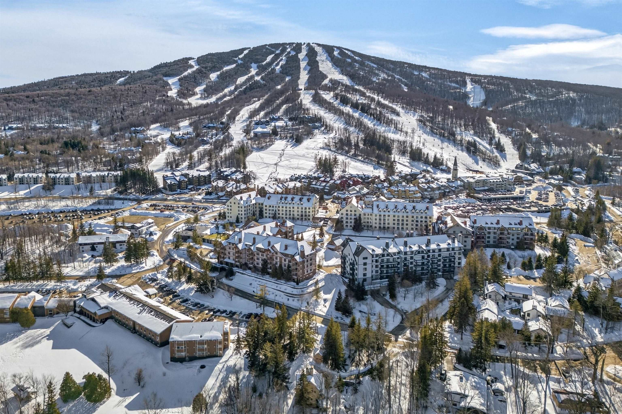
Hang up your keys for the weekend and enjoy one of Stratton’s most convenient locations. Walk to the slopes and Stratton Village for skiing, dining, shopping, and year-round activities. This quiet, top-floor end unit at Long Trail House is filled with natural light and offers wide mountain views, including the front face of Stratton. The desirable two-bedroom, two-bath layout is an ideal choice for an easy, low-maintenance ski condo in a well-run association. Long Trail House offers heated underground parking, a ski locker, private owner storage cage, a year-round heated outdoor pool, three hot tubs, sauna, outdoor grill, and three common rooms. Central air conditioning and screened porch doors add comfort in every season. An active Stratton Sports Center bond is transferable, with the buyer responsible for the transfer fee. Membership benefits include access to the fitness center, fitness classes, tennis, golf, and additional discounts. With the mountain and Village just steps away, everything you need for perfect Vermont getaways is close at hand. Make this your Stratton Mountain address.
Map
Interior Features
- # Of Stories
- 1
- Sq. Ft. (Total)
- 1,071
- Sq. Ft. (Above Ground)
- 1,071
- Sq. Ft. (Below Ground)
- 0
- Rooms
- 4
- Bedrooms
- 2
- Baths
- 2
- Heating
- Baseboard
Town Market Snapshot
Source: Data provided by PrimeMLS, graph generated by Pall Spera Company
Exterior Features
- Style of Residence
- Top Floor
- House Color
- Yellow
- Time Share
- No
- Exterior Details
- Balcony, Hot Tub, In-Ground Pool, Sauna
- Land Desc.
- Ski Trailside
- Roof Desc.
- Shingle
- Driveway Desc.
- Paved
- Foundation Desc.
- Concrete
- Sewer Desc.
- Community
- Garage / Parking
- Yes
- Garage Spaces
- 1
- Road Frontage
- 0
- Zoning
- Commercial - Residential
Affordability Estimate
Quick payment estimate for this listing. Not a loan offer — rates and terms vary.
Est. monthly principal & interest —
Estimate excludes taxes, insurance, HOA, and PMI. Consult a lender for accurate figures.
You May Also Like
View more nearby

Ask about this property
Message George Bambara about MLS #5104751.
