

Request a showing
Pick a Saturday or another date in the next 4 weeks, then leave your contact details.


Listed by: Lowe's Real Estate, LLC Julie Lowe
General Property Information
- Property Status
- Active
- Price
- $699, 000
- Property Type
- Single Family
- County
- VT-Bennington
- Agency / Brokerage
- Julie Lowe
Lowe's Real Estate, LLC - List Date
- 11/9/2026 7:00 PM
- Acres
- 0.96
- Year Built
- 1970
- Bedrooms
- 4
- Total Baths
- 2
- Sq. Ft. (Total)
- 1,598
- Tax Year
- 2026
- Taxes
- $6,006

Description
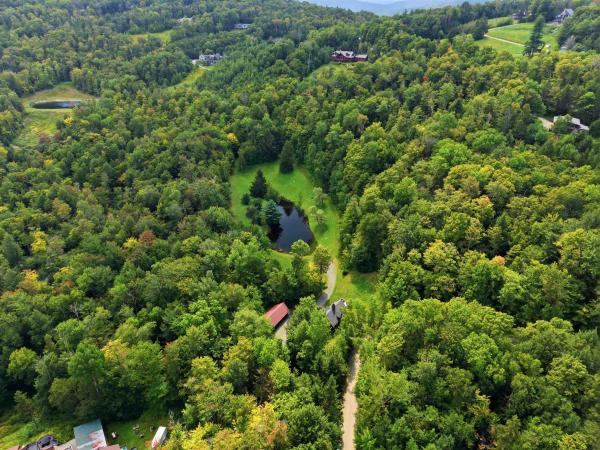
This chalet offers a strong mix of comfort, income potential, and convenience. Beautifully updated chalet offering exceptional versatility and mountain area convenience. Features include an EV charging station, heated entry stairs, radiant floor heating, multiple wood stoves, and a separate storage shed. Enjoy expansive deck and porch spaces serving each unit, perfect for relaxing or entertaining year-round. The current owner has enjoyed the upper unit while generating rental income from the lower unit, creating an excellent owner-occupant or investment opportunity. The property is being sold fully furnished, making it truly move-in ready for its next owner. For buyers seeking additional opportunities, the owner is willing to consider a package purchase with the neighboring property at 15 Stratton View, which is also being offered for sale. Together, these contiguous properties present a unique investment or family compound opportunity. Conveniently located just minutes from Stratton, Bromley, and Magic, this property provides easy access to skiing, hiking, and year-round recreation. Please note: Once the lower unit is tenant-occupied, a minimum of 48 hours' notice will be required for all showings.
Map
Interior Features
- # Of Stories
- 2
- Sq. Ft. (Total)
- 1,598
- Sq. Ft. (Above Ground)
- 1,598
- Sq. Ft. (Below Ground)
- 0
- Rooms
- 10
- Bedrooms
- 4
- Baths
- 2
- Interior Desc
- Blinds, Cathedral Ceiling, Furnished, Hot Tub, Kitchen/Dining, Vaulted Ceiling
- Appliances Included
- Dishwasher, Dryer, Microwave, Electric Range, Refrigerator, Washer
- Flooring
- Combination, Tile, Vinyl
- Heating
- Multi Zone, Radiant Electric, 2 Stoves, Wood Stove, Mini Split
- Basement Desc
- Concrete, Finished, Walkout
Town Market Snapshot
Source: Data provided by PrimeMLS, graph generated by Pall Spera Company
Exterior Features
- Style of Residence
- Chalet
- House Color
- Blue
- Time Share
- No
- Resort
- Yes
- Exterior Details
- Deck, Porch, Shed
- Land Desc.
- Near Skiing, Rural
- Roof Desc.
- Shingle
- Driveway Desc.
- Gravel
- Foundation Desc.
- Concrete Slab
- Sewer Desc.
- Conventional Leach Field, On-Site Septic Exists, Private
- Garage / Parking
- No
- Garage Spaces
- 0
- Road Frontage
- 144
- Zoning
- Residential
- Elementary School
- Choice
- Middle School
- Choice
- High School
- Choice
Affordability Estimate
Quick payment estimate for this listing. Not a loan offer — rates and terms vary.
Est. monthly principal & interest —
Estimate excludes taxes, insurance, HOA, and PMI. Consult a lender for accurate figures.
You May Also Like
View more nearby


Ask about this property
Message Pall Spera about MLS #5117532.
