

Request a showing
Pick a Saturday or another date in the next 4 weeks, then leave your contact details.
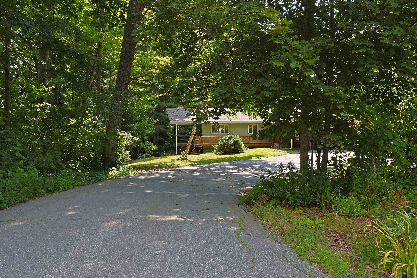
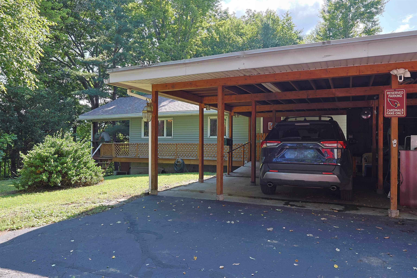
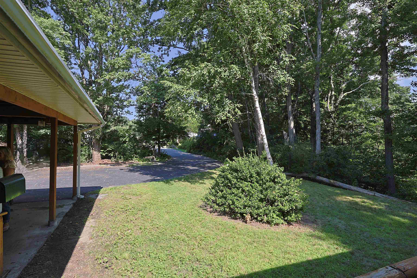
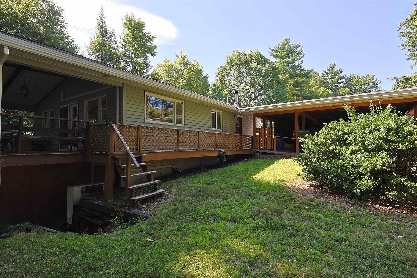
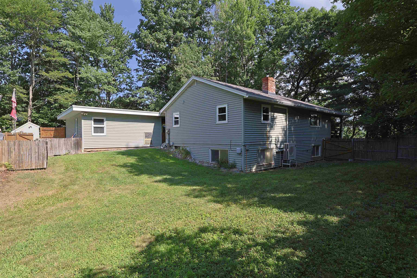
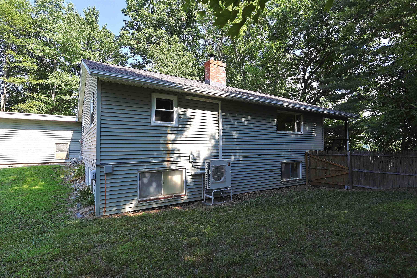
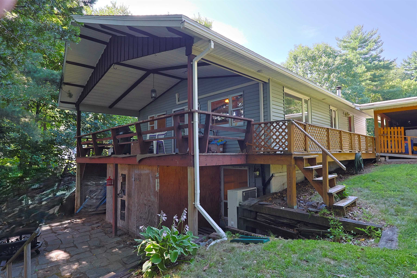
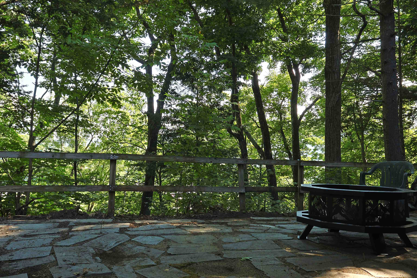
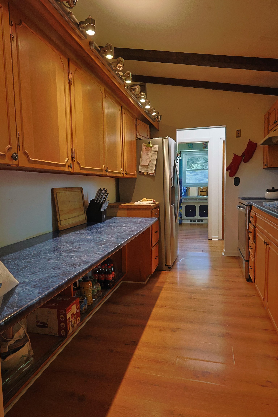
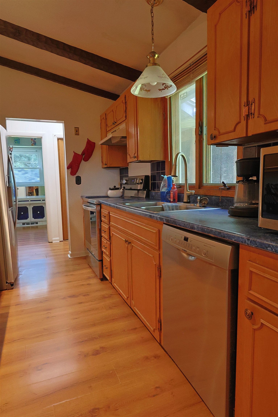
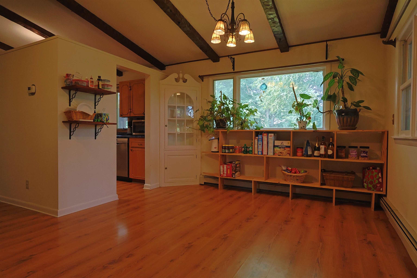
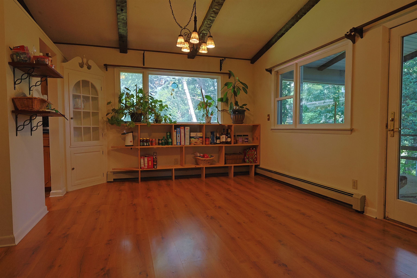
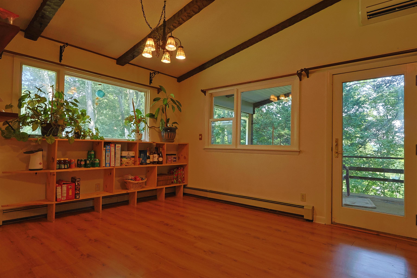
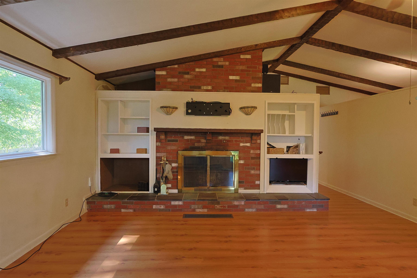
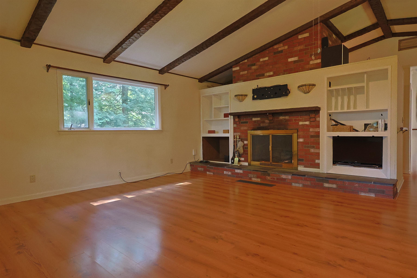
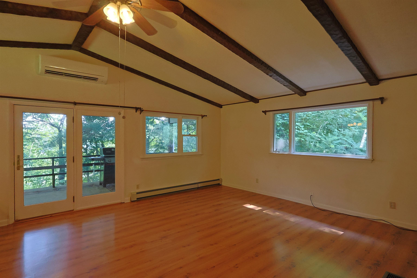
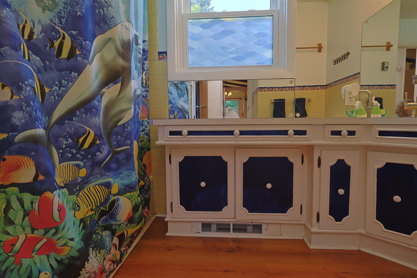
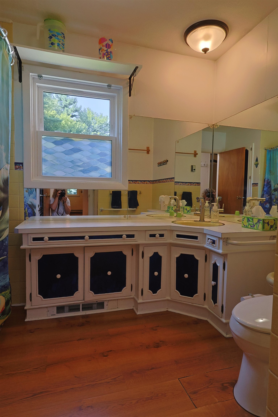
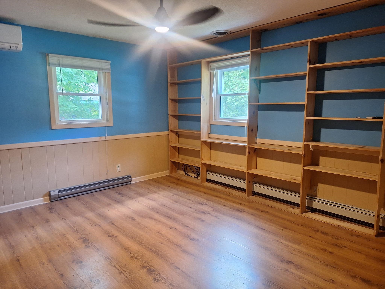
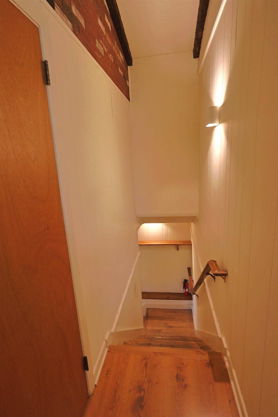
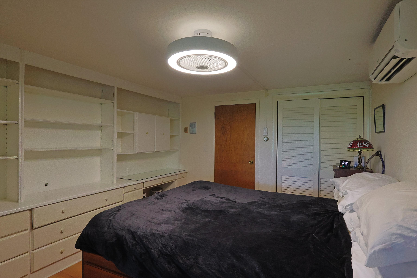
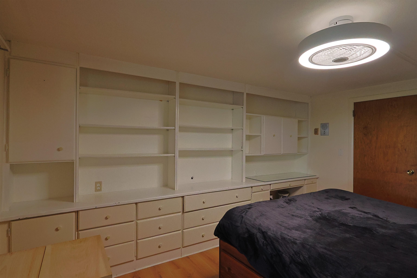
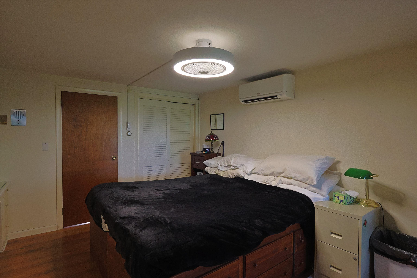
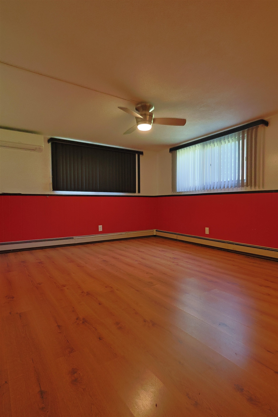
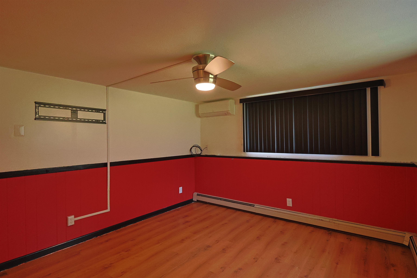
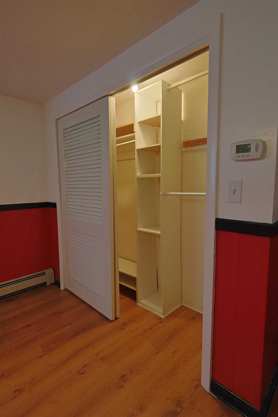
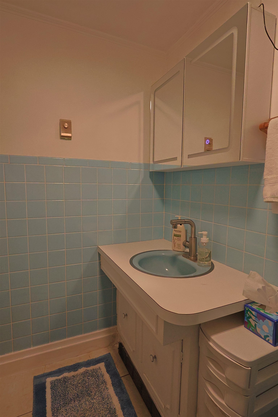
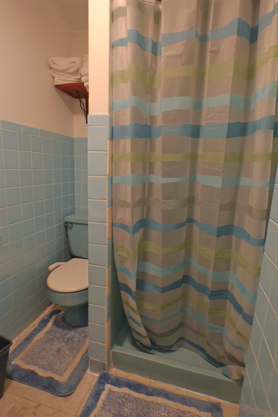
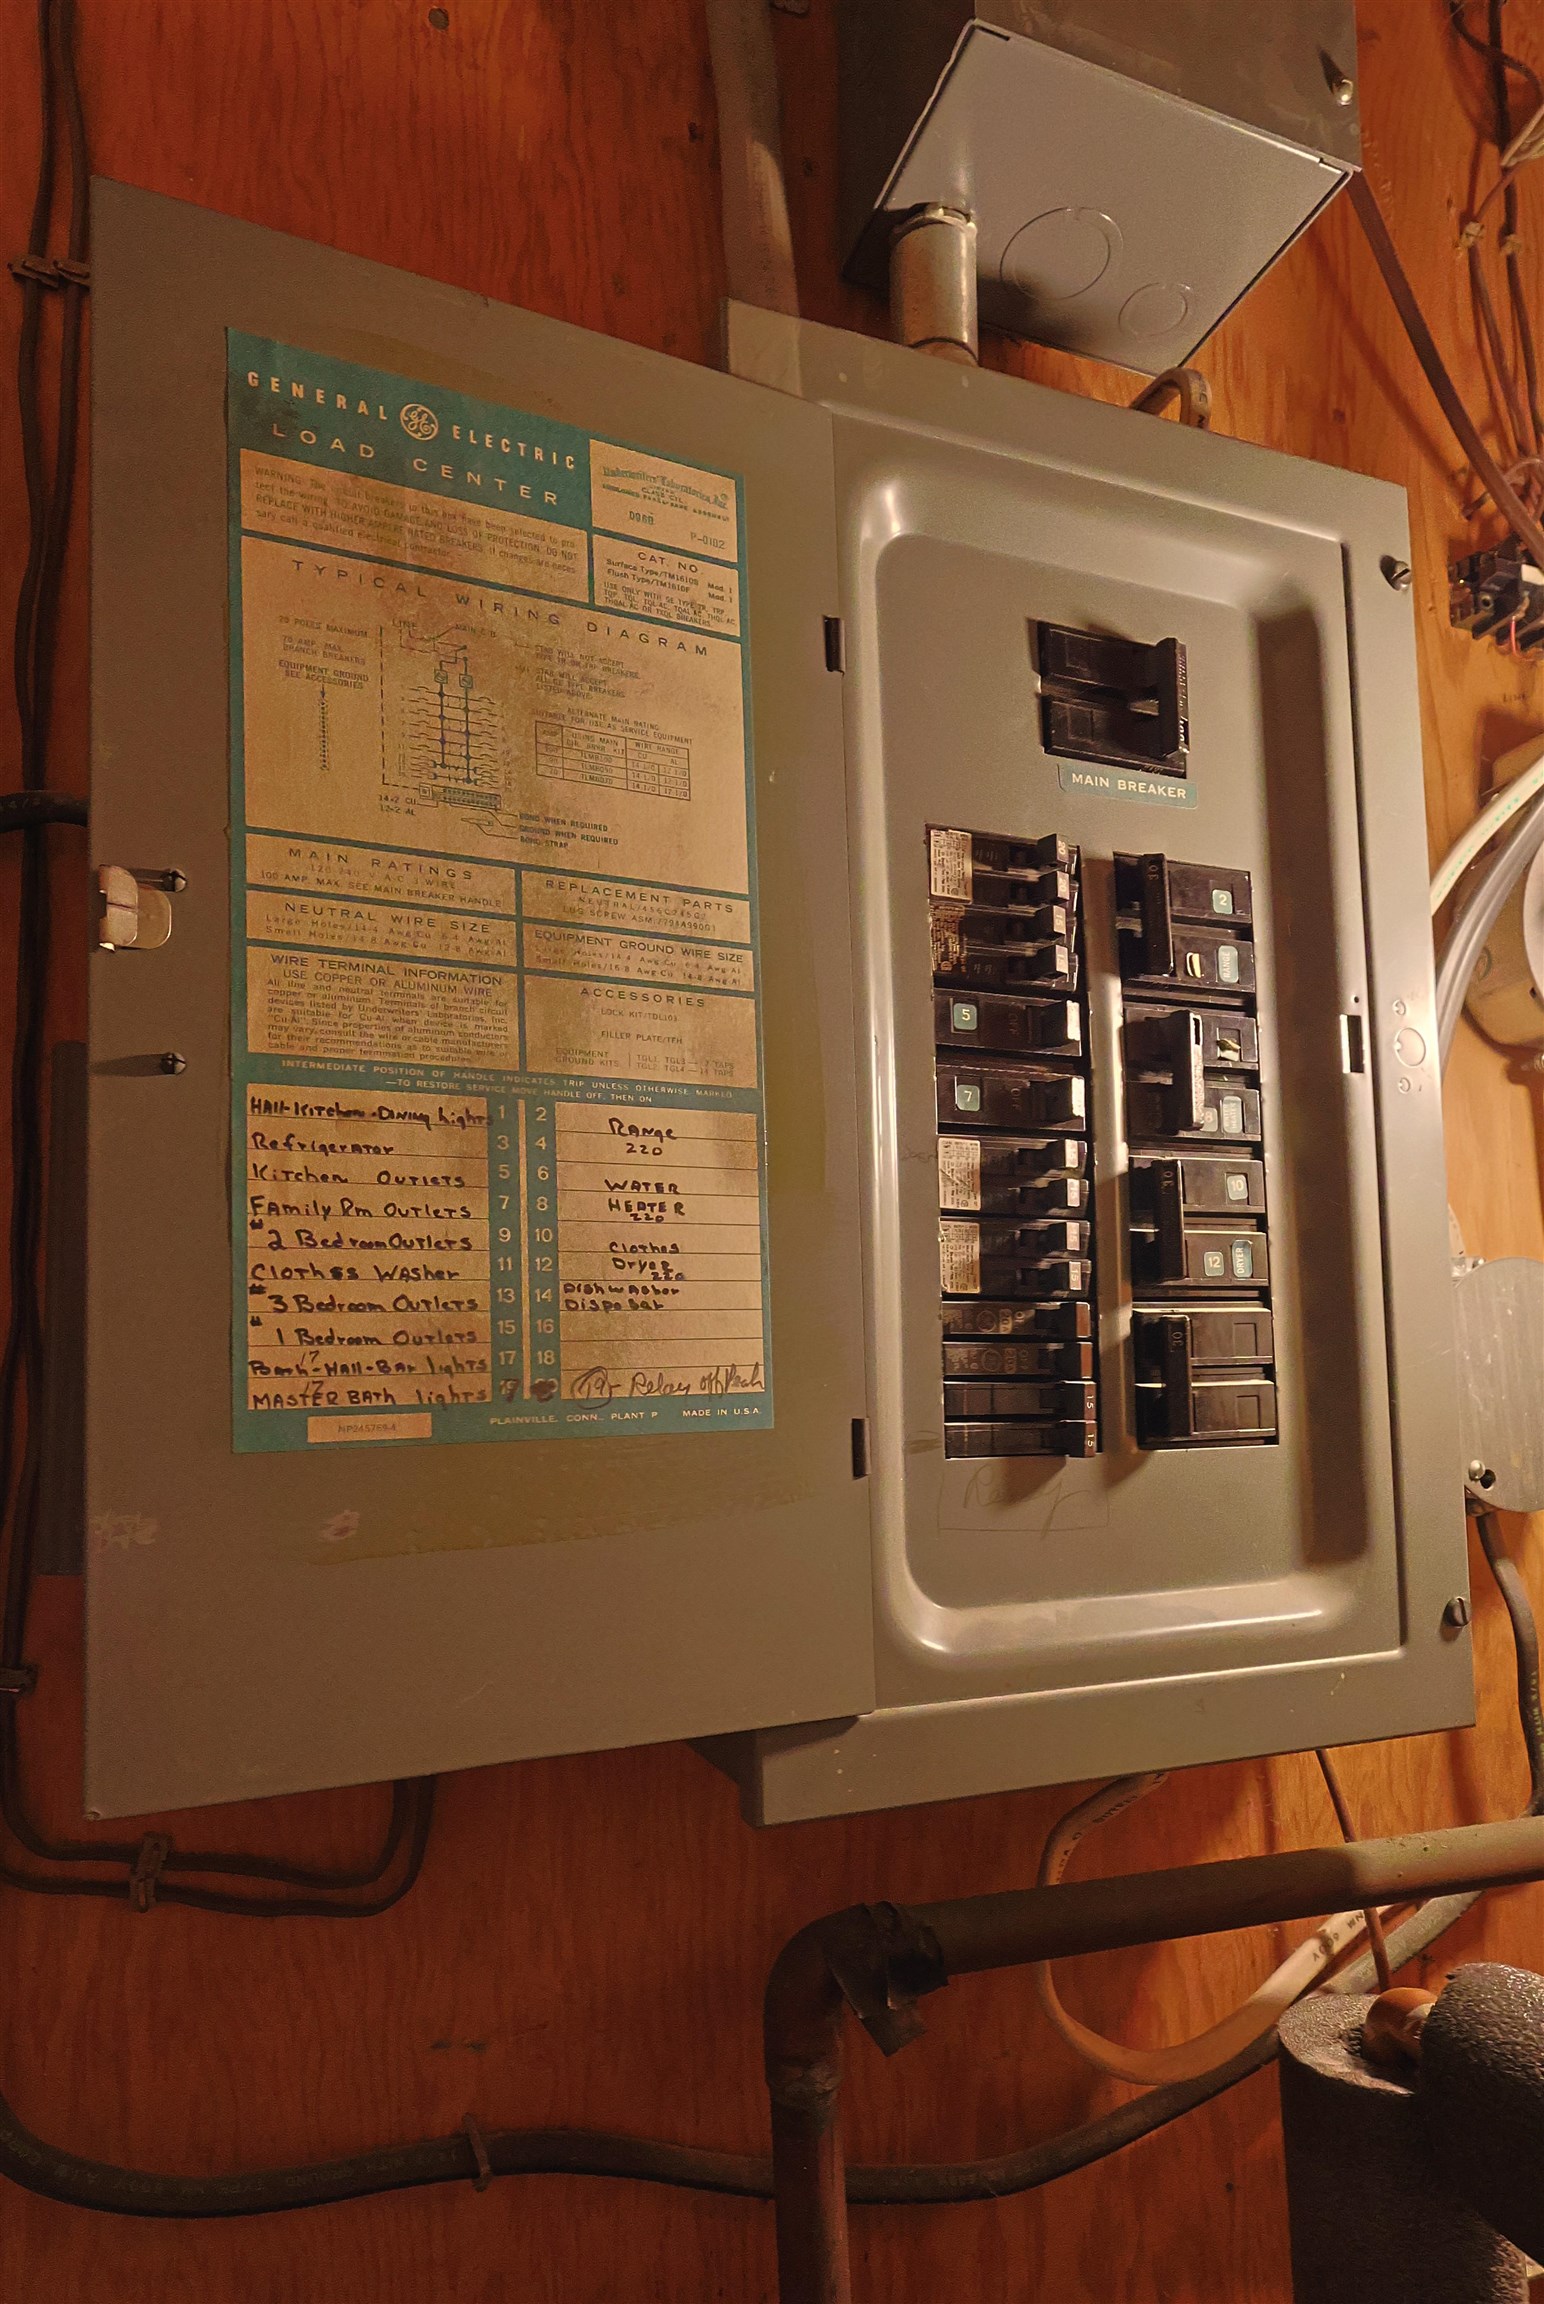
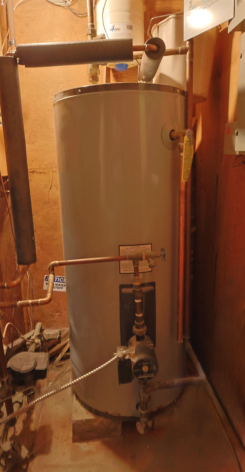
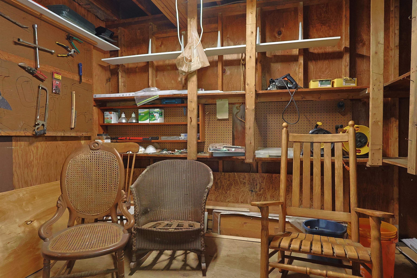
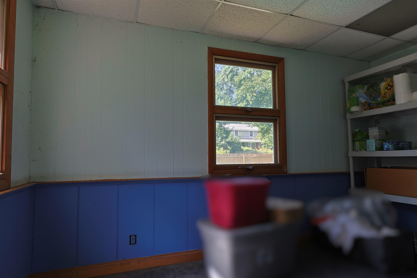
Listed by: The Clerkin Agency, P.C. Dorothy Griswold
General Property Information
- Property Status
- Active Under Contract
- Price
- $485, 000
- Property Type
- Single Family
- County
- VT-Windsor
- Agency / Brokerage
- Dorothy Griswold
The Clerkin Agency, P.C. - List Date
- 8/11/2026 8:00 PM
- Assessed
- $341,300
- Acres
- 0.45
- Year Built
- 1963
- Bedrooms
- 3
- Total Baths
- 2
- Sq. Ft. (Total)
- 1,880
- Tax Year
- 2027
- Taxes
- $5,887

Description
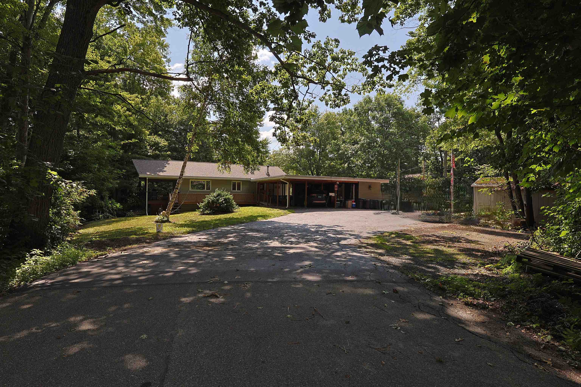
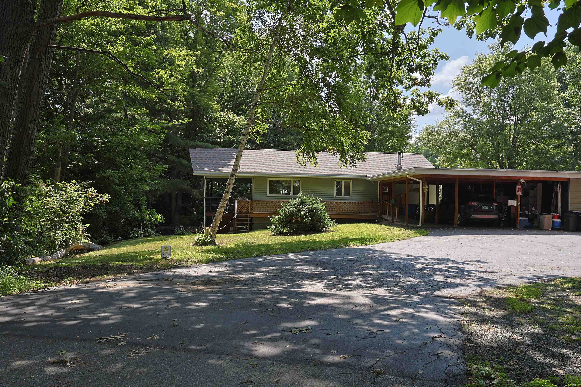
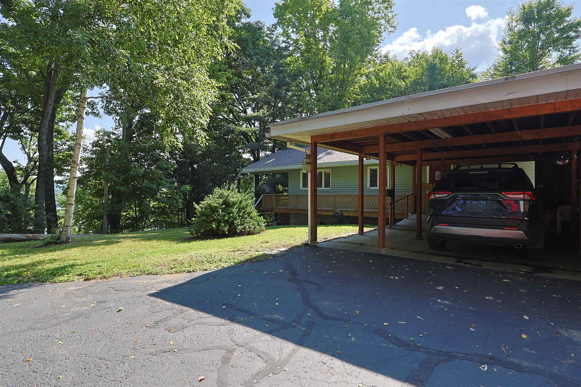
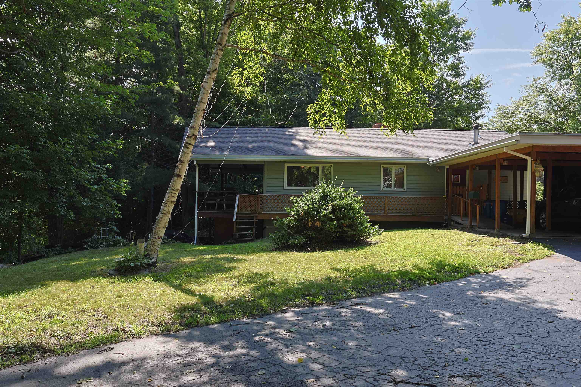
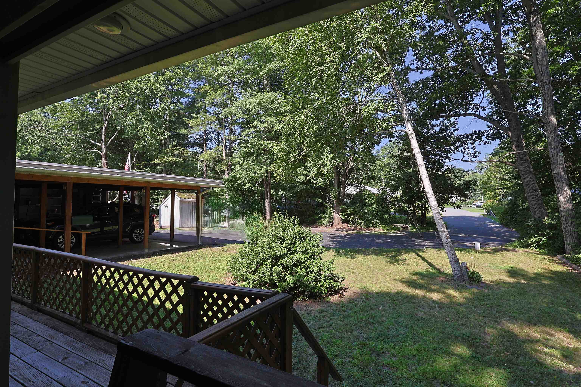
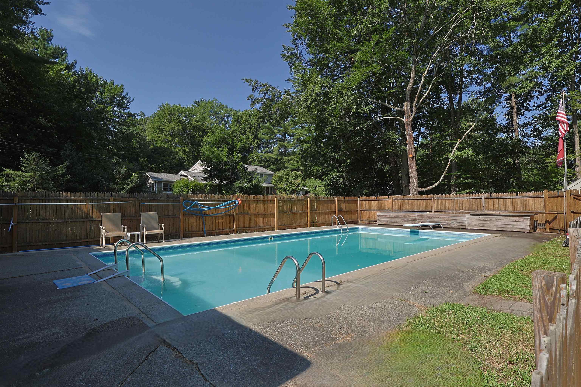
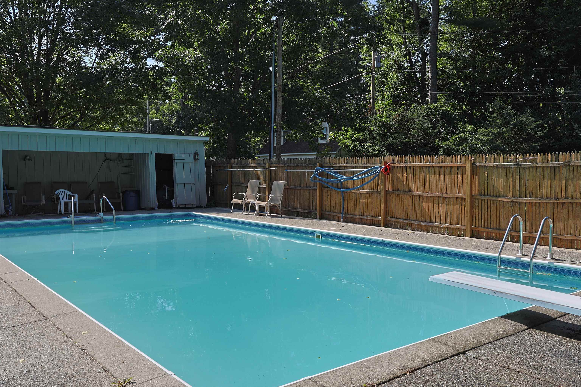
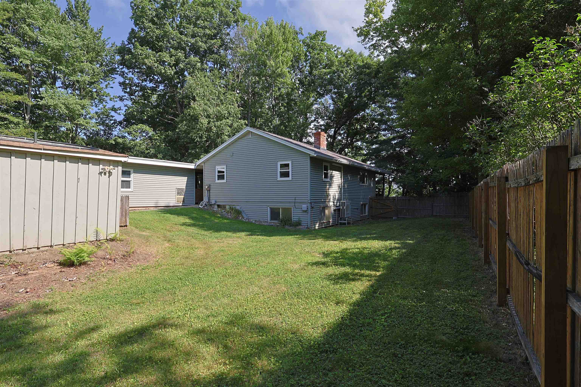
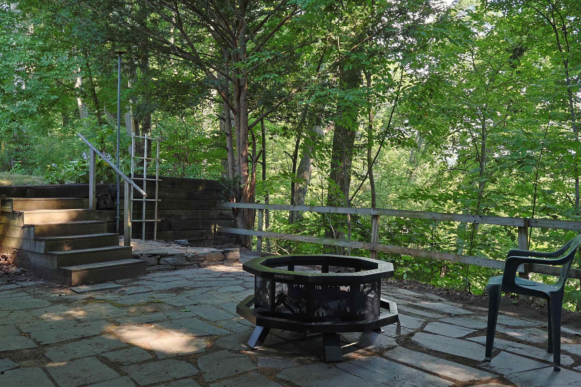
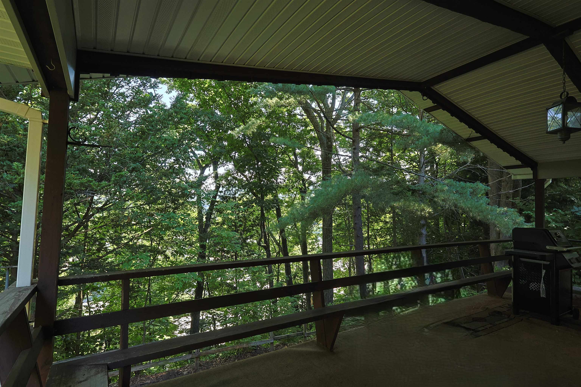
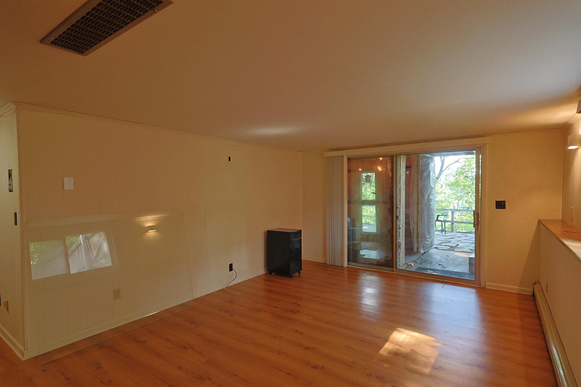
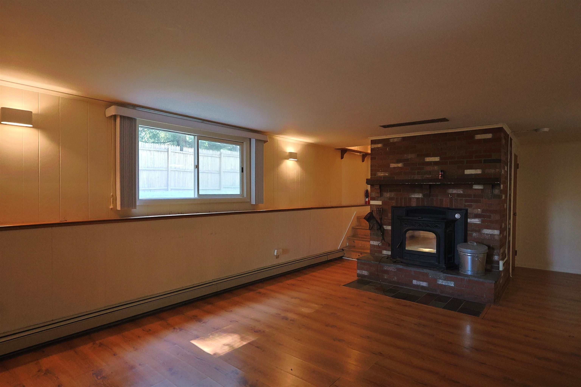
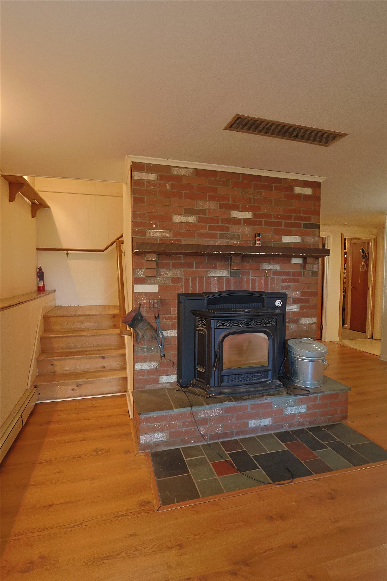
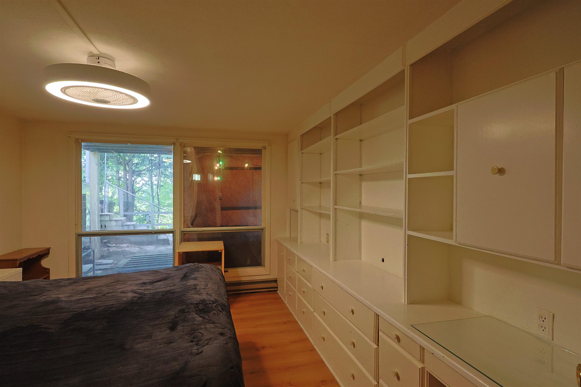
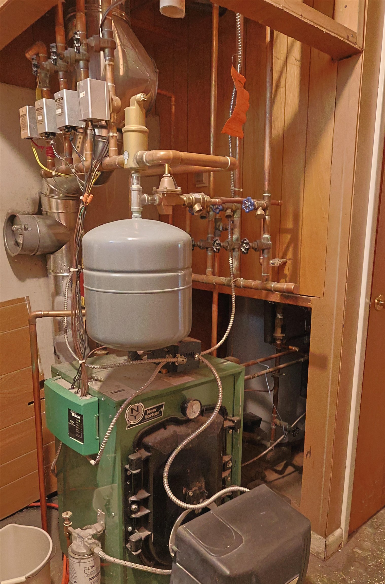
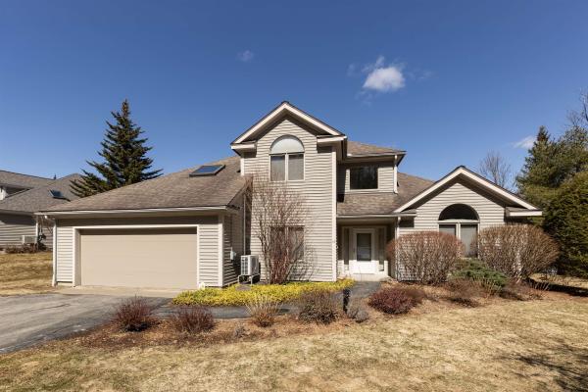
Step into the timeless appeal of this 1963 contemporary home, offering 3 bedrooms and 2 baths in a private, end-of-street setting. The fireplaced living room has a vaulted ceiling and offers a wonderful tree-top view through the trees toward downtown, creating a peaceful backdrop while remaining close to everything. The inviting family room features a pellet-stove insert in the fireplace, providing a cozy gathering space through the colder months. Recent updates include a newer roof and boiler, along with mini-split heating and cooling for added comfort and efficiency. Outside, enjoy a fenced in-ground swimming pool, ideal for summer entertaining and relaxing, plus a large carport providing convenient covered parking. Tucked away at the end of the street yet conveniently located just minutes from the interstates and Upper Valley employers, this home combines privacy, character, and accessibility in one appealing package. Open house Saturday, August 15, 2026 11-1.
Map
Interior Features
- # Of Stories
- 1
- Sq. Ft. (Total)
- 1,880
- Sq. Ft. (Above Ground)
- 988
- Sq. Ft. (Below Ground)
- 892
- Sq. Ft. Unfinished
- 96
- Rooms
- 7
- Bedrooms
- 3
- Baths
- 2
- Interior Desc
- 2 Fireplaces, Vaulted Ceiling
- Appliances Included
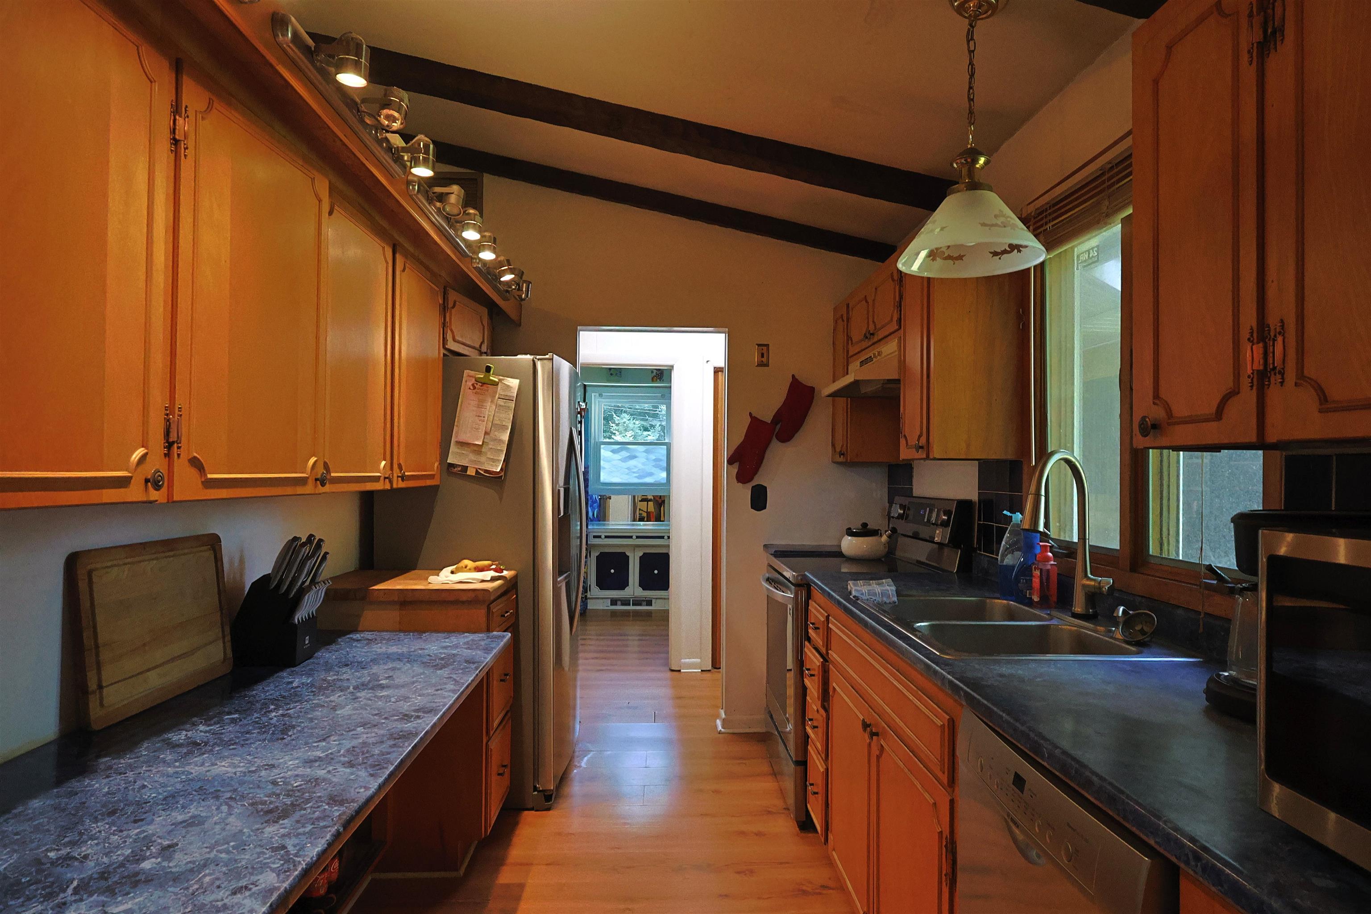
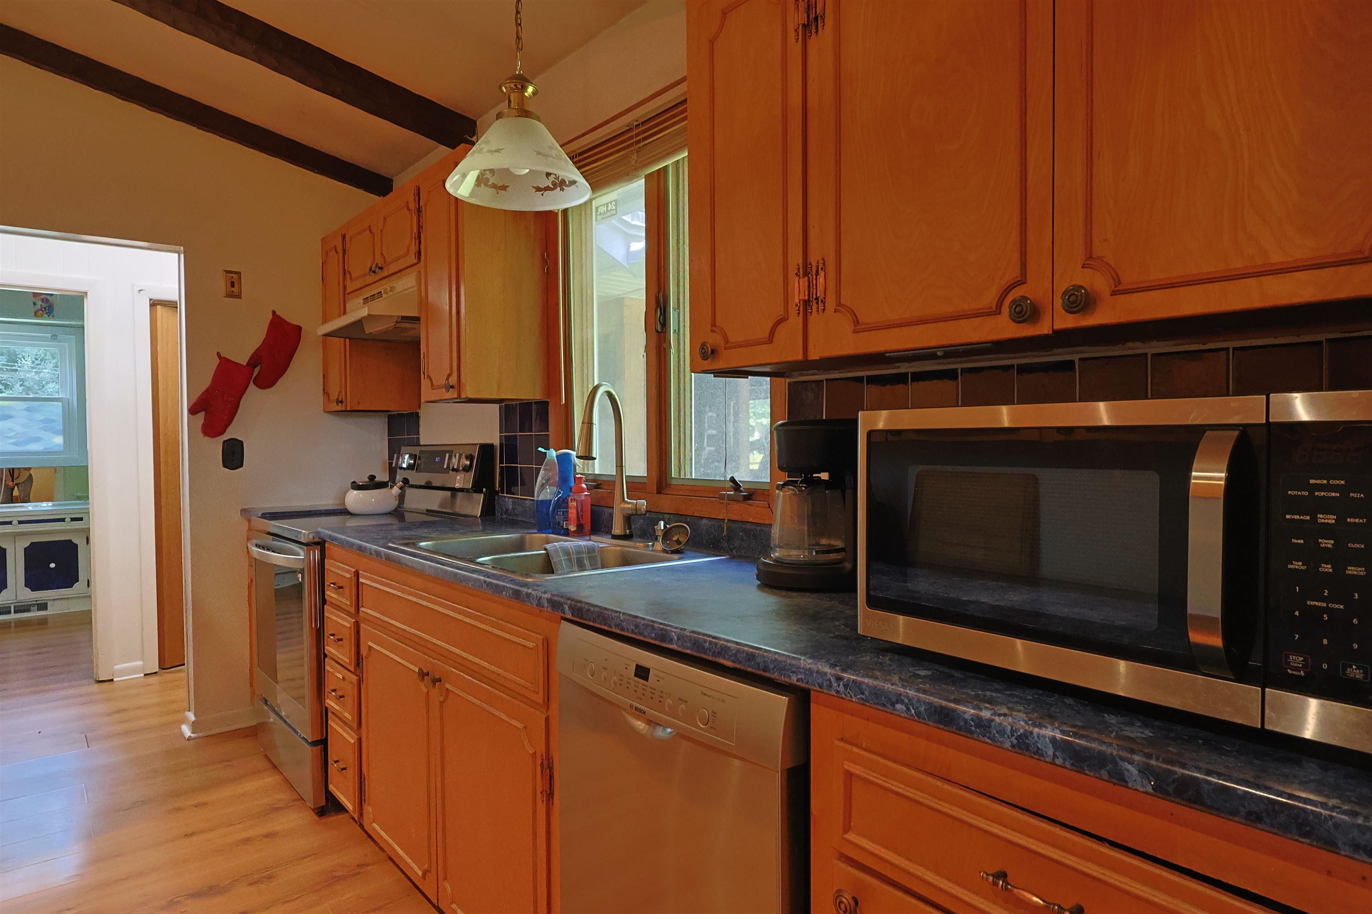
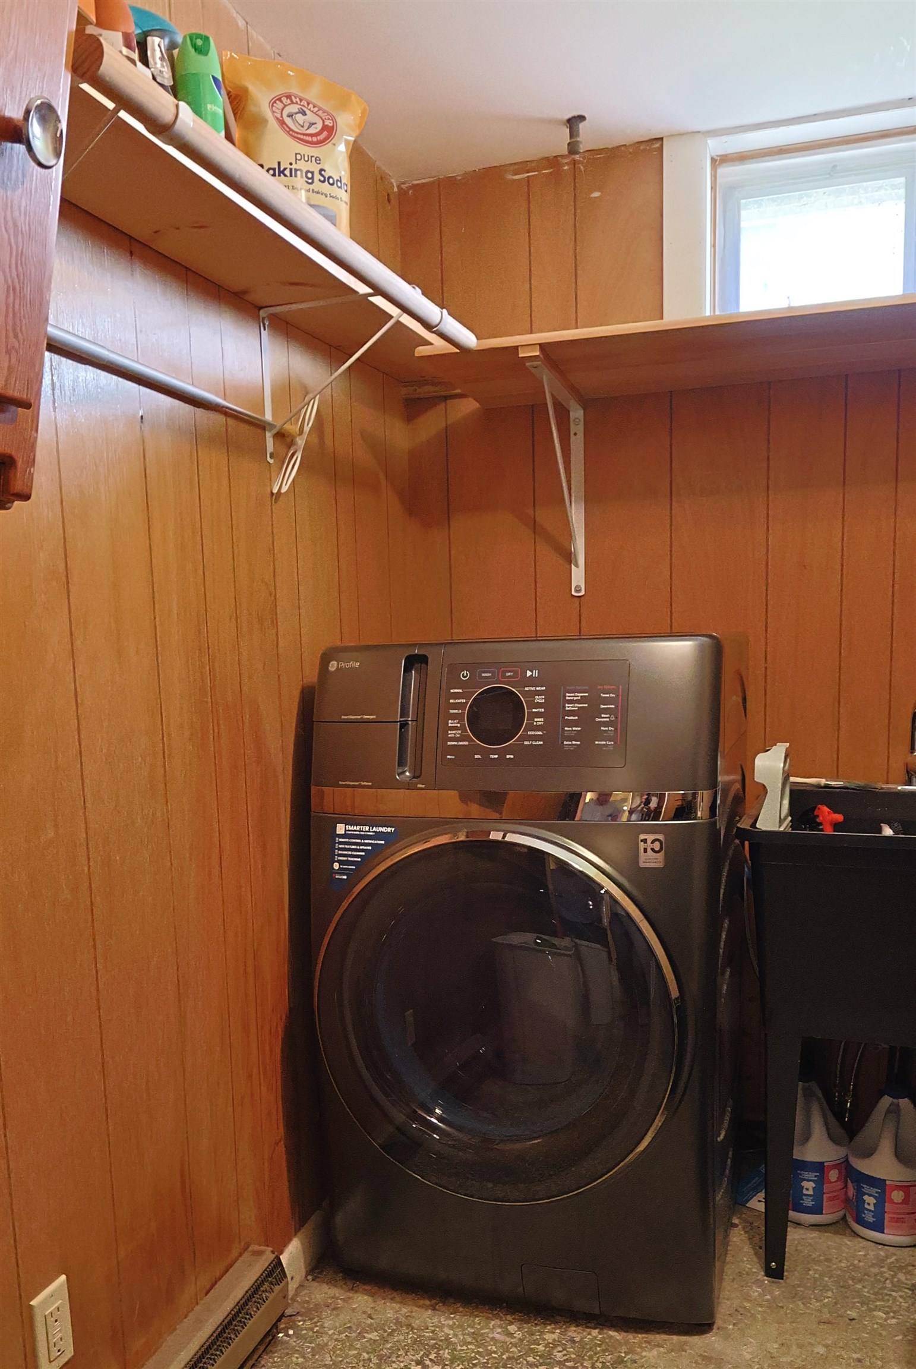
- Dishwasher, Microwave, Electric Range, Refrigerator, Water Heater off Boiler, All-in-one Washer/Dryer
- Flooring
- Ceramic Tile, Laminate
- Heating
- Pellet Stove, Baseboard, Mini Split
- Basement Desc
- Daylight, Finished, Full, Insulated, Walkout
Town Market Snapshot
Source: Data provided by PrimeMLS, graph generated by Pall Spera Company
Exterior Features
- Style of Residence
- Contemporary, Ranch
- House Color
- Green
- Time Share
- No
- Exterior Details
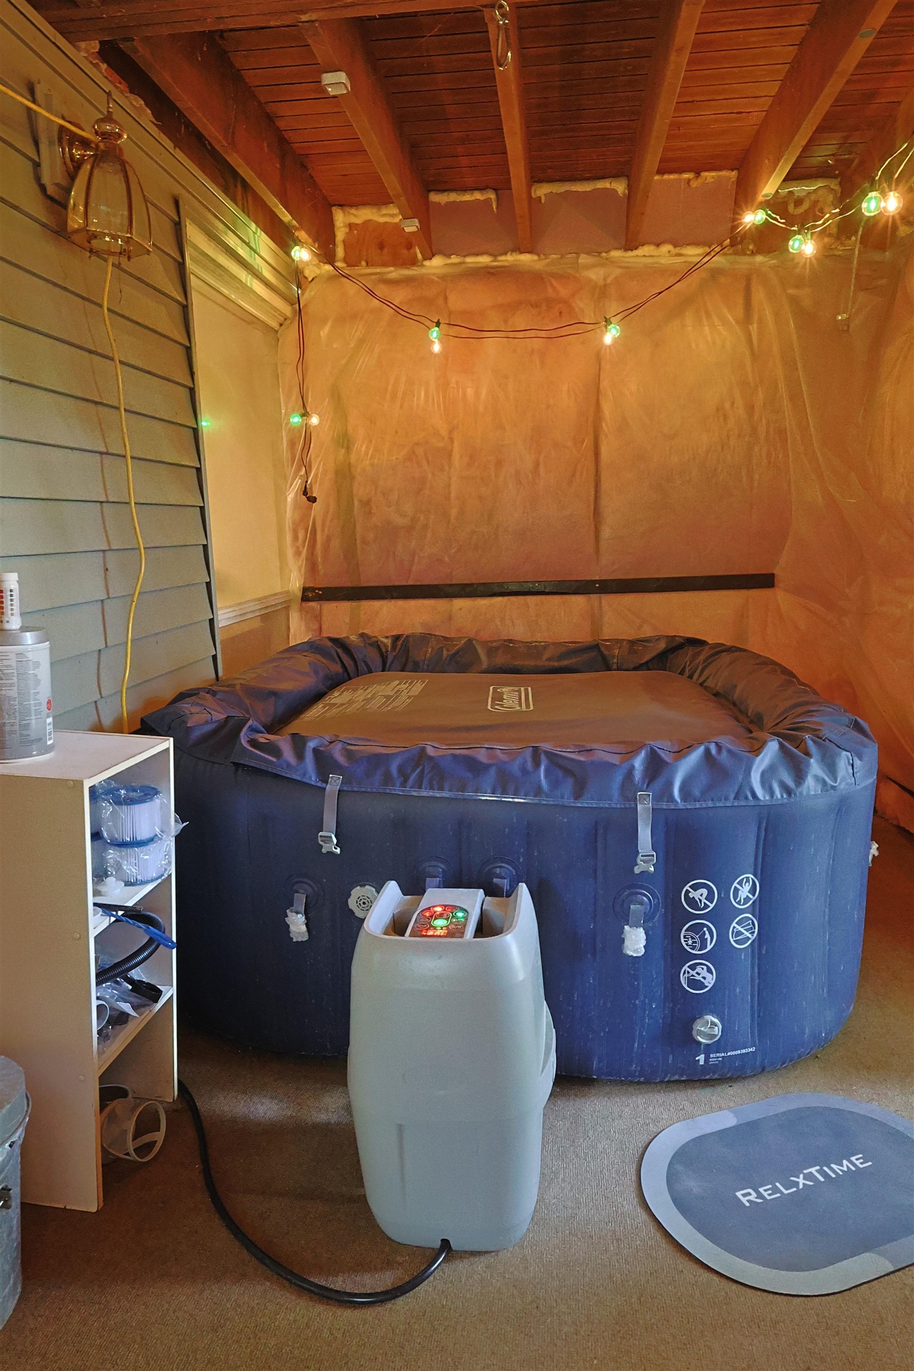
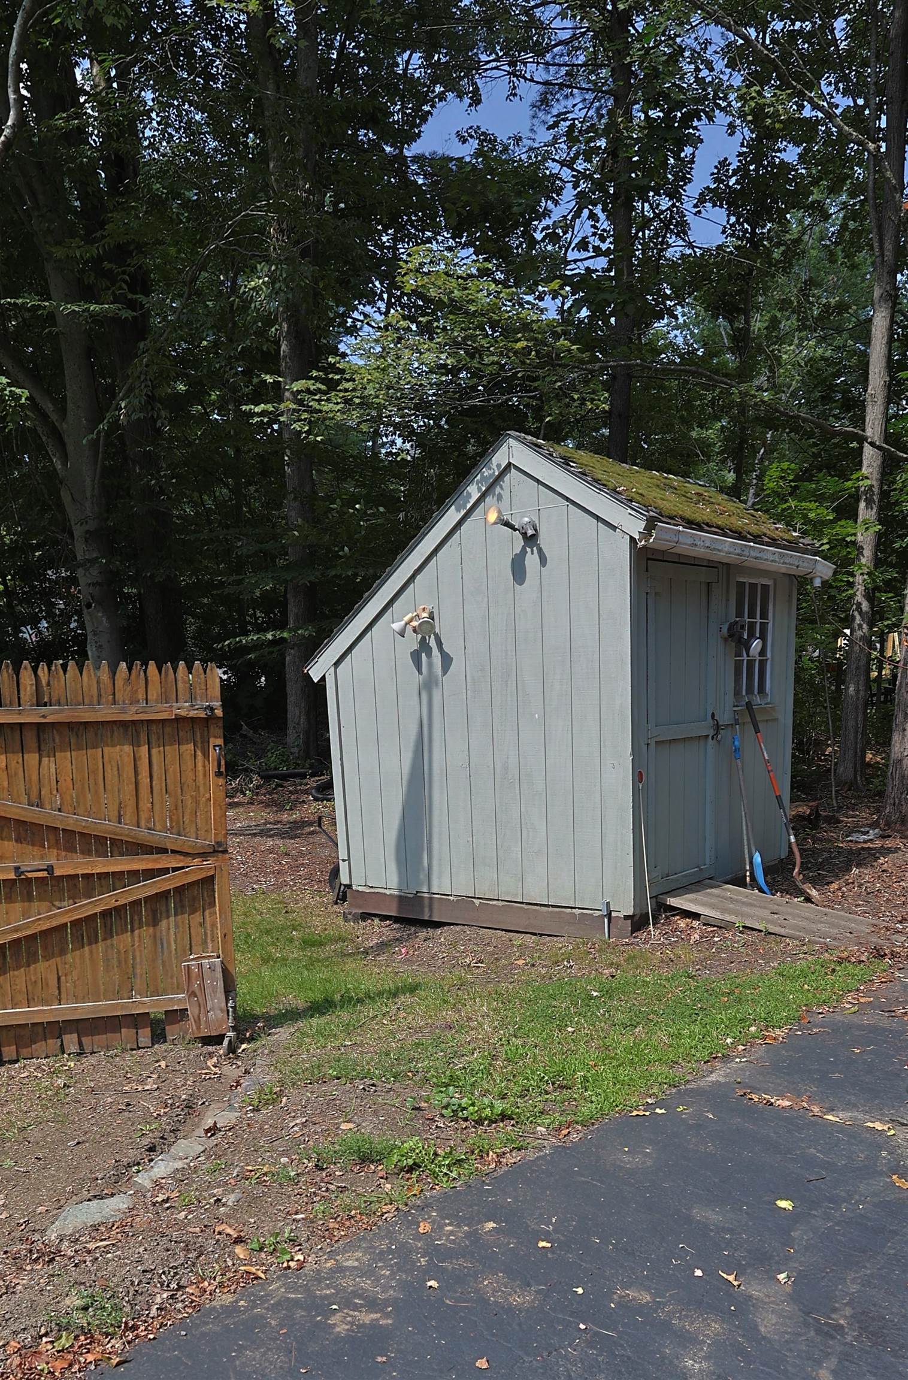
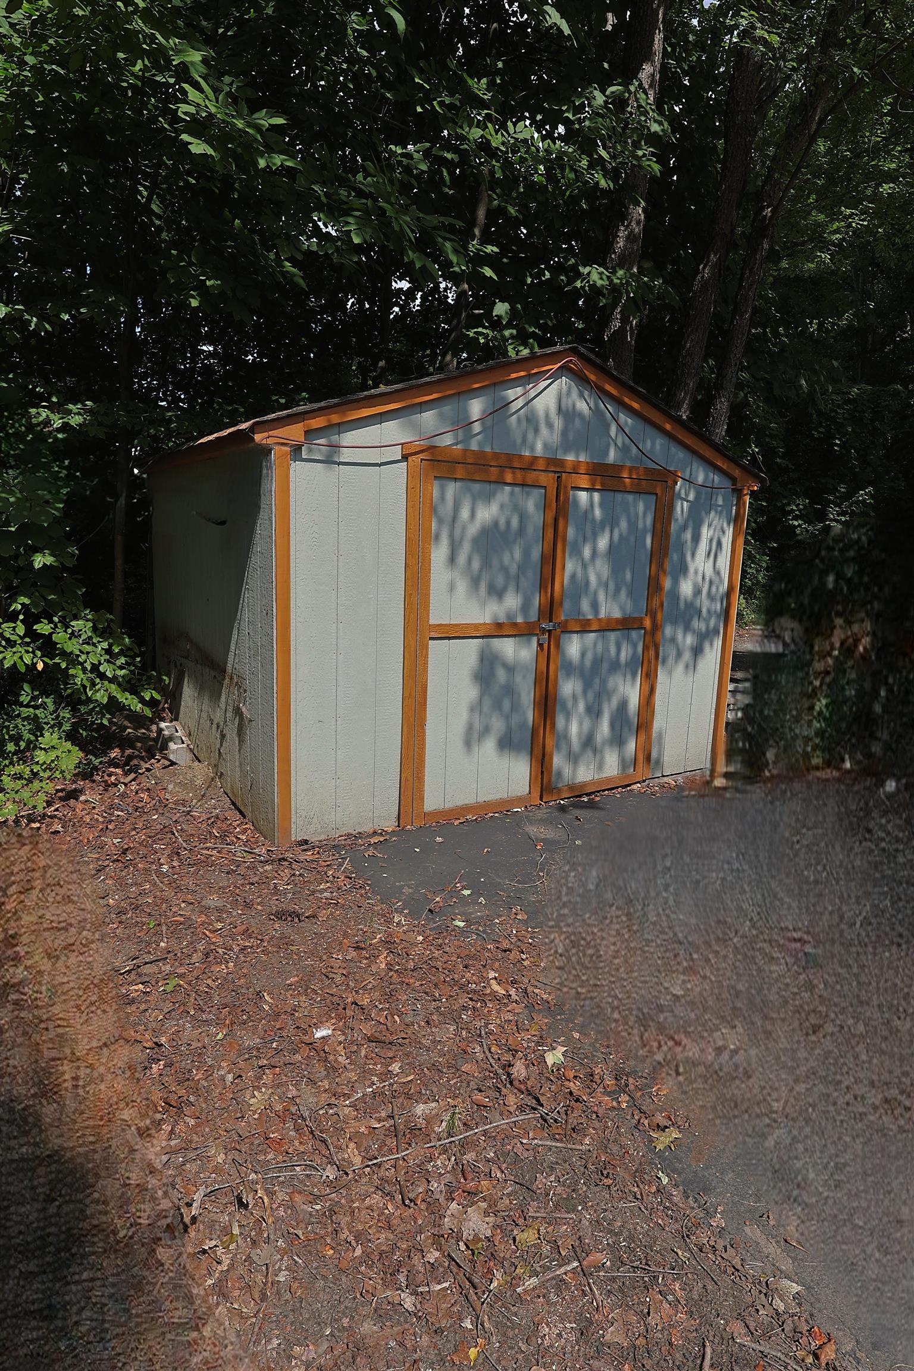
- Partial Fence , Patio, In-Ground Pool, Covered Porch, Shed
- Land Desc.
- Landscaped, Neighborhood, Near Public Transport, Near Railroad
- Roof Desc.
- Architectural Shingle
- Driveway Desc.
- Paved
- Foundation Desc.
- Concrete
- Sewer Desc.
- Public
- Garage / Parking
- No
- Garage Spaces
- 0
- Road Frontage
- 0
- Zoning
- R1
- Middle School
- Hartford Memorial Middle
- High School
- Hartford High School
Affordability Estimate
Quick payment estimate for this listing. Not a loan offer — rates and terms vary.
Est. monthly principal & interest —
Estimate excludes taxes, insurance, HOA, and PMI. Consult a lender for accurate figures.
You May Also Like
View more nearby
Ask about this property
Message Monica Heath about MLS #5104769.
