

Request a showing
Pick a Saturday or another date in the next 4 weeks, then leave your contact details.


Listed by: KW Vermont Bethany Pombar
General Property Information
- Property Status
- Active Under Contract
- Price
- $235, 000
- Property Type
- Single Family
- County
- VT-Washington
- Agency / Brokerage
- Bethany Pombar
KW Vermont - List Date
- 8/12/2026 8:00 PM
- Assessed
- $238,900
- Assessed Year
- 2026
- Acres
- 2.25
- Year Built
- 2008
- Bedrooms
- 2
- Total Baths
- 2
- Sq. Ft. (Total)
- 2,708
- Tax Year
- 2026
- Taxes
- $4,386

Description
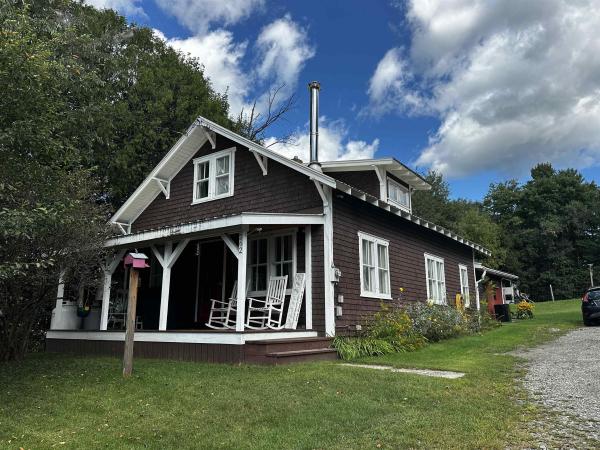
You must see this unique post-and-beam, open-concept home, built by Amish builders and ready for your vision and finishing touches. Full of character and possibility, this property offers flexible living spaces, beautiful mountain views, and 2.25 acres to explore and enjoy. The main house features a kitchen with a masonry wood stove and built-in wood pizza oven, a bathroom, and an open living and dining area. Upstairs, you’ll find a bedroom plus a versatile office, yoga, or lounge space; make it your own. An addition, thoughtfully designed as an ADU, includes a second kitchen, living area, bedroom, bathroom, and bonus rooms, offering excellent flexibility for guests, extended family, or additional living arrangements. Take in the mountain views from the second story windows, or head outside to enjoy the spacious 2.25-acre property. There’s a chicken coop and a large shed that could double as a stable or provide ample storage for outdoor toys, tools, and gear. The land was once owned by famed Vermont artist Mary Azarian and continues to feel like the perfect setting for an artist’s retreat, creative escape, or quintessential Vermont getaway. Located just around the corner from two pick-your-own berry farms and only five minutes from Cabot village, with Harry’s Hardware and a grocery store nearby. With Barre, Montpelier, Hardwick, and St. Johnsbury all approximately 30 minutes away, you get there from here. Come see the possibilities and make this one-of-a-kind Vermont property your own.
Map
Interior Features
- # Of Stories
- 1.5
- Sq. Ft. (Total)
- 2,708
- Sq. Ft. (Above Ground)
- 2,708
- Sq. Ft. (Below Ground)
- 0
- Rooms
- 8
- Bedrooms
- 2
- Baths
- 2
- Interior Desc
- 1 Fireplace, In-Law/ADU
- Appliances Included
- Microwave, Refrigerator, Gas Stove, Domestic Water Heater, Electric Water Heater
- Flooring
- Hardwood, Tile, Plywood
- Heating
- Propane, Direct Vent, Wood Stove
Town Market Snapshot
Source: Data provided by PrimeMLS, graph generated by Pall Spera Company
Exterior Features
- Style of Residence
- Post and Beam
- House Color
- brown
- Time Share
- No
- Exterior Details
- Barn, Enclosed Porch
- Land Desc.
- Country Setting, Field/Pasture, Mountain View
- Roof Desc.
- Corrugated
- Driveway Desc.
- Dirt
- Foundation Desc.
- Concrete Slab
- Sewer Desc.
- 1000 Gallon, On-Site Septic Exists
- Garage / Parking
- No
- Garage Spaces
- 0
- Road Frontage
- 583
- Zoning
- Low Density Res and Ag
- Elementary School
- Cabot School
- Middle School
- Cabot School
- High School
- Cabot School
Affordability Estimate
Quick payment estimate for this listing. Not a loan offer — rates and terms vary.
Est. monthly principal & interest —
Estimate excludes taxes, insurance, HOA, and PMI. Consult a lender for accurate figures.
You May Also Like
View more nearby


Ask about this property
Message Sherry Wilson about MLS #5104811.
