

Request a showing
Pick a Saturday or another date in the next 4 weeks, then leave your contact details.
Listed by: The Kingsland Company Duncan Harris
General Property Information
- Property Status
- Active
- Price
- $225, 000
- Property Type
- Single Family
- County
- VT-Addison
- Agency / Brokerage
- Duncan Harris
The Kingsland Company - List Date
- 6/26/2026 8:00 PM
- Acres
- 0.29
- Year Built
- 1949
- Bedrooms
- 0
- Total Baths
- 0
- Sq. Ft. (Total)
- 2,088
- Tax Year
- 2026
- Taxes
- $5,773

Description
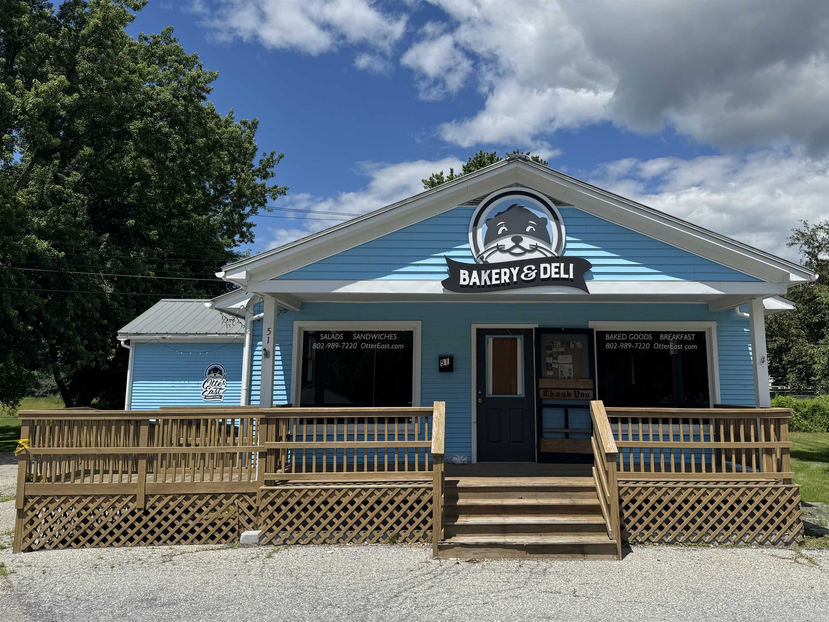
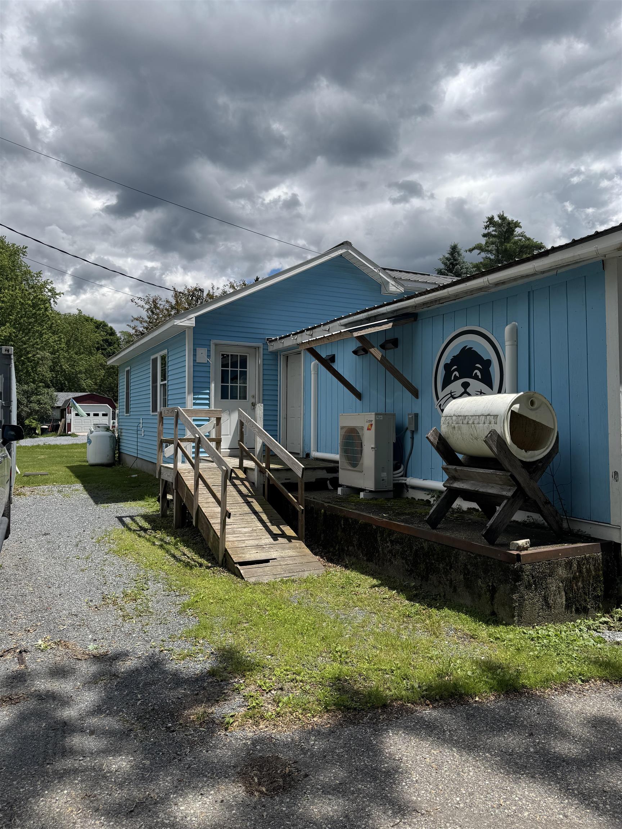
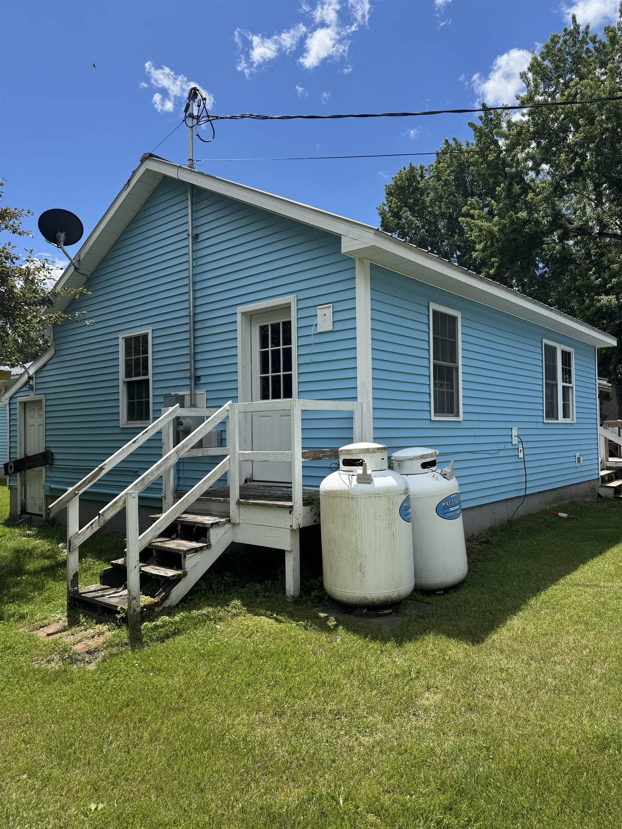
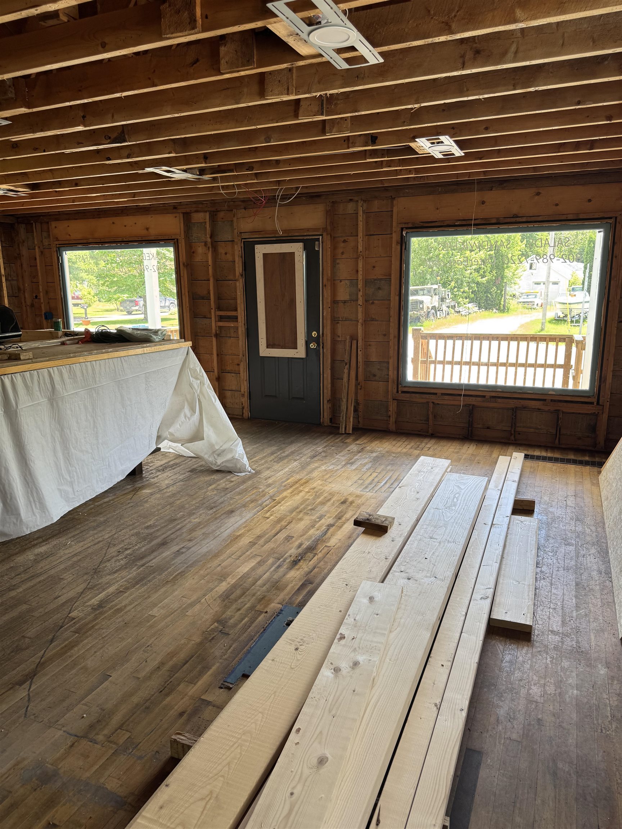
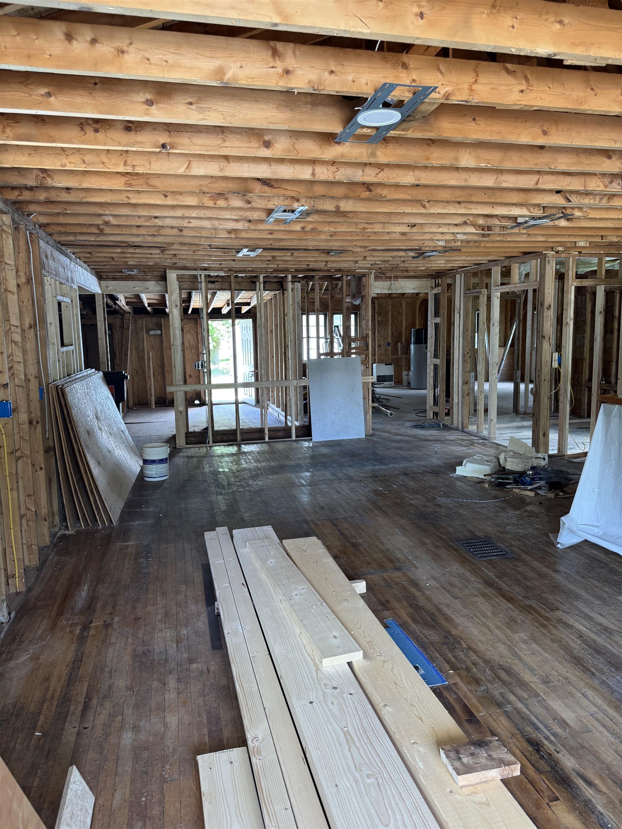
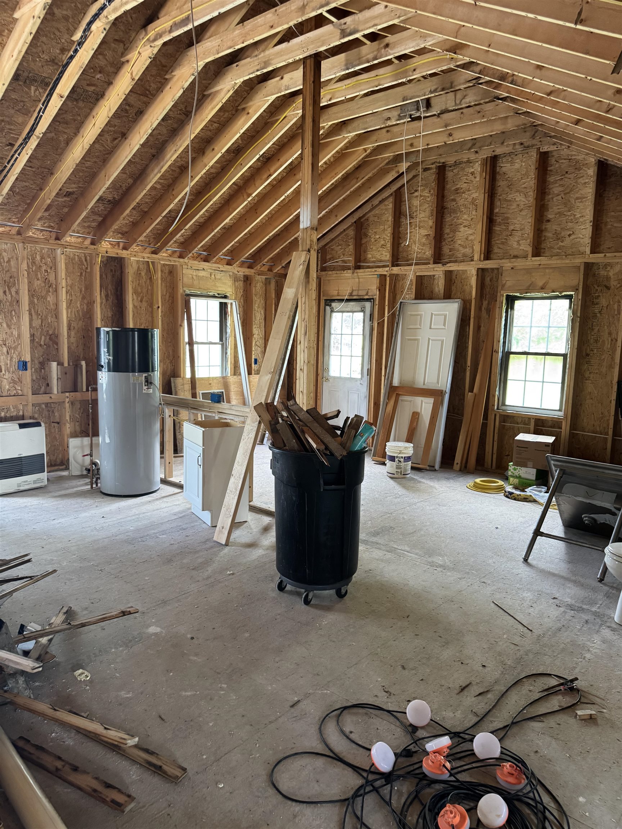
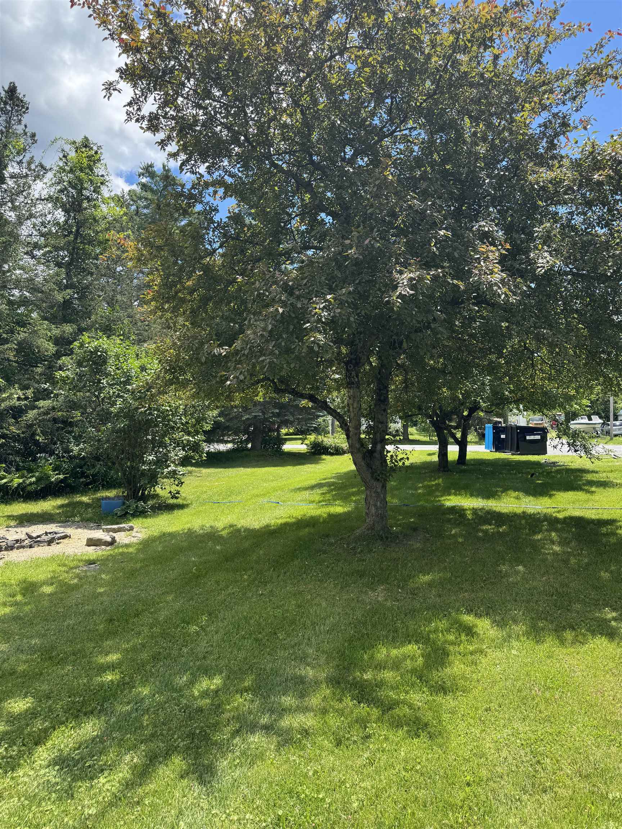
Exceptional redevelopment opportunity in East Middlebury for either commercial or residential uses. Bring your vision to life at 51 Ossie Road, a unique property with a long-standing history as the home of Otter East Bakery. For decades, this well-known location served as a successful food production facility, making it an excellent opportunity for entrepreneurs, investors, or business owners looking to establish or expand their operations. Situated on 0.29 acres in the heart of East Middlebury, the 2, 088-square-foot building is connected to municipal water and serviced by an on-site septic system. The property also offers ample parking, a charming yard with mature apple trees, and would make a wonderful primary residence or residential rental property. Following a recent fire, the building has been fully gutted, creating a blank canvas for redevelopment into a home or rental property. Whether you’re looking to restore the existing structure, customize the space to meet your needs, or pursue a complete build-to-suit project, this property offers outstanding potential. Available as-is or as a build-to-suit opportunity, 51 Ossie Road is a rare chance to create a space tailored to your vision in a highly visible and established East Middlebury location. Property Highlights: Former home of the renowned Otter East Bakery Decades of established food production use 2, 088 SF commercial building 0.29-acre lot Municipal water and on-site septic Ample on-site parking Attractive yard with mature apple trees
Map
Interior Features
- # Of Stories
- 1
- Sq. Ft. (Total)
- 2,088
- Sq. Ft. (Above Ground)
- 2,088
- Sq. Ft. (Below Ground)
- 0
- Sq. Ft. Unfinished
- 1,000
- Rooms
- 0
- Bedrooms
- 0
- Baths
- 0
- Heating
- Other
- Basement Desc
- Concrete, Concrete Floor
Town Market Snapshot
Source: Data provided by PrimeMLS, graph generated by Pall Spera Company
Exterior Features
- Style of Residence
- Rehab Needed
- Time Share
- No
- Land Desc.
- Corner
- Roof Desc.
- Metal
- Driveway Desc.
- Paved
- Foundation Desc.
- Concrete
- Sewer Desc.
- On-Site Septic Exists
- Garage / Parking
- No
- Garage Spaces
- 0
- Road Frontage
- 200
- Zoning
- R2
Affordability Estimate
Quick payment estimate for this listing. Not a loan offer — rates and terms vary.
Est. monthly principal & interest —
Estimate excludes taxes, insurance, HOA, and PMI. Consult a lender for accurate figures.
You May Also Like
View more nearby
Ask about this property
Message Teresa Merelman about MLS #5104820.
