

Request a showing
Pick a Saturday or another date in the next 4 weeks, then leave your contact details.
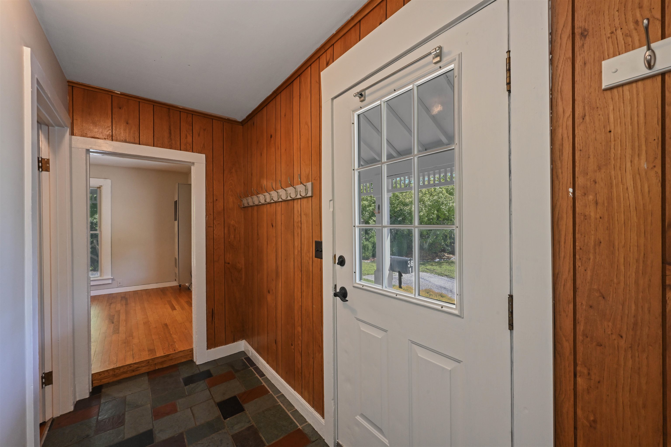
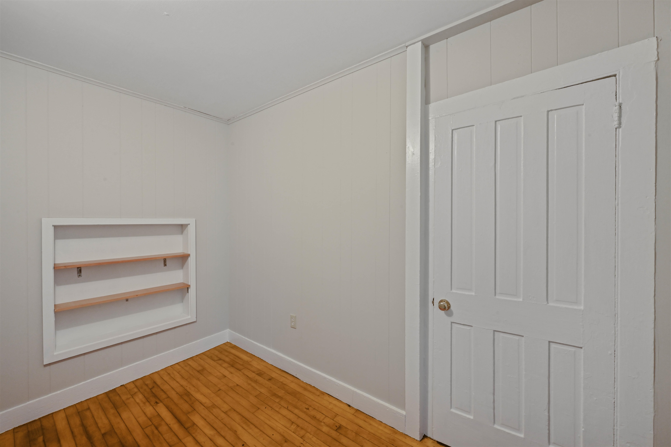
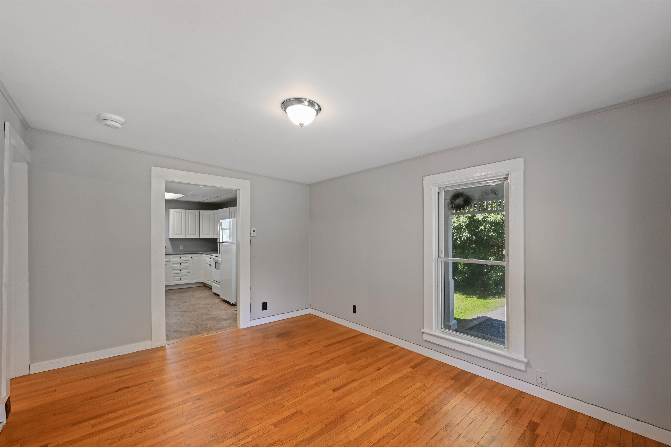
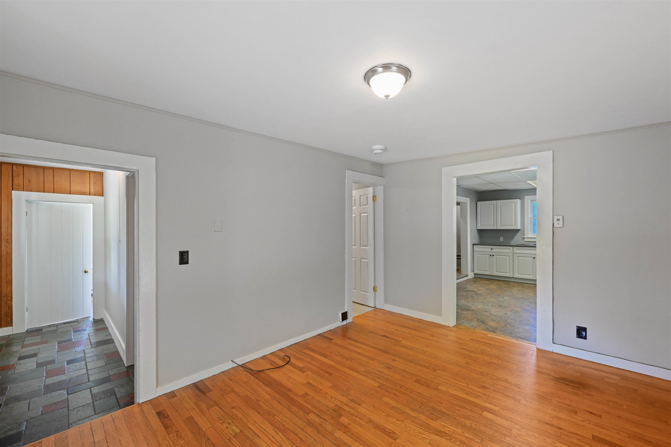
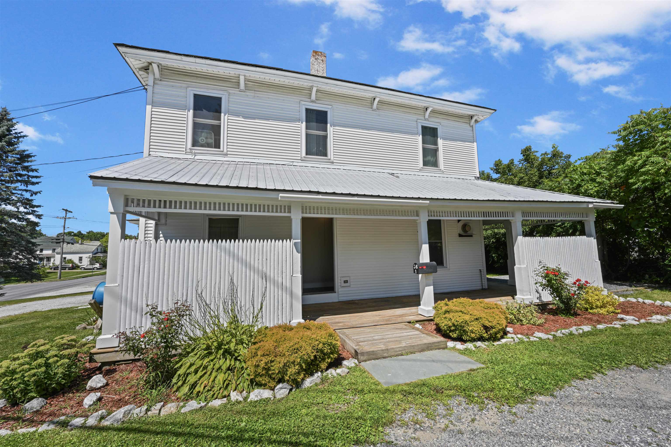
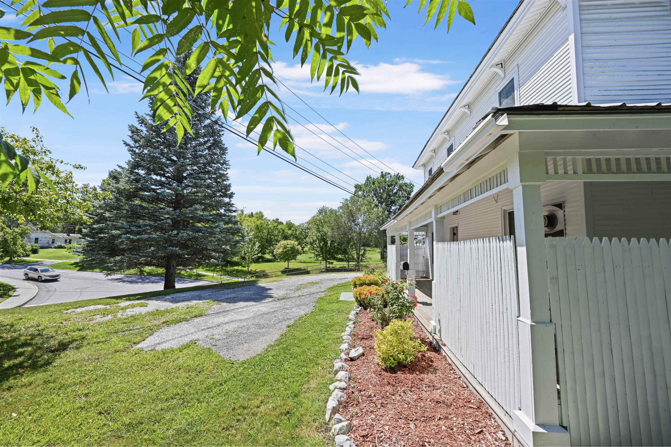
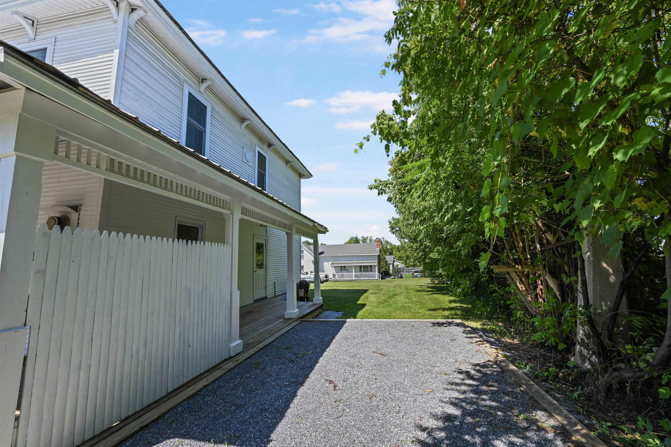
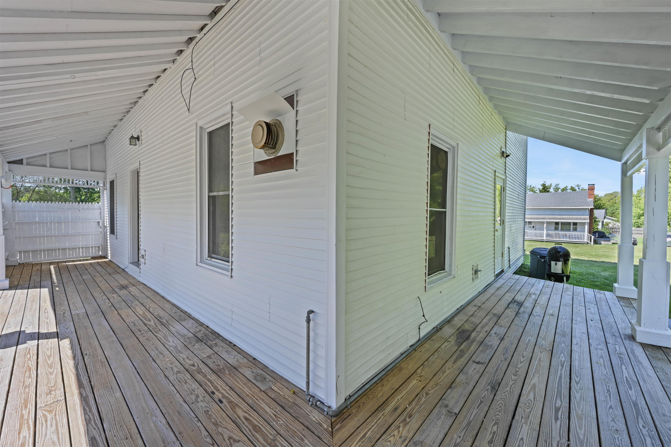
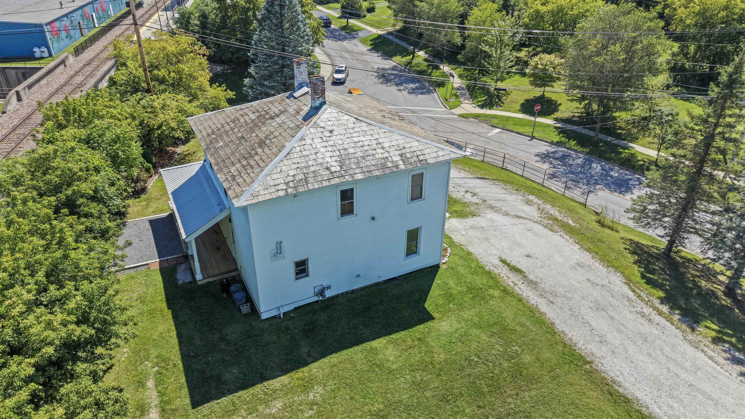
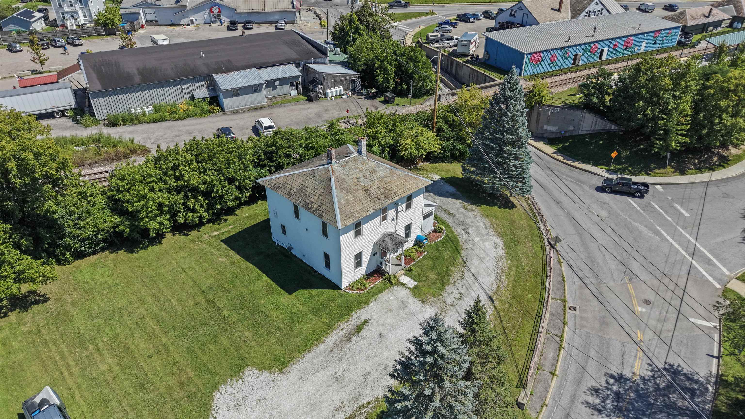
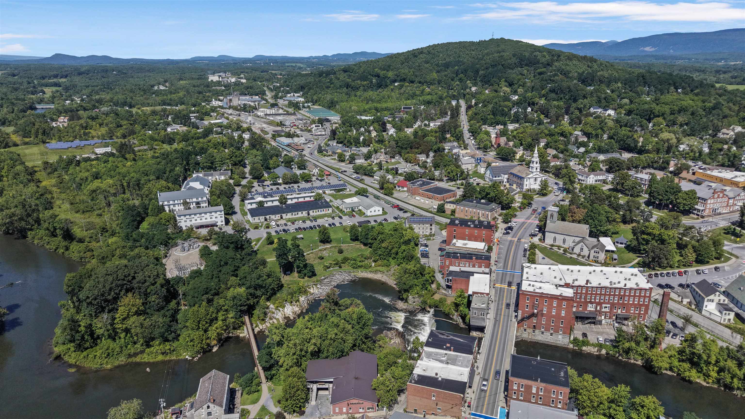
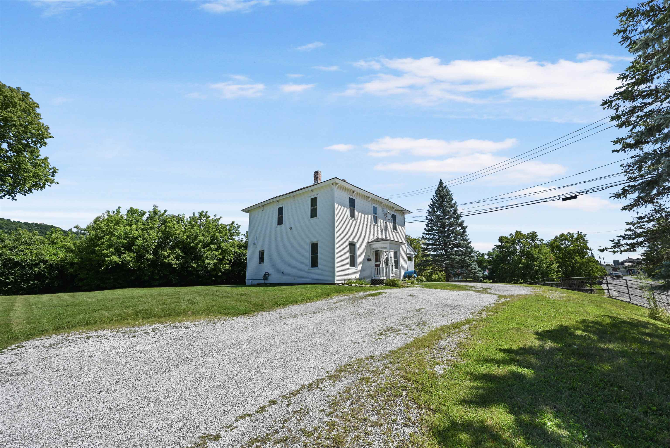
Listed by: Flex Realty Chris Williams
General Property Information
- Property Status
- Active
- Price
- $264, 000
- Property Type
- Condo
- County
- VT-Addison
- Agency / Brokerage
- Chris Williams
Flex Realty - List Date
- 8/25/2026 8:00 PM
- Unit Number
- 1
- Acres
- 0
- Year Built
- 1875
- Bedrooms
- 2
- Total Baths
- 1
- Sq. Ft. (Total)
- 1,024
- Tax Year
- 2027
- Taxes
- $3,332

Description
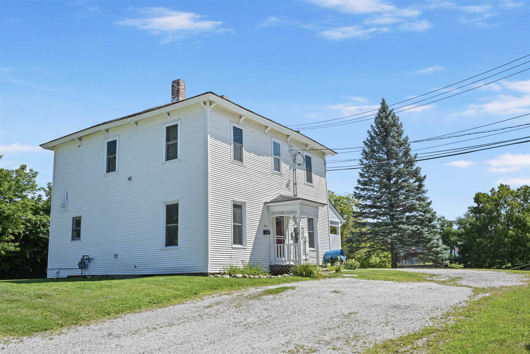
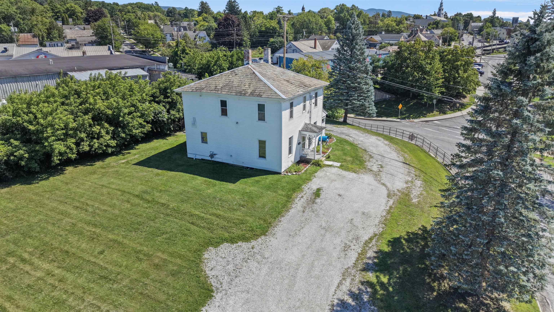
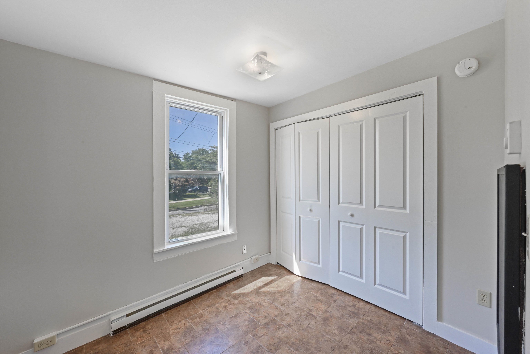
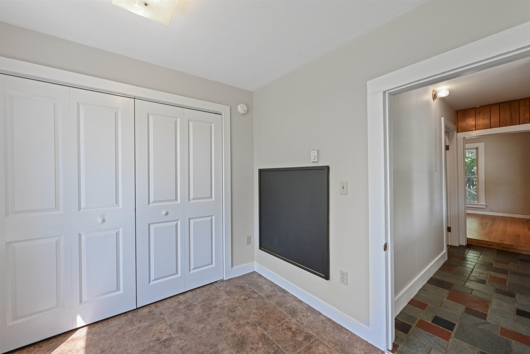
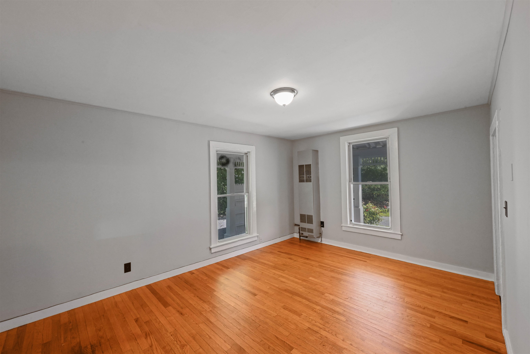
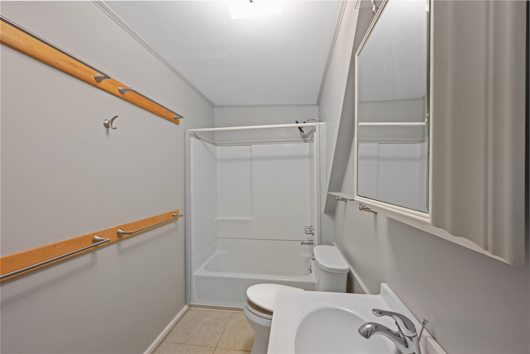
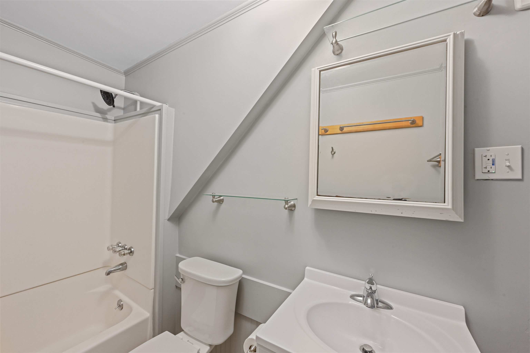
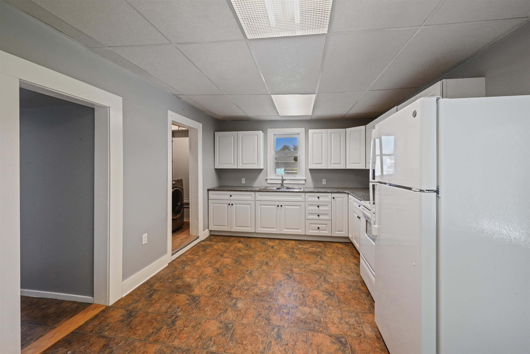
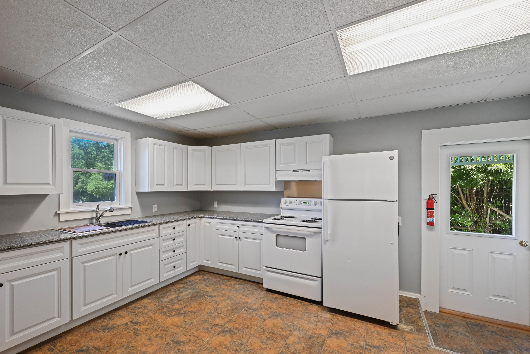
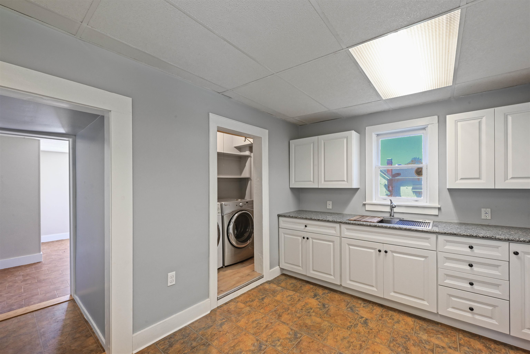
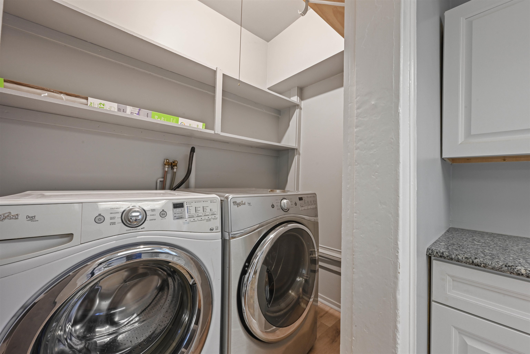
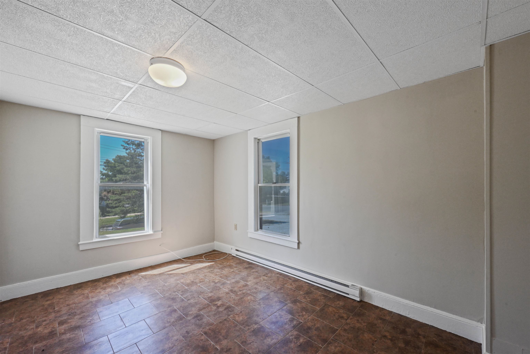
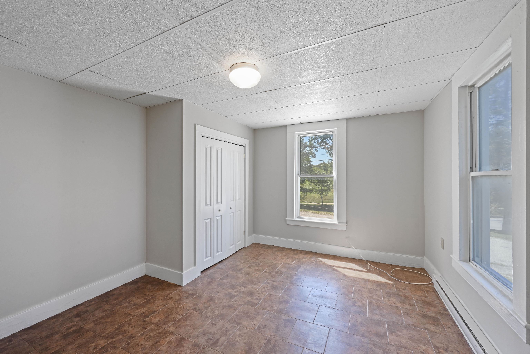
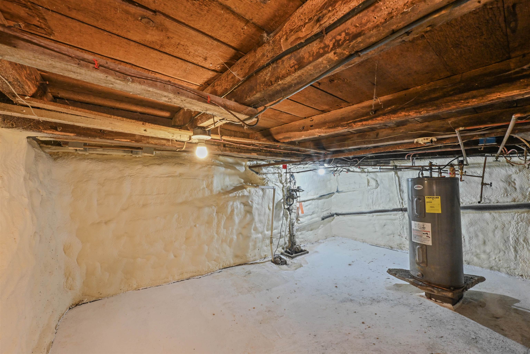
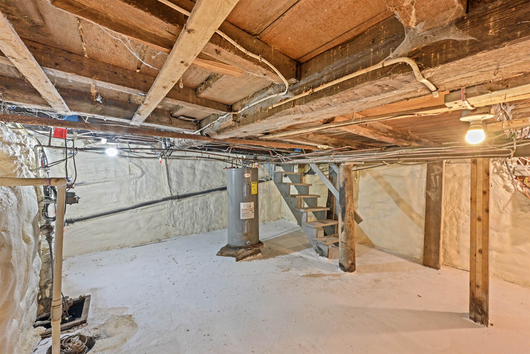
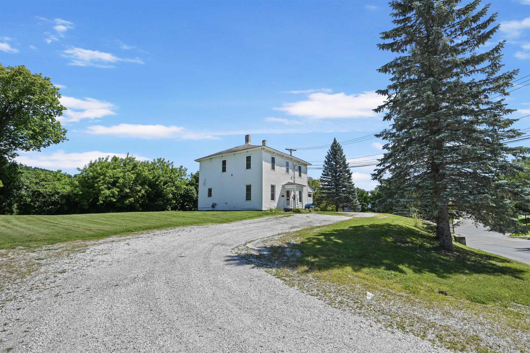
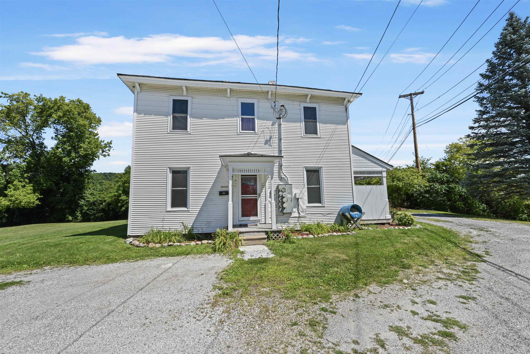
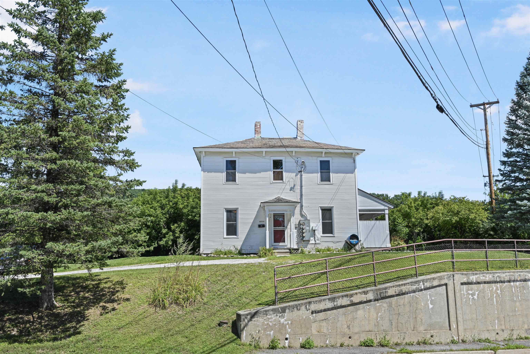
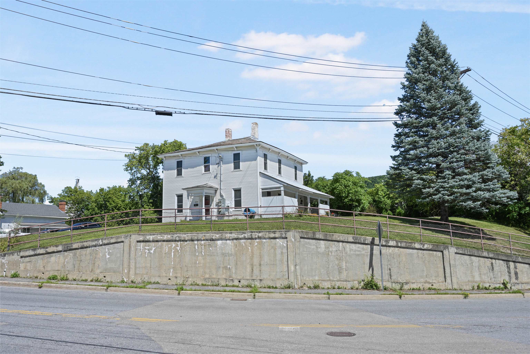
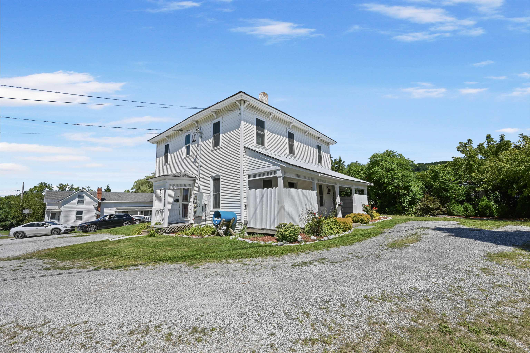
NEW REDUCED PRICE! MOTIVATED SELLER! TAKE A LOOK TODAY! LET'S MAKE THIS PROPERTY WORK FOR YOU!! You could be all in for under $2k/ month to live in the heart of Middlebury! This is with the estimations of $43/mo. for insurance, $278/mo. for taxes, $160/mo. for the HOA and then your mortgage payment with 20% down. Welcome to 36 Seymour Street, Unit 1, a charming first floor 2-bedroom, 1-bath condo offering 1, 024 square feet of comfortable living space in a convenient Middlebury location. Inside, you'll find a functional layout with a spacious kitchen and dining area, hardwood and tile flooring, and the added convenience of first-floor laundry. Two well-sized bedrooms provide flexibility for everyday living, or guests. An additional room could be fit up as a home office, a huge closet or some additional inside storage space. Outside, enjoy a covered porch with privacy fencing, patio, and garden space, while the unfinished basement provides additional room for storage. The low $160 monthly association fee includes landscaping, plowing, and trash removal, helping make day-to-day maintenance a little easier. The location is a standout, offering convenient access to everything Middlebury has to offer. Downtown is home to locally owned shops, restaurants, cafes, a movie theater, library, and other community amenities. Middlebury College adds arts, cultural events, and recreational opportunities to the area, while the Trail Around Middlebury provides miles of trails for walking, running, and biking. With shopping, dining, schools, recreation, and everyday necessities all nearby, this condo offers a great opportunity to enjoy the convenience and character of one of Addison County's most vibrant communities.
Map
Interior Features
- # Of Stories
- 1
- Sq. Ft. (Total)
- 1,024
- Sq. Ft. (Above Ground)
- 1,024
- Sq. Ft. (Below Ground)
- 0
- Sq. Ft. Unfinished
- 525
- Rooms
- 6
- Bedrooms
- 2
- Baths
- 1
- Interior Desc
- Kitchen/Dining, 1st Floor Laundry
- Appliances Included
- Dryer, Range Hood, Electric Range, Refrigerator, Washer, Exhaust Fan
- Flooring
- Ceramic Tile, Hardwood, Slate/Stone, Tile, Wood
- Heating
- Natural Gas, Direct Vent
- Basement Desc
- Concrete Floor, Insulated, Interior Stairs, Storage Space, Sump Pump, Unfinished, Interior Access
Town Market Snapshot
Source: Data provided by PrimeMLS, graph generated by Pall Spera Company
Exterior Features
- Style of Residence
- Four Square
- Time Share
- No
- Exterior Details
- Garden Space, Patio, Covered Porch, Window Screens
- Land Desc.
- Corner, Level, Open
- Roof Desc.
- Metal, Slate
- Driveway Desc.
- Gravel
- Foundation Desc.
- Below Frost Line, Stone
- Sewer Desc.
- Public
- Garage / Parking
- No
- Garage Spaces
- 0
- Road Frontage
- 0
- Zoning
- res
- Elementary School
- Mary Hogan School
- Middle School
- Middlebury Union Middle #3
- High School
- Middlebury Senior UHSD #3
Affordability Estimate
Quick payment estimate for this listing. Not a loan offer — rates and terms vary.
Est. monthly principal & interest —
Estimate excludes taxes, insurance, HOA, and PMI. Consult a lender for accurate figures.
You May Also Like
View more nearby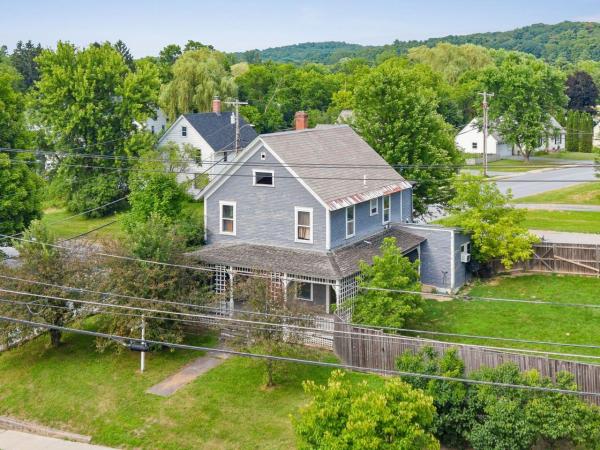

Ask about this property
Message Kimberly Gravel about MLS #5106773.
