

Request a showing
Pick a Saturday or another date in the next 4 weeks, then leave your contact details.

Listed by: Vermont Real Estate Company Jeff Amato
General Property Information
- Property Status
- Active
- Price
- $874, 500
- Property Type
- Single Family
- County
- VT-Chittenden
- Agency / Brokerage
- Jeff Amato
Vermont Real Estate Company - List Date
- 8/12/2026 8:00 PM
- Acres
- 6.1
- Year Built
- 1988
- Bedrooms
- 3
- Total Baths
- 4
- Sq. Ft. (Total)
- 3,100
- Tax Year
- 2026
- Taxes
- $10,166

Description
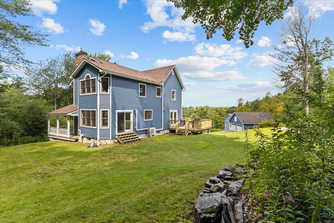
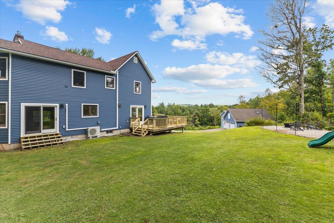
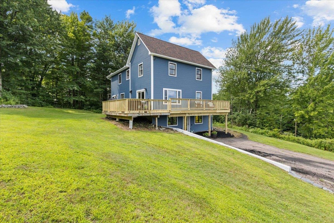
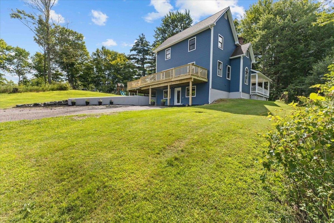
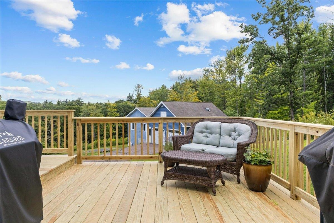
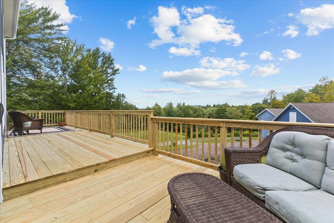
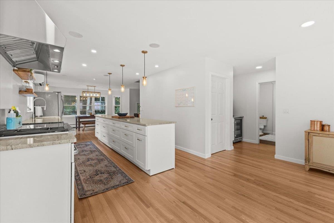
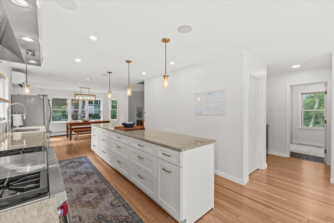
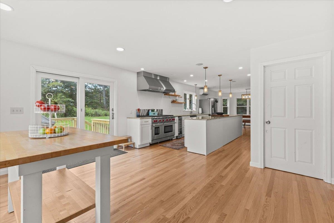
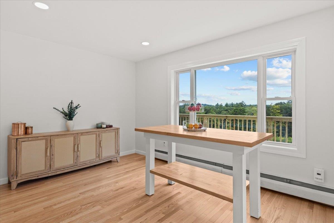
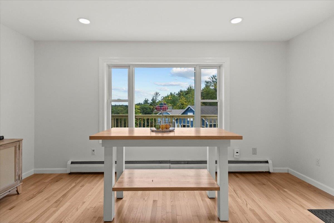
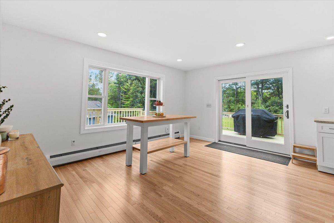
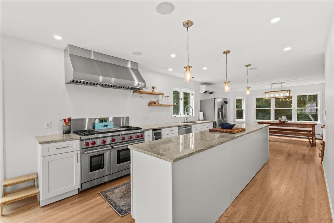
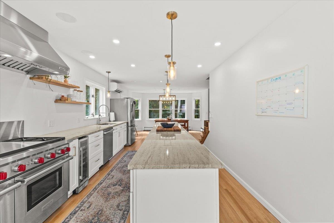
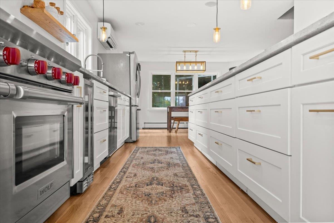
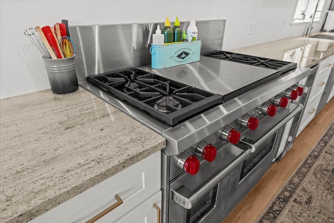
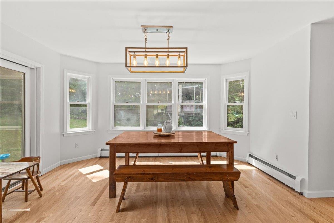
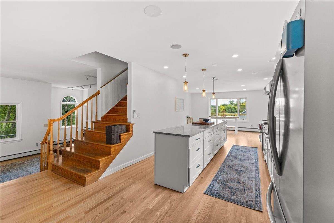
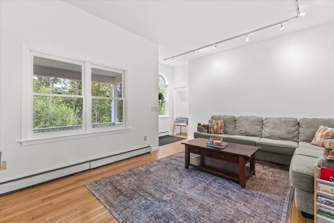
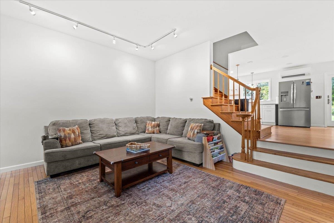
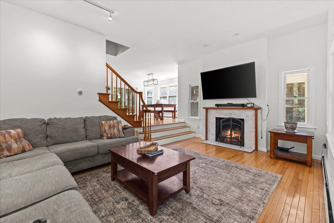
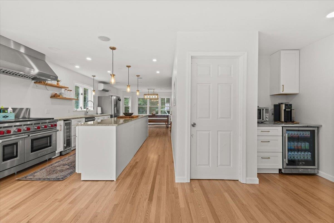
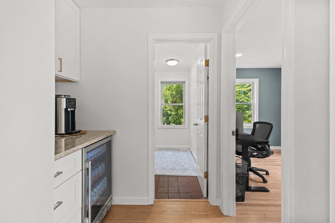
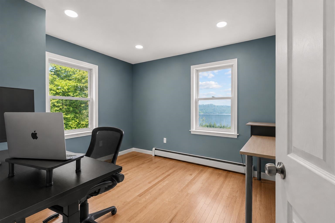
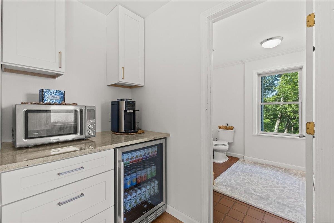
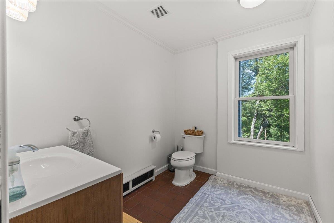
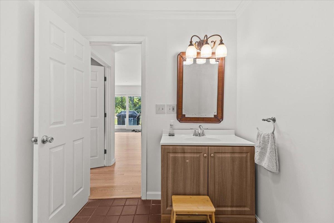
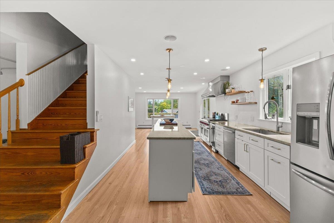
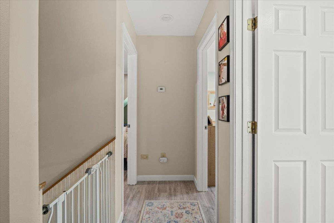
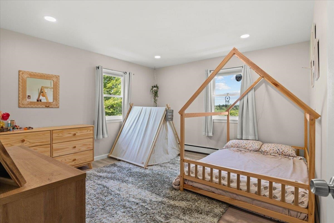
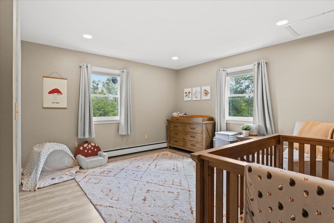
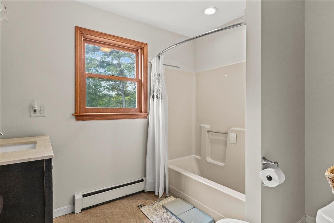
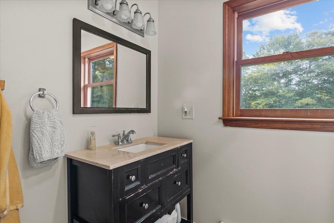
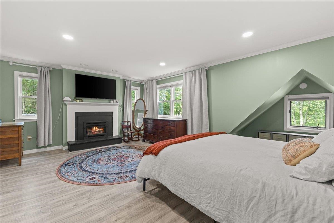
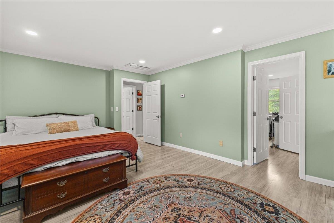
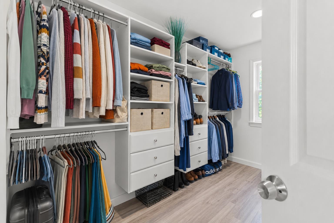
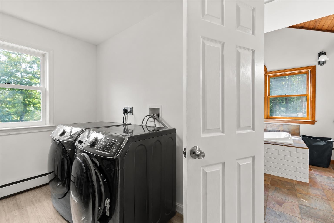
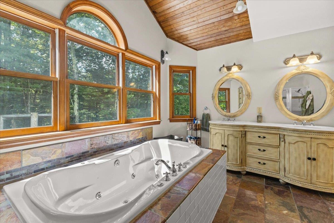
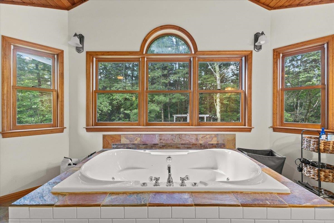
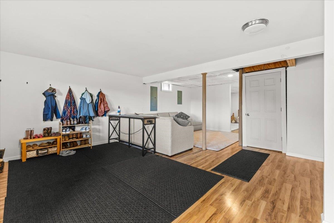
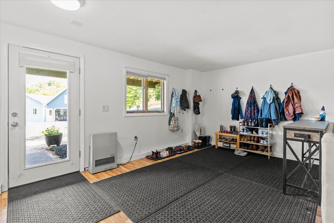
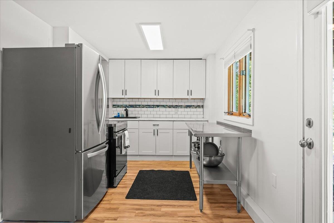
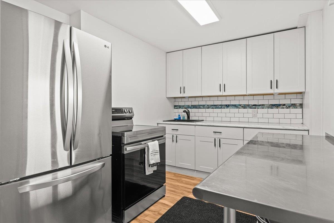
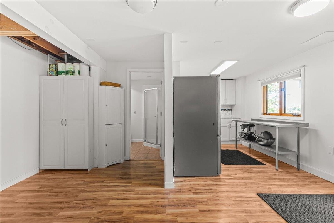
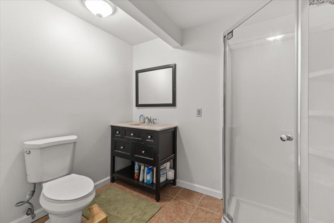
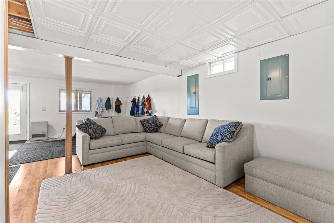
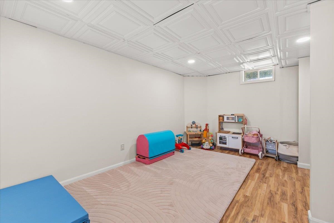
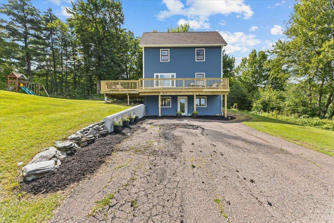
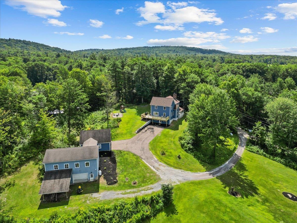
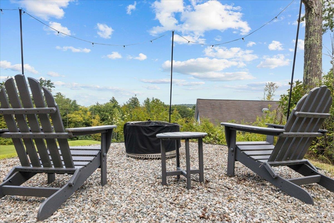
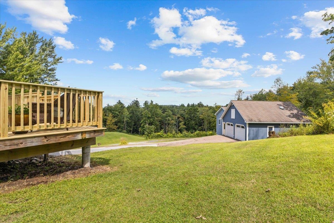
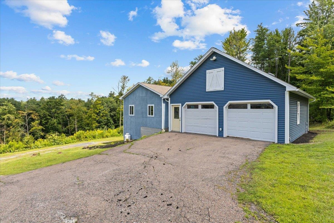
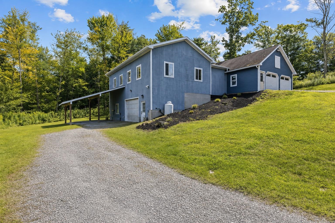
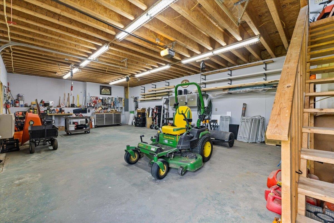
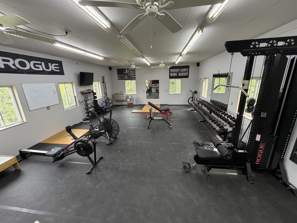
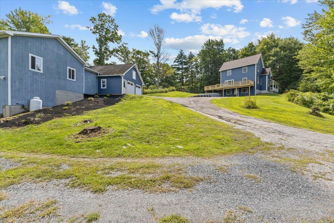
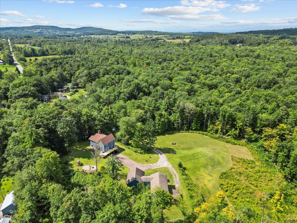
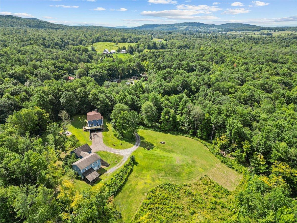
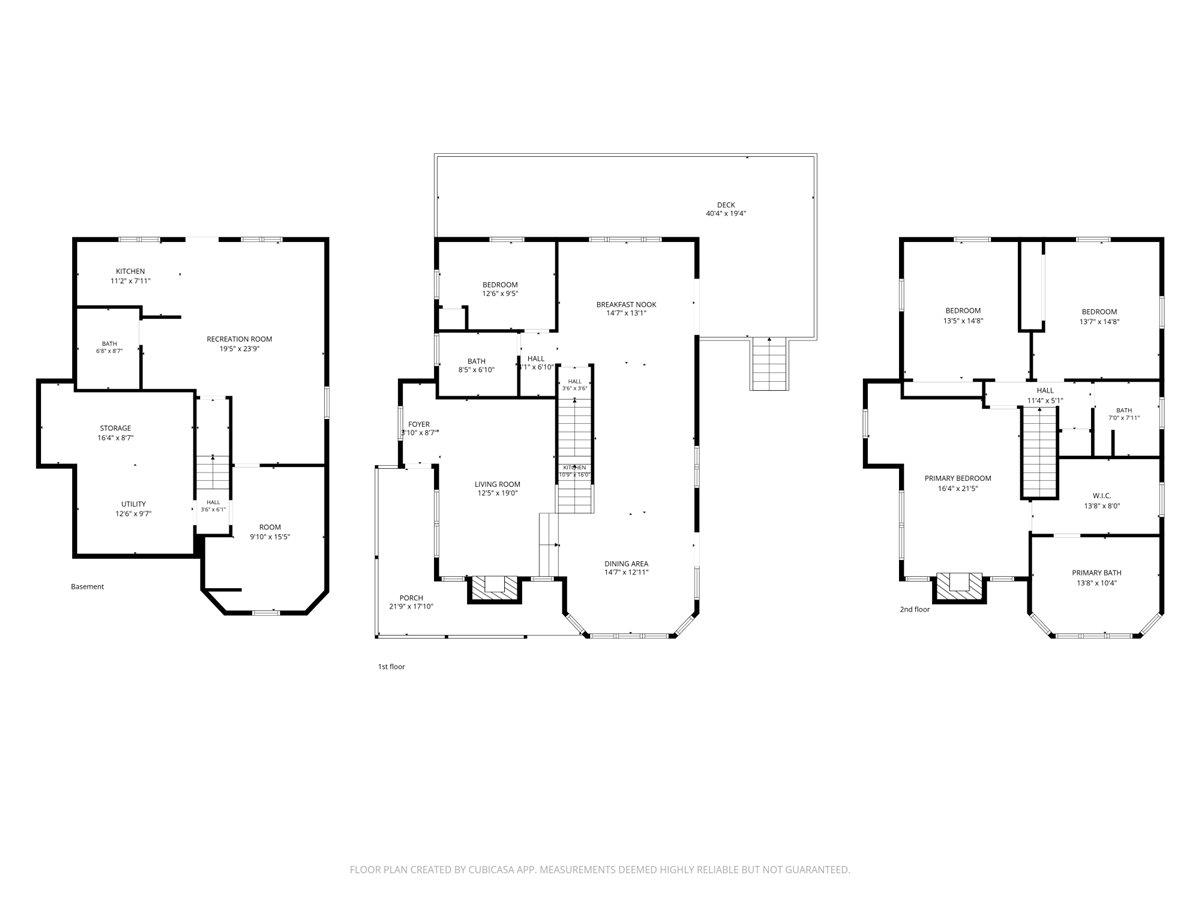
Exceptional country property offering over 3, 000 sqft of beautifully updated living space on 6.1 private acres, just minutes to Williston Village, Lake Iroquois, I-89, and UVM Medical Center. This move-in ready home combines peaceful country living with extensive modern upgrades. The open main level features a stunning chef's kitchen, completely remodeled in 2025, with a 48" Wolf propane range with griddle, 54" Wolf hood, Bosch dishwasher, beverage and wine refrigerators, granite countertops, custom cabinetry, breakfast bar, and pantry/coffee bar. The dining area opens to the expanded rear deck, perfect to enjoy sunsets. A cozy family room with a wood-burning fireplace and a first-floor office complete the main level. Upstairs, the spacious primary suite offers a gas fireplace, walk-in closet, and ensuite bath with radiant heat, Jacuzzi tub, and separate shower. Two additional bedrooms and a full bath provide plenty of room for family and guests. The finished walkout lower level is set up for an ADU including a kitchenette, ¾ bath, large recreation room or a game room. Recent improvements provide exceptional value and peace of mind, including new siding and gutters, four heat pumps, upgraded electrical service with generator hookup, new well pump, red oak hardwood flooring, expanded deck, custom closet systems, and all-new exterior lighting. The roof and furnace were replaced in 2019. Enjoy the outdoors with over two acres of cleared lawn, a custom stone fire pit, covered front porch, and plenty of room to explore or simply relax in complete privacy. A rare bonus is the two separate oversized two-car garages. One serves as the primary garage, while the second heated, two-story garage features updated electrical, new garage door openers, built-in workbench, and extensive storage, making it ideal for hobbies, a workshop, home business, or recreational equipment. This meticulously maintained property offers the perfect blend of country charm and everyday convenience.
Map
Interior Features
- # Of Stories
- 3
- Sq. Ft. (Total)
- 3,100
- Sq. Ft. (Above Ground)
- 2,260
- Sq. Ft. (Below Ground)
- 840
- Sq. Ft. Unfinished
- 190
- Rooms
- 11
- Bedrooms
- 3
- Baths
- 4
- Interior Desc
- Ceiling Fan, Dining Area, Gas Fireplace, Wood Fireplace, In-Law/ADU, Kitchen Island, Kitchen/Dining, Laundry Hook-ups, Primary BR w/ BA, Natural Light, Natural Woodwork, Soaking Tub, 2nd Floor Laundry, Basement Laundry
- Appliances Included
- Dishwasher, Range Hood, Microwave, Mini Fridge, Gas Range, Refrigerator, Washer, Water Heater off Boiler
- Flooring
- Hardwood, Laminate, Tile
- Heating
- Propane, Baseboard, Hot Water, Multi Zone
- Basement Desc
- Concrete, Daylight, Full, Partially Finished, Interior Stairs, Storage Space, Walkout
Town Market Snapshot
Source: Data provided by PrimeMLS, graph generated by Pall Spera Company
Exterior Features
- Style of Residence
- Colonial, Walkout Lower Level
- House Color
- Blue
- Time Share
- No
- Exterior Details
- Building, Deck, Garden Space, Natural Shade, Other, Outbuilding, Playground
- Land Desc.
- Country Setting, Landscaped, Mountain View, Secluded, Sloping, Wooded, Near Shopping, Near School(s)
- Roof Desc.
- Architectural Shingle
- Driveway Desc.
- Common/Shared, Paved
- Foundation Desc.
- Concrete
- Sewer Desc.
- Mound Leach Field, Septic
- Garage / Parking
- Yes
- Garage Spaces
- 4
- Road Frontage
- 0
- Zoning
- Residential
- Elementary School
- Allen Brook Elementary School
- Middle School
- Williston Central School
- High School
- Champlain Valley UHSD #15
Affordability Estimate
Quick payment estimate for this listing. Not a loan offer — rates and terms vary.
Est. monthly principal & interest —
Estimate excludes taxes, insurance, HOA, and PMI. Consult a lender for accurate figures.
You May Also Like
View more nearby
Ask about this property
Message Nancy Pritchard about MLS #5104845.
