

Request a showing
Pick a Saturday or another date in the next 4 weeks, then leave your contact details.
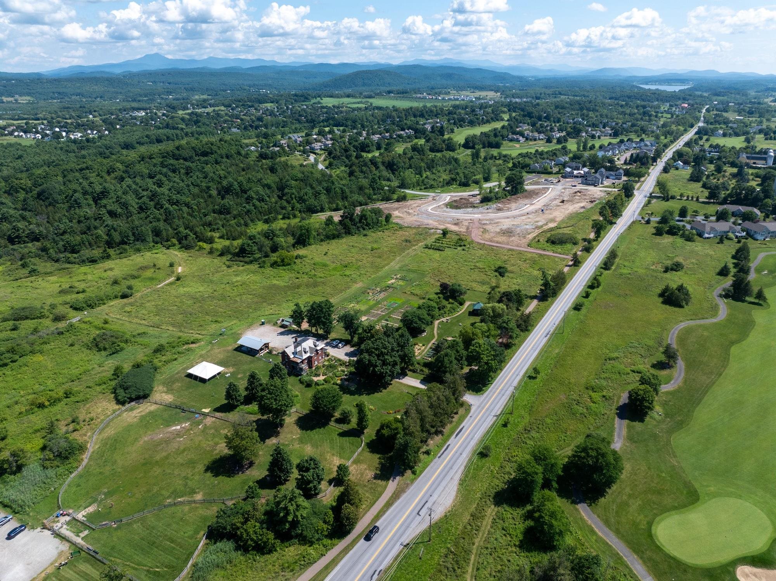
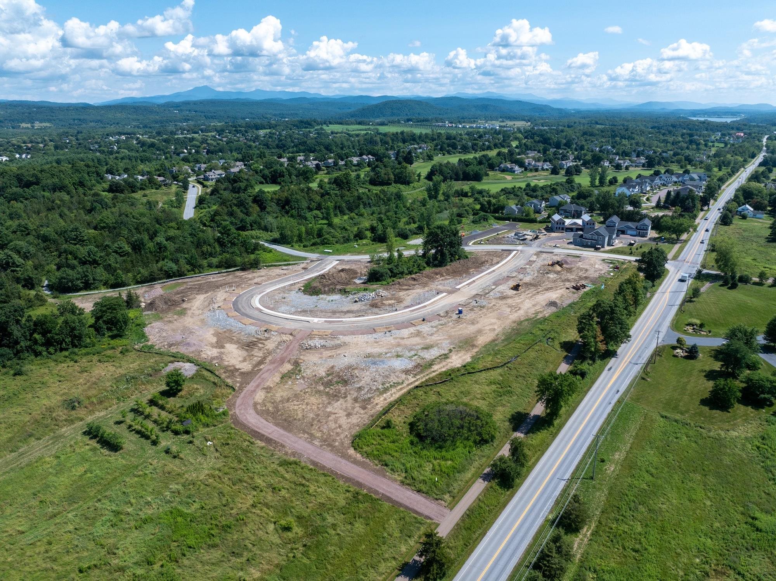
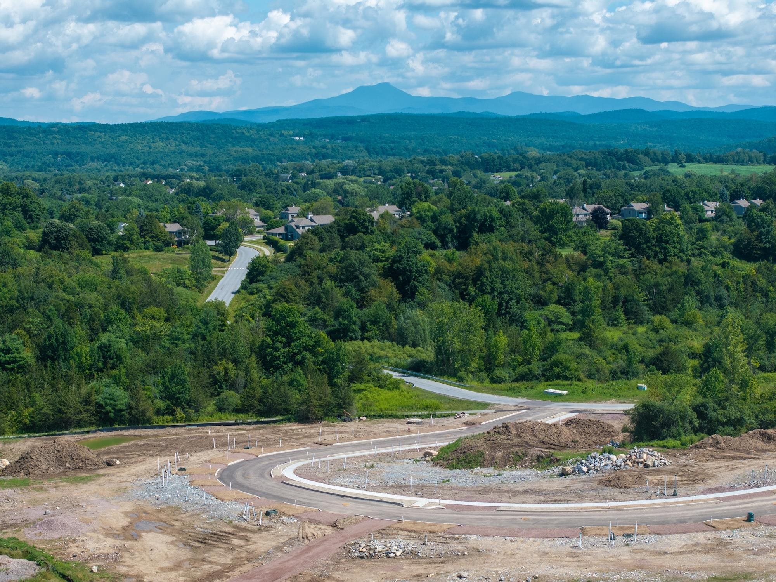
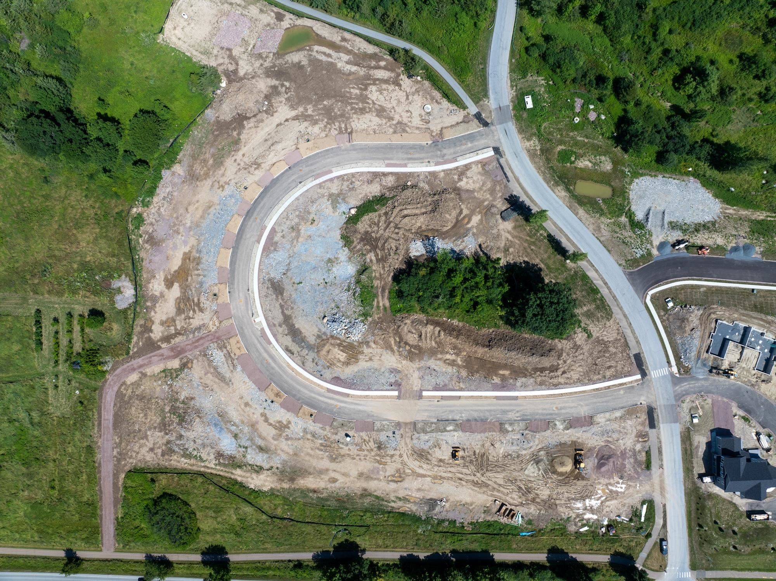
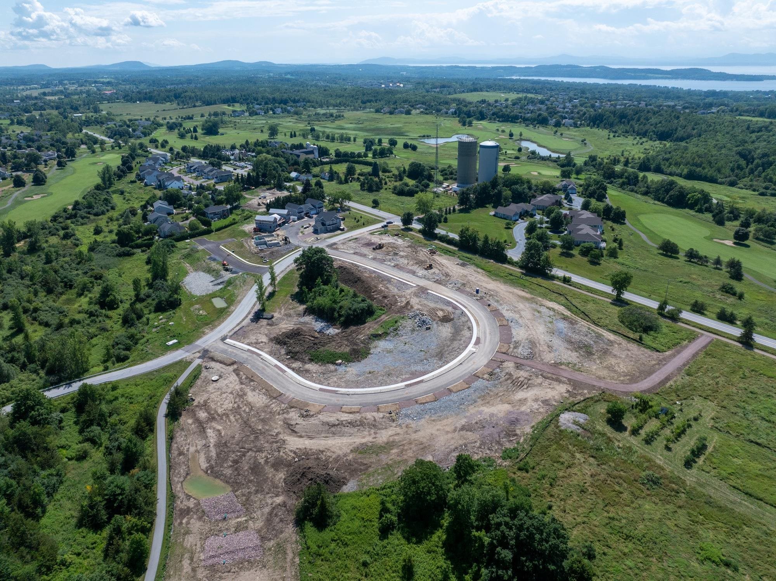
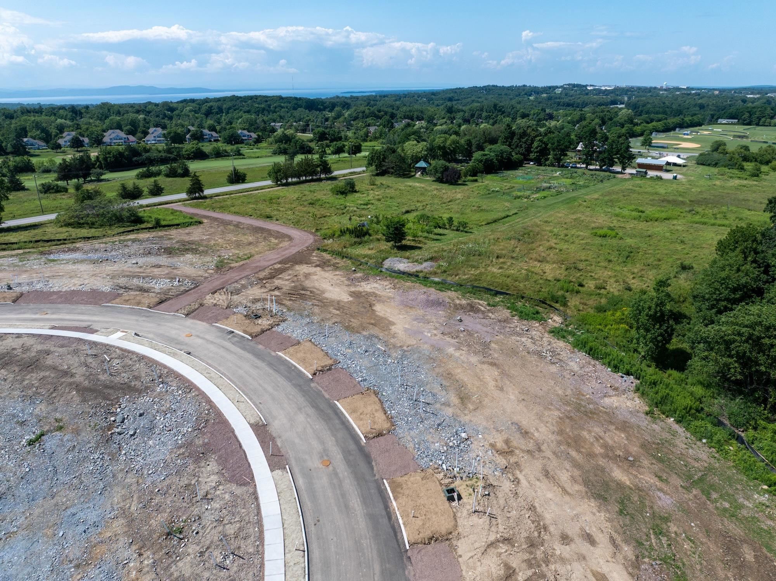
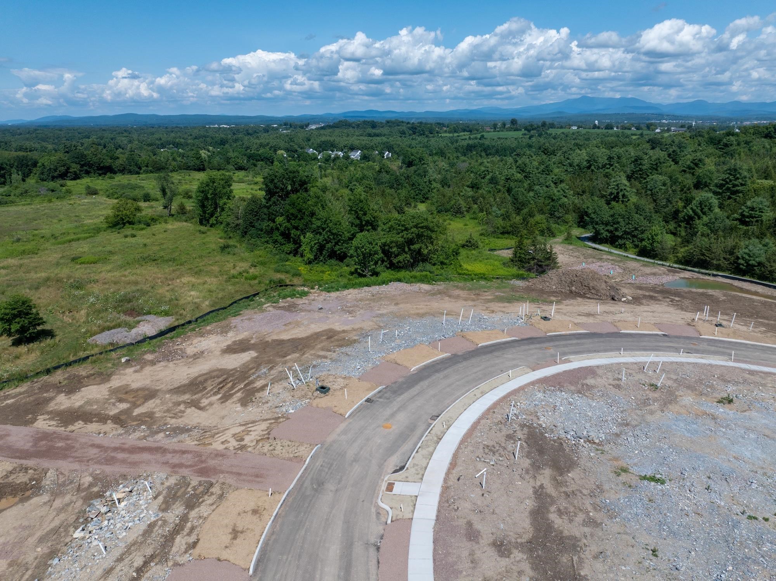
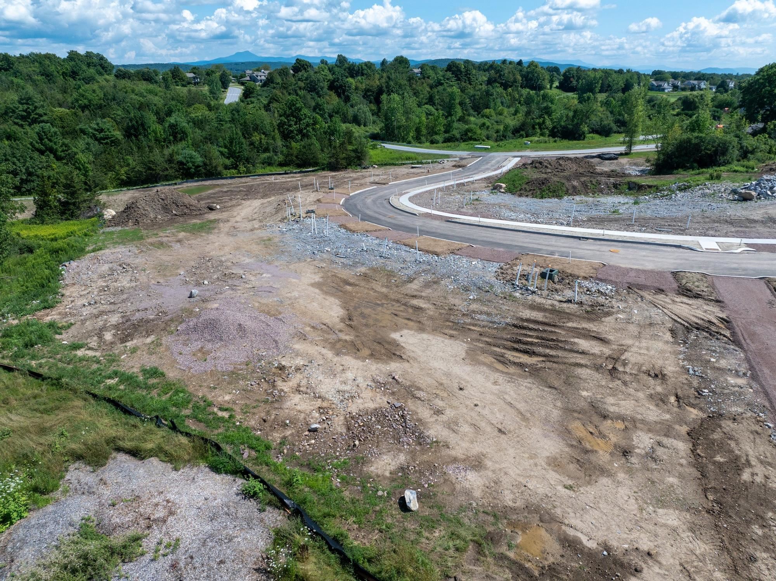
Listed by: KW Vermont Connor Johnson
General Property Information
- Property Status
- Active
- Price
- $859, 900
- Property Type
- Single Family
- County
- VT-Chittenden
- Agency / Brokerage
- Connor Johnson
KW Vermont - List Date
- 8/6/2026 8:00 PM
- Acres
- 0.07
- Year Built
- 2026
- Bedrooms
- 3
- Total Baths
- 2
- Sq. Ft. (Total)
- 1,656

Description
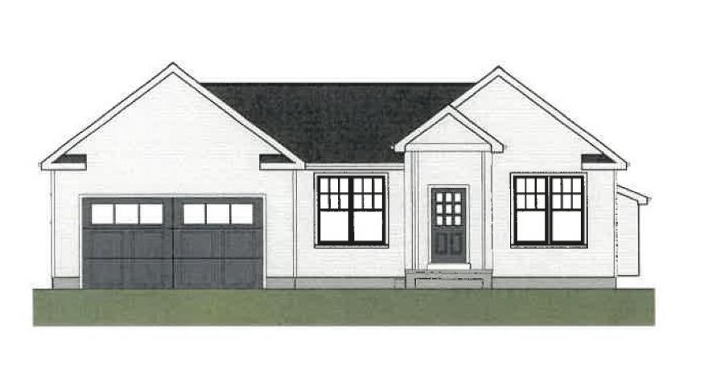
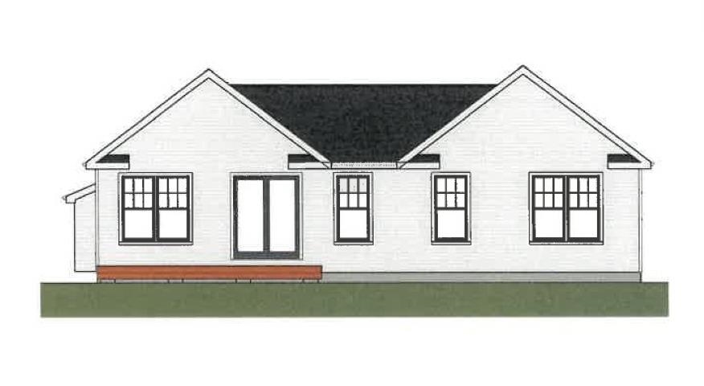
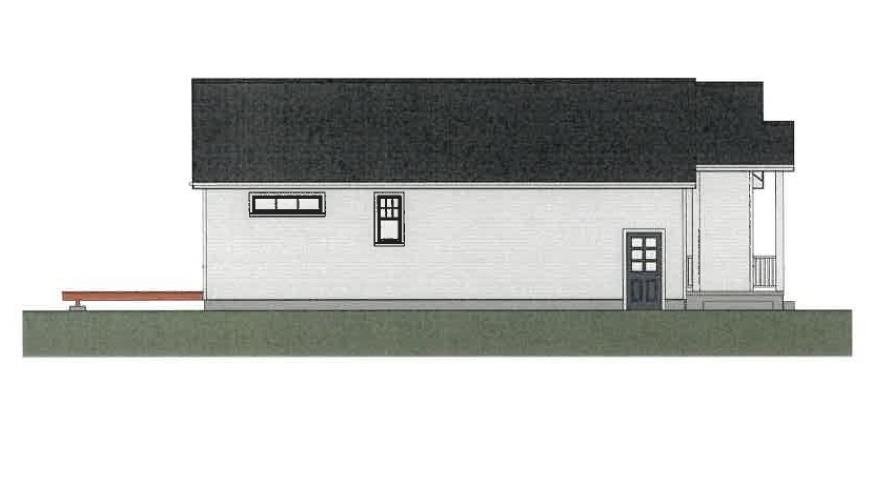
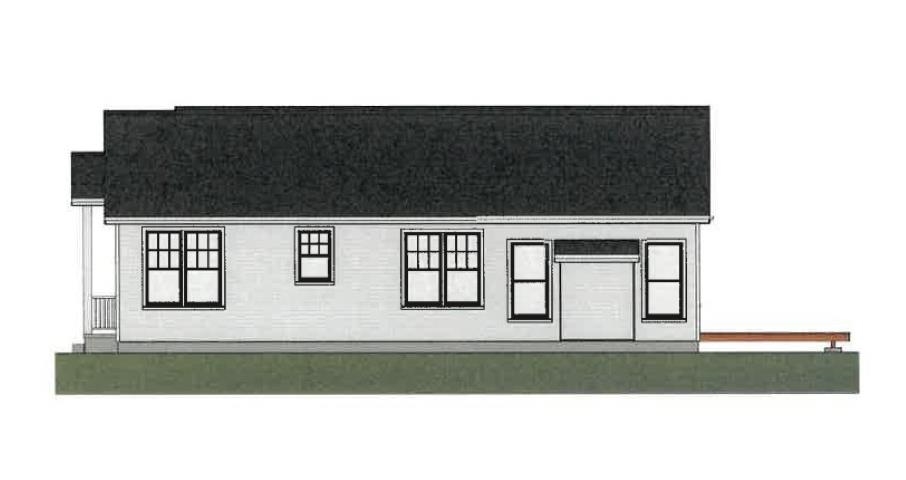
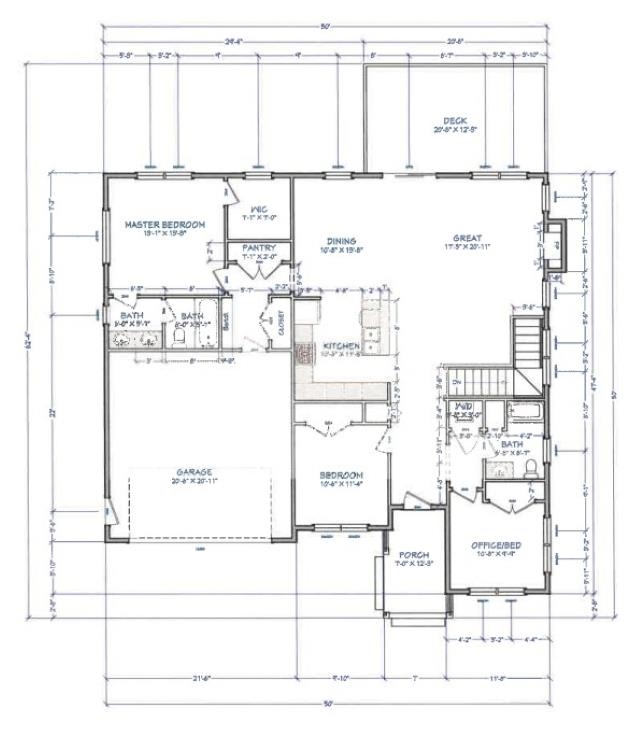
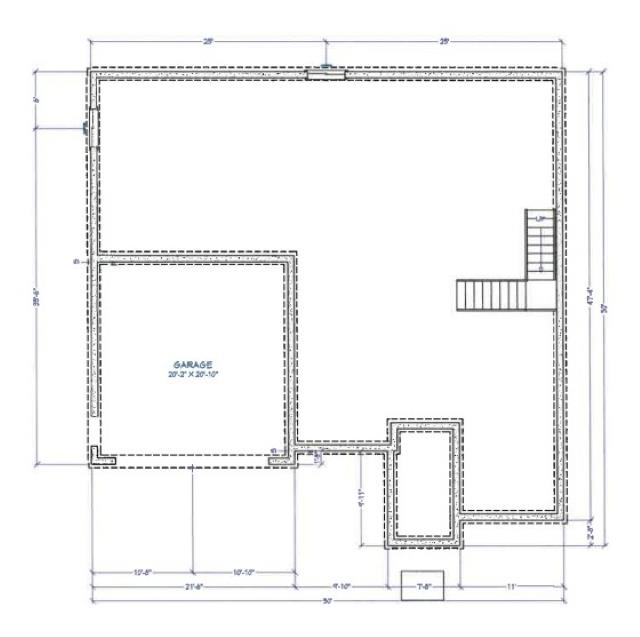
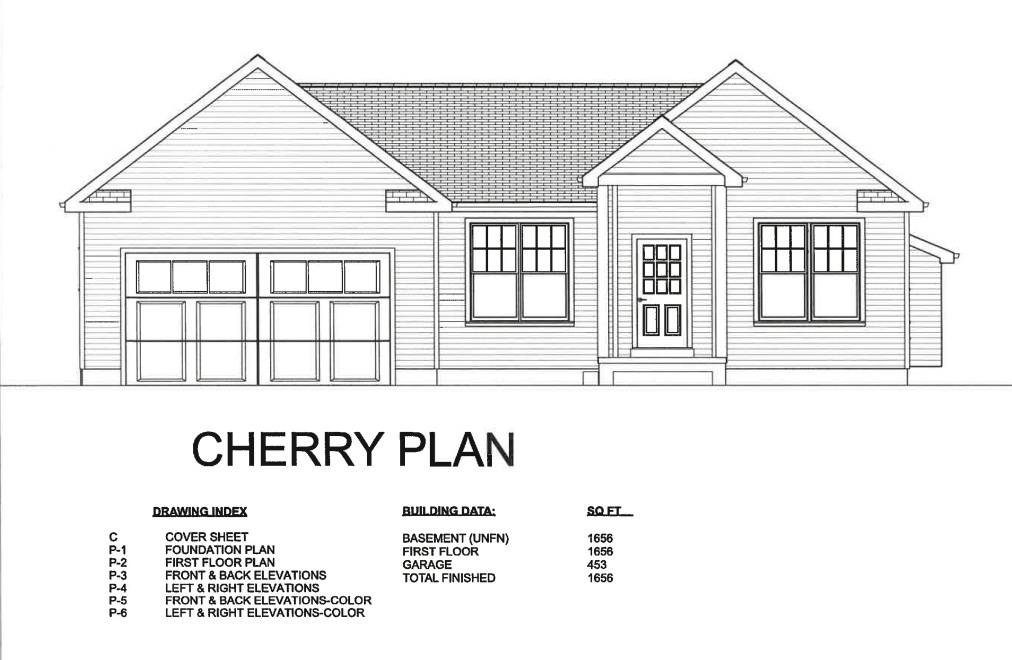
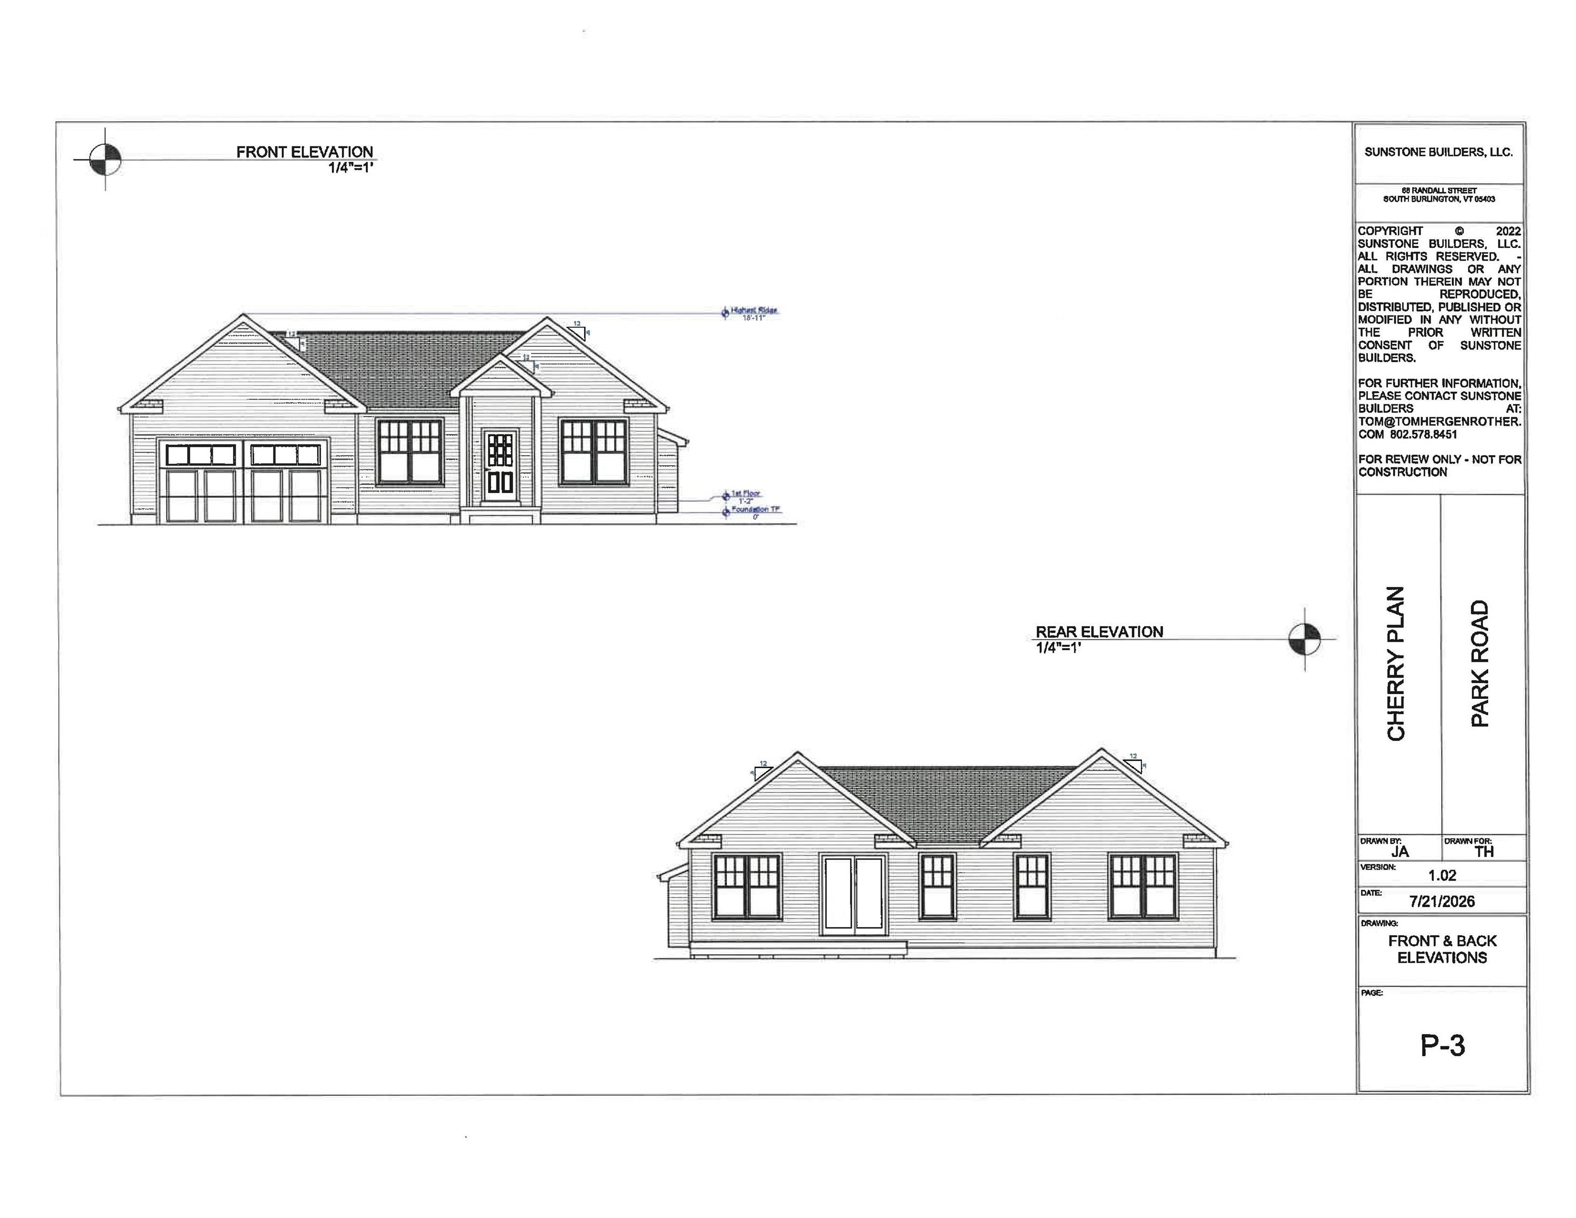
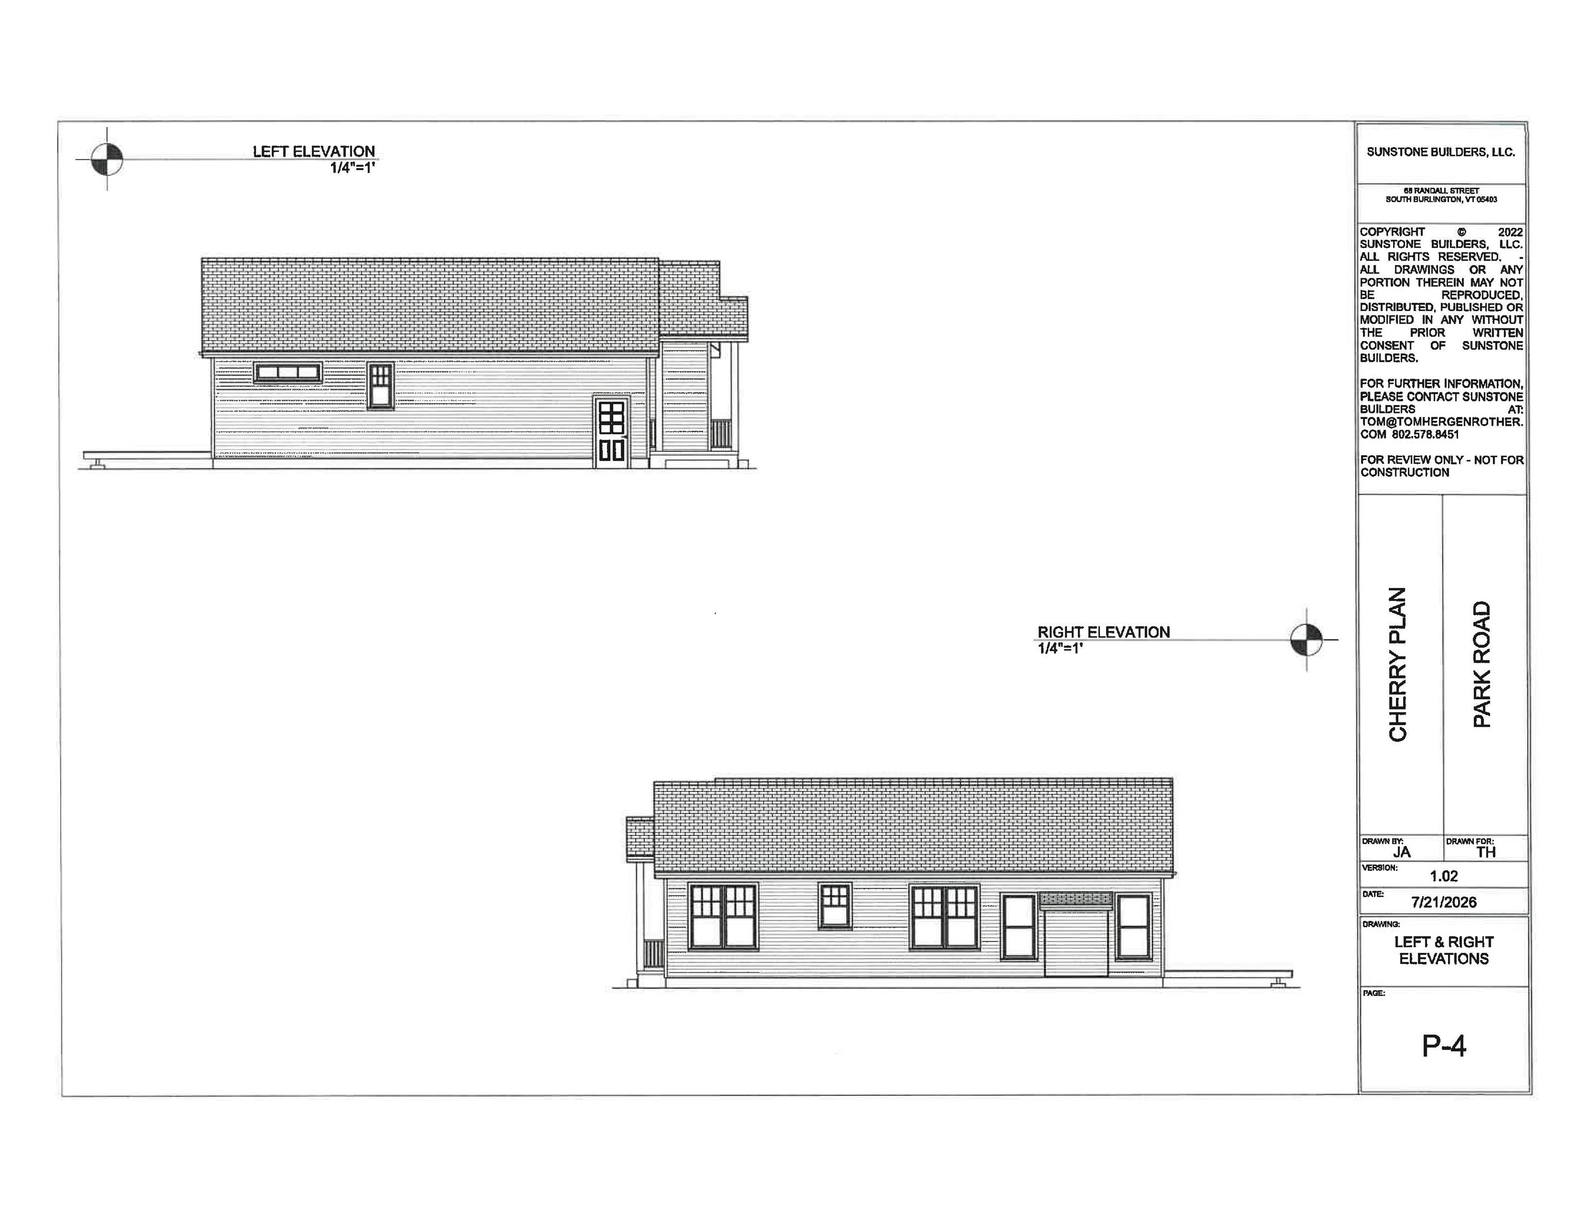
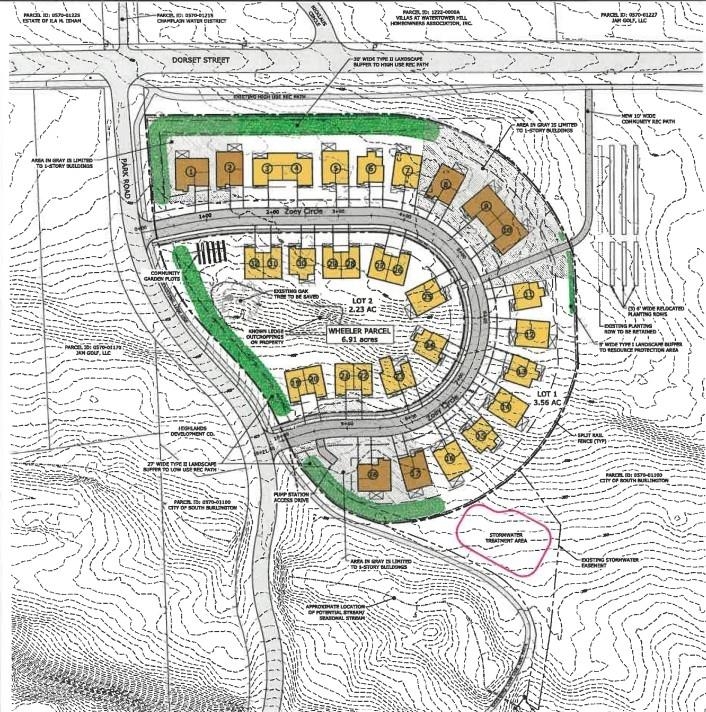
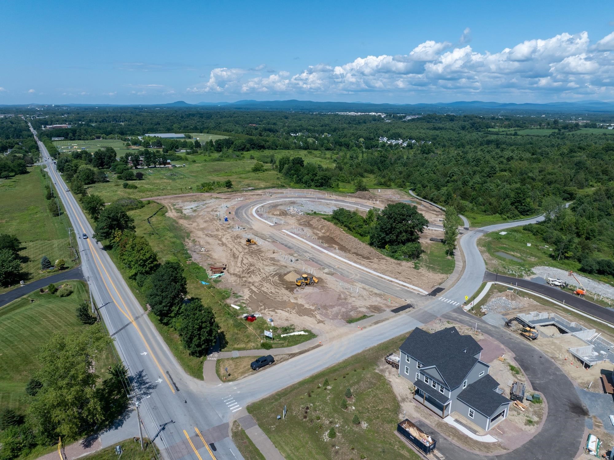
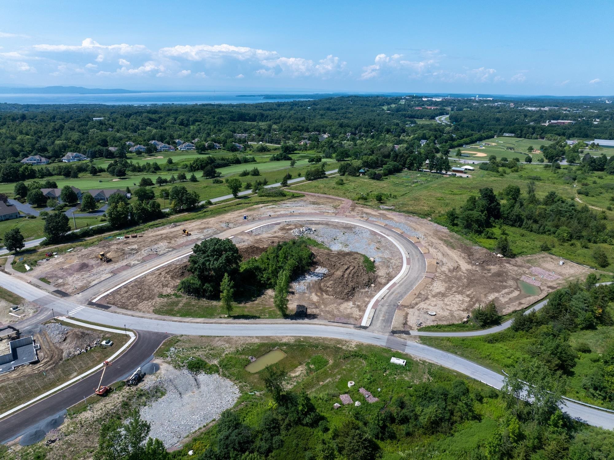
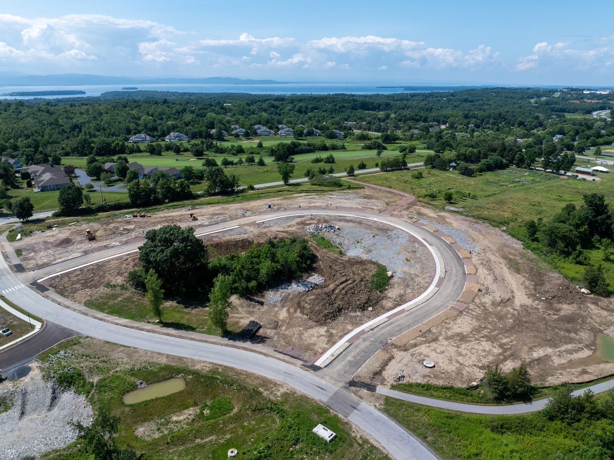
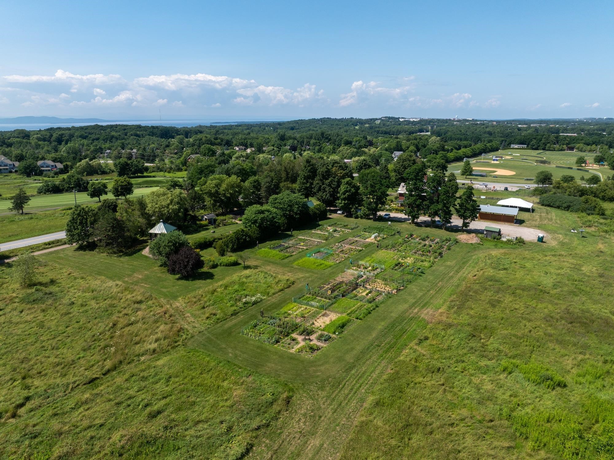
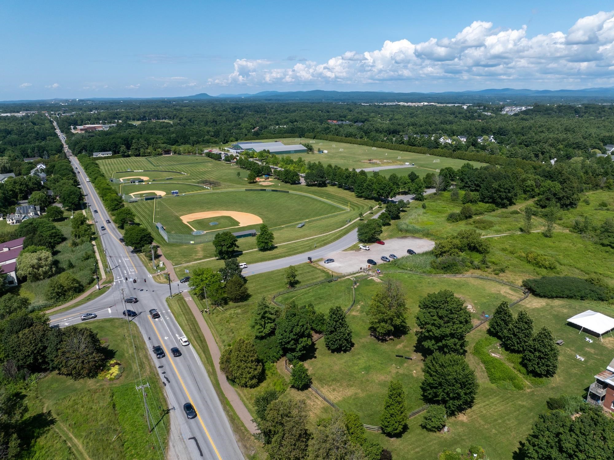
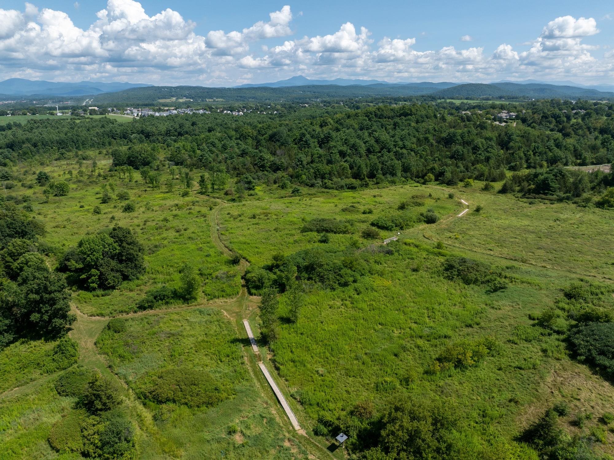
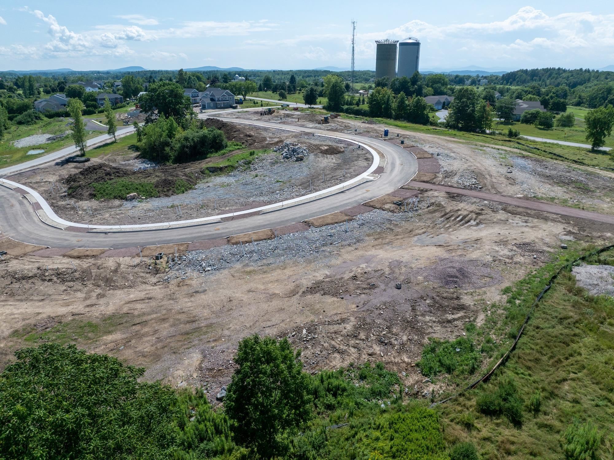
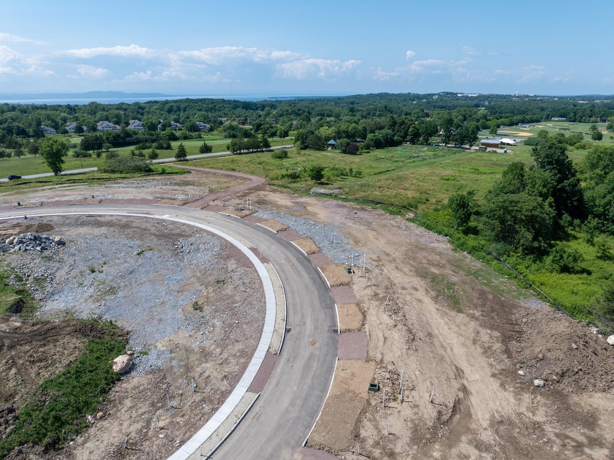
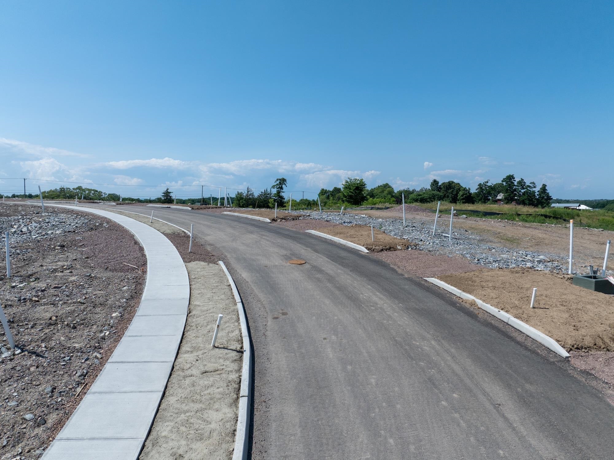
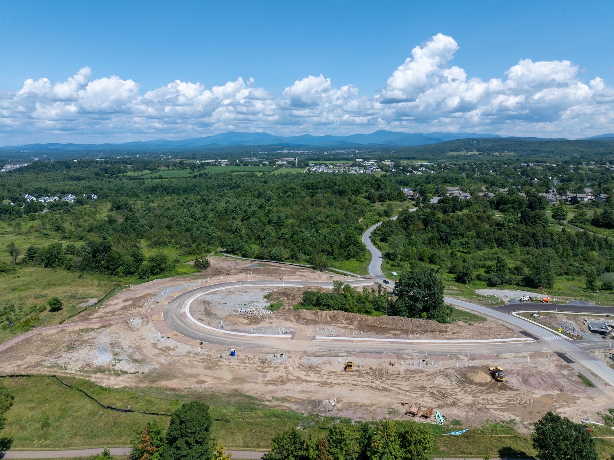
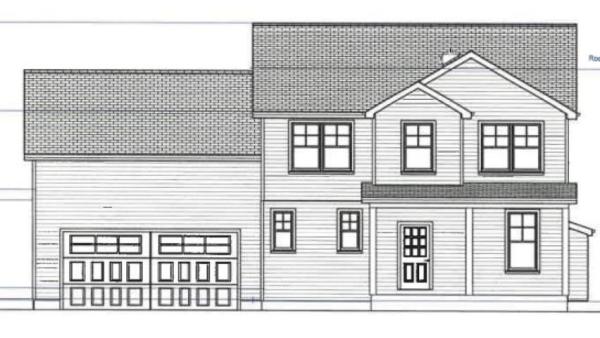
Welcome to your dream build opportunity in South Burlington's newest and most desirable neighborhood; The Wheeler Park Subdivision. Thoughtfully crafted by Sunstone Builders LLC, this stunning one-story home offers 1, 656 square feet of beautifully designed living space with the rare opportunity to add your own personal touches and truly make it yours. Located off Dorset Street, you'll enjoy all of the convenience that comes with this elite location. Designed for the ease of one-level living, this thoughtfully planned home showcases three bedrooms and two full baths all right on the main level. The open-concept main living area seamlessly connects the kitchen, dining, and living room with gas fireplace, creating an inviting layout for everyday living and entertaining. The primary suite offers a private retreat with its own bath, while two additional bedrooms provide space for family, guests, or a home office. In the lower level you have a full basement, perfect to leave as-is for ample storage space, or ready to be finished if more square footage is desired. Additional perks include direct bike path access, endless local trails/parks, direct proximity to Vermont National CC, and a relaxed yet perfectly upkept association adding to the convenience and ease of the life you can live here. Enjoy coffee on the covered front porch, tremendous views out the back, and all of the benefits that come with upper-end new construction. Brand new, premier location, and ability to add your own touches, this is South Burlington living at its finest. Schedule your private showing today. Multiple lot options available, multiple floorplans available, don't hesitate to reach out.
Map
Interior Features
- # Of Stories
- 1
- Sq. Ft. (Total)
- 1,656
- Sq. Ft. (Above Ground)
- 1,656
- Sq. Ft. (Below Ground)
- 0
- Sq. Ft. Unfinished
- 1,656
- Rooms
- 6
- Bedrooms
- 3
- Baths
- 2
- Appliances Included
- Dishwasher, Microwave, Gas Range, Refrigerator
- Flooring
- Hardwood
- Heating
- Gas Fireplace
- Basement Desc
- Concrete, Unfinished, Interior Access
Town Market Snapshot
Source: Data provided by PrimeMLS, graph generated by Pall Spera Company
Exterior Features
- Style of Residence
- Other
- Time Share
- No
- Exterior Details
- Deck, Porch
- Land Desc.
- Level
- Roof Desc.
- Architectural Shingle
- Driveway Desc.
- Concrete, Gravel
- Foundation Desc.
- Concrete, Poured Concrete
- Sewer Desc.
- Public
- Garage / Parking
- Yes
- Garage Spaces
- 2
- Road Frontage
- 0
- Zoning
- Res
Affordability Estimate
Quick payment estimate for this listing. Not a loan offer — rates and terms vary.
Est. monthly principal & interest —
Estimate excludes taxes, insurance, HOA, and PMI. Consult a lender for accurate figures.
You May Also Like
View more nearby
Ask about this property
Message Kerry Douglas Pearce about MLS #5103873.
