

Request a showing
Pick a Saturday or another date in the next 4 weeks, then leave your contact details.
Listed by: Polli Properties Elise Polli
General Property Information
- Property Status
- Active
- Price
- $415, 000
- Property Type
- Condo
- County
- VT-Franklin
- Agency / Brokerage
- Elise Polli
Polli Properties - List Date
- 8/12/2026 8:00 PM
- Acres
- 0
- Year Built
- 2009
- Bedrooms
- 2
- Total Baths
- 2
- Sq. Ft. (Total)
- 1,985
- Tax Year
- 2026
- Taxes
- $6,172

Description
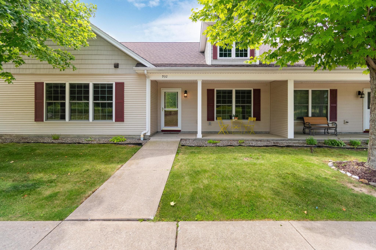
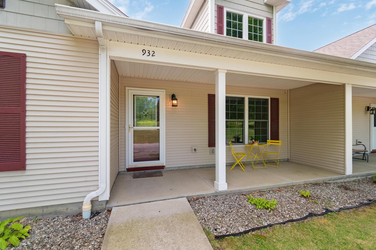
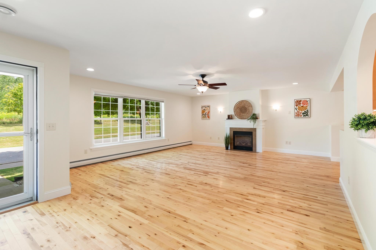
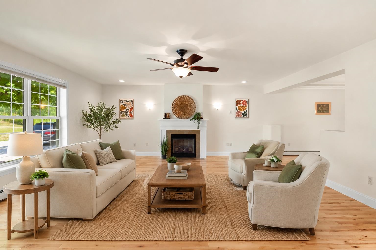
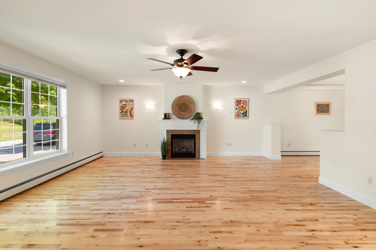
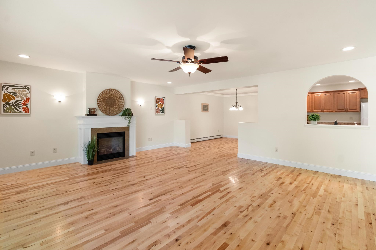
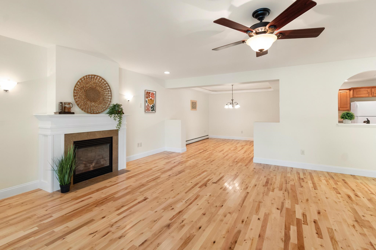
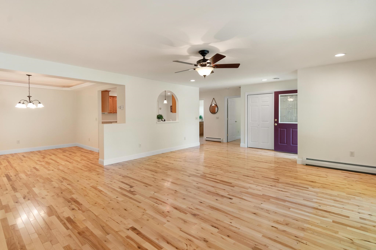
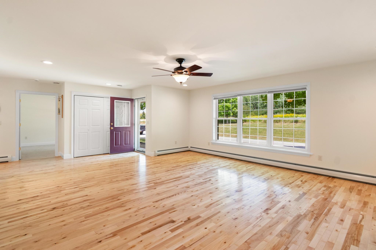
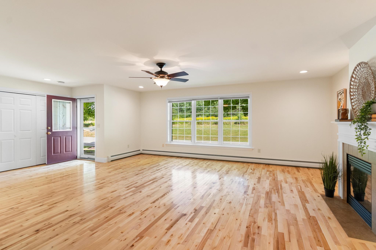
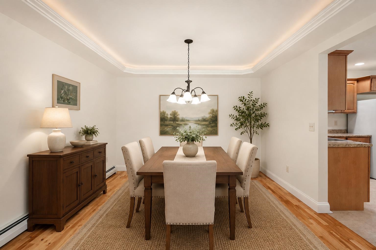
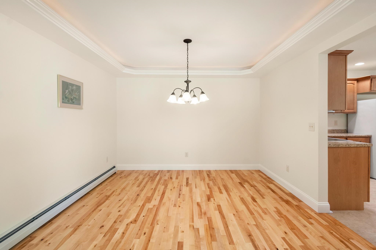
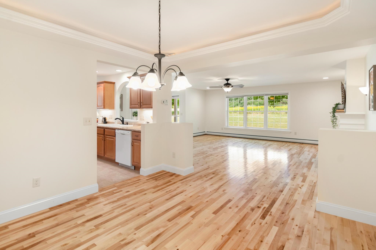
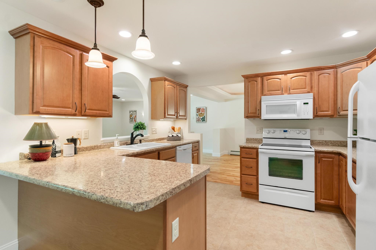
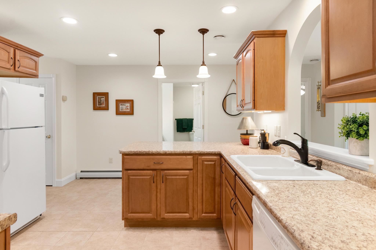

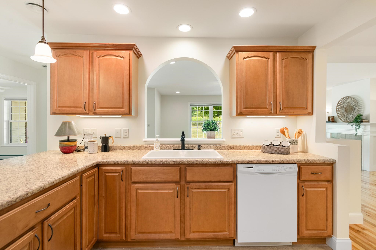
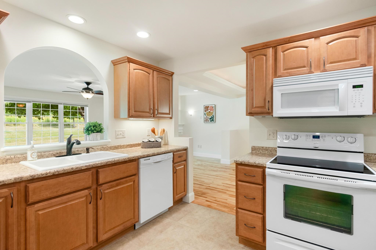
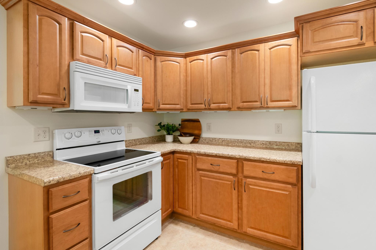
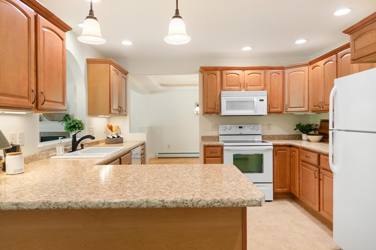
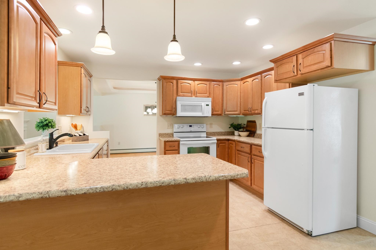
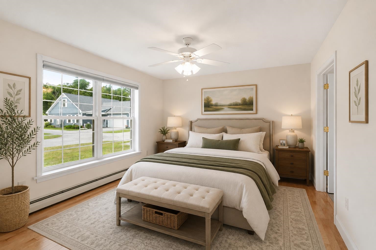
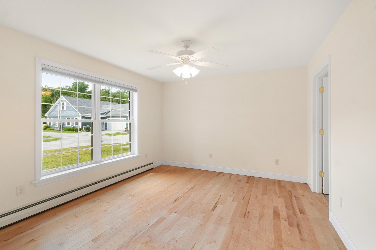
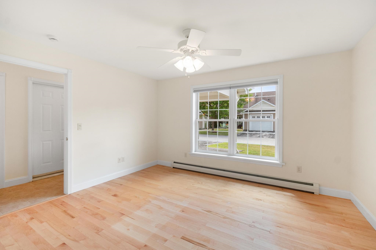
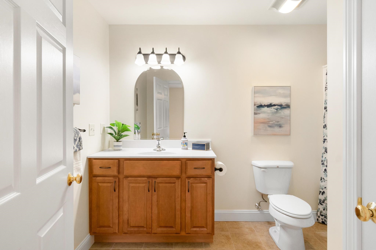
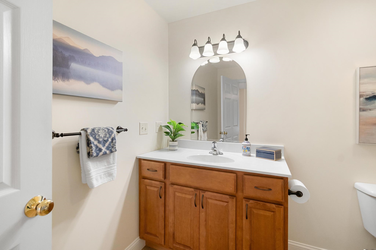
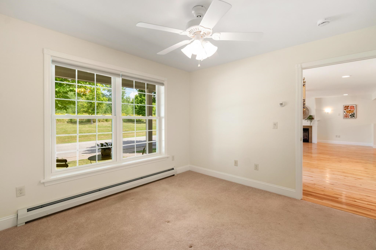
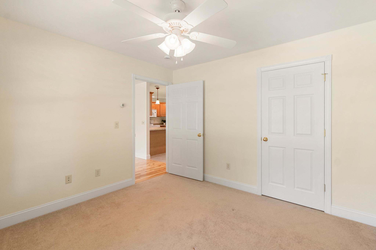
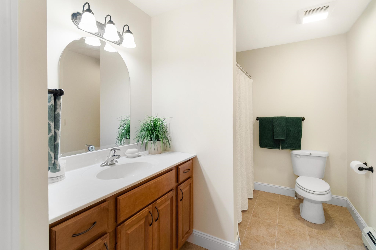
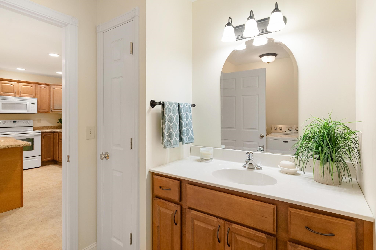
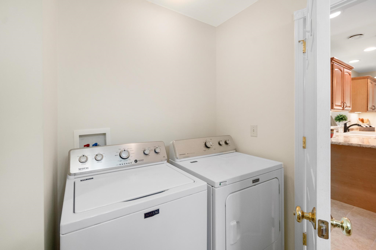
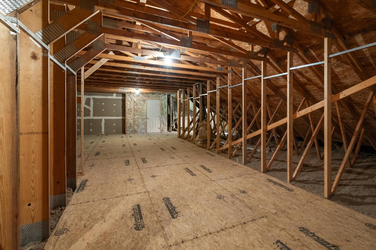
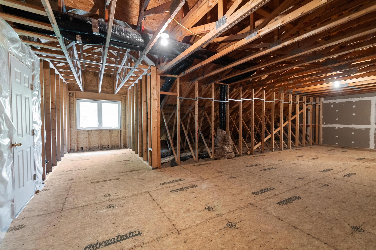
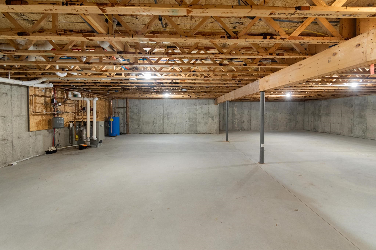
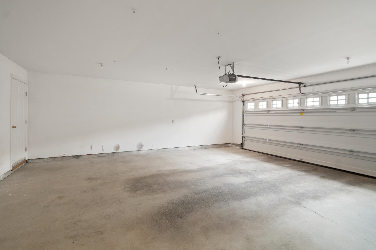
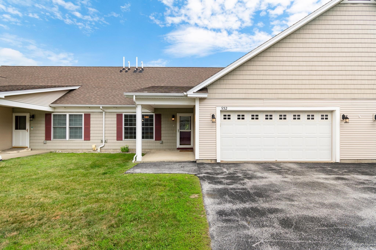
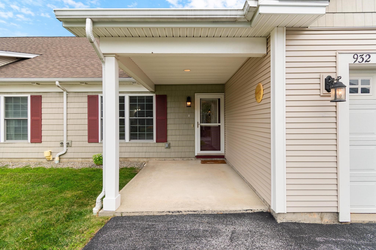
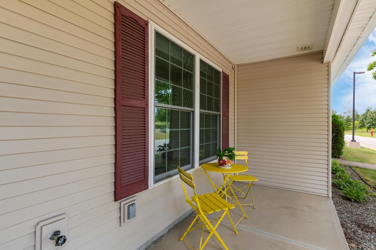
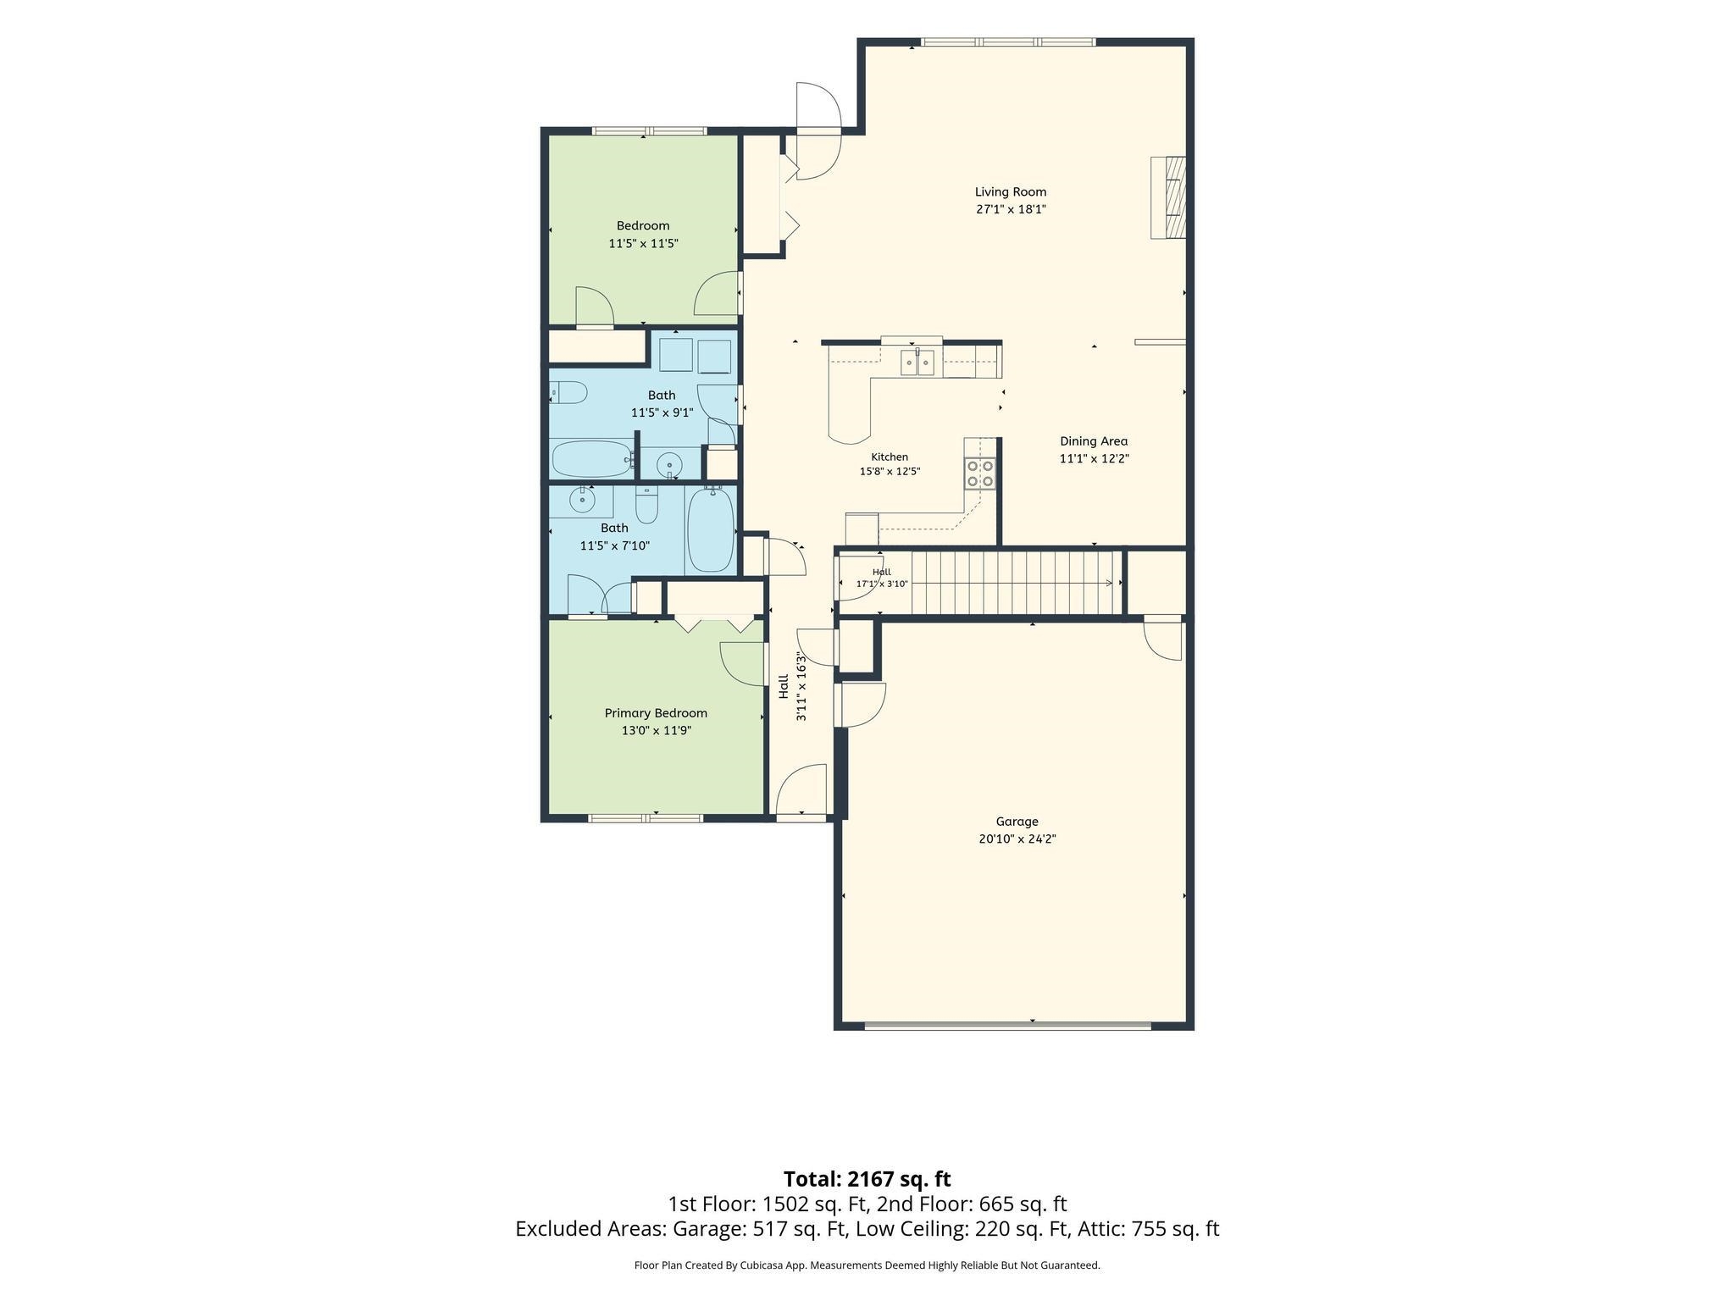
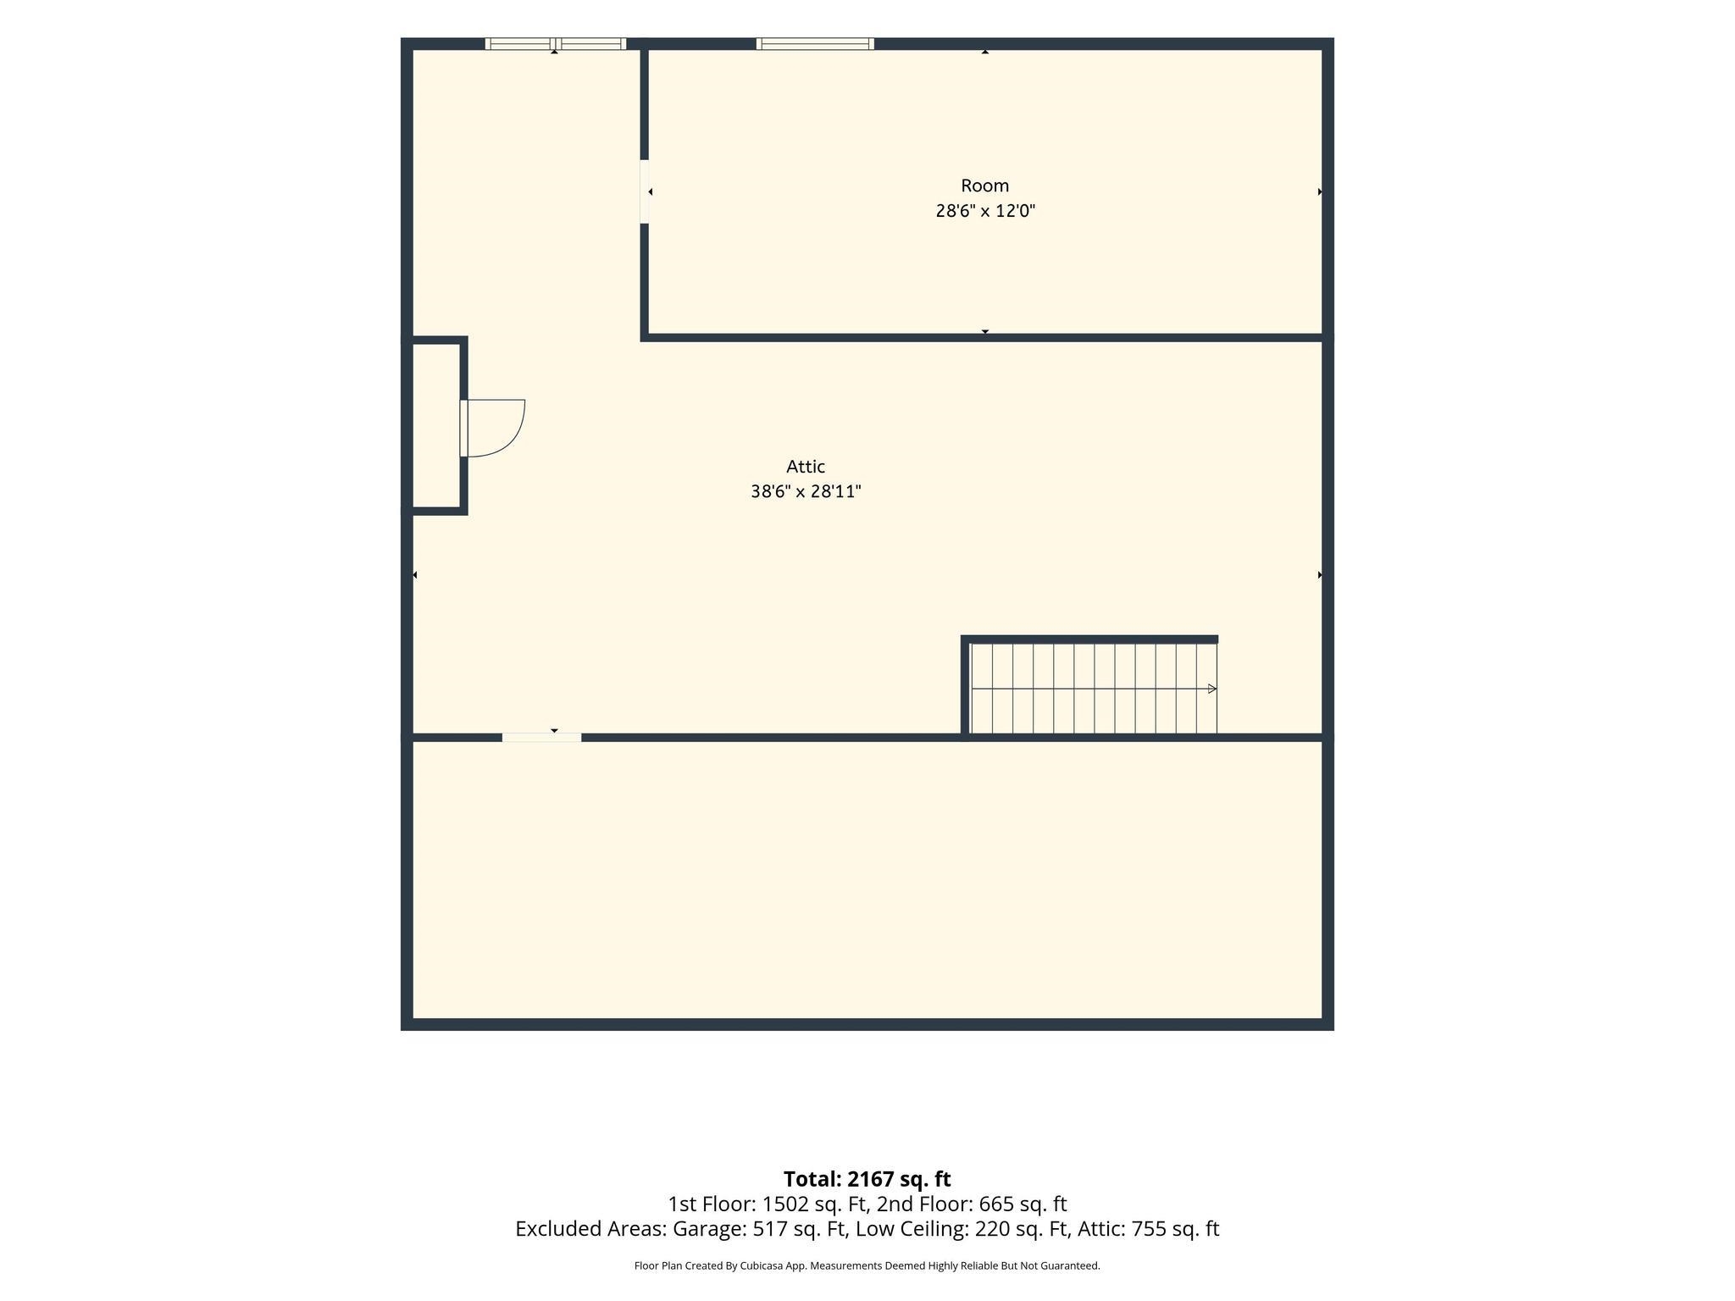
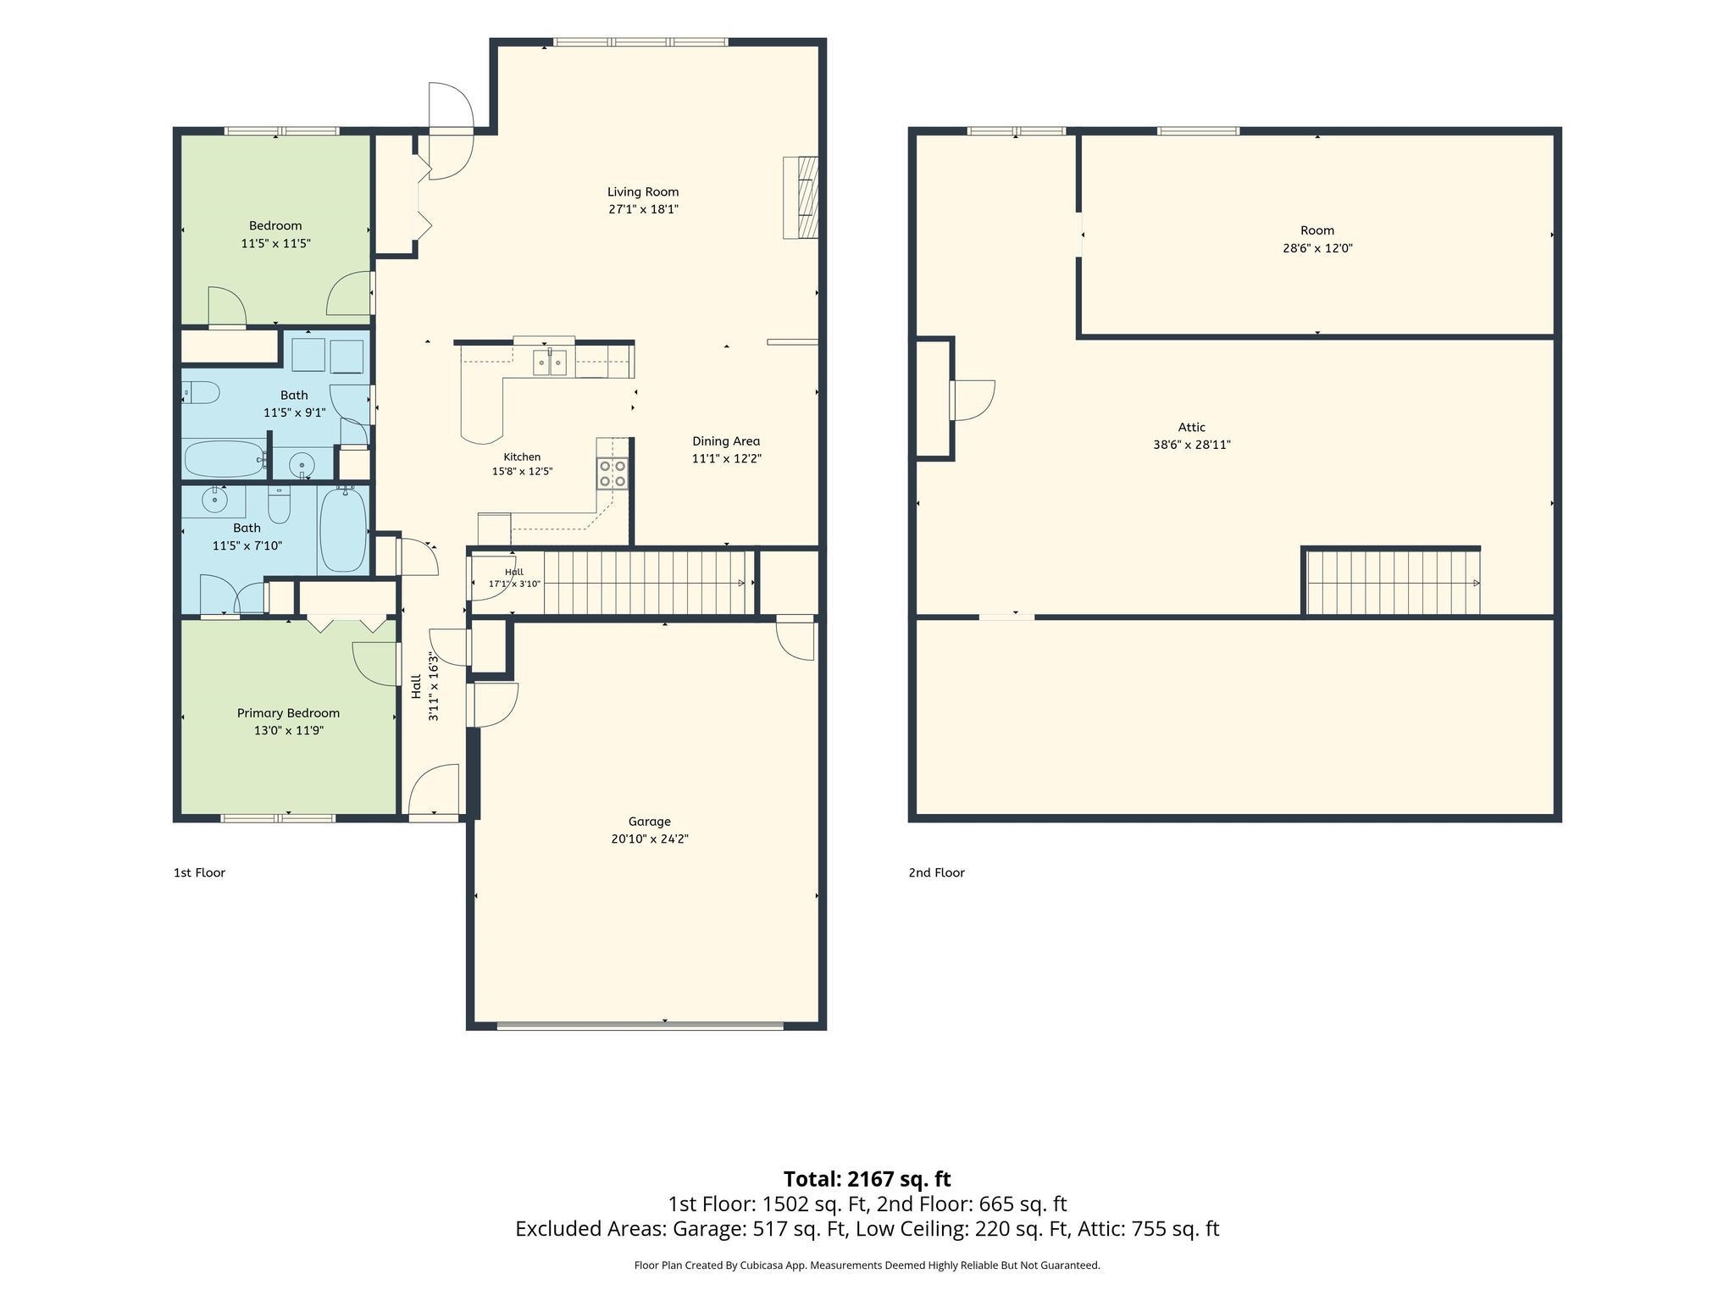
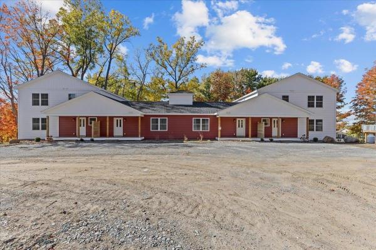
Welcome to easy living at The Village at Franklin Park, a desirable 55+ community in the heart of St. Albans Town. This adorable, move-in-ready condo offers the ease of single-level living, paired with an impressive amount of additional space and future potential. Step inside to a spacious open-concept main living area featuring beautiful hardwood floors, large windows, abundant natural light, and a cozy gas fireplace. At the center of the home, the bright kitchen offers ample cabinetry and countertop space, while the dining room is highlighted by an elegant tray ceiling. The primary suite features hardwood floors and a private 3/4 en-suite bath. Down the hall, a second bedroom, full bathroom with convenient first-floor laundry complete the main level. Upstairs, a large unfinished second floor offers exciting potential for additional finished living space, a home office, hobby room, or more. An attached two-car garage provides direct entry and additional storage, while also offering access to a rare full unfinished basement, an incredible bonus, as few homes within the community offer this additional space. Enjoy two convenient entrances, including a welcoming street-side entrance with a covered front porch perfect for warmer Vermont days, and rear entrance off the paved driveway. Recent updates include a new furnace in 2021 with a new compression tank in 2025. The association takes care of landscaping, snow removal, trash removal, and more, allowing you to spend less time on maintenance and more time enjoying your home. The location makes everyday life equally convenient, with downtown St. Albans just minutes away for local restaurants, cafés, shopping, parks, community events, and everyday necessities. Quick access to Route 7 and I-89 makes traveling throughout Franklin County or south toward Burlington a breeze. Comfortable, convenient, and filled with possibilities, this Franklin Park condo is ready to welcome its next owner home.
Map
Interior Features
- # Of Stories
- 2
- Sq. Ft. (Total)
- 1,985
- Sq. Ft. (Above Ground)
- 1,985
- Sq. Ft. (Below Ground)
- 0
- Sq. Ft. Unfinished
- 2,115
- Rooms
- 5
- Bedrooms
- 2
- Baths
- 2
- Interior Desc
- Ceiling Fan, Dining Area, Gas Fireplace, Hearth, Primary BR w/ BA, Natural Light, Indoor Storage, 1st Floor Laundry, Walkup Attic
- Appliances Included
- Dishwasher, Disposal, Dryer, Microwave, Electric Range, Refrigerator, Washer, Natural Gas Water Heater, Owned Water Heater, Tank Water Heater
- Flooring
- Carpet, Hardwood, Tile
- Heating
- Natural Gas, Baseboard
- Basement Desc
- Concrete Floor, Full, Interior Stairs, Storage Space, Unfinished, Interior Access
Town Market Snapshot
Source: Data provided by PrimeMLS, graph generated by Pall Spera Company
Exterior Features
- Style of Residence
- Other, Single Level
- House Color
- Tan
- Time Share
- No
- Exterior Details
- Garden Space, Covered Porch
- Land Desc.
- Condo Development, Curbing, Landscaped, Level, In Town
- Roof Desc.
- Shingle
- Driveway Desc.
- Common/Shared, Paved
- Foundation Desc.
- Poured Concrete
- Sewer Desc.
- Public
- Garage / Parking
- Yes
- Garage Spaces
- 2
- Road Frontage
- 0
- Zoning
- Residential
- Elementary School
- St. Albans Town Educ. Center
- Middle School
- St Albans Town Education Cntr
- High School
- Bellows Free Academy
Affordability Estimate
Quick payment estimate for this listing. Not a loan offer — rates and terms vary.
Est. monthly principal & interest —
Estimate excludes taxes, insurance, HOA, and PMI. Consult a lender for accurate figures.
You May Also Like
View more nearby
Ask about this property
Message Monica Heath about MLS #5104847.
