

Request a showing
Pick a Saturday or another date in the next 4 weeks, then leave your contact details.
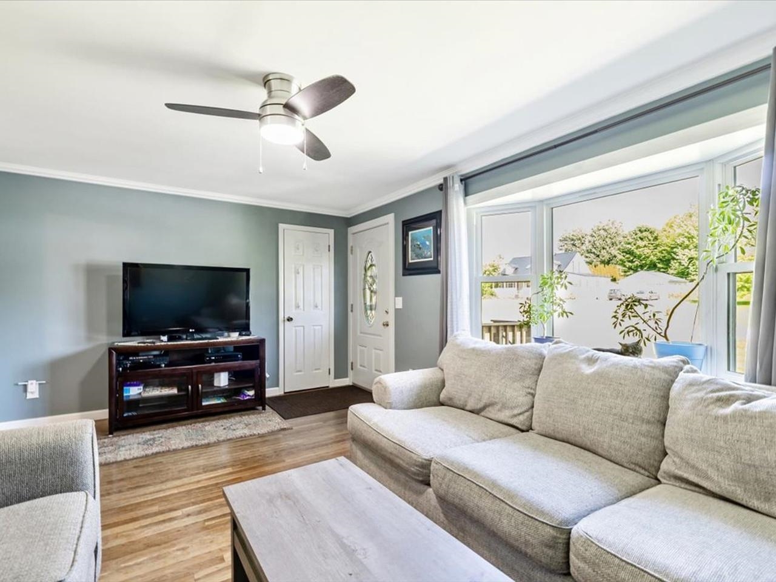
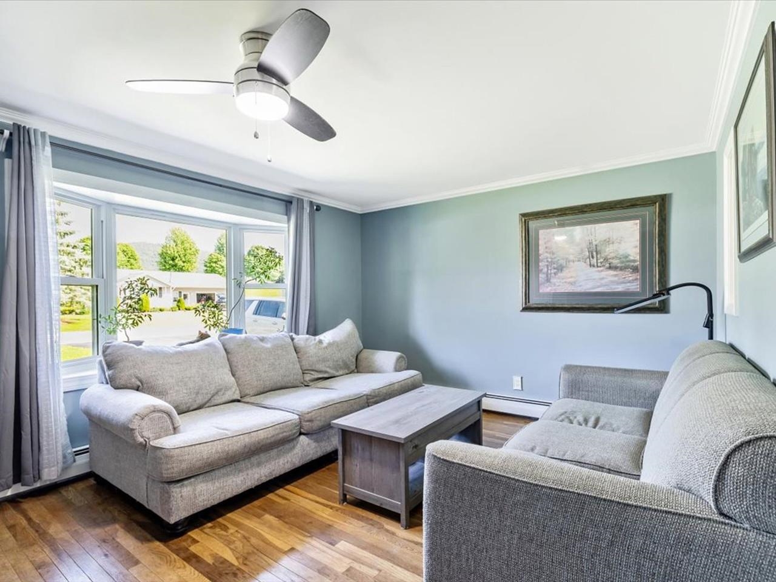
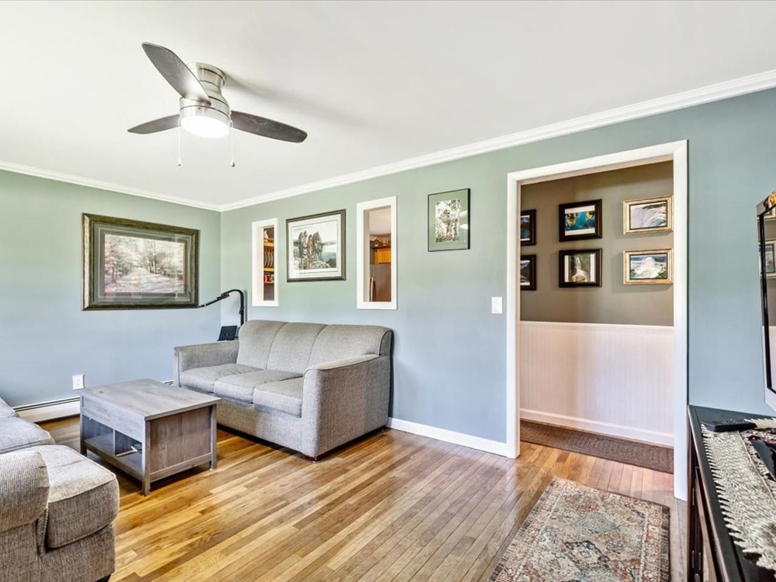
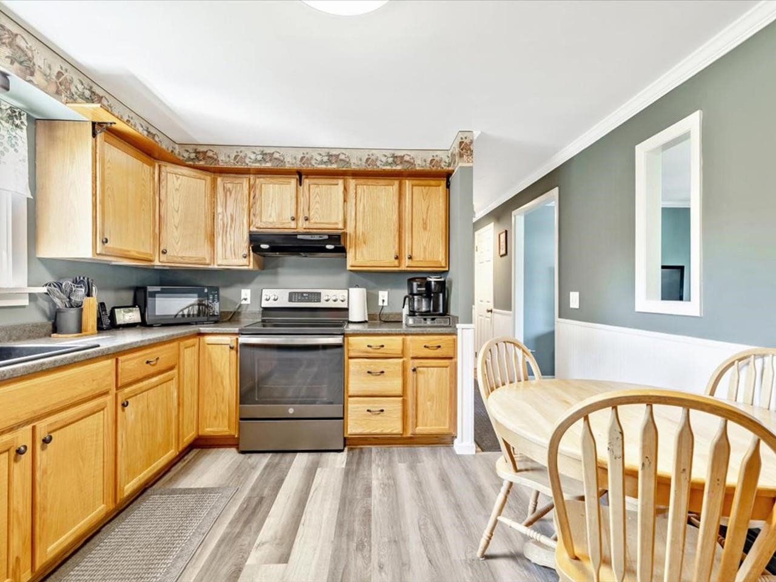
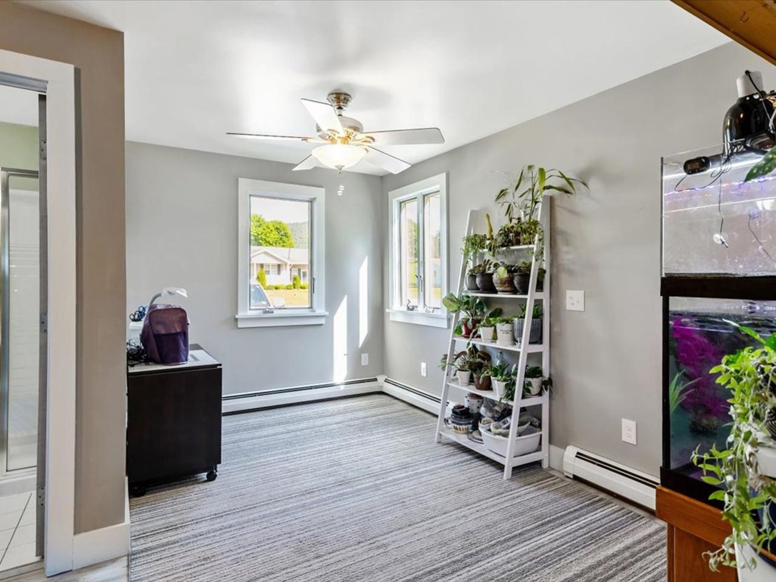
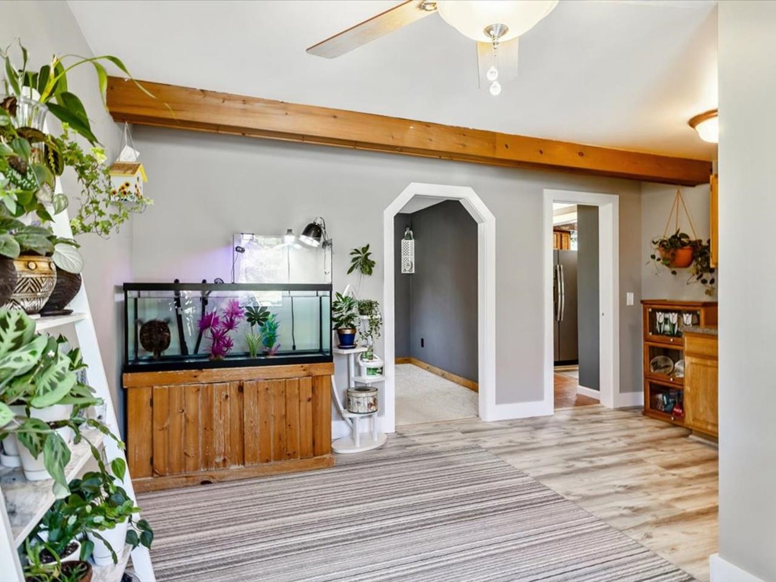
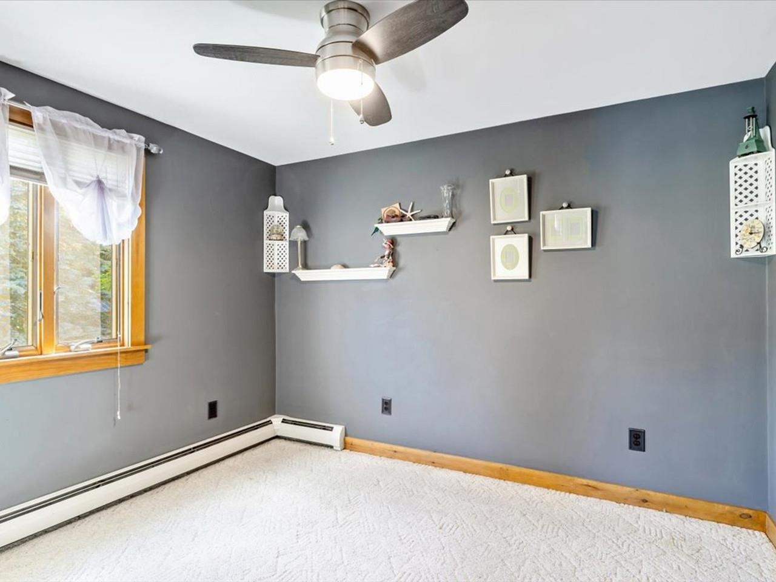
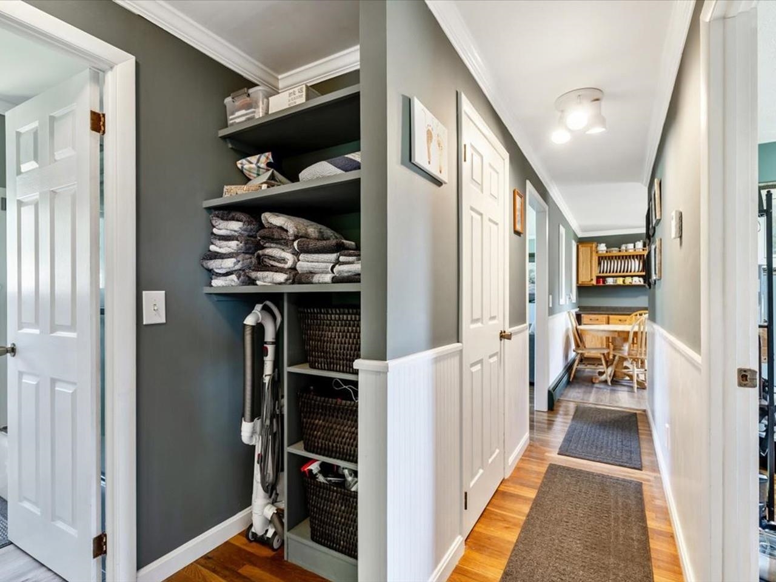
Listed by: Coldwell Banker Hickok and Boardman Nicole Broderick
General Property Information
- Property Status
- Active Under Contract
- Price
- $370, 000
- Property Type
- Single Family
- County
- VT-Franklin
- Agency / Brokerage
- Nicole Broderick
Coldwell Banker Hickok and Boardman - List Date
- 7/5/2026 8:00 PM
- Acres
- 0.48
- Year Built
- 1971
- Bedrooms
- 3
- Total Baths
- 2
- Sq. Ft. (Total)
- 1,344
- Tax Year
- 2025
- Taxes
- $4,441

Description
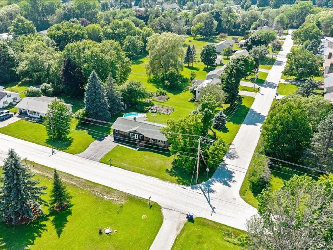
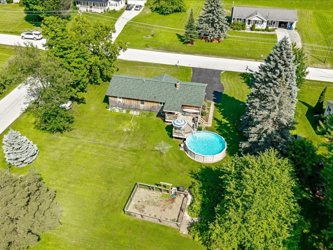
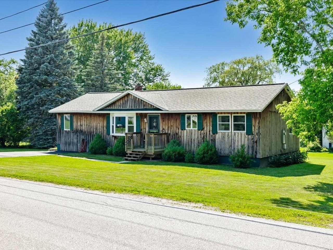
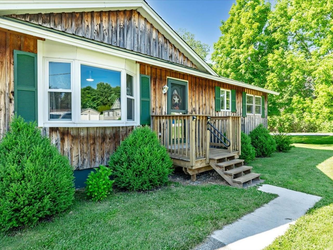
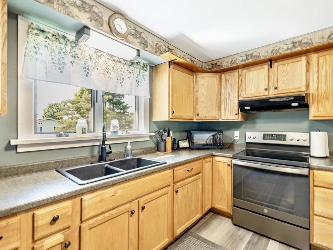
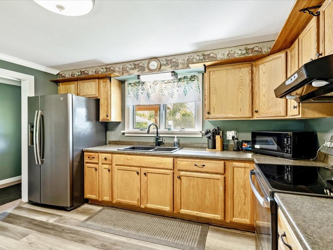
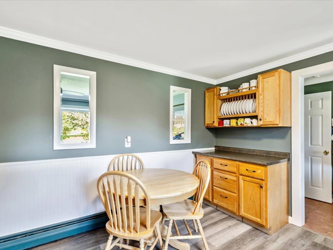
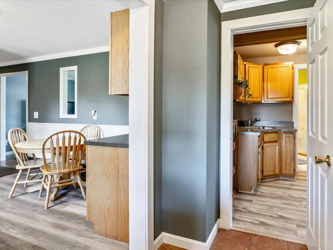
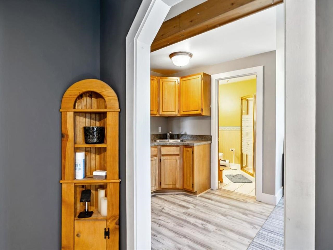
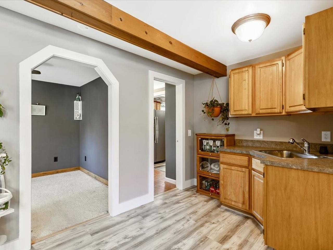
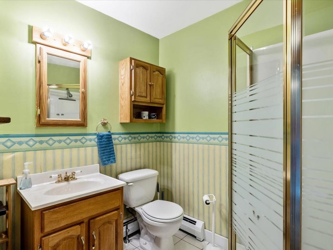
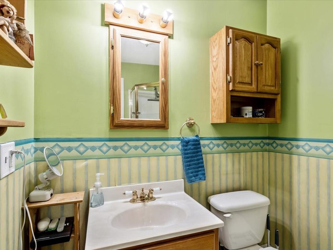
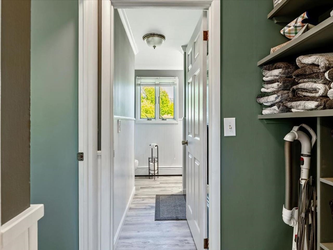
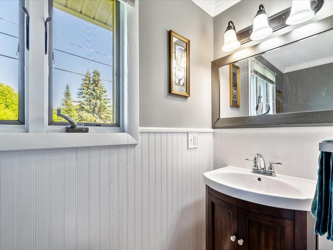
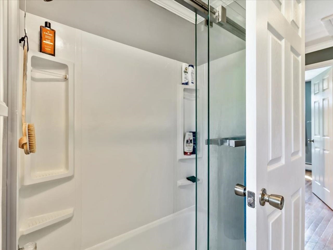
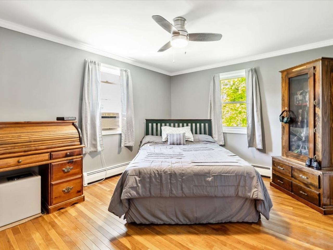
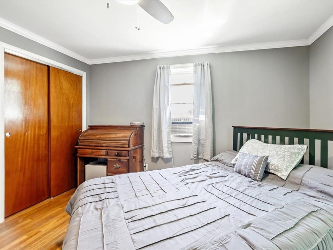
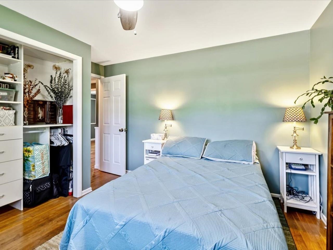
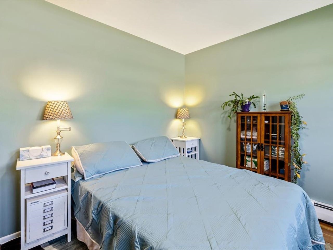
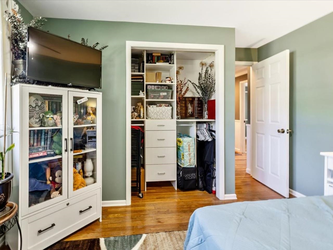
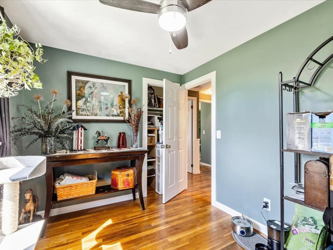
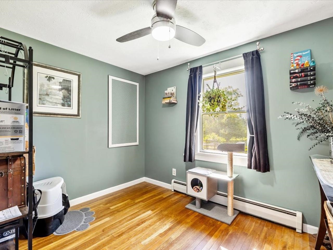
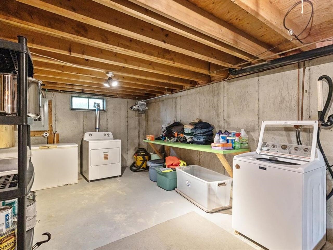
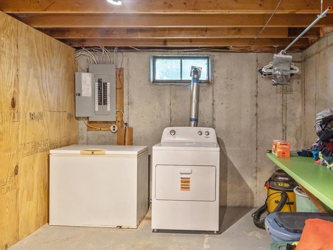
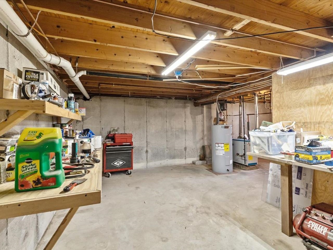
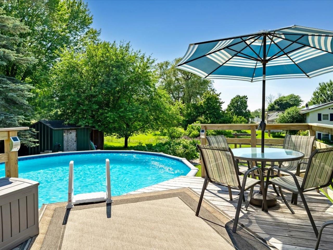
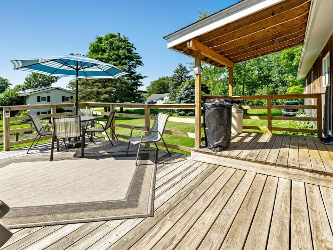
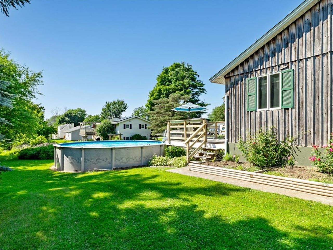
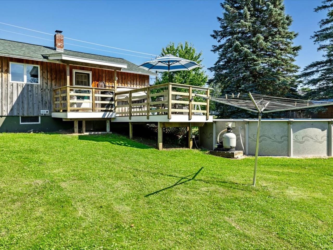
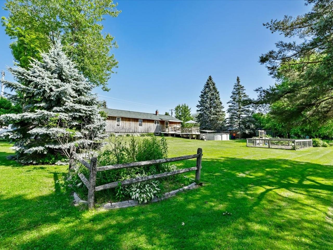
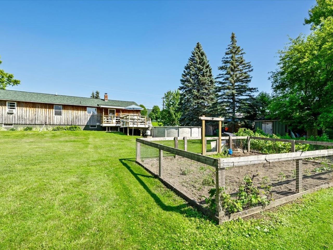
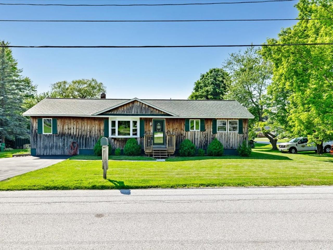
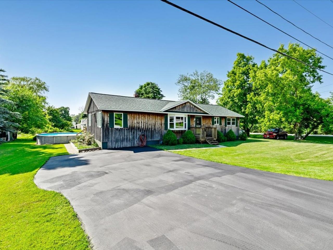
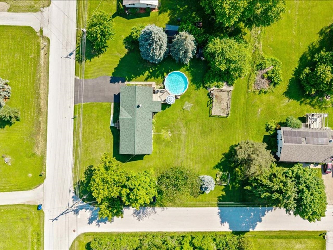
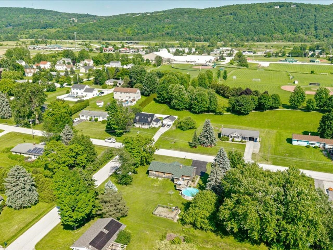
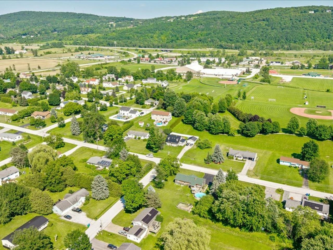
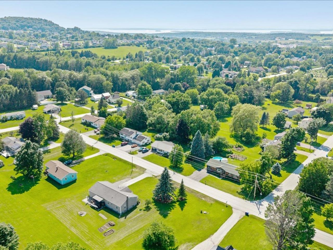
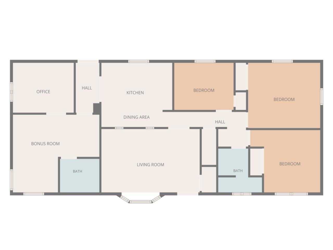
Back on Market at no fault of the home. Welcome home to this eye-catching, one-level living opportunity in a thriving St. Albans Town neighborhood, where convenience, comfort, & careful stewardship meet. Tucked away in an ideal location, just minutes to everything, this beautifully updated ranch sits just behind Collins Perley Sports Center, with playgrounds and paths practically at your front door. It is easy to see that pride of ownership radiates throughout this home from the moment you step inside. The main level features a welcoming living room, adjacent to a bright, well-appointed kitchen, 3 comfortable bedrooms, and a full bathroom, including plenty of storage throughout. For those looking for an elevated floor plan, more than a typical Ranch-style home, the far wing has been thoughtfully remodeled to add exceptional flexibility. Featuring a spacious bonus recreational room, dedicated home office, and additional 3/4 bath, it's easy to not only fall in love, but recognize the massive upgrades throughout. Step out back to a great entertaining deck overlooking a crisp, refreshing above-ground pool - your own warm-weather retreat. The clean, dry basement delivers excellent storage and laundry space, with great potential for future finished square footage. This home truly exemplifies the term move-in ready, with a new roof in 2026, new hot water tank, new breaker box and updated electrical at the meter, and freshly serviced septic - the recent upgrades underscore how meticulously the sellers care for this property. For those that are seeking something a step above the standard, this property is the perfect fit; completely move-in ready, polished, and incredibly impressive, 8 Thorpe Avenue Extension offers an exceptional location, effortless living, and all that's left is to unpack and enjoy! Benefit from quick access to I-89, nearby schools, and the fantastic lineup of local amenities.
Map
Interior Features
- # Of Stories
- 1
- Sq. Ft. (Total)
- 1,344
- Sq. Ft. (Above Ground)
- 1,344
- Sq. Ft. (Below Ground)
- 0
- Sq. Ft. Unfinished
- 960
- Rooms
- 9
- Bedrooms
- 3
- Baths
- 2
- Interior Desc
- Ceiling Fan, Kitchen/Dining, LED Lighting, Natural Light, Natural Woodwork, Basement Laundry
- Appliances Included
- Dryer, Freezer, Electric Range, Refrigerator, Washer
- Heating
- Natural Gas, Baseboard
- Basement Desc
- Concrete Floor, Storage Space, Unfinished, Interior Access, Basement Stairs
Town Market Snapshot
Source: Data provided by PrimeMLS, graph generated by Pall Spera Company
Exterior Features
- Style of Residence
- Ranch
- House Color
- Brown
- Time Share
- No
- Exterior Details
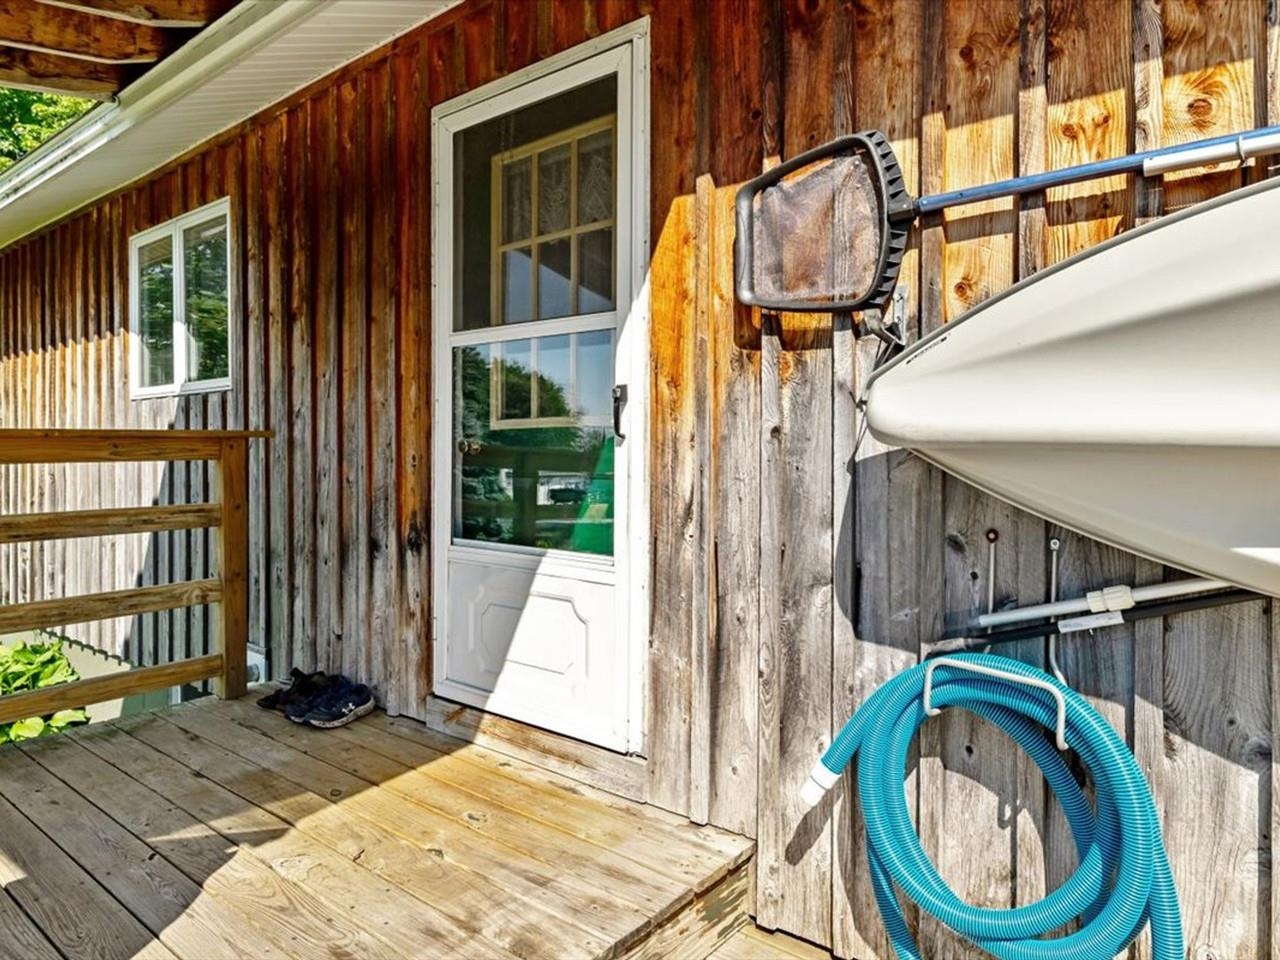
- Deck, Garden Space, Above Ground Pool
- Land Desc.
- Landscaped, Level, Neighborhood
- Roof Desc.
- Shingle
- Driveway Desc.
- Paved
- Foundation Desc.
- Concrete
- Sewer Desc.
- Private, Septic
- Garage / Parking
- No
- Garage Spaces
- 0
- Road Frontage
- 0
- Zoning
- Residential
- Elementary School
- St. Albans Town Educ. Center
- Middle School
- St Albans Town Education Cntr
- High School
- BFASt Albans
Affordability Estimate
Quick payment estimate for this listing. Not a loan offer — rates and terms vary.
Est. monthly principal & interest —
Estimate excludes taxes, insurance, HOA, and PMI. Consult a lender for accurate figures.
You May Also Like
View more nearby
Ask about this property
Message Penny Mason-Anderson about MLS #5098334.
