

Request a showing
Pick a Saturday or another date in the next 4 weeks, then leave your contact details.
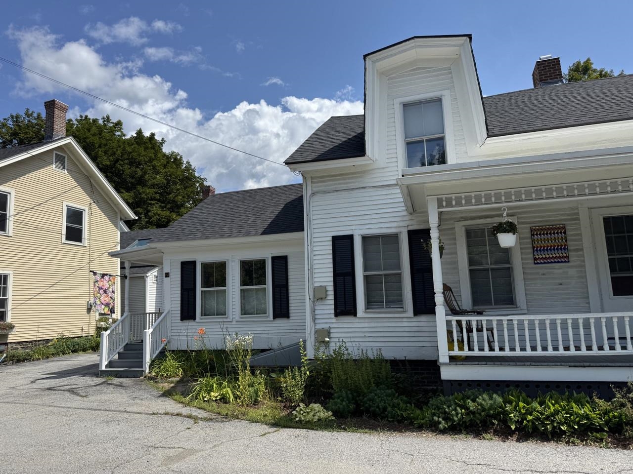
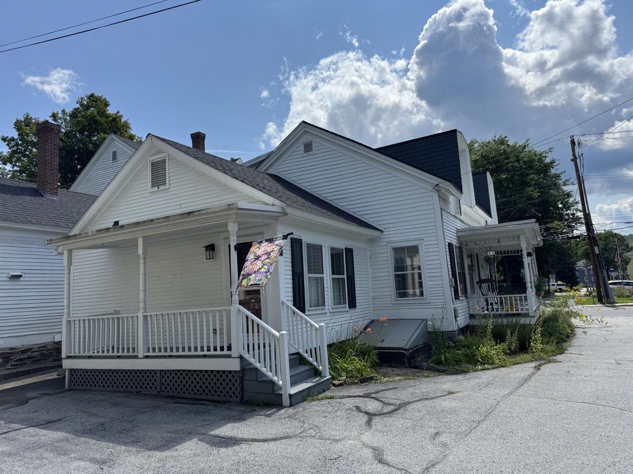
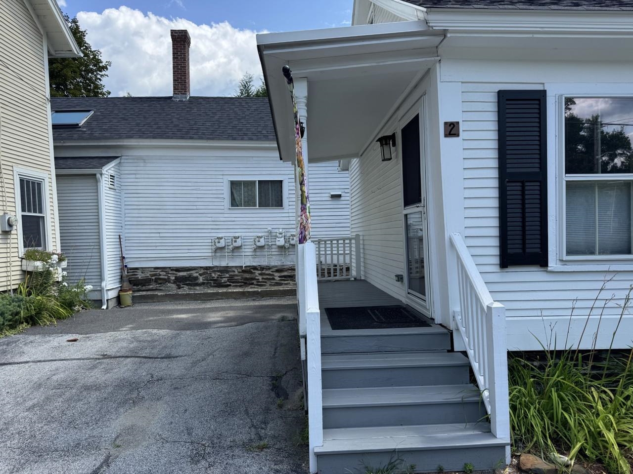
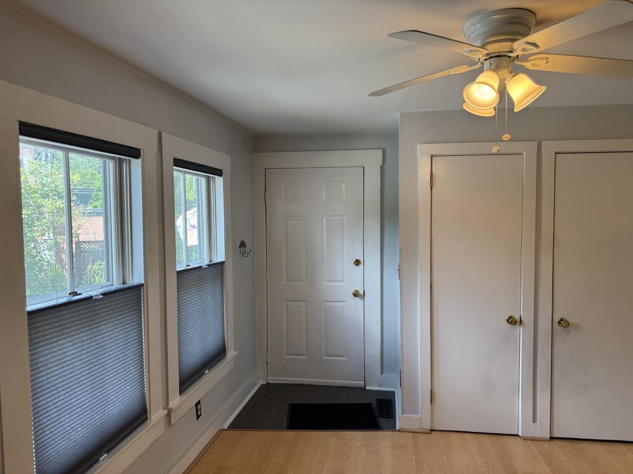
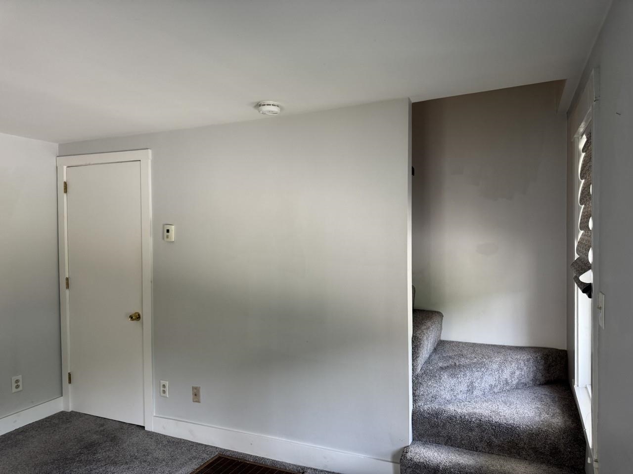
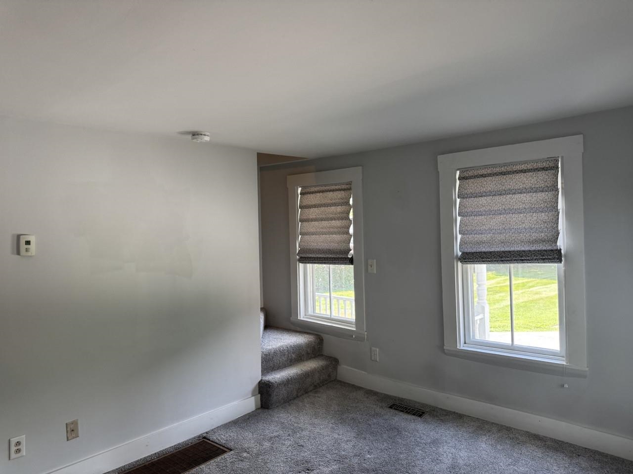
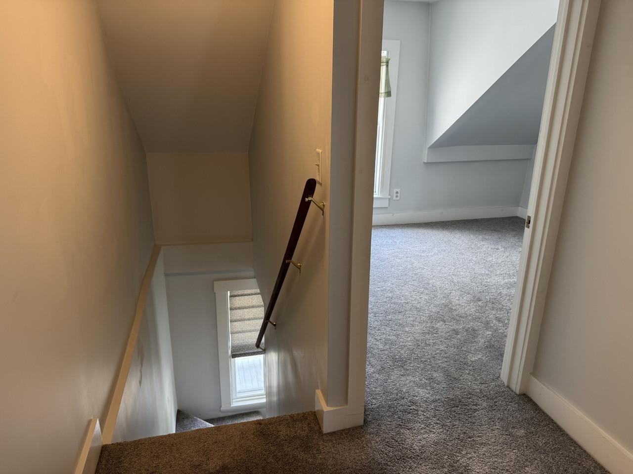
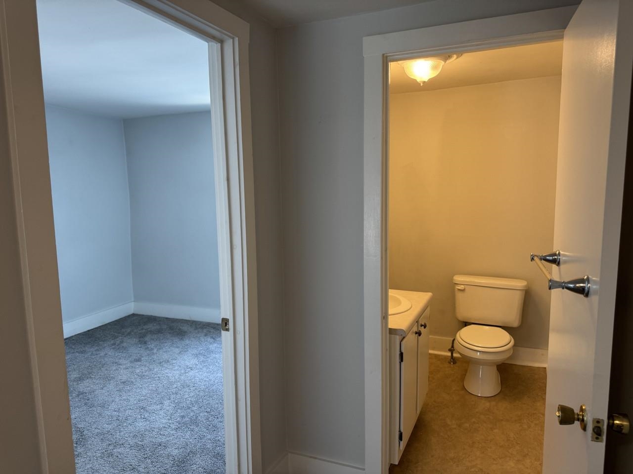
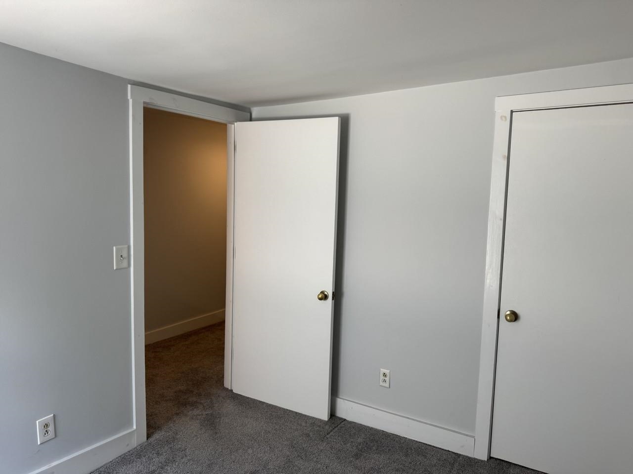
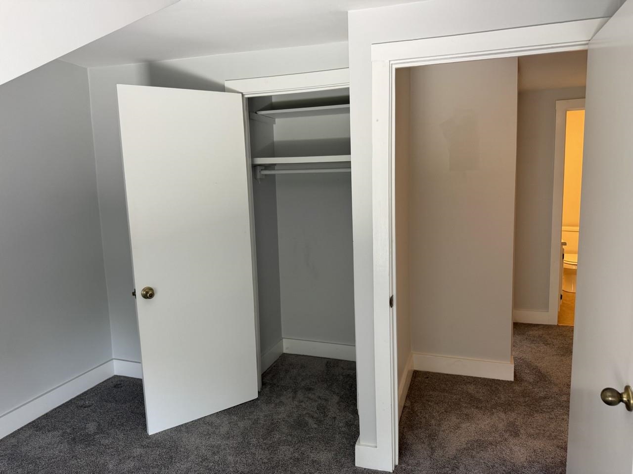
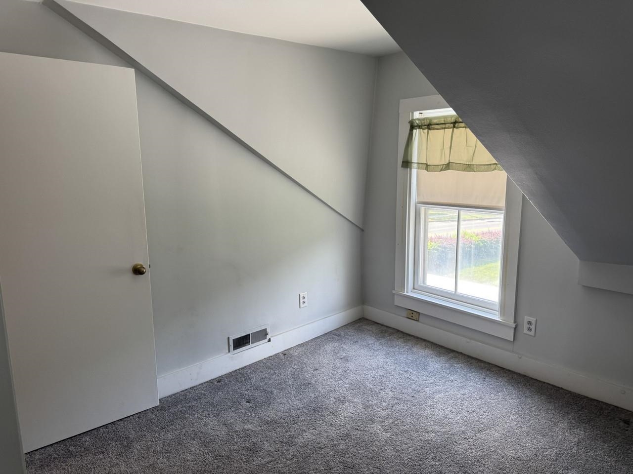
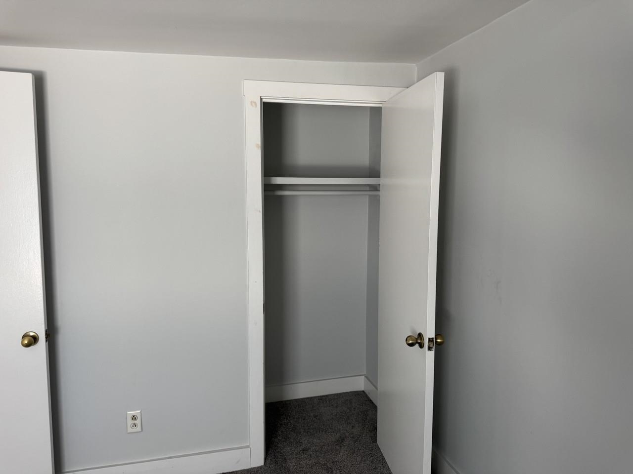
Listed by: Coldwell Banker Hickok and Boardman Sue Aldrich
General Property Information
- Property Status
- Active
- Price
- $239, 000
- Property Type
- Condo
- County
- VT-Washington
- Agency / Brokerage
- Sue Aldrich
Coldwell Banker Hickok and Boardman - List Date
- 8/12/2026 8:00 PM
- Unit Number
- 2
- Acres
- 0
- Year Built
- 1850
- Bedrooms
- 3
- Total Baths
- 2
- Sq. Ft. (Total)
- 828
- Tax Year
- 2026
- Taxes
- $4,878

Description
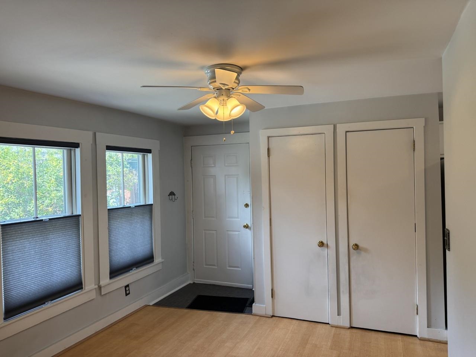
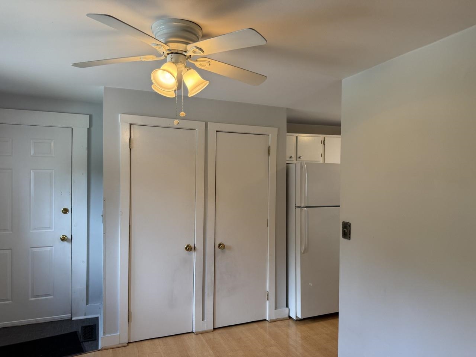
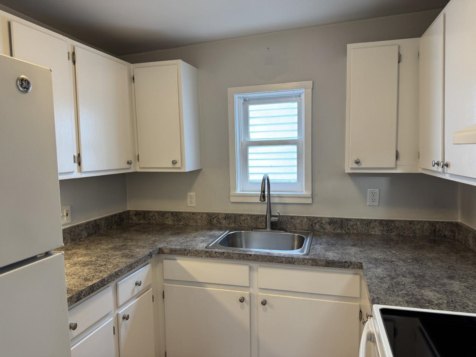
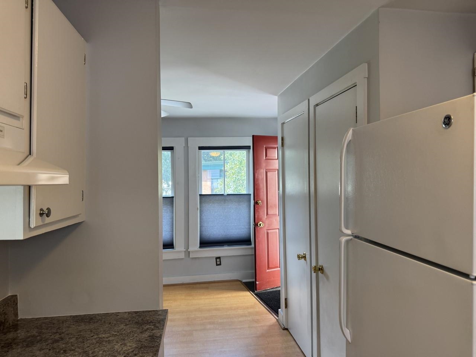
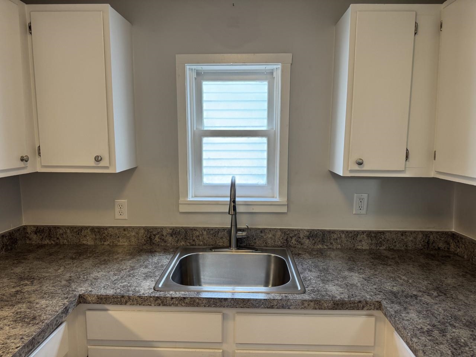
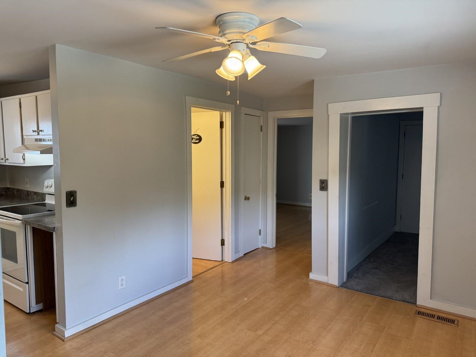
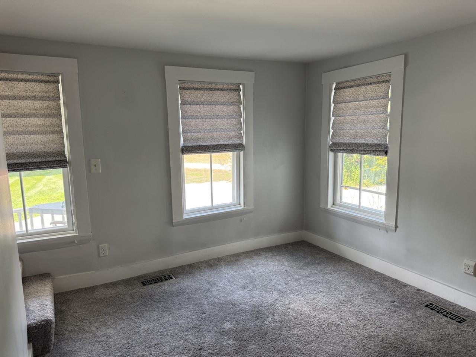
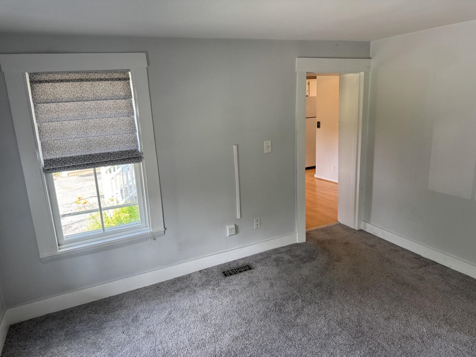
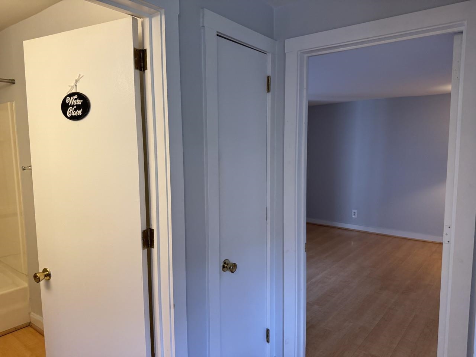
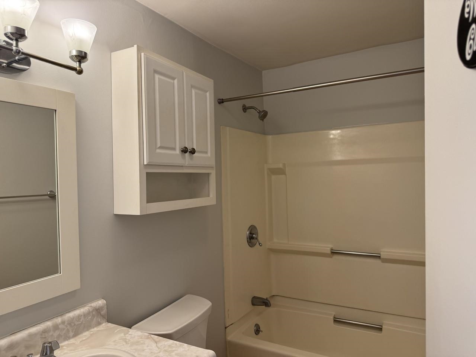
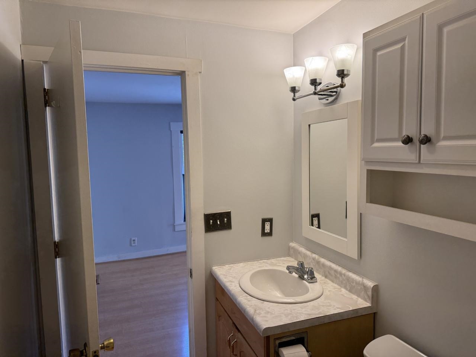
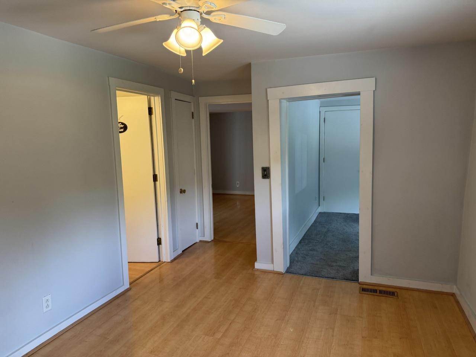
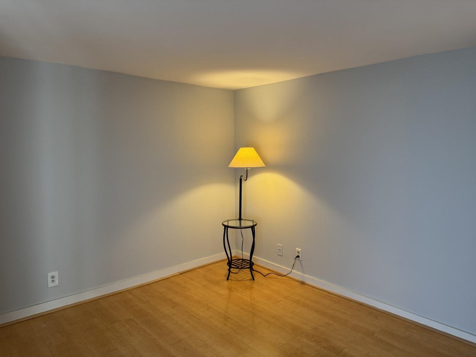
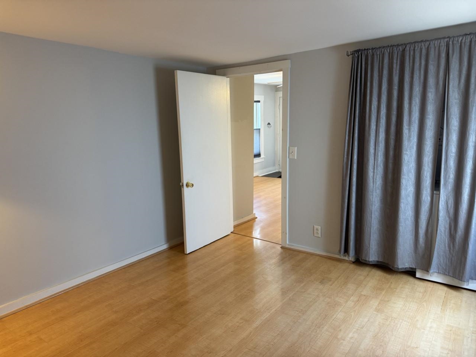
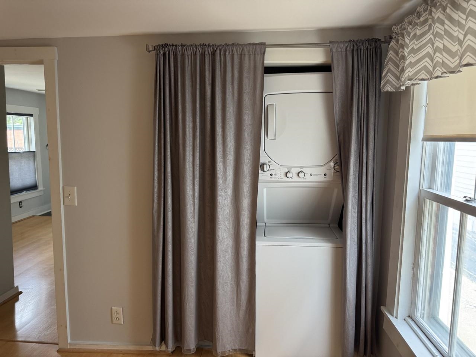
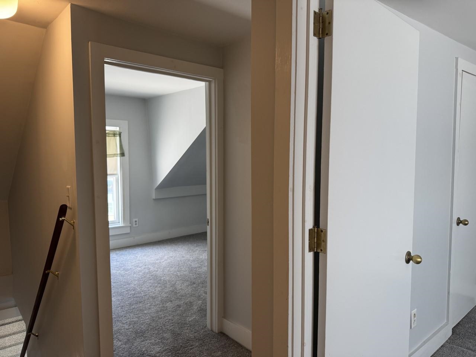
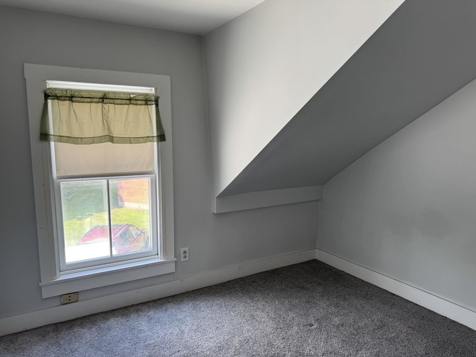
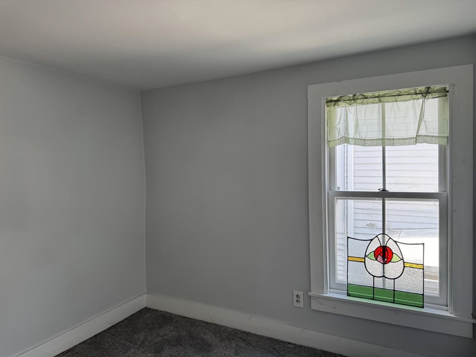
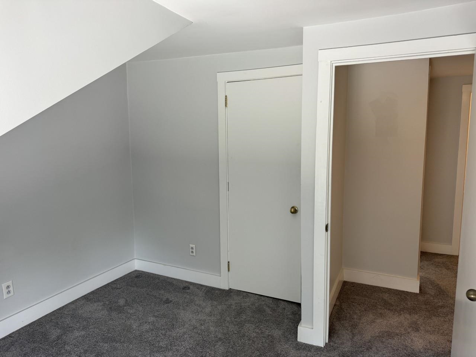
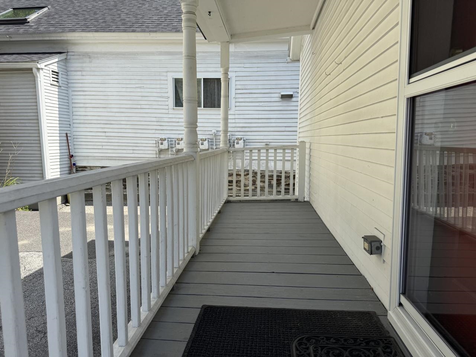
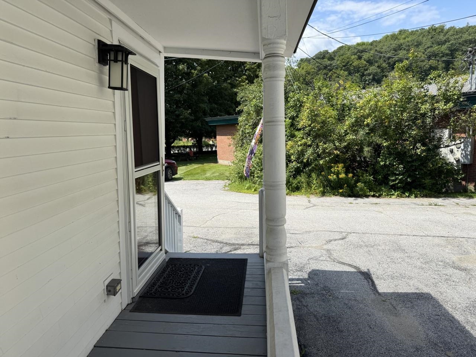
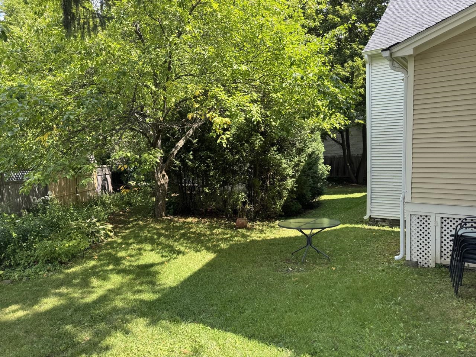
Imagine living in Montpelier, the vibrant State Capital of Vermont, and only needing to use a car when and if you needed to leave the city? This cute and extremely well-maintained condo is super close to all the schools, lots of shops, restaurants and bars, movie theaters, and art galleries, and Kellogg Hubbard Library is just two blocks away. If you feel like being out in nature, Hubbard Park with more than 200 acres is also easily accessible without using your car! When at home, this condo offers one-level living with a full bath, bedroom, laundry, living room, dining room, and kitchen all on the main floor. Upstairs are two more bedrooms (or office space, craft room, etc.) and a convenient half bath. Tucked behind another unit, this is a great location with a parking space right at the entry and lovely common space with a flat lawn and shade trees. This property has never had any flooding in the living space. There was some water in the basement during the 2023 July flood, but this was not from the river or rainwater, the sewer system became overwhelmed and caused this issue. A back flow valve has been installed so that this will not happen again. Franklin Square Condominiums also has flood insurance - this is paid for through the monthly HOA fees. This is the perfect place for anyone looking for easy 1-level living in Montpelier without needing to drive to amenities!
Map
Interior Features
- # Of Stories
- 1.5
- Sq. Ft. (Total)
- 828
- Sq. Ft. (Above Ground)
- 828
- Sq. Ft. (Below Ground)
- 0
- Sq. Ft. Unfinished
- 550
- Rooms
- 6
- Bedrooms
- 3
- Baths
- 2
- Interior Desc
- Ceiling Fan, Dining Area, Kitchen/Dining, Living/Dining, Natural Light, Window Treatment, 1st Floor Laundry
- Appliances Included
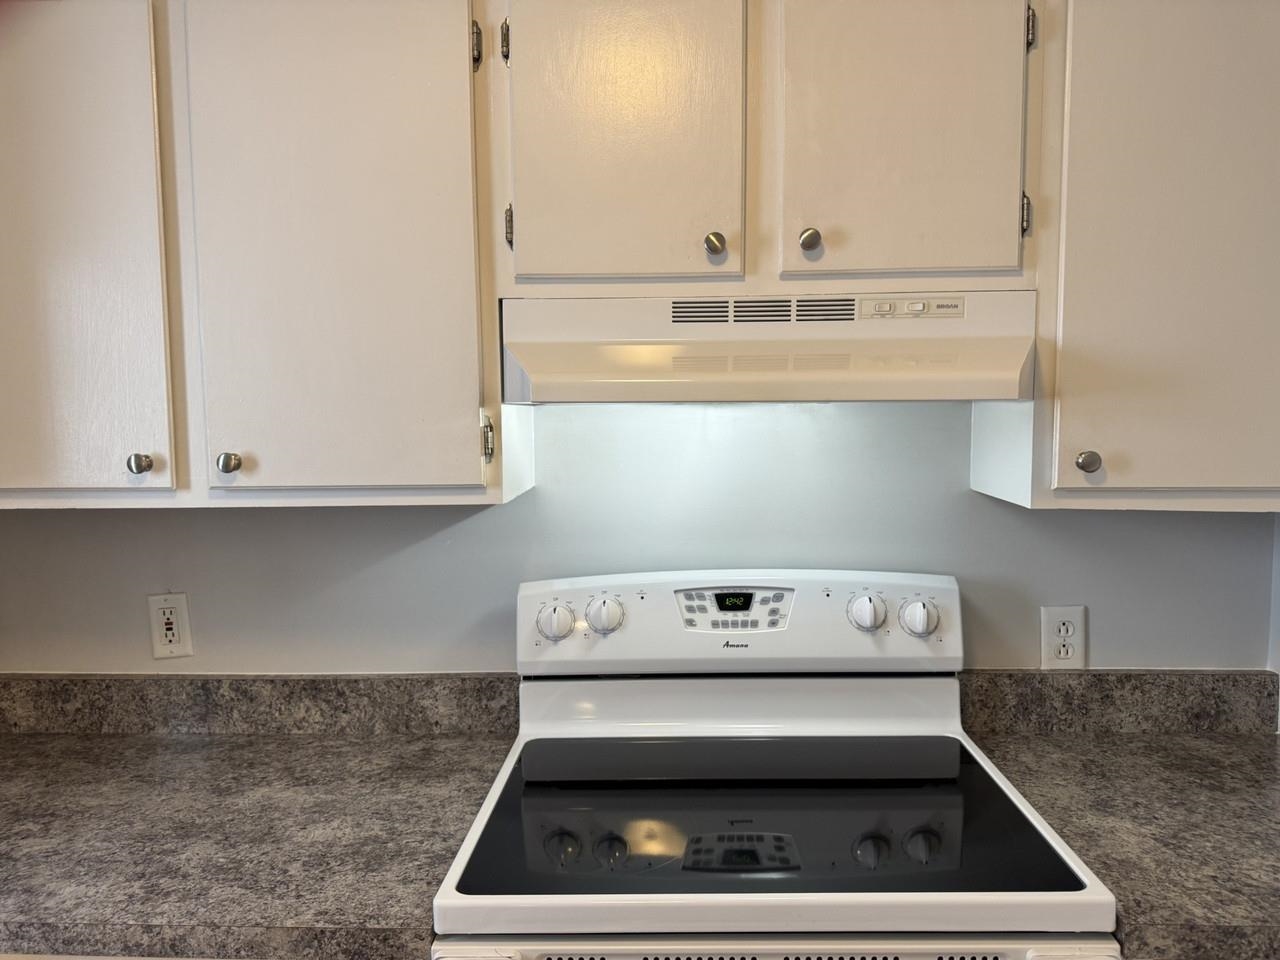
- Dryer, Range Hood, Microwave, Electric Range, Refrigerator, Washer, Owned Water Heater
- Flooring
- Carpet, Combination, Laminate, Vinyl
- Heating
- Propane, Hot Air
- Basement Desc
- Bulkhead, Concrete Floor, Dirt Floor, Full, Exterior Stairs, Sump Pump, Unfinished, Exterior Access
Town Market Snapshot
Source: Data provided by PrimeMLS, graph generated by Pall Spera Company
Exterior Features
- Style of Residence
- Farmhouse
- House Color
- White
- Time Share
- No
- Exterior Details
- Covered Porch
- Land Desc.
- City Lot, Level, Open, Street Lights, In Town, Near Paths, Near Shopping, Neighborhood, Near Public Transport, Near Railroad, Near Hospital, Near School(s)
- Roof Desc.
- Asphalt Shingle
- Driveway Desc.
- Paved
- Foundation Desc.
- Concrete, Stone
- Sewer Desc.
- Public
- Garage / Parking
- No
- Garage Spaces
- 0
- Road Frontage
- 200
- Zoning
- Residential
- Elementary School
- Union Elementary School
- Middle School
- Main Street Middle School
- High School
- Montpelier High School
Affordability Estimate
Quick payment estimate for this listing. Not a loan offer — rates and terms vary.
Est. monthly principal & interest —
Estimate excludes taxes, insurance, HOA, and PMI. Consult a lender for accurate figures.
You May Also Like
View more nearby

Ask about this property
Message Sherry Wilson about MLS #5104940.
