

Request a showing
Pick a Saturday or another date in the next 4 weeks, then leave your contact details.
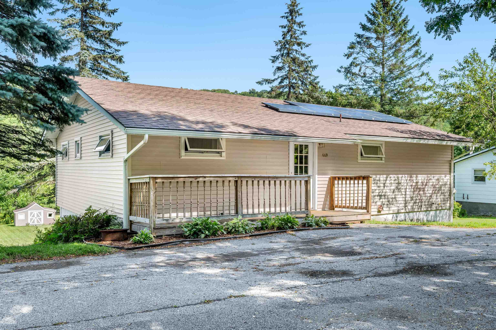
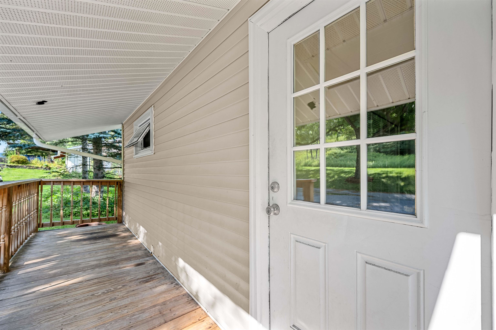
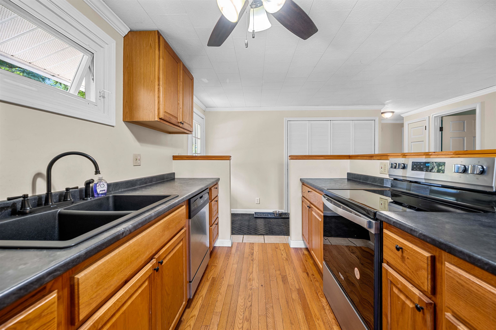
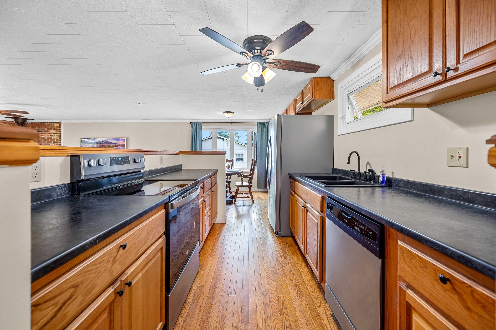
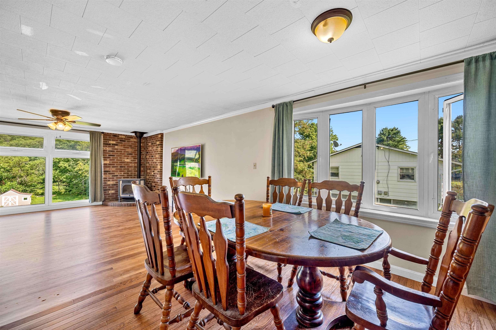
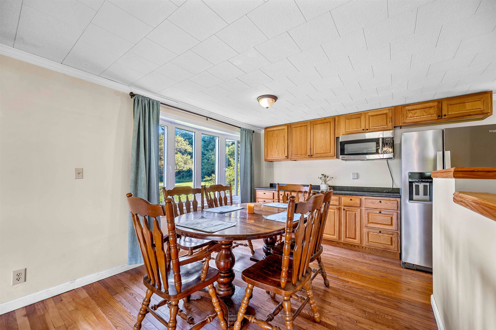
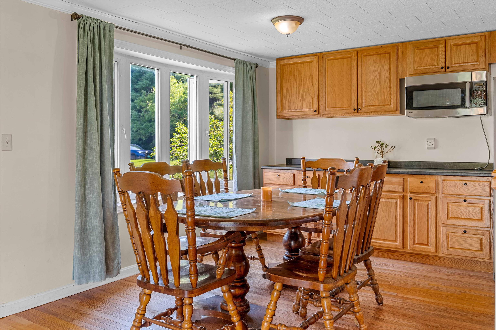
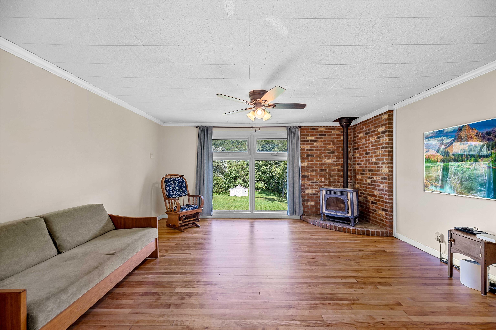
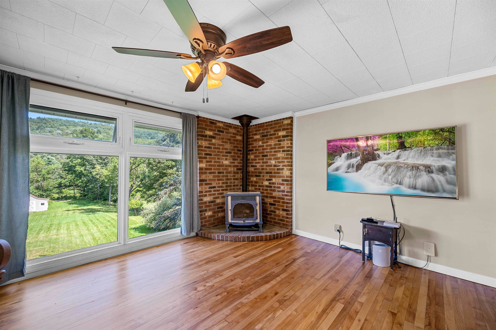
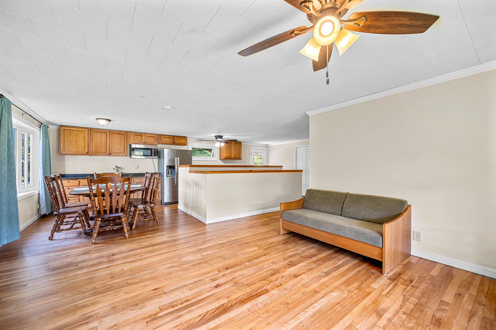
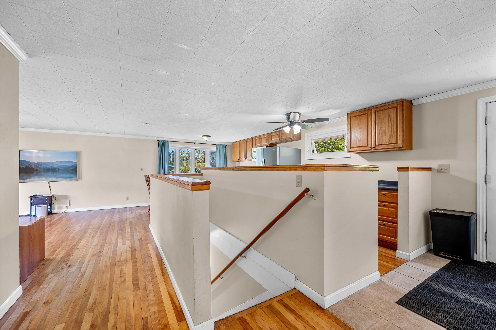
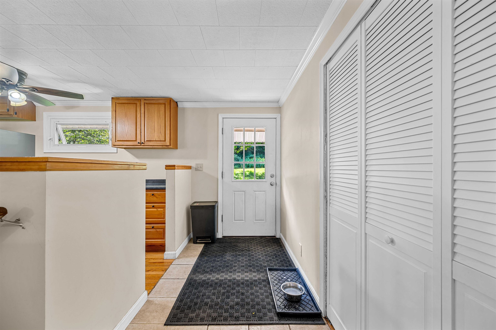
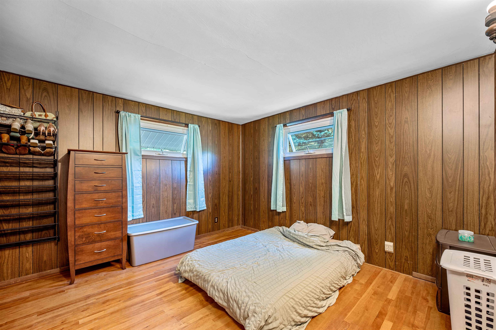
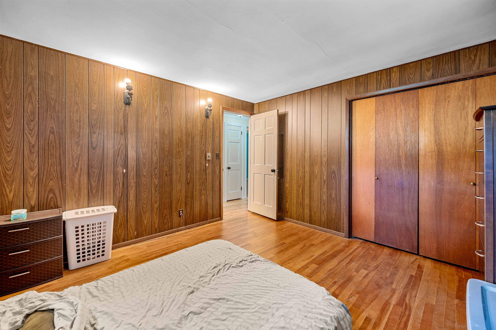
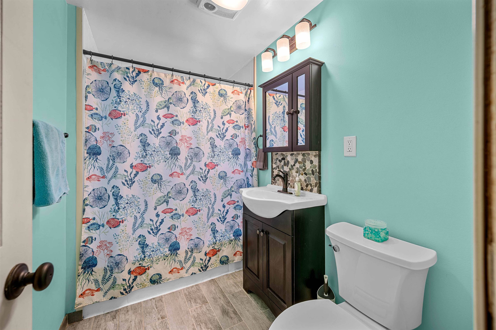
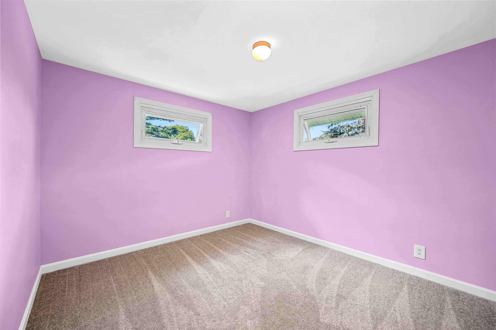
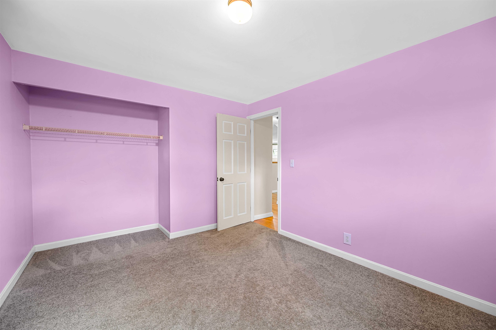
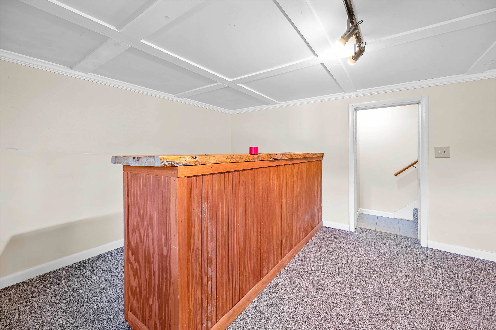
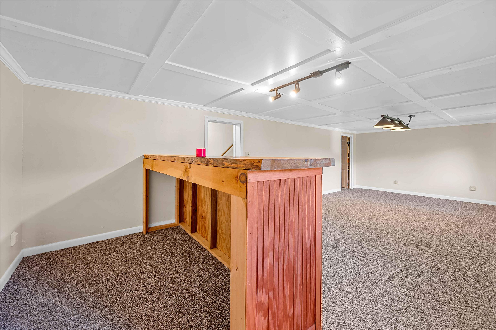
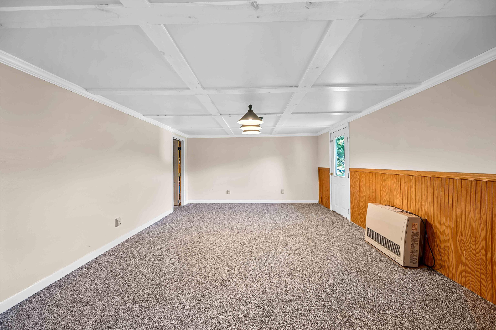
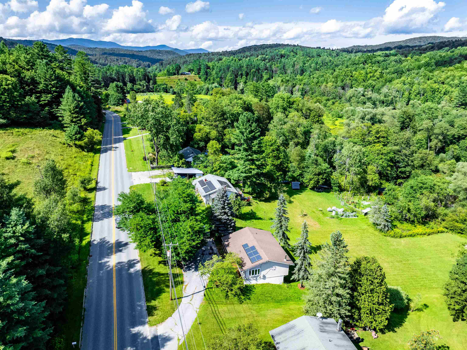
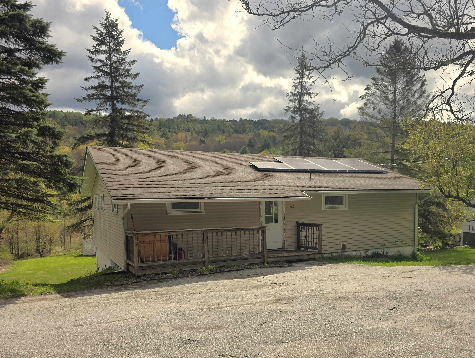
Listed by: Leslie Drown Real Estate LLC Leslie Drown
General Property Information
- Property Status
- Active
- Price
- $438, 800
- Property Type
- Single Family
- County
- VT-Washington
- Agency / Brokerage
- Leslie Drown
Leslie Drown Real Estate LLC - List Date
- 8/13/2026 8:00 PM
- Acres
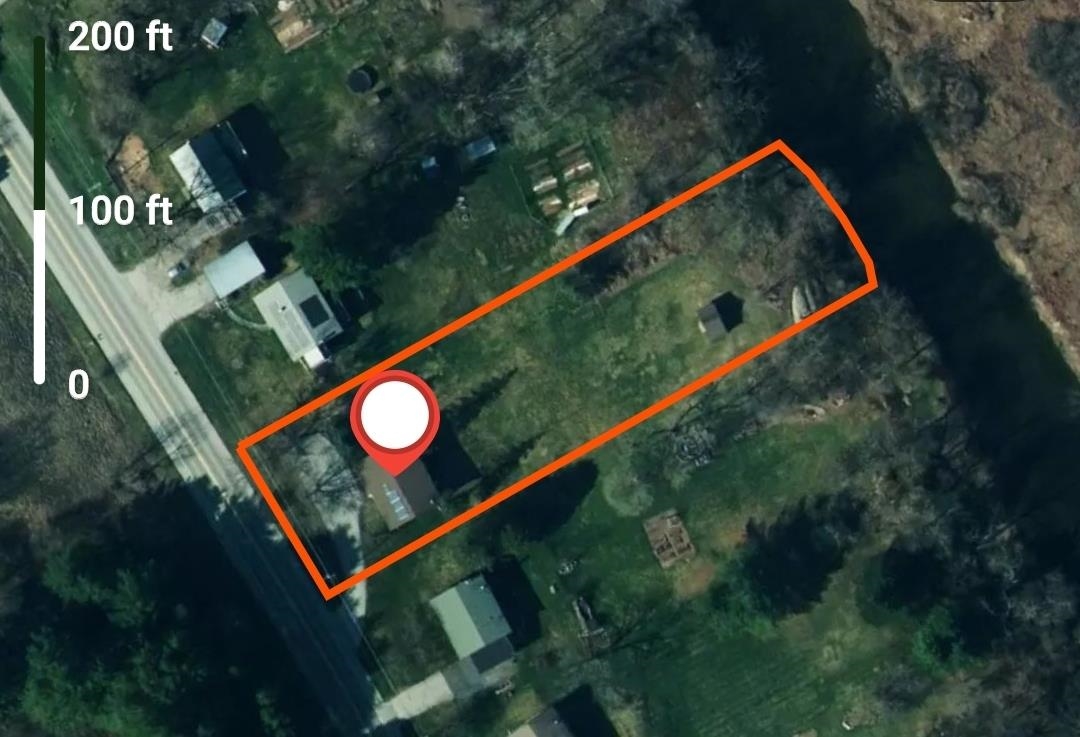
- 0.78
- Year Built
- 1961
- Bedrooms
- 3
- Total Baths
- 1
- Sq. Ft. (Total)
- 1,560
- Tax Year
- 2026
- Taxes
- $6,883

Description
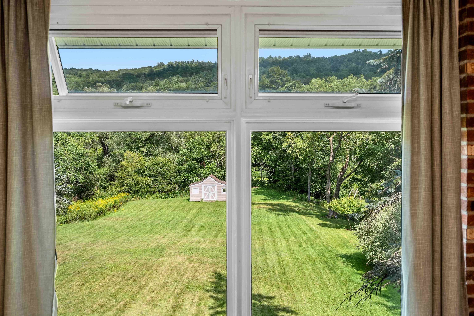
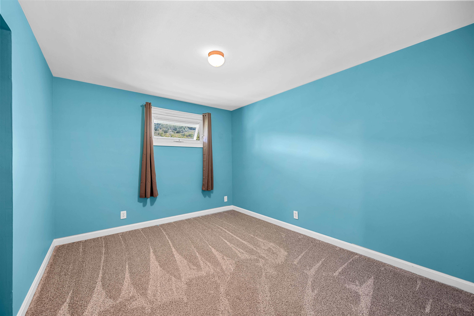
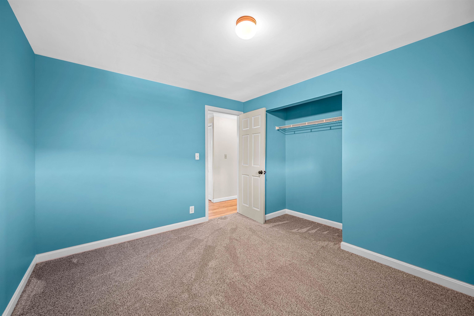
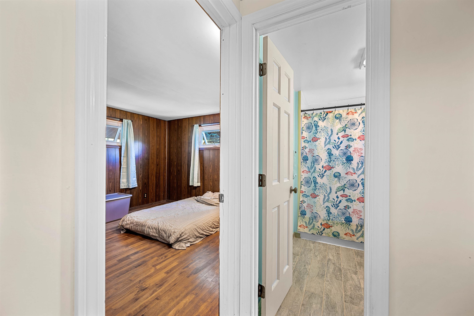
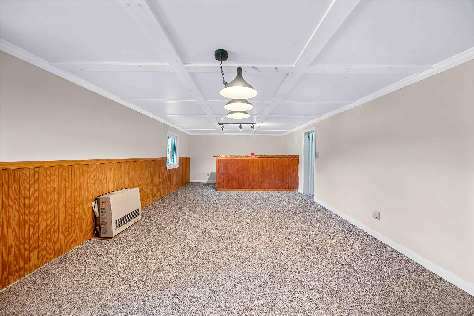
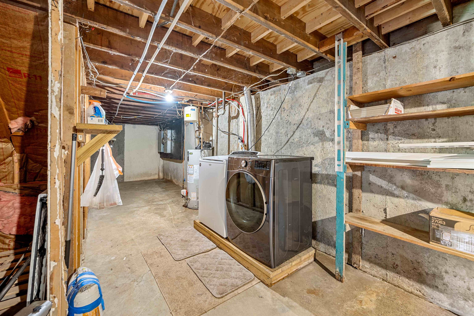
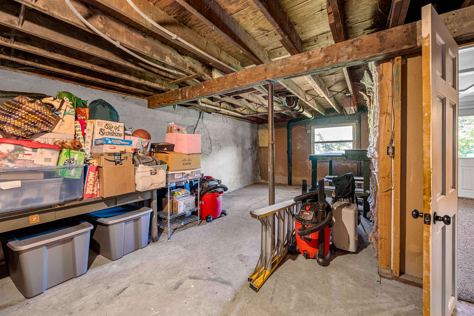
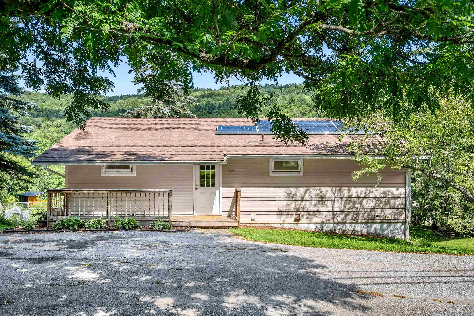
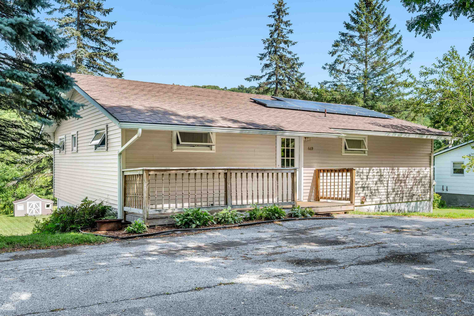
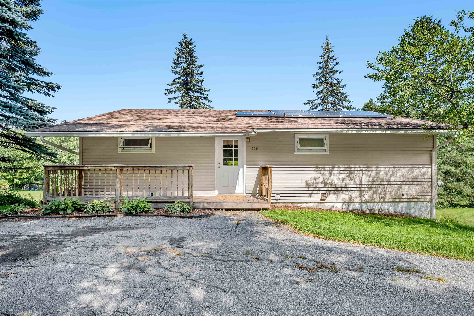
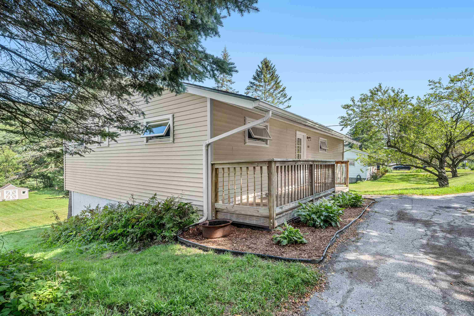
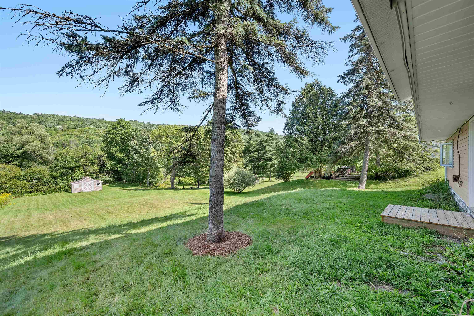
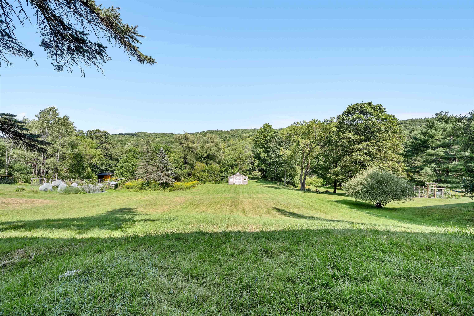
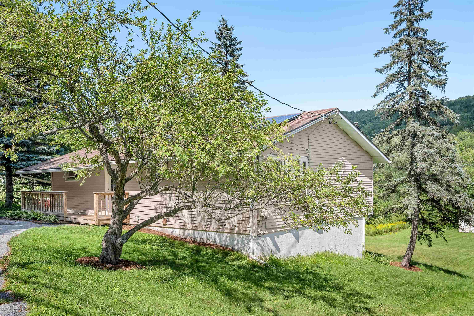
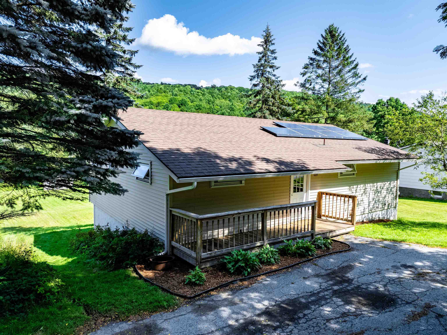
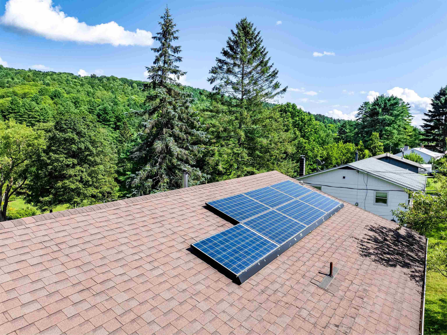
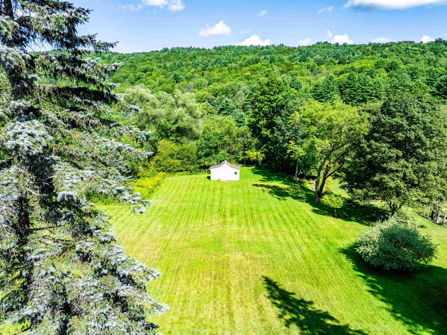
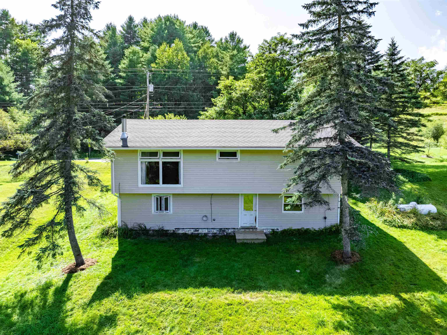
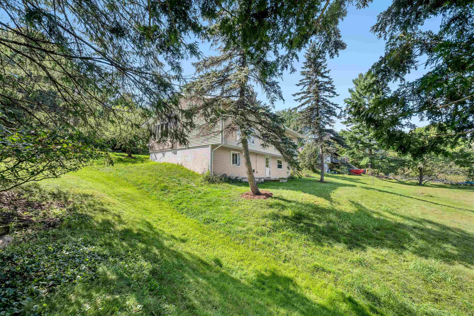
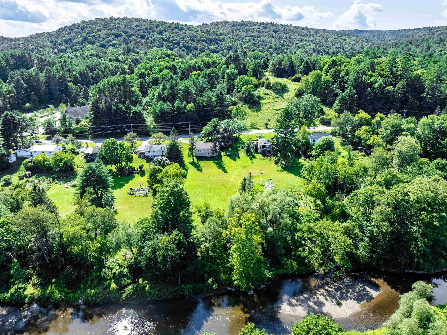
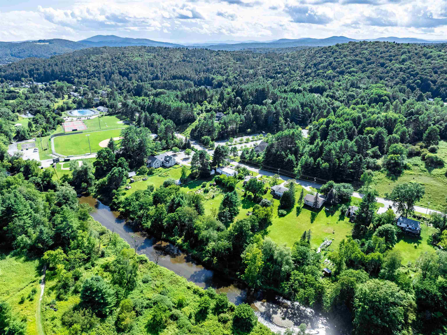
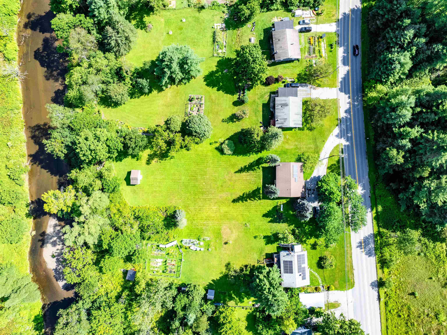
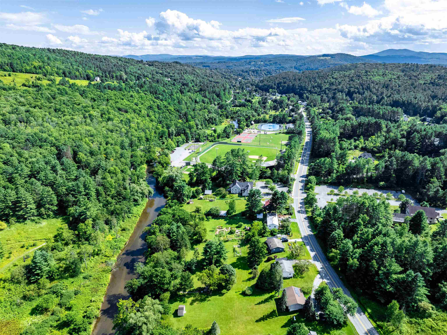
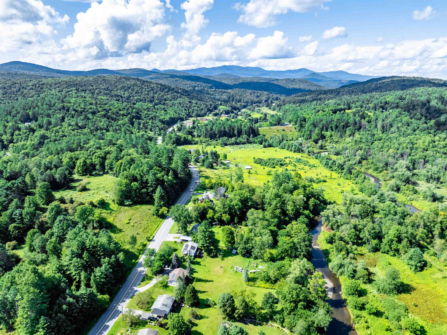
Welcome to 669 Elm Street, where comfortable single level living meets a convenient Montpelier location. Set on .78 acre, this three bedroom, one bath ranch offers an easy flowing floor plan along with a full walkout basement that provides abundant storage and exciting possibilities for additional living, recreation, hobby, or workspace. Tesla solar panels add an energy conscious feature to the property, while the generous lot gives you room to enjoy the outdoors. And when you're ready to venture beyond your own backyard, the Montpelier Recreation Field, community pool, and the ballpark where the Vermont Mountaineers take the field are all close by. Summer afternoons at the pool and evenings catching a baseball game can become part of everyday life here. Whether you're looking for the simplicity of ranch style living, space to grow into, or a home that puts some of Montpelier's favorite recreational amenities practically in your backyard, 669 Elm Street deserves a closer look. Come see what makes this Montpelier property stand out.
Map
Interior Features
- # Of Stories
- 1
- Sq. Ft. (Total)
- 1,560
- Sq. Ft. (Above Ground)
- 1,160
- Sq. Ft. (Below Ground)
- 400
- Sq. Ft. Unfinished
- 760
- Rooms
- 5
- Bedrooms
- 3
- Baths
- 1
- Interior Desc
- Ceiling Fan, Natural Woodwork
- Appliances Included
- Dishwasher, Dryer, Refrigerator, Washer, Electric Stove
- Flooring
- Carpet, Tile, Wood
- Heating
- Solar, Wall Units, Gas Fireplace
- Basement Desc
- Full, Partially Finished, Walkout
Town Market Snapshot
Source: Data provided by PrimeMLS, graph generated by Pall Spera Company
Exterior Features
- Style of Residence
- Ranch
- House Color
- Tan
- Time Share
- No
- Exterior Details
- Covered Porch
- Land Desc.
- Level, Sloping
- Roof Desc.
- Asphalt Shingle
- Driveway Desc.
- Paved
- Foundation Desc.
- Concrete
- Sewer Desc.
- Public
- Garage / Parking
- No
- Garage Spaces
- 0
- Road Frontage
- 0
- Zoning
- Residential
Affordability Estimate
Quick payment estimate for this listing. Not a loan offer — rates and terms vary.
Est. monthly principal & interest —
Estimate excludes taxes, insurance, HOA, and PMI. Consult a lender for accurate figures.
You May Also Like
View more nearby
Ask about this property
Message George Bambara about MLS #5105088.
