

Request a showing
Pick a Saturday or another date in the next 4 weeks, then leave your contact details.


Listed by: Blue Slate Realty Blue Slate Realty- Kevin Holmes
General Property Information
- Property Status
- Active
- Price
- $499, 000
- Property Type
- Single Family
- County
- VT-Washington
- Agency / Brokerage
- Blue Slate Realty- Kevin Holmes
Blue Slate Realty - List Date
- 10/13/2026 8:00 PM
- Acres
- 0.42
- Year Built
- 1943
- Bedrooms
- 3
- Total Baths
- 3
- Sq. Ft. (Total)
- 1,579

Description
Step inside a home that was rebuilt from the studs out with serious design vision. This isn’t a quick flip… it’s a thoughtfully crafted, fully renovated residence that feels bright, functional, and genuinely elevated the moment you walk through the door. Arrive in an oversized mudroom that actually works for real life: plenty of storage space, a dedicated pantry, a convenient half-bath, and laundry all in one seamless zone. From there, the space opens into a light-filled kitchen, dining, and living area that flows effortlessly. Upstairs, three bedrooms deliver the goods, anchored by a massive primary suite featuring a custom walk-in closet and a spa-inspired bathroom with a tiled walk-in shower. Practical Vermont living is covered too: a newer roof, private deck, and an oversized 1-car attached garage that offers real storage flexibility beyond just parking. The basement has been sealed and spray-foamed for peace of mind. Most importantly, this home sits safely away from any flood risk - something Montpelier buyers know to prioritize. The street has some commercial energy nearby, but once you’re inside, the house takes over completely. The finishes, layout, and quality of the renovation make it the kind of place you tour once and can’t stop thinking about. Convenient access to everything Montpelier offers, paired with a home that’s been thoughtfully reimagined from the ground up. Seller is offering a rent-to-own program for qualified buyers - ask for details!
Map
Interior Features
- # Of Stories
- 2
- Sq. Ft. (Total)
- 1,579
- Sq. Ft. (Above Ground)
- 1,579
- Sq. Ft. (Below Ground)
- 0
- Sq. Ft. Unfinished
- 524
- Rooms
- 6
- Bedrooms
- 3
- Baths
- 3
- Interior Desc
- Ceiling Fan, Dining Area, Kitchen/Dining, Kitchen/Living, Laundry Hook-ups, Natural Light, Walk-in Closet, Walk-in Pantry, 1st Floor Laundry
- Appliances Included
- Dishwasher, Microwave, Electric Range, Refrigerator, Water Heater
- Flooring
- Tile, Vinyl Plank
- Heating
- Oil, Forced Air
- Basement Desc
- Concrete Floor, Storage Space, Sump Pump, Unfinished, Interior Access
Town Market Snapshot
Source: Data provided by PrimeMLS, graph generated by Pall Spera Company
Exterior Features
- Style of Residence
- New Englander
- House Color
- Grey
- Time Share
- No
- Exterior Details
- Deck, Natural Shade
- Land Desc.
- Near Country Club, Near Golf Course, Near Paths, Near Shopping, Near Public Transport, Near Railroad, Near Hospital, Near School(s)
- Roof Desc.
- Shingle
- Driveway Desc.
- Gravel
- Foundation Desc.
- Poured Concrete
- Sewer Desc.
- Public
- Garage / Parking
- Yes
- Garage Spaces
- 1
- Road Frontage
- 0
- Zoning
- Residential
Affordability Estimate
Quick payment estimate for this listing. Not a loan offer — rates and terms vary.
Est. monthly principal & interest —
Estimate excludes taxes, insurance, HOA, and PMI. Consult a lender for accurate figures.
You May Also Like
View more nearby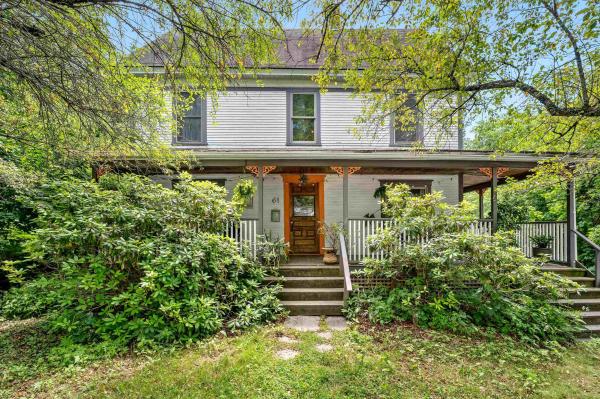


Ask about this property
Message Ryan Aughey about MLS #5114273.
