

Request a showing
Pick a Saturday or another date in the next 4 weeks, then leave your contact details.
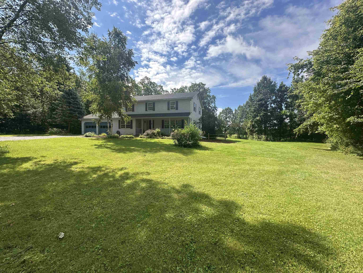
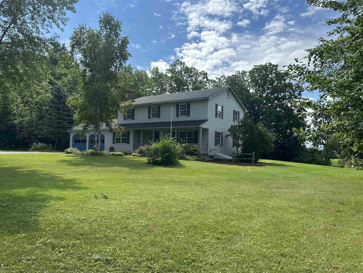
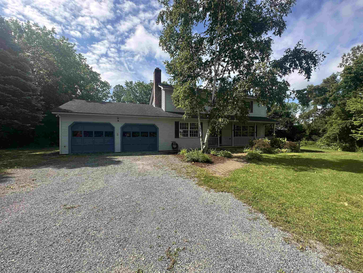
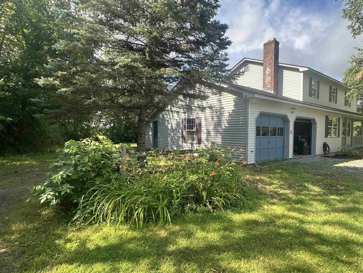
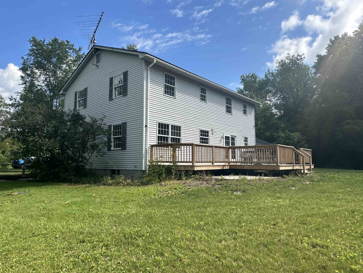
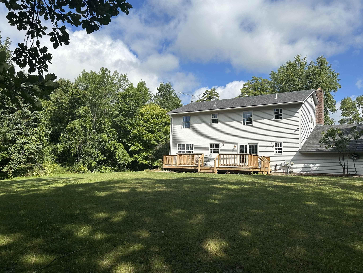
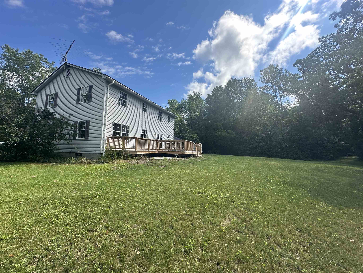
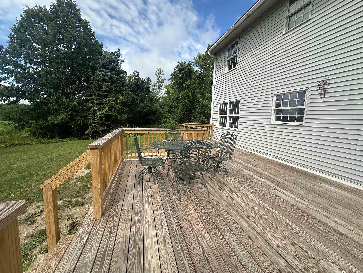
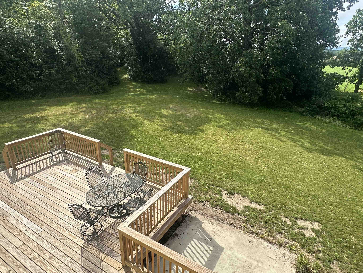
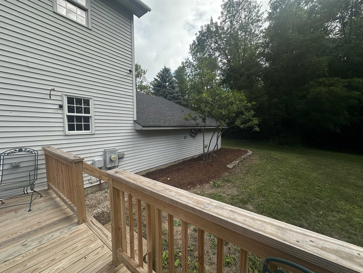
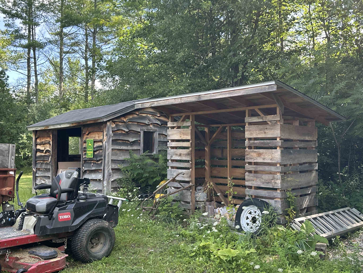
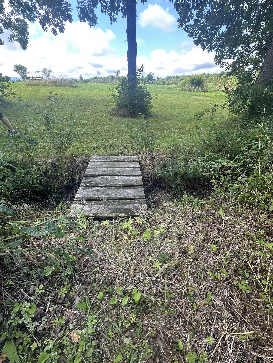
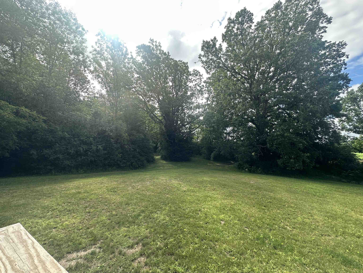
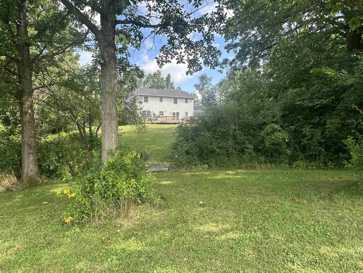
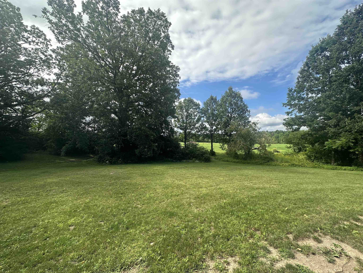
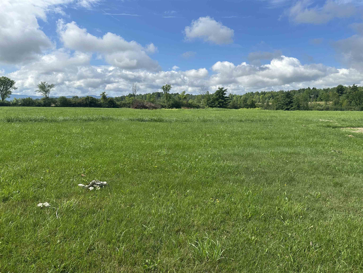
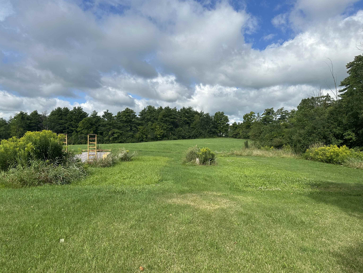
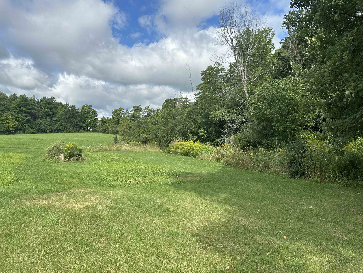
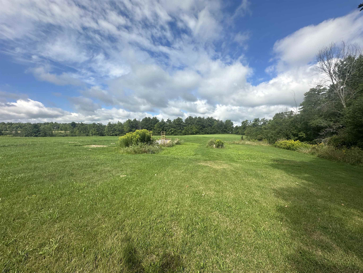
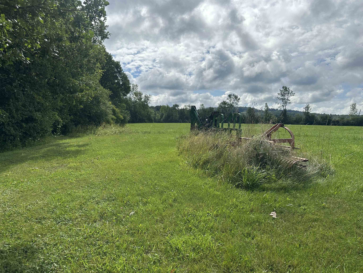
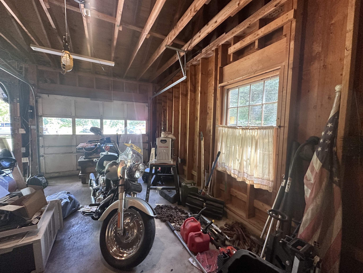
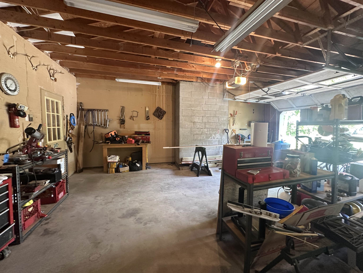
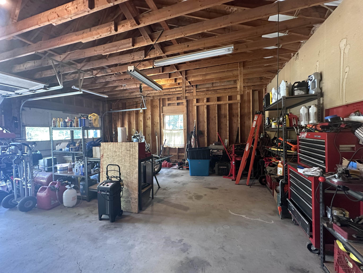
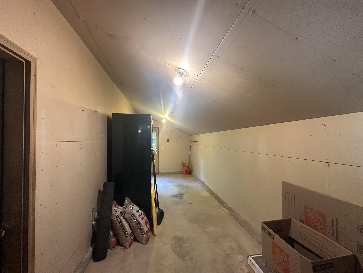
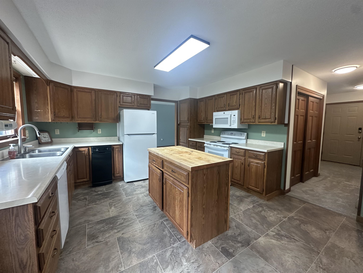
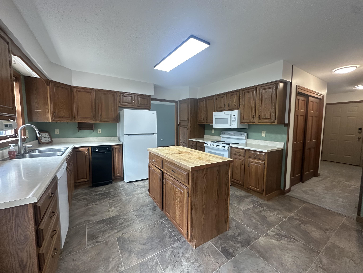
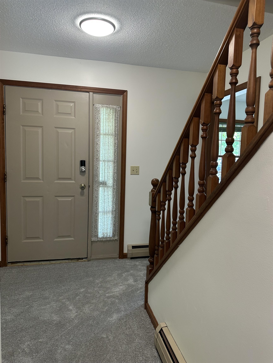
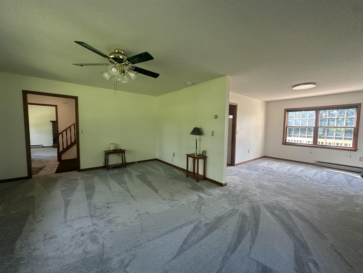
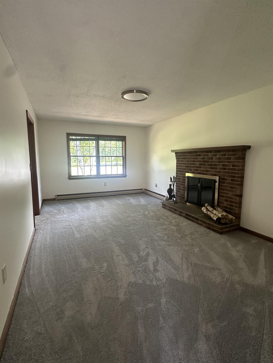
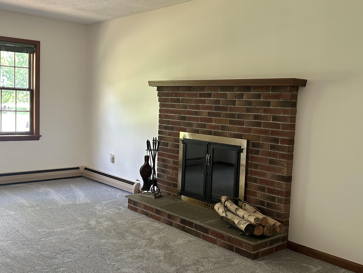
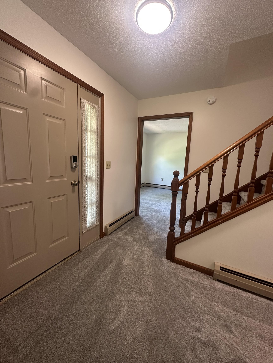
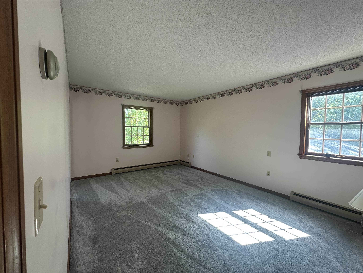
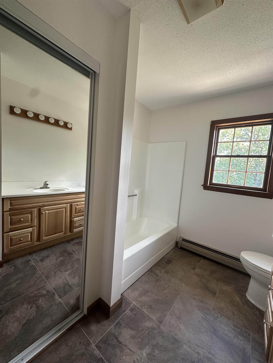
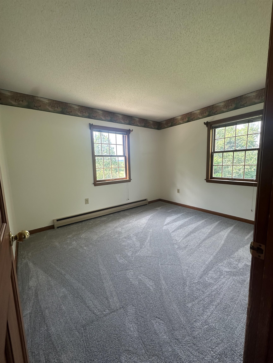
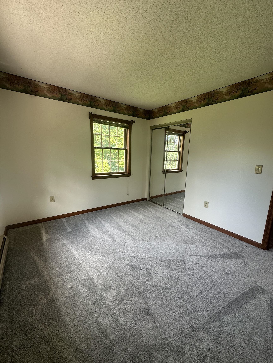
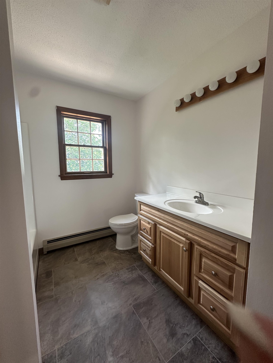
Listed by: Emilo Real Estate, LLC Roxanna Emilo
General Property Information
- Property Status
- Active
- Price
- $599, 000
- Property Type
- Single Family
- County
- VT-Addison
- Agency / Brokerage
- Roxanna Emilo
Emilo Real Estate, LLC - List Date
- 8/14/2026 8:00 PM
- Acres
- 10
- Year Built
- 1990
- Bedrooms
- 5
- Total Baths
- 3
- Sq. Ft. (Total)
- 2,368
- Tax Year
- 2025
- Taxes
- $7,173

Description
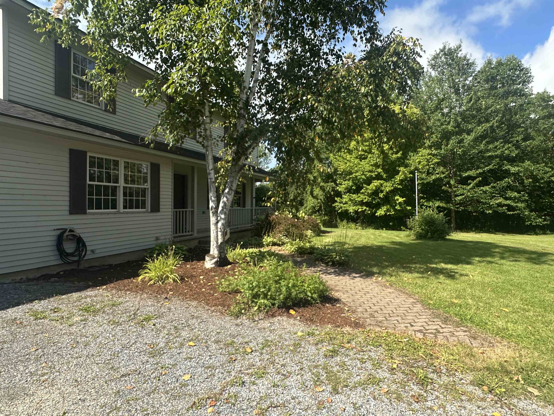
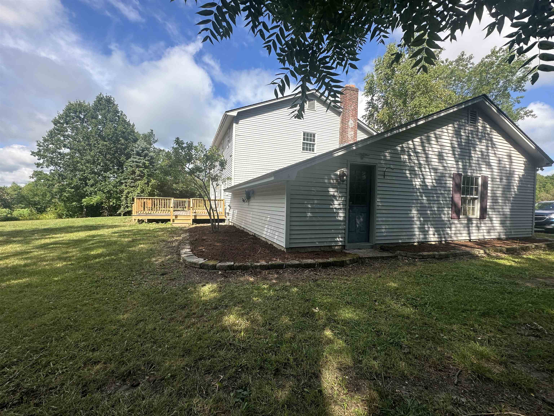
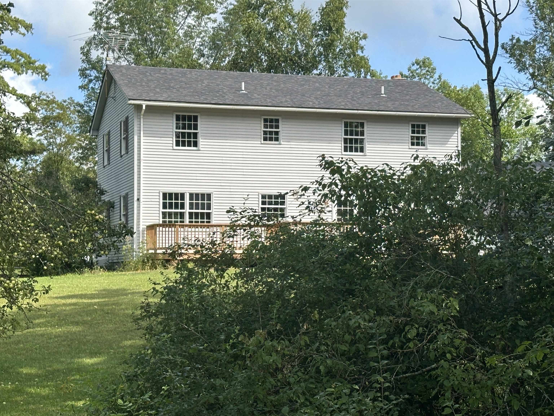
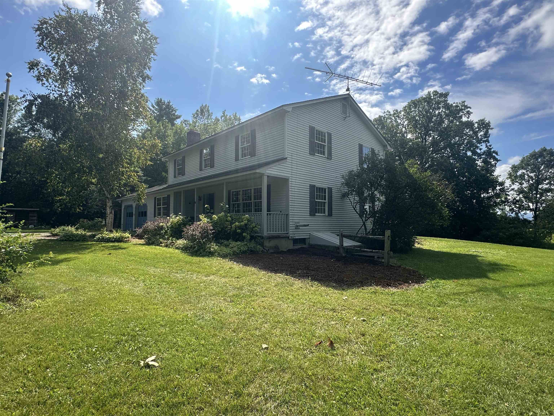
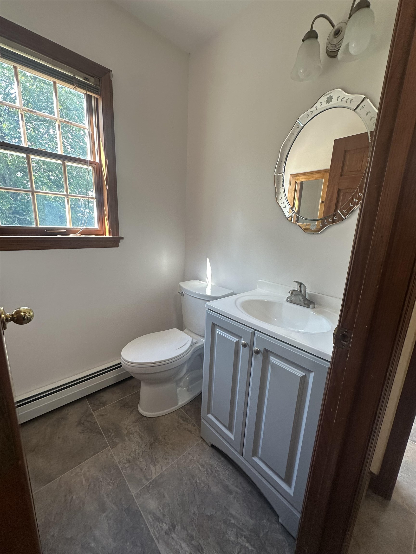
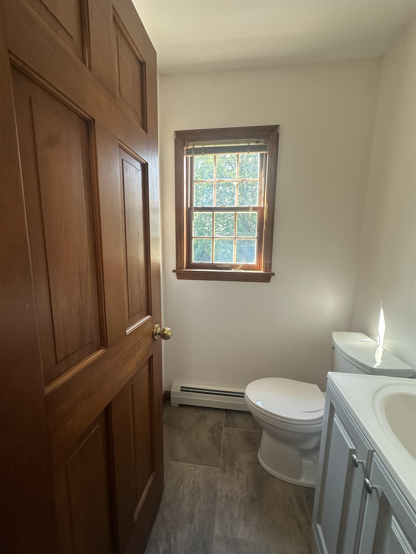
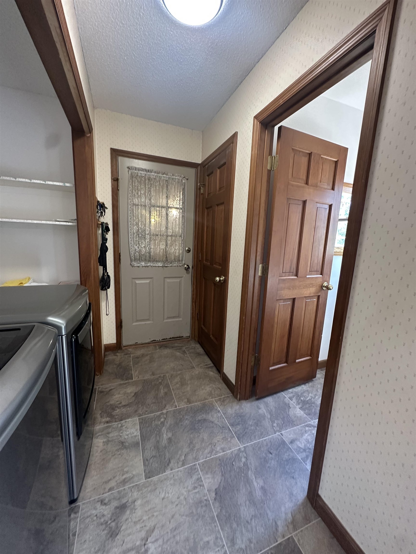
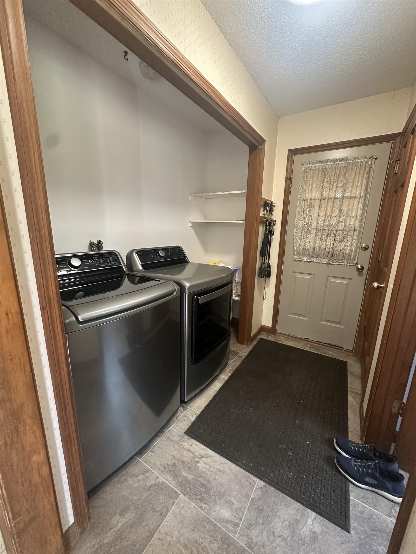
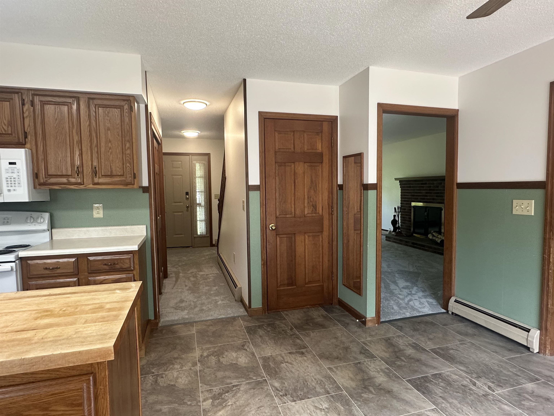
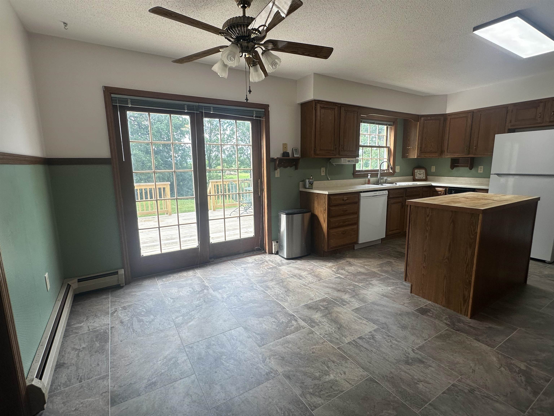
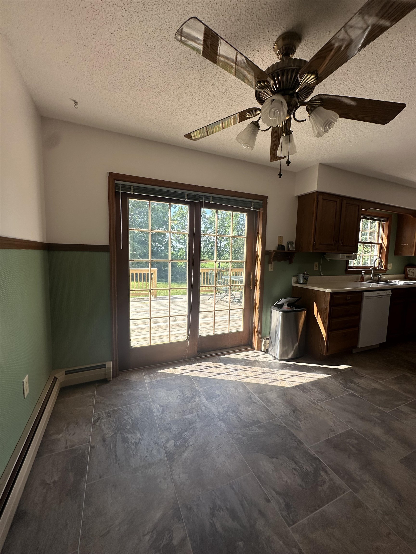
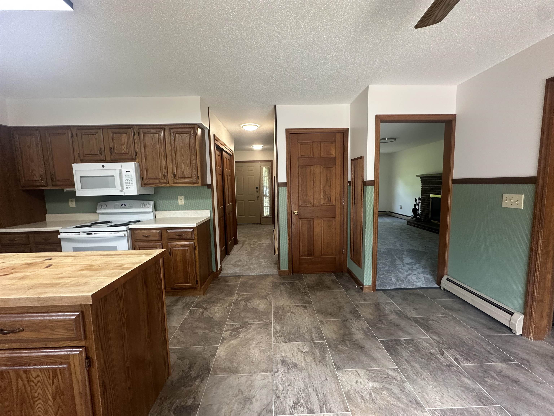
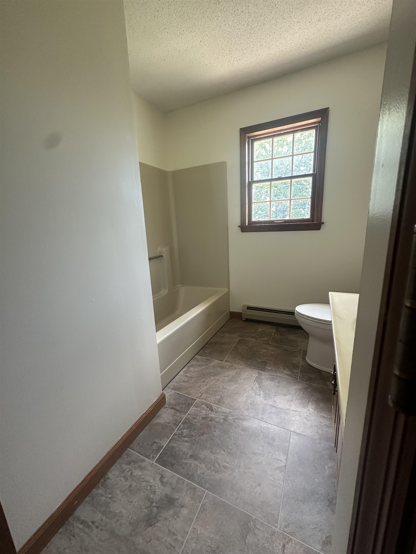
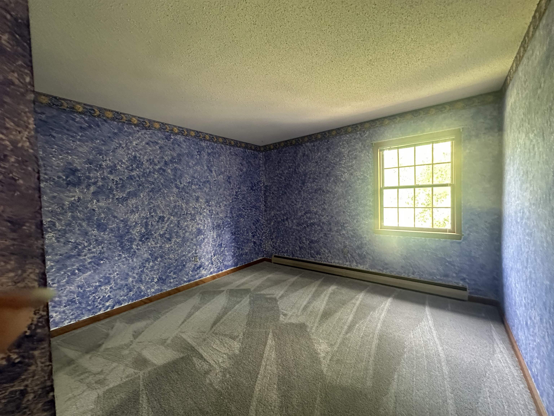
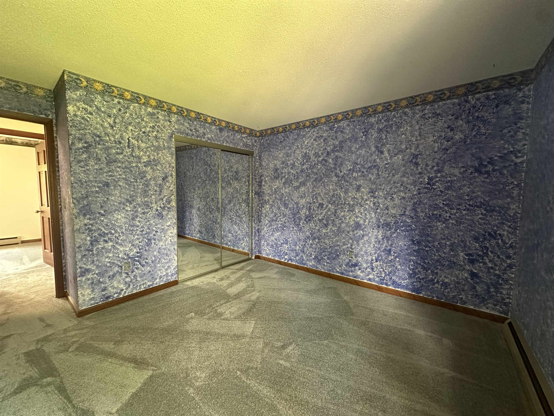
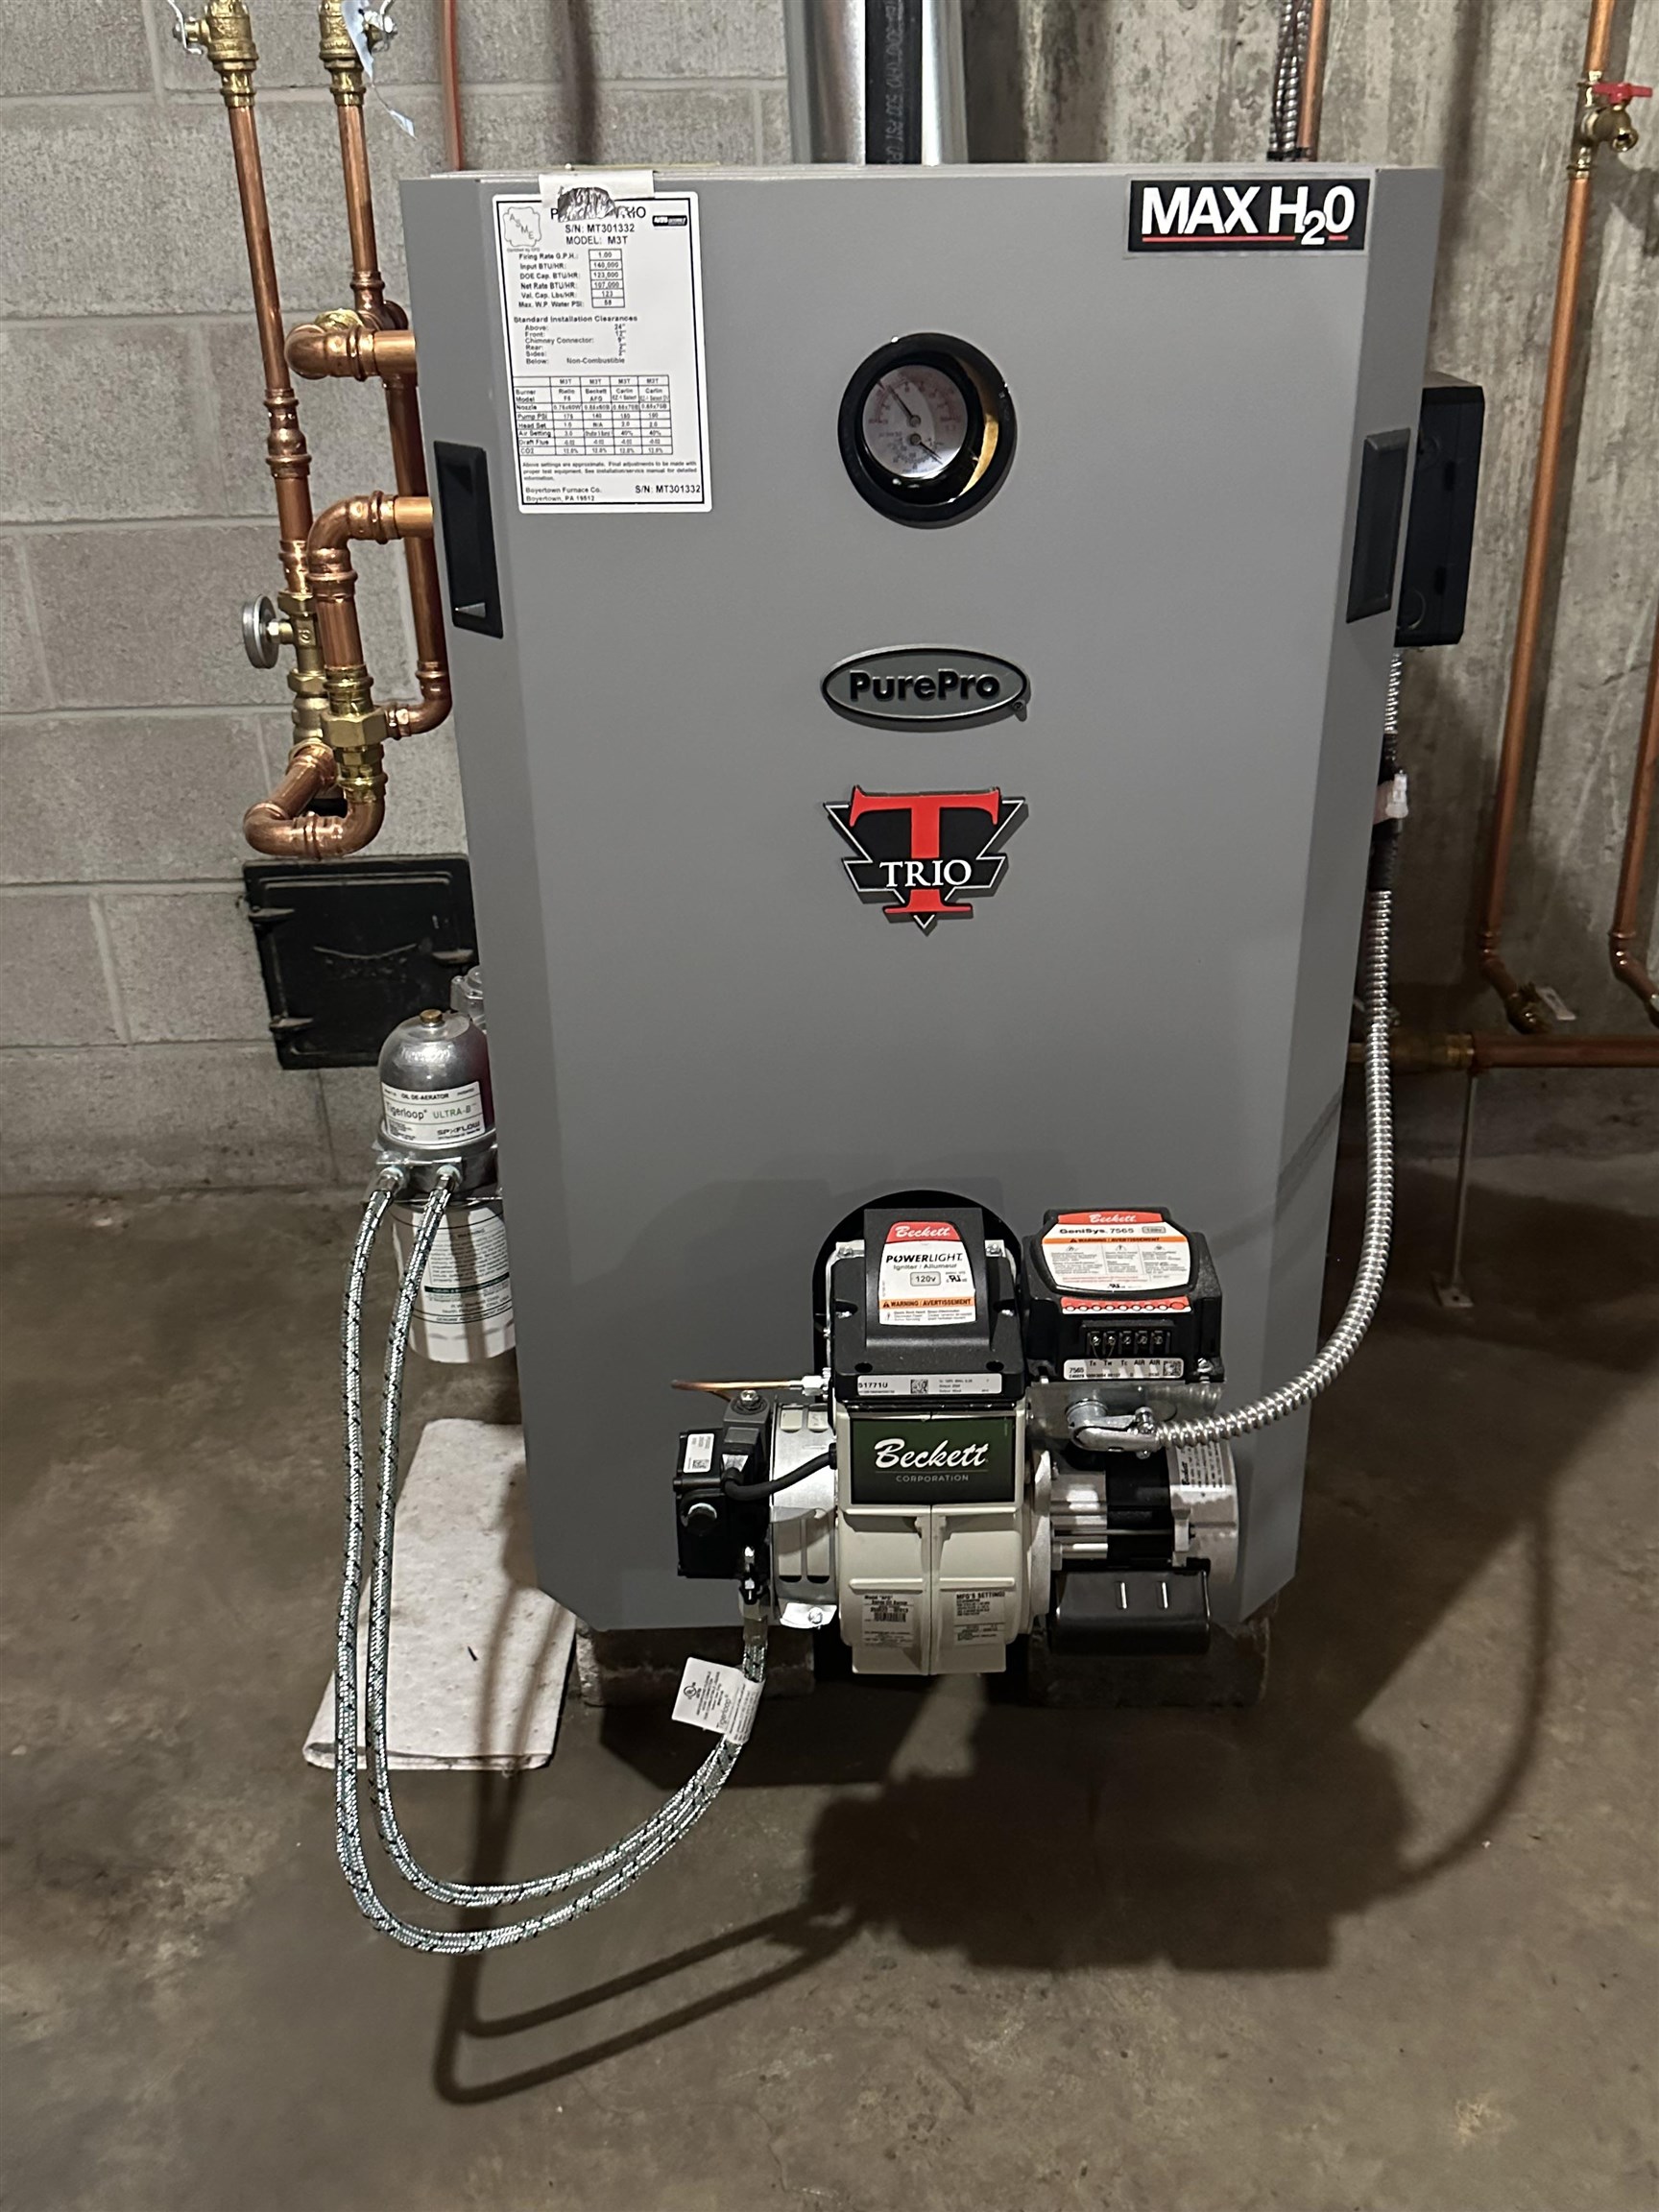
Nestled on 10 beautiful acres in a peaceful country setting, this well-built 1990s home offers generous living space, privacy, and an easy commute to both Middlebury and Rutland. With 5 bedrooms and 2.5 bathrooms, the functional layout is ideal for comfortable family living and effortless entertaining. The large kitchen features an island, dining area, and sliding doors that open to a brand new deck perfect for enjoying the outdoors. From the kitchen, step into a cozy den warmed by a pellet stove, or flow into the expansive living room complete with a red brick wood-burning fireplace. Convenience is built into the main level with a laundry room, mudroom, and half bath, along with direct access to the attached two-car garage. Upstairs, the primary suite includes its own private bathroom, complemented by four additional bedrooms and a full bath. Recent updates include a new oil furnace, new oil tank, new flooring throughout, fresh interior paint in select areas, updated toilets, and a new vanity. A spacious home, a serene setting, and thoughtful updates make this your new Vermont home!
Map
Interior Features
- # Of Stories
- 2
- Sq. Ft. (Total)
- 2,368
- Sq. Ft. (Above Ground)
- 2,368
- Sq. Ft. (Below Ground)
- 0
- Sq. Ft. Unfinished
- 1,160
- Rooms
- 9
- Bedrooms
- 5
- Baths
- 3
- Interior Desc
- Ceiling Fan
- Appliances Included
- Dishwasher, Dryer, Microwave, Refrigerator, Washer, Electric Stove
- Flooring
- Carpet, Vinyl Plank
- Heating
- Oil, Pellet Stove, Baseboard, Boiler
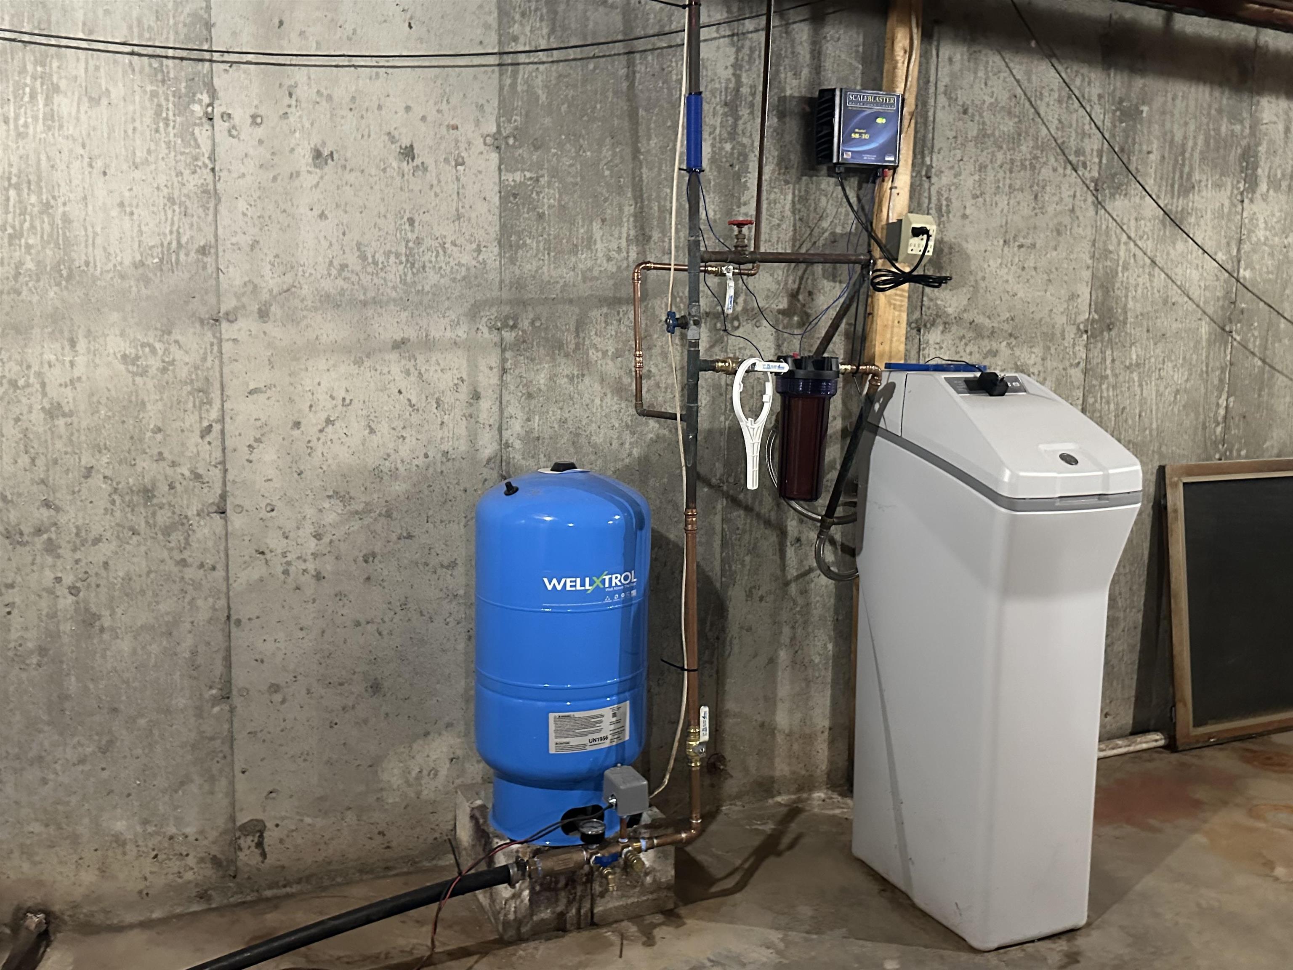
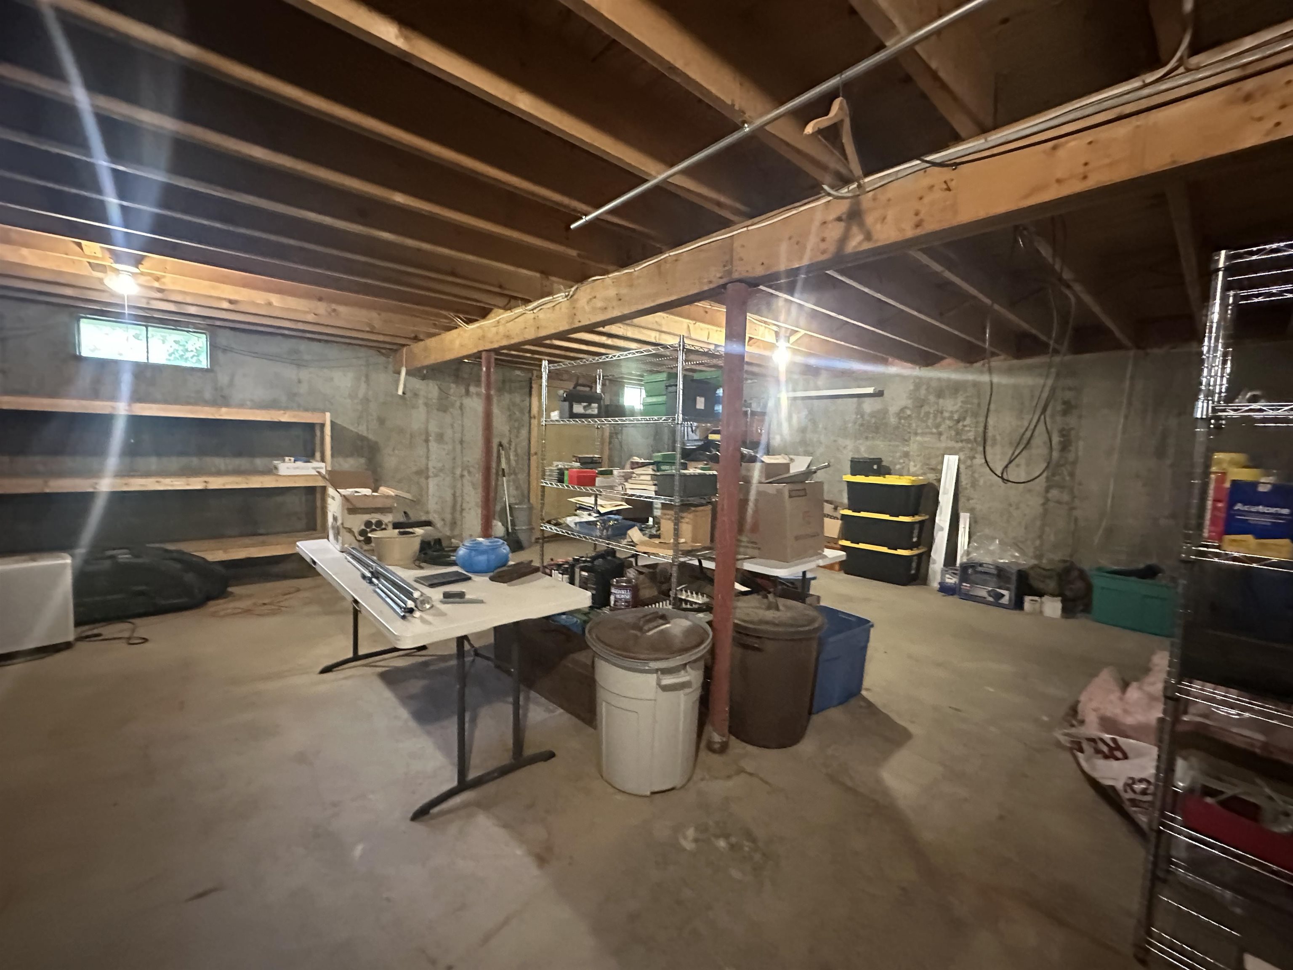
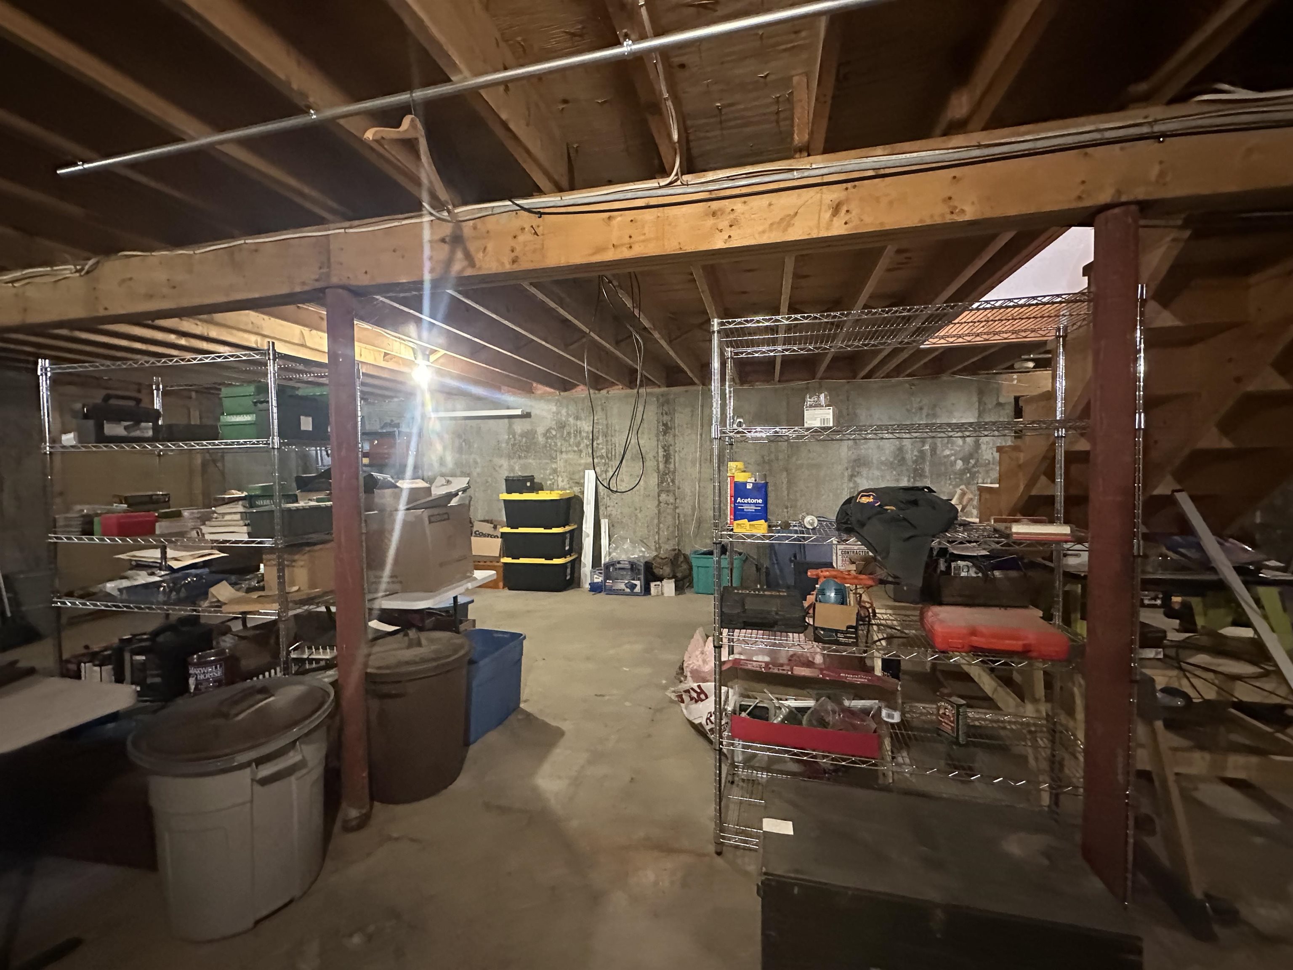
- Basement Desc
- Concrete, Full
Town Market Snapshot
Source: Data provided by PrimeMLS, graph generated by Pall Spera Company
Exterior Features
- Style of Residence
- Colonial
- Time Share
- No
- Exterior Details
- Deck, Garden Space, Outbuilding, Covered Porch, Shed, Window Screens
- Land Desc.
- Agricultural, Country Setting, Field/Pasture, Landscaped, Level, Mountain View, Open, Wooded
- Roof Desc.
- Shingle
- Driveway Desc.
- Gravel
- Foundation Desc.
- Concrete
- Sewer Desc.
- 1000 Gallon
- Garage / Parking
- Yes
- Garage Spaces
- 2
- Road Frontage
- 800
- Zoning
- Residential
- Elementary School
- Otter Creek Academy
Affordability Estimate
Quick payment estimate for this listing. Not a loan offer — rates and terms vary.
Est. monthly principal & interest —
Estimate excludes taxes, insurance, HOA, and PMI. Consult a lender for accurate figures.
You May Also Like
View more nearby

Ask about this property
Message Sherry Wilson about MLS #5105223.
