


**NEW PRICE $599,000!** For over 20 years, this Salisbury Village home has welcomed family, friends and celebrations. Discover what life here could hold for you. With 4 bedrooms, 4 baths and 4,590 finished sq ft on 1.3 acres, there is room to gather, entertain, work and unwind. An attached former antique shop, now used for recreation and visiting family, offers possibilities for hobbies or a studio. Following an energy audit, extensive insulation improvements were made to ceilings, basement and crawl spaces. Replacement windows in most rooms add comfort. Gather in the kitchen with granite counters and generous pantry. Host dinner in the dining room, where tables have stretched to seat 20. Relax in the spacious living room with its small bar. A soapstone wood stove adds winter warmth, while wide plank floors and built ins reflect the home's history. The main level offers a bedroom with renovated private bath, walk in shower and laundry, plus a second bedroom or office near another full bath. Upstairs find additional bedrooms, a full bath, sitting or playroom and a room with propane fireplace and private balcony. **The substantial barn has electricity, lighting and large doors that open for gatherings, plus abundant room for hobbies, projects and storage.** An attached one car garage, formerly used as a heated office and now for storage, adds flexibility, with generous onsite parking. Enjoy porches, decks and a gazebo as birds and wildlife visit. The Leicester River is nearby, with conserved land and hiking trails just beyond the property. Historic Salisbury Village is approximately one mile from Lake Dunmore and its public boat launch for swimming, paddling and boating. Middlebury and Brandon are nearby for shopping and dining. A home with a story already written and so much more still to come.
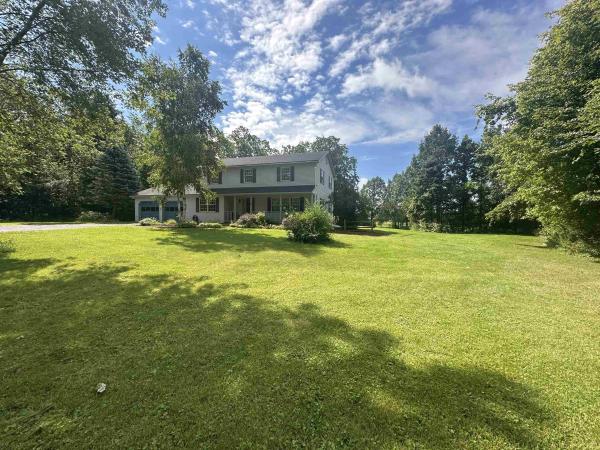
Nestled on 10 beautiful acres in a peaceful country setting, this well-built 1990s home offers generous living space, privacy, and an easy commute to both Middlebury and Rutland. With 5 bedrooms and 2.5 bathrooms, the functional layout is ideal for comfortable family living and effortless entertaining. The large kitchen features an island, dining area, and sliding doors that open to a brand new deck perfect for enjoying the outdoors. From the kitchen, step into a cozy den warmed by a pellet stove, or flow into the expansive living room complete with a red brick wood-burning fireplace. Convenience is built into the main level with a laundry room, mudroom, and half bath, along with direct access to the attached two-car garage. Upstairs, the primary suite includes its own private bathroom, complemented by four additional bedrooms and a full bath. Recent updates include a new oil furnace, new oil tank, new flooring throughout, fresh interior paint in select areas, updated toilets, and a new vanity. A spacious home, a serene setting, and thoughtful updates make this your new Vermont home!
© 2026 Northern New England Real Estate Network, Inc. All rights reserved. This information is deemed reliable but not guaranteed. The data relating to real estate for sale on this web site comes in part from the IDX Program of NNEREN. Subject to errors, omissions, prior sale, change or withdrawal without notice.
