- $399,900
- MLS#: 5105244
- 1324
- SQ. Feet
- 0.00
- Acres
- 3
- Baths
- 2
- Bedrooms
1 of 26

General Property Information
- Property Status:
- Active
- Price:
- $399, 900
- Assessed:
- $0
- Assessed Year:
- County:
- VT-Chittenden
- Acres:
- 0.00
- Property Type:
- Condo
- Year Built:
- 1987
- Agency/Brokerage:
- David Raphael
Artisan Realty of Vermont - Bedrooms:
- 2
- Total Baths:
- 3
- Sq. Ft. (Total):
- 1324
- Tax Year:
- 2026
- Taxes:
- $5, 449
- Association Fees:

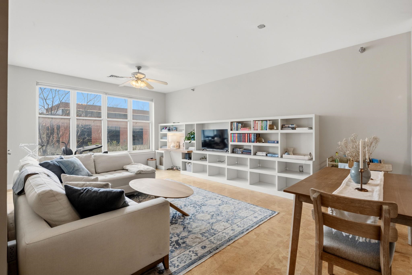
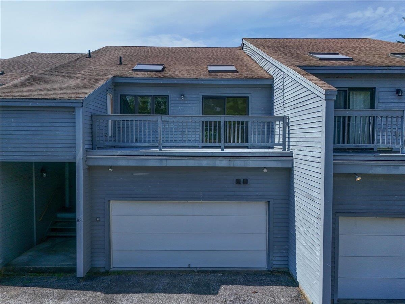
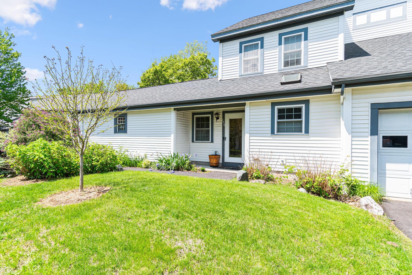
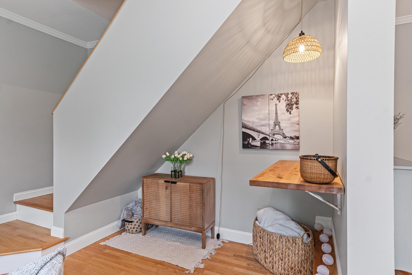
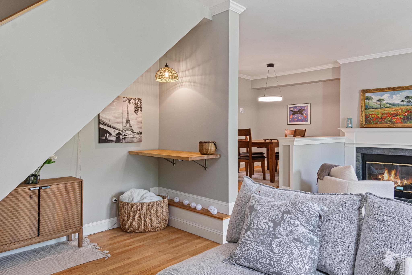
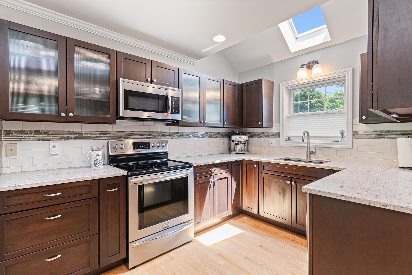
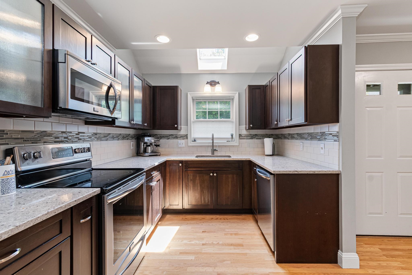
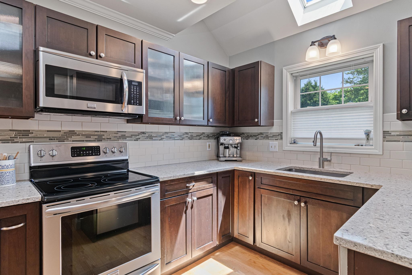
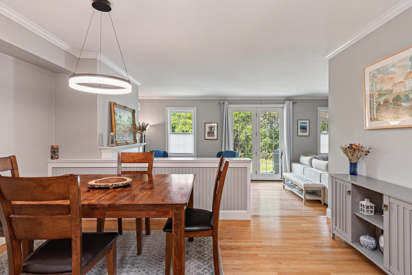
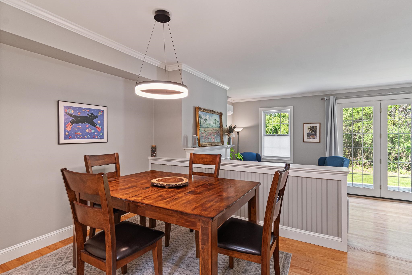
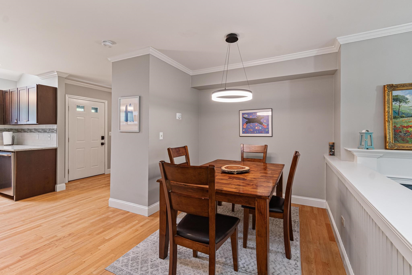
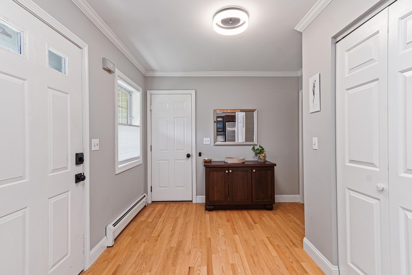
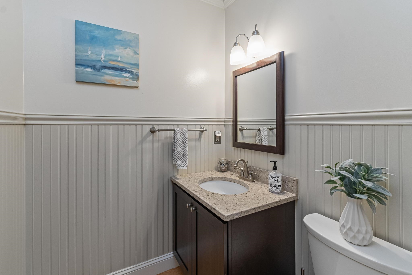
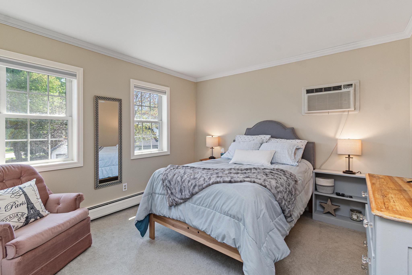
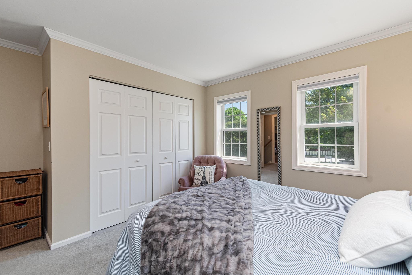
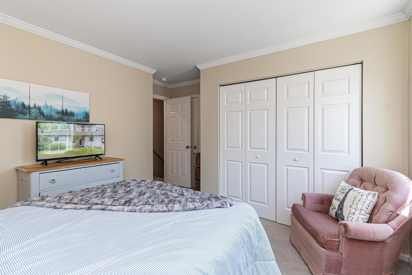
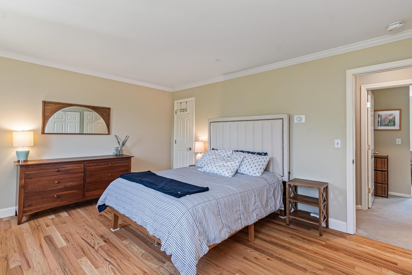
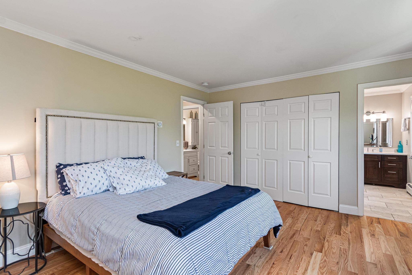
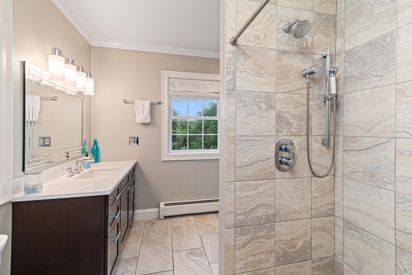
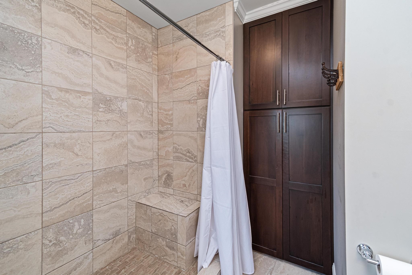
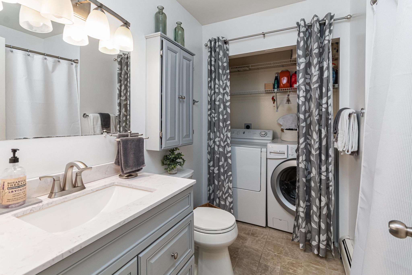
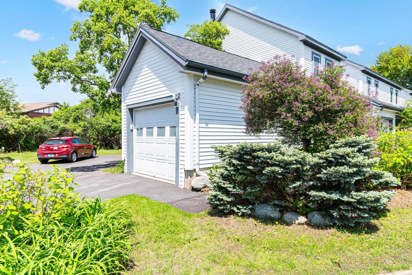
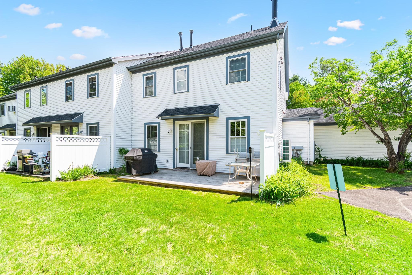
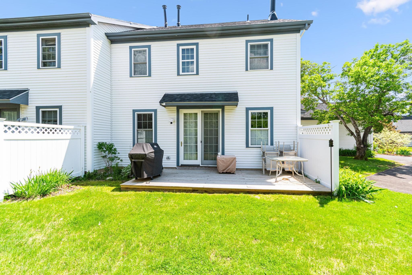
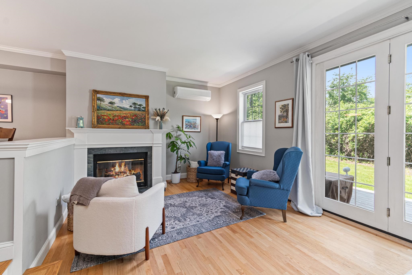
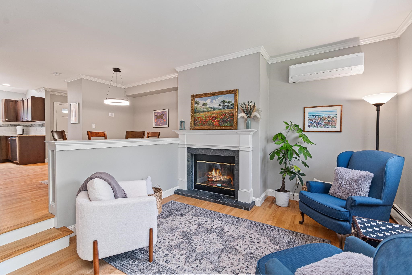
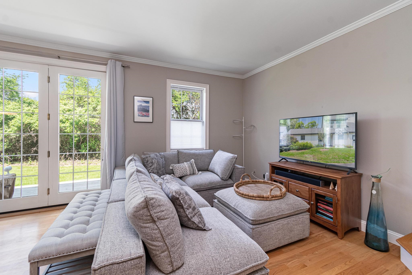
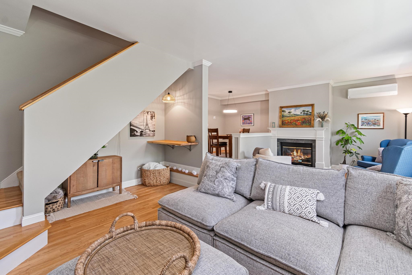
Welcome to this beautifully updated Foxcroft townhome, where thoughtful improvements, abundant natural light, and a highly functional layout create an inviting everyday retreat. Hardwood flooring flows through the main living areas, complemented by an updated kitchen featuring stainless-steel appliances, generous counter space, and an adjoining dining area. The first floor offers convenient entry from either the front door or attached garage, along with a half bath and a sunken living room designed for both relaxing and entertaining. A gas fireplace adds warmth and ambiance, while the flexible sitting area and under-stair nook provide useful space for reading, work, storage, or other needs. A patio doors opens to a private 19×8-foot deck, an ideal setting for outdoor dining or unwinding at the end of the day. Upstairs, the spacious primary bedroom includes multiple closets and an updated en suite bath with a custom walk-in shower and additional cabinetry. The second bedroom offers large windows, abundant daylight, and a generous closet. A full second-floor bath with conveniently located laundry completes the level. The attached garage is equipped with a 220"V" line for an electric-vehicle charger. New mini-split installed in 2025 offers year-round comfort. Fantastic location close to the highway and amenities!
Interior Features
- # Of Stories:
- 2
- Sq. Ft. (Total):
- 1324
- Sq. Ft. (Above Ground):
- 1324
- Sq. Ft. (Below Ground):
- 0
- Sq. Ft. Unfinished:
- 0
- Rooms:
- 5
- Bedrooms:
- 2
- Baths:
- 3
- Interior Desc:
- Dining Area, Gas Fireplace, Primary BR w/ BA, Natural Light
- Appliances Included:
- Dishwasher, Dryer, Microwave, Refrigerator, Washer, Electric Stove
- Flooring:
- Carpet, Hardwood, Tile
- Heating Cooling Fuel:
- Water Heater:
- Basement Desc:
Exterior Features
- Style of Residence:
- Townhouse
- House Color:
- White
- Time Share:
- No
- Resort:
- Exterior Desc:
- Exterior Details:
- Deck
- Amenities/Services:
- Land Desc.:
- Condo Development, Subdivision, Near Shopping
- Suitable Land Usage:
- Roof Desc.:
- Shingle
- Driveway Desc.:
- Paved
- Foundation Desc.:
- Concrete Slab
- Sewer Desc.:
- Public
- Garage/Parking:
- Yes
- Garage Spaces:
- 1
- Road Frontage:
- 0
Other Information
- List Date:
- 2026-08-16
- Last Updated: