- $425,000
- MLS#: 5101178
- 1312
- SQ. Feet
- 0.47
- Acres
- 1
- Baths
- 2
- Bedrooms
1 of 19

General Property Information
- Property Status:
- Active
- Price:
- $425, 000
- Assessed:
- $0
- Assessed Year:
- County:
- VT-Chittenden
- Acres:
- 0.47
- Property Type:
- Single Family
- Year Built:
- 1950
- Agency/Brokerage:
- Elizabeth Hogan
Coldwell Banker Hickok and Boardman - Bedrooms:
- 2
- Total Baths:
- 1
- Sq. Ft. (Total):
- 1312
- Tax Year:
- 2026
- Taxes:
- $5, 069
- Association Fees:

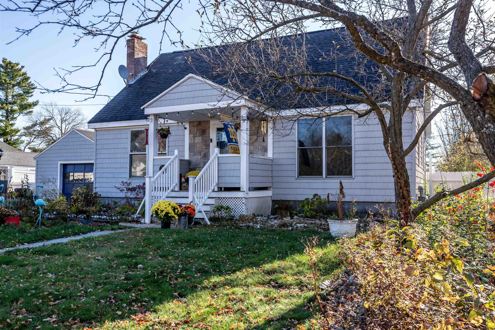
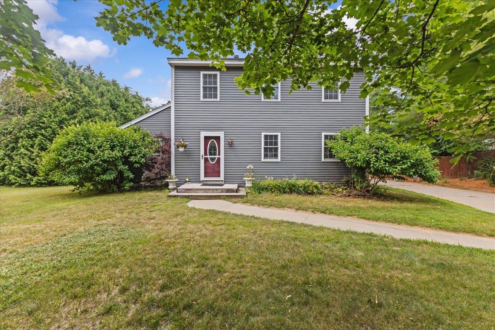
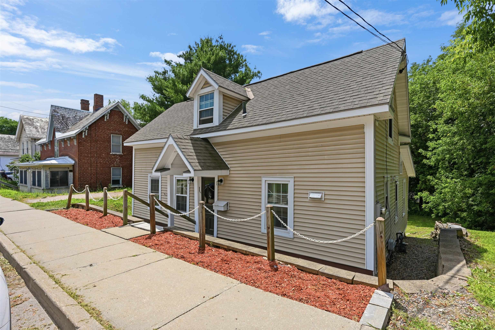
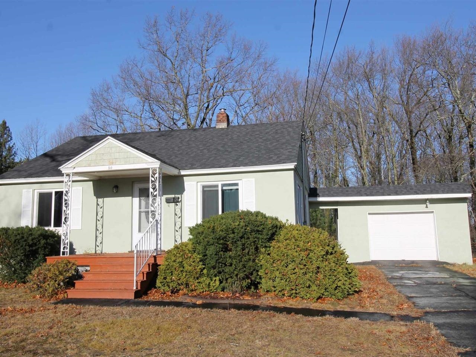
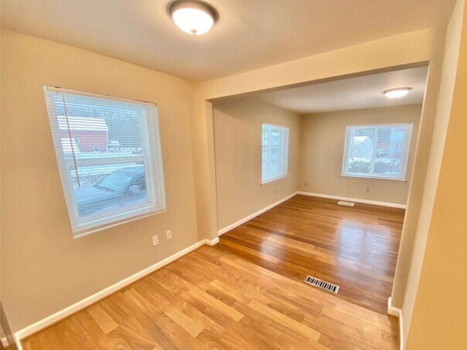
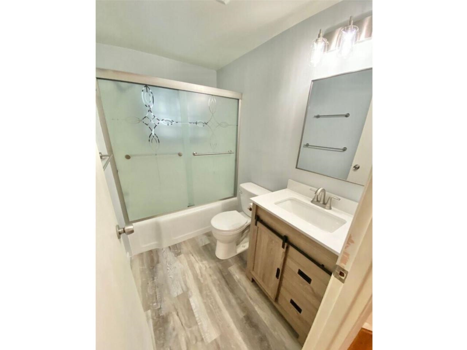
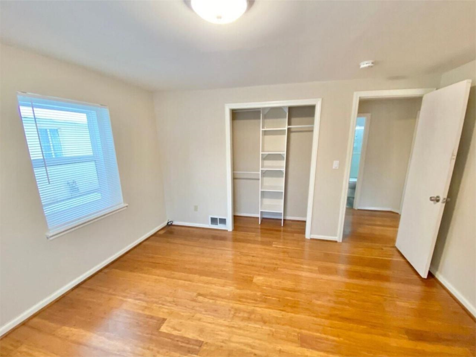
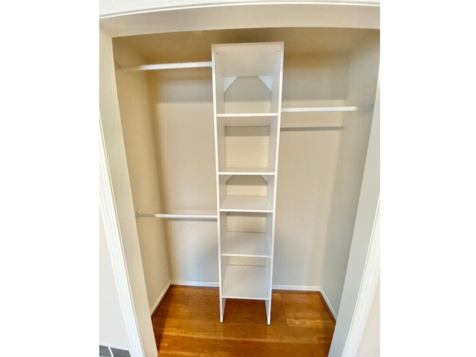
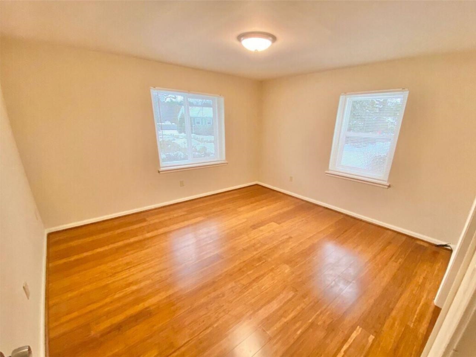
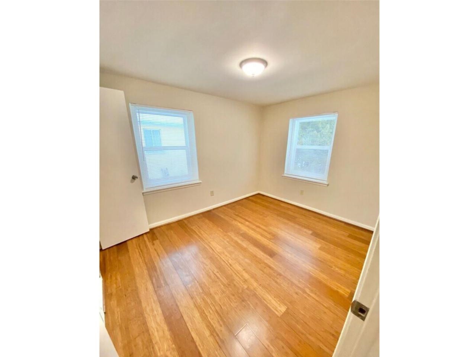
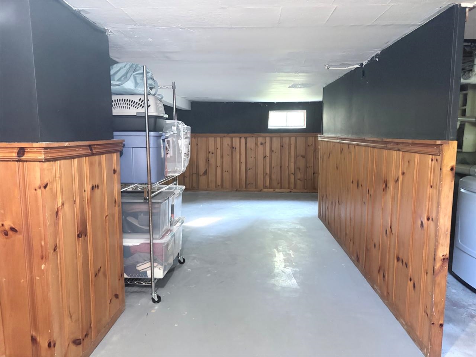
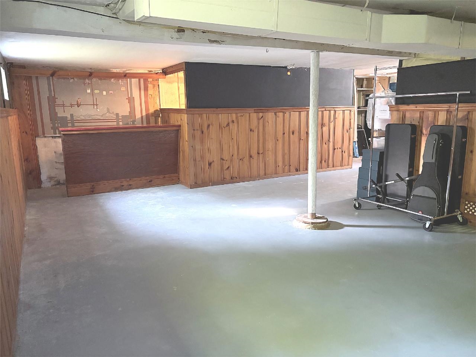
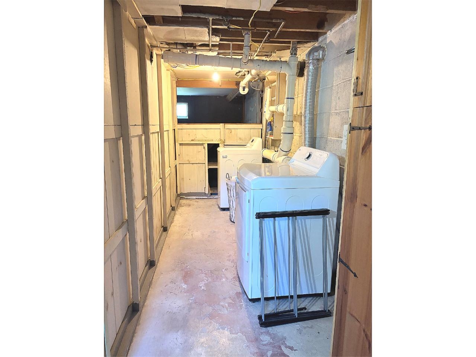
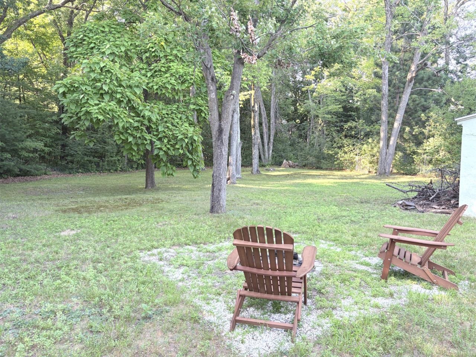
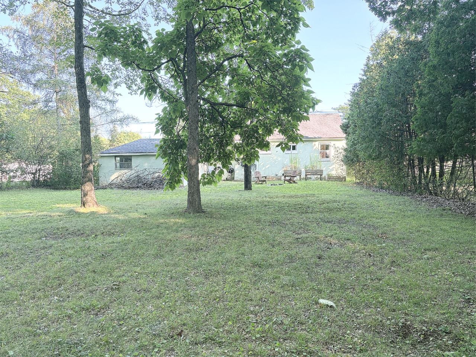
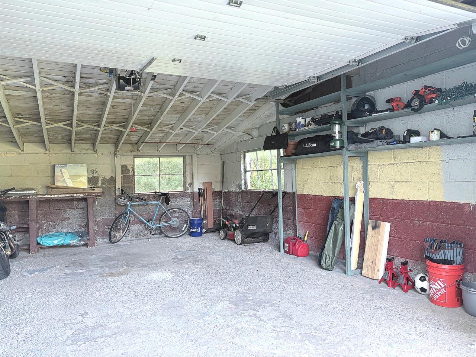
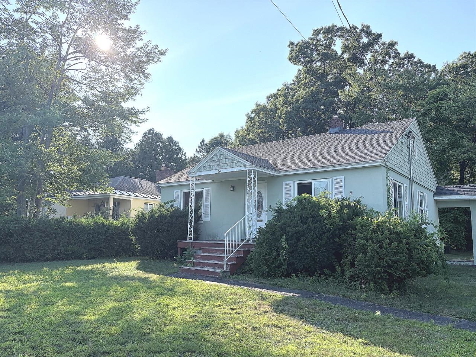
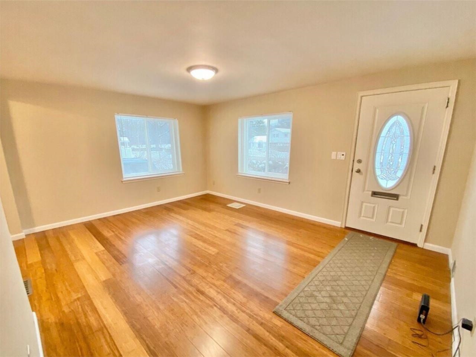
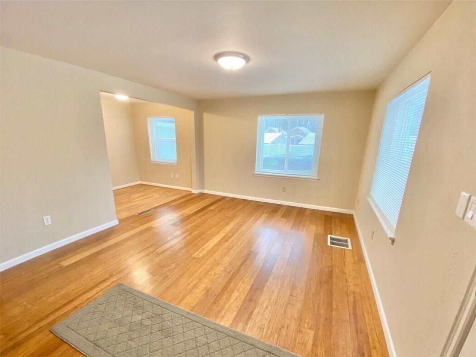
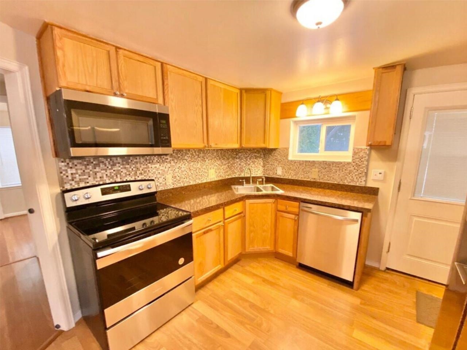
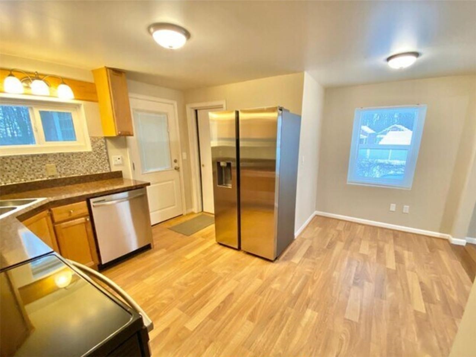
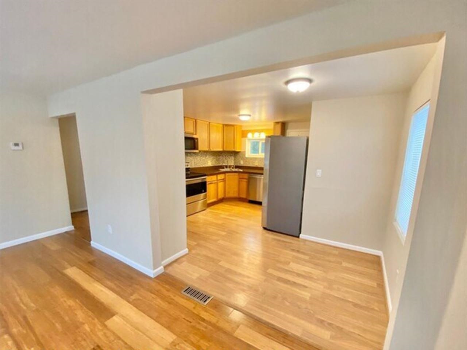
Whether you're an investor or planning your future home, this beautifully renovated 2-bedroom, 1-bath single-family home offers the best of both worlds. Fully updated from top to bottom, this move-in-ready property features a new kitchen (renovated in 2020) with granite countertops and stainless-steel appliances, an updated bathroom, all new flooring, high-efficiency furnace, washer and dryer, detached garage, and semi-finished basement. Investors will love the immediate rental income with tenants already in place through next spring - buy now, collect the rent, then choose to continue leasing or move into your beautifully updated home when the lease ends. Perfectly sized for easy, low-maintenance living, the home also offers a surprisingly large, private backyard - ideal for entertaining, gardening, or simply relaxing. Located in one of South Burlington's most desirable neighborhoods, you're just minutes from shopping, restaurants, schools, the airport, public transportation, walking and bike paths, and everything Chittenden County has to offer. A rare turnkey opportunity in an unbeatable location - start earning income from day one at a 6% cap rate, while securing your place in one of Vermont's most desirable communities.
Interior Features
- # Of Stories:
- 1
- Sq. Ft. (Total):
- 1312
- Sq. Ft. (Above Ground):
- 812
- Sq. Ft. (Below Ground):
- 500
- Sq. Ft. Unfinished:
- 312
- Rooms:
- 4
- Bedrooms:
- 2
- Baths:
- 1
- Interior Desc:
- Bar, Dining Area, Kitchen/Dining, Natural Light, Basement Laundry
- Appliances Included:
- Electric Cooktop, Dishwasher, Dryer, Microwave, Refrigerator, Washer, Gas Stove
- Flooring:
- Wood
- Heating Cooling Fuel:
- Water Heater:
- Basement Desc:
- Partially Finished, Storage Space
Exterior Features
- Style of Residence:
- Ranch
- House Color:
- Green
- Time Share:
- No
- Resort:
- No
- Exterior Desc:
- Exterior Details:
- Natural Shade
- Amenities/Services:
- Land Desc.:
- Level, Near Shopping, Neighborhood, Near Public Transport, Near School(s)
- Suitable Land Usage:
- Roof Desc.:
- Shingle
- Driveway Desc.:
- Paved
- Foundation Desc.:
- Block
- Sewer Desc.:
- Public
- Garage/Parking:
- Yes
- Garage Spaces:
- 1
- Road Frontage:
- 0
Other Information
- List Date:
- 2026-07-22
- Last Updated: