

Request a showing
Pick a Saturday or another date in the next 4 weeks, then leave your contact details.
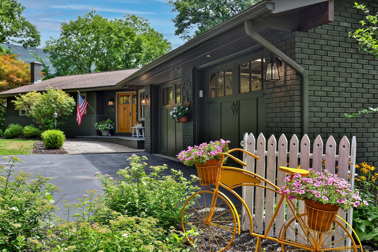
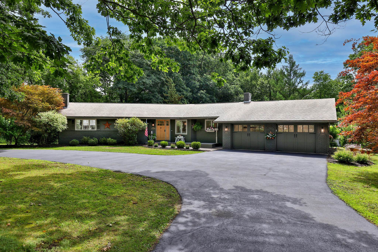
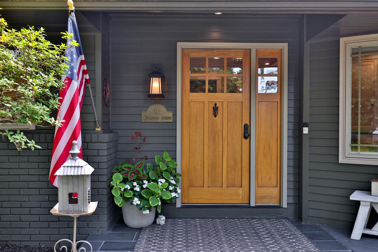
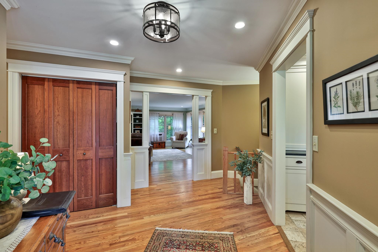
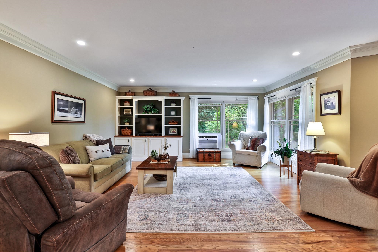
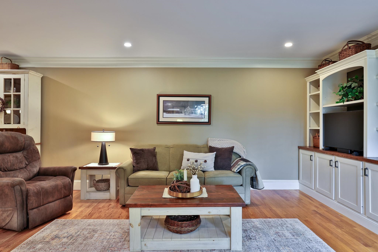
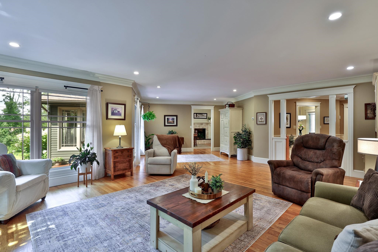
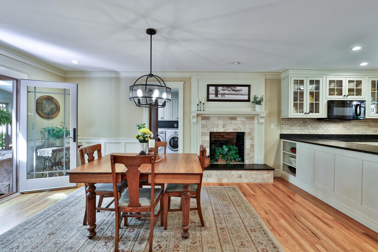
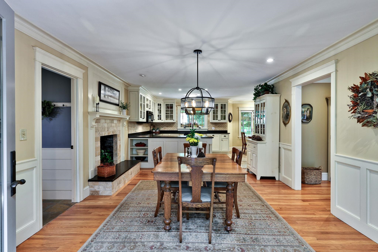
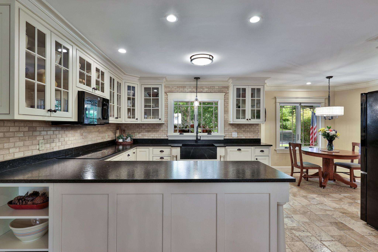
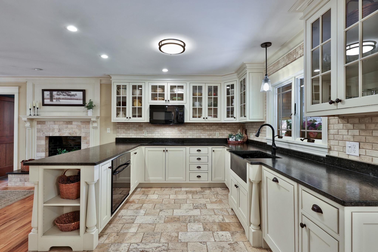
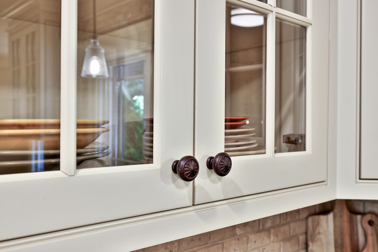
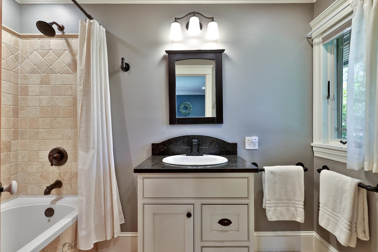
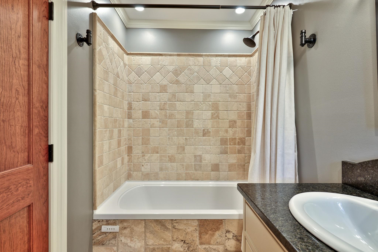
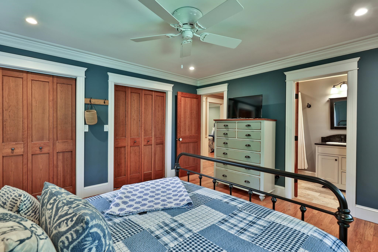
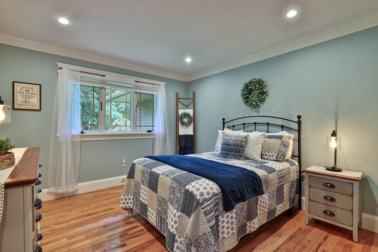
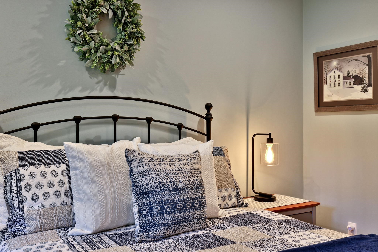
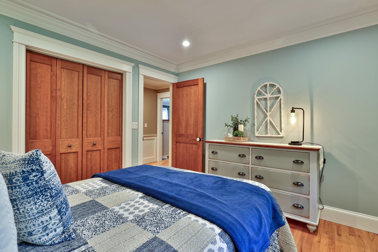
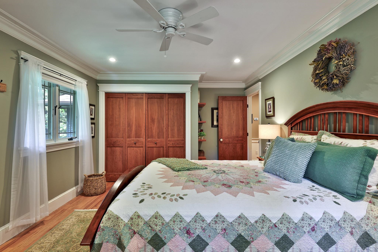
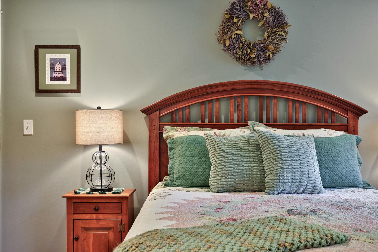
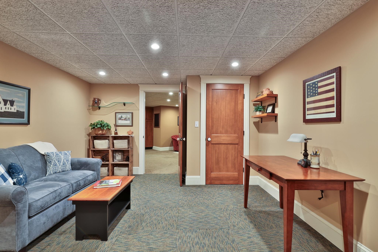
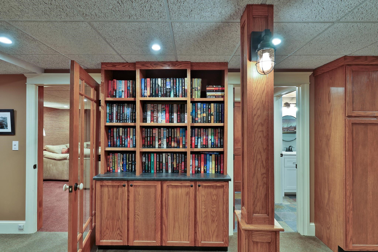
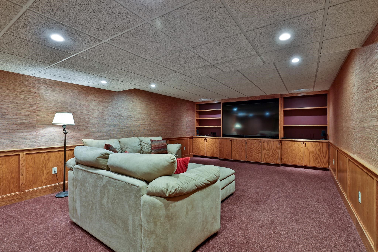
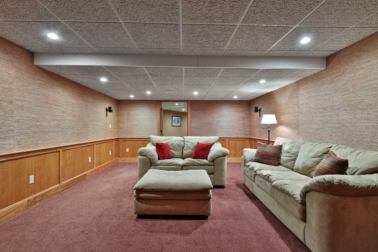
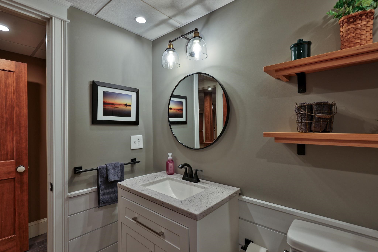
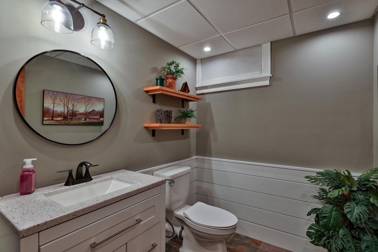
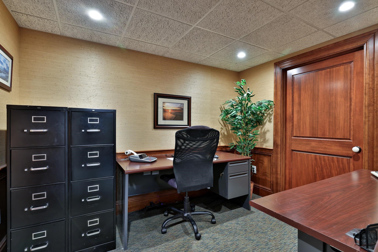
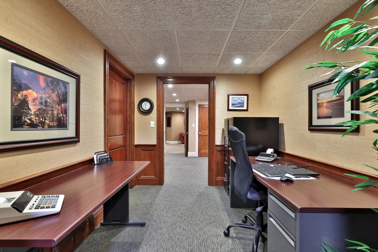
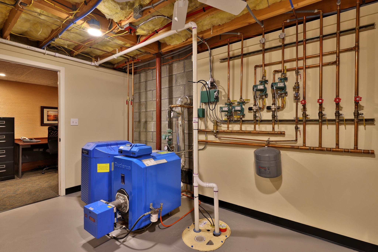
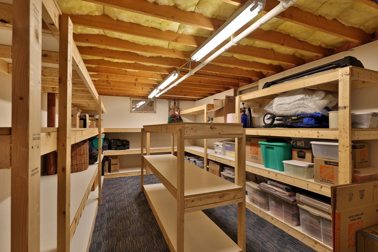
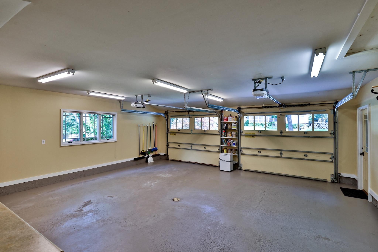
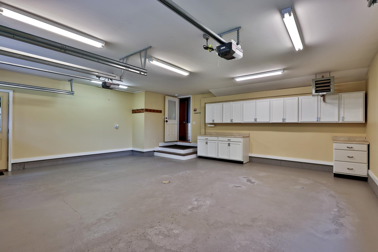
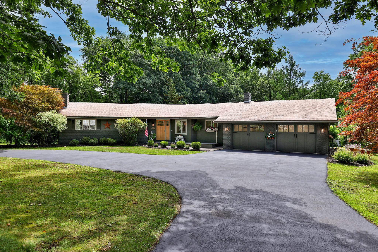
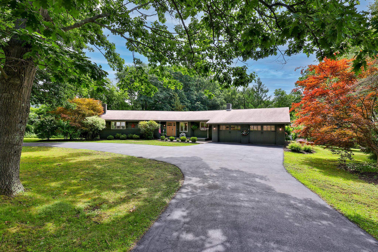
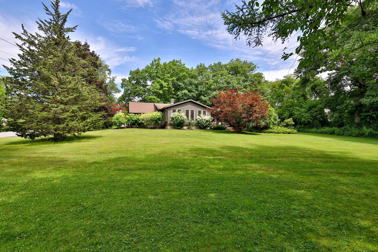
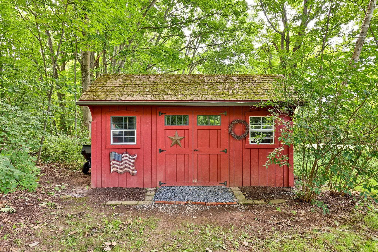
Listed by: Killington Pico Realty Kyle Kershner
General Property Information
- Property Status
- Active Under Contract
- Price
- $685, 000
- Property Type
- Single Family
- County
- VT-Rutland
- Agency / Brokerage
- Kyle Kershner
Killington Pico Realty - List Date
- 8/15/2026 8:00 PM
- Acres
- 0.78
- Year Built
- 1973
- Bedrooms
- 3
- Total Baths
- 3
- Sq. Ft. (Total)
- 3,390
- Tax Year
- 2027
- Taxes
- $4,591

Description
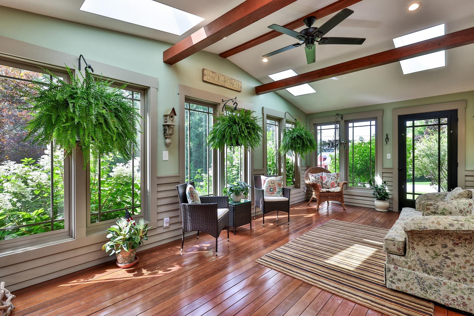
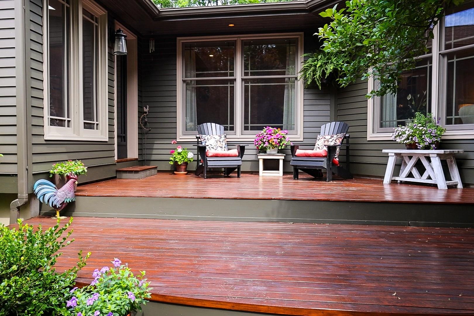
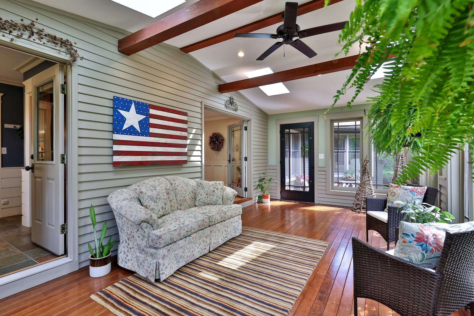
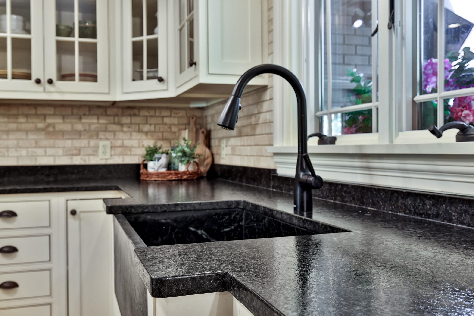
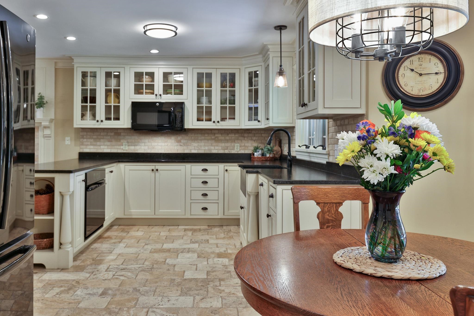
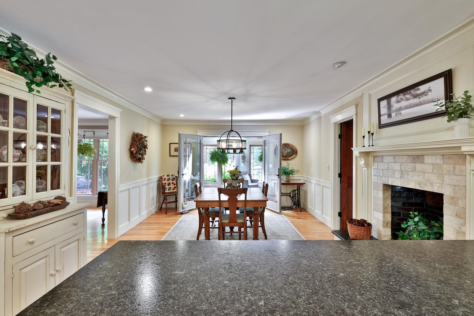
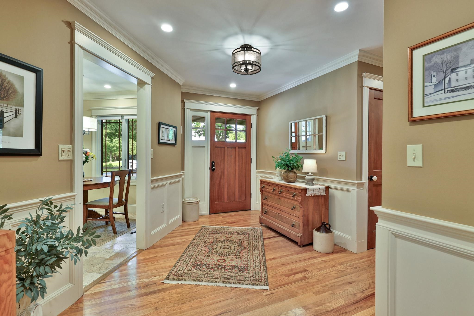
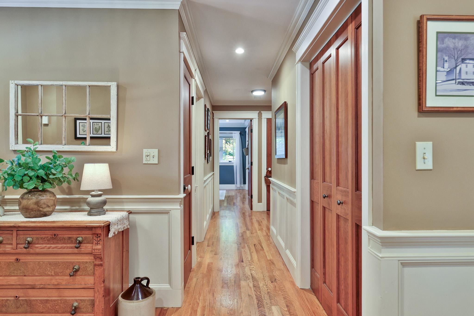
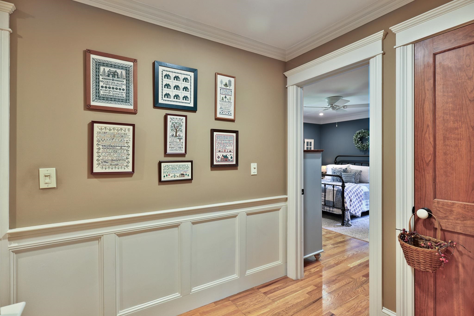
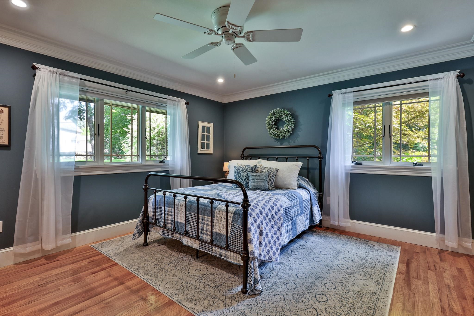
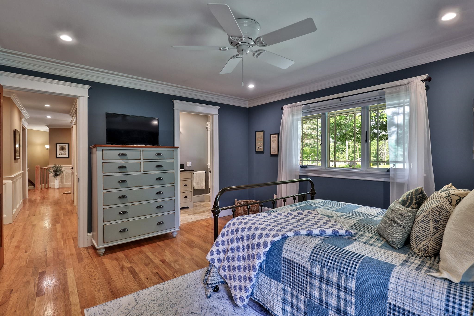
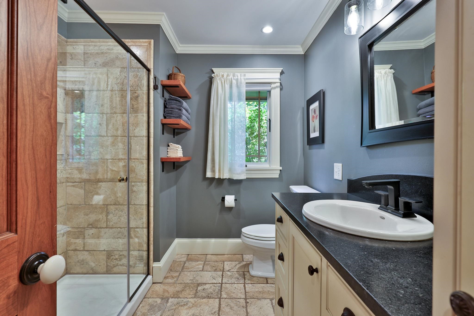
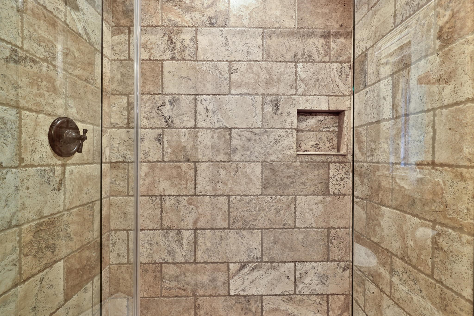
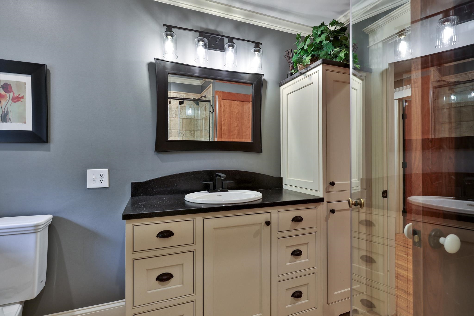
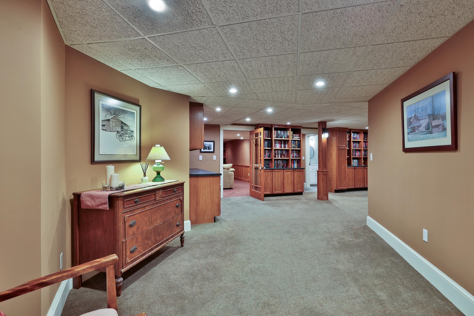
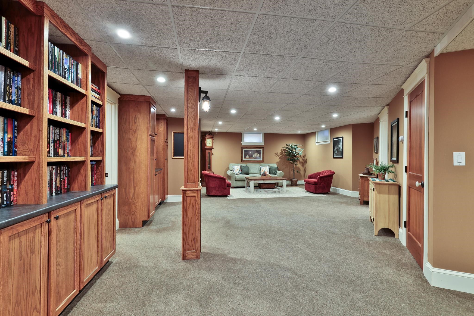
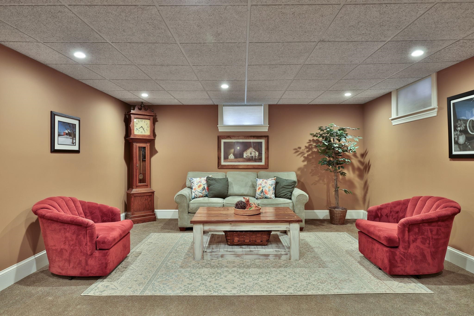
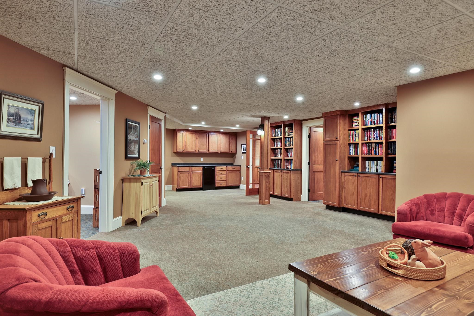
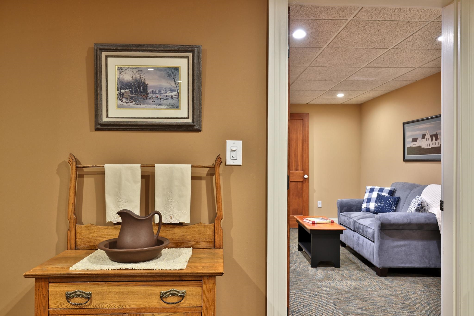
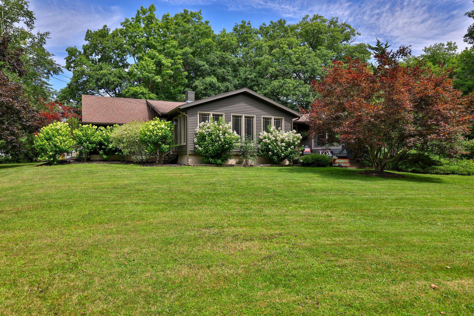
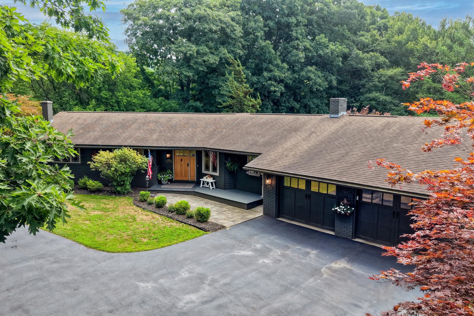
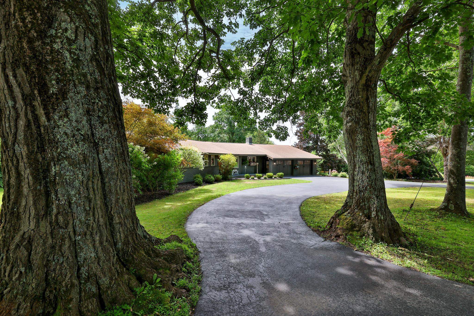
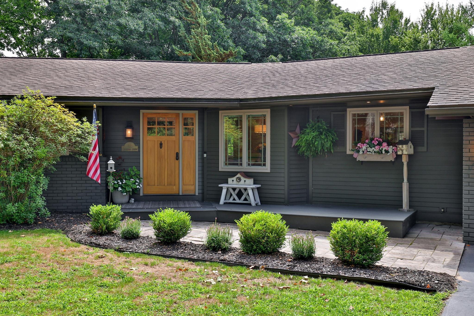
Immaculately maintained and extensively updated, this exceptional Rutland Town ranch offers the rare combination of like-new condition, high-quality finishes, and thoughtfully designed living space. Extensive improvements include luxurious radiant floor heat, new plumbing, windows and siding, LED lighting, and a 12kW backup generator. A heated two-car garage accessible from the paved circular driveway adds year-round convenience. Elegant crown molding, cherry doors upstairs, fir doors downstairs, marble tile, leathered granite countertops and a stunning soapstone farmhouse sink reflect the quality found throughout. A vaulted three-season sunroom extends the living space outdoors, with access to a private back deck and gardening shed. And there's considerably more living space below: the finished lower level effectively doubles the home's usable area with a welcoming family room, den, formal office and private theater/media room - perfect for work, relaxation and entertaining. Perhaps most impressive is what you don't see: everything that hasn't been replaced has been meticulously maintained and lovingly cared for, creating a home that could easily pass for new. Set on a pleasant corner lot in desirable Rutland Town, you're just minutes from downtown Rutland and its shopping, dining, arts, recreation and services, yet removed from the hustle and bustle and higher city taxes. For those seeking exceptional quality, comfort and condition in a truly turnkey home, this is the one.
Map
Interior Features
- # Of Stories
- 1
- Sq. Ft. (Total)
- 3,390
- Sq. Ft. (Above Ground)
- 2,005
- Sq. Ft. (Below Ground)
- 1,385
- Sq. Ft. Unfinished
- 615
- Rooms
- 14
- Bedrooms
- 3
- Baths
- 3
- Interior Desc
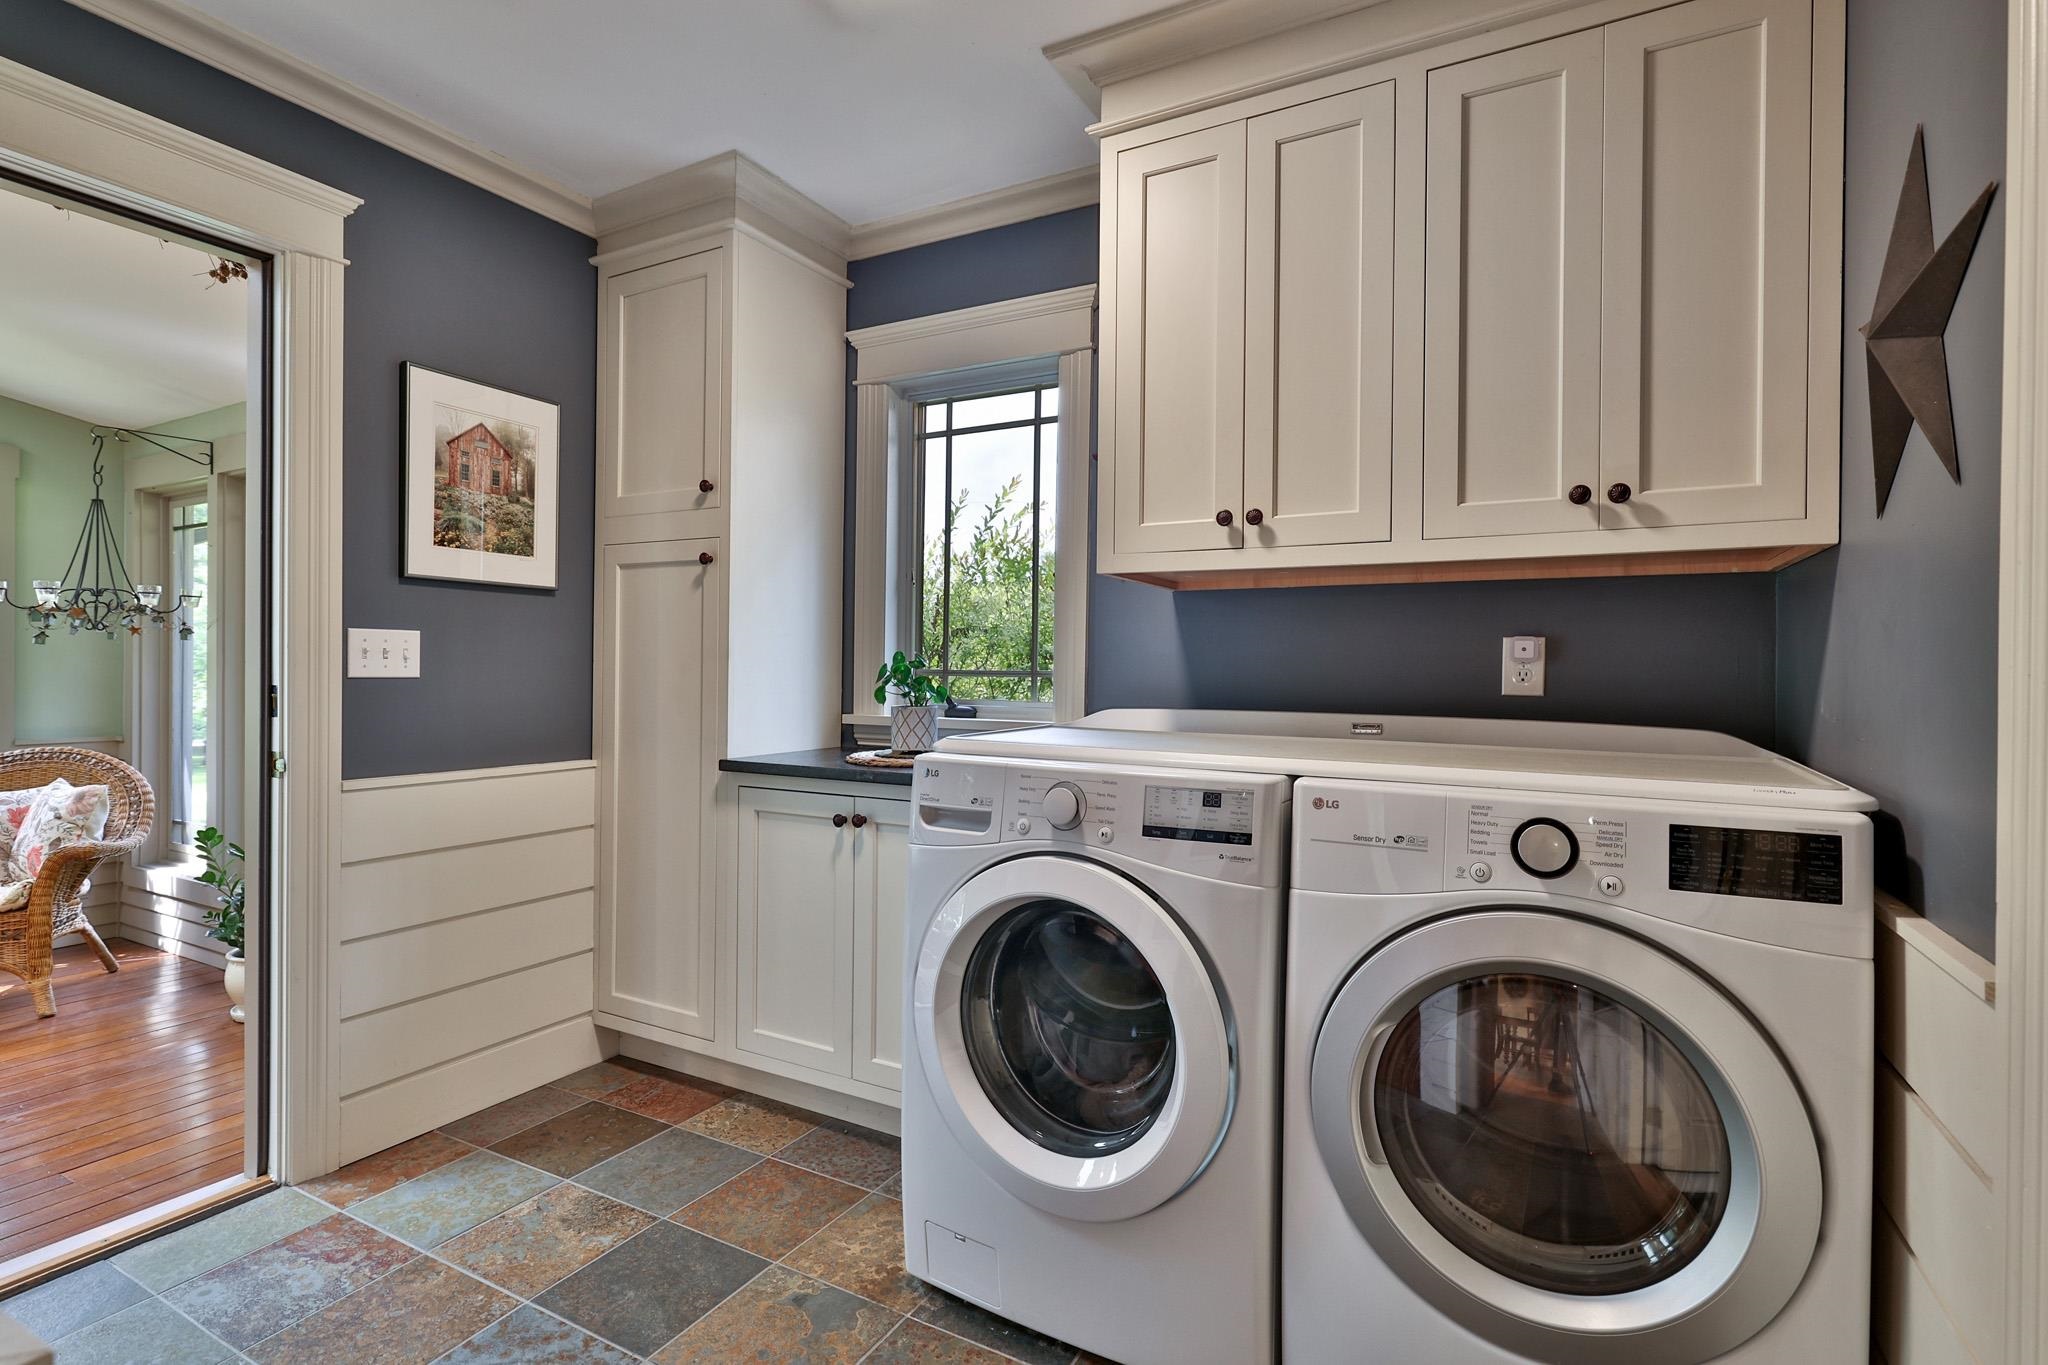
- Dining Area, 1 Fireplace, Primary BR w/ BA, Natural Light, 1st Floor Laundry
- Appliances Included
- Electric Cooktop, Dishwasher, ENERGY STAR Qual Dryer, Microwave, Wall Oven, Refrigerator, ENERGY STAR Qual Washer
- Flooring
- Carpet, Combination, Hardwood, Tile
- Heating
- Oil, Radiant Floor
- Basement Desc
- Bulkhead, Finished, Full, Interior Stairs
Town Market Snapshot
Source: Data provided by PrimeMLS, graph generated by Pall Spera Company
Exterior Features
- Style of Residence
- Ranch
- House Color
- Olive
- Time Share
- No
- Exterior Details
- Deck, Natural Shade, Enclosed Porch, Shed
- Land Desc.
- Corner, Landscaped, Level
- Roof Desc.
- Architectural Shingle
- Driveway Desc.
- Paved
- Foundation Desc.
- Poured Concrete
- Sewer Desc.
- Private, Septic
- Garage / Parking
- Yes
- Garage Spaces
- 2
- Road Frontage
- 348
- Zoning
- R40-A
- Elementary School
- Rutland Town School
- Middle School
- Rutland Town School
- High School
- Choice
Affordability Estimate
Quick payment estimate for this listing. Not a loan offer — rates and terms vary.
Est. monthly principal & interest —
Estimate excludes taxes, insurance, HOA, and PMI. Consult a lender for accurate figures.
You May Also Like
View more nearby

Ask about this property
Message Penny Mason-Anderson about MLS #5105246.
