- $415,000
- MLS#: 5105250
- 1734
- SQ. Feet
- 0.24
- Acres
- 1
- Baths
- 3
- Bedrooms
1 of 18

General Property Information
- Property Status:
- Active
- Price:
- $415, 000
- Assessed:
- $0
- Assessed Year:
- County:
- VT-Chittenden
- Acres:
- 0.24
- Property Type:
- Single Family
- Year Built:
- 1953
- Agency/Brokerage:
- Gail Beck
Matt Lumsden Real Estate - Bedrooms:
- 3
- Total Baths:
- 1
- Sq. Ft. (Total):
- 1734
- Tax Year:
- 2026
- Taxes:
- $7, 284
- Association Fees:

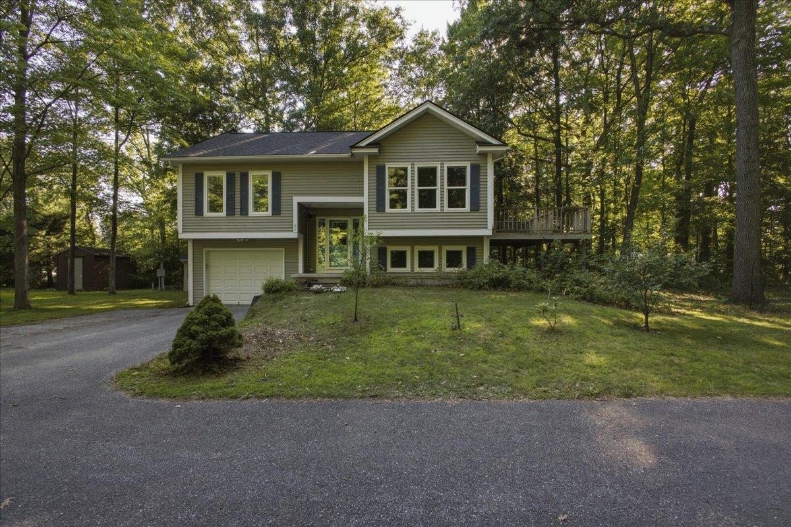
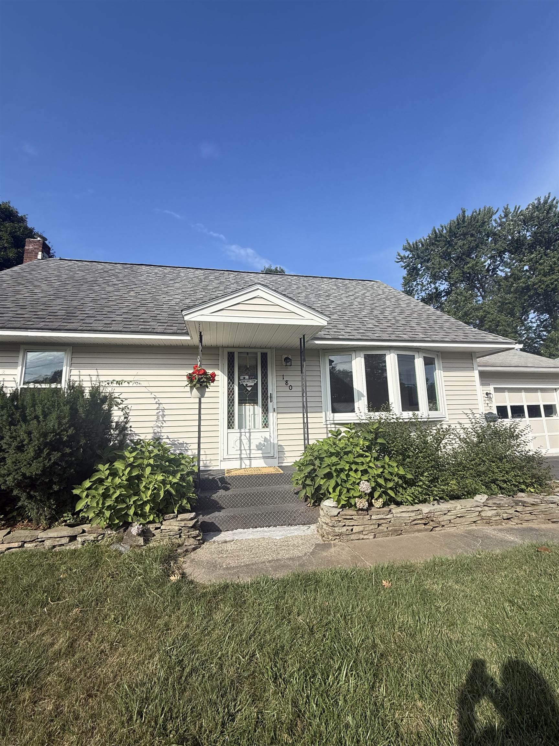
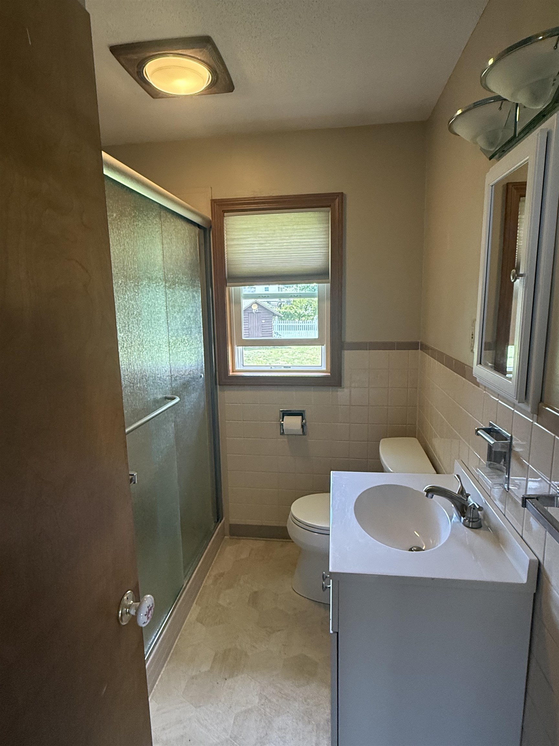
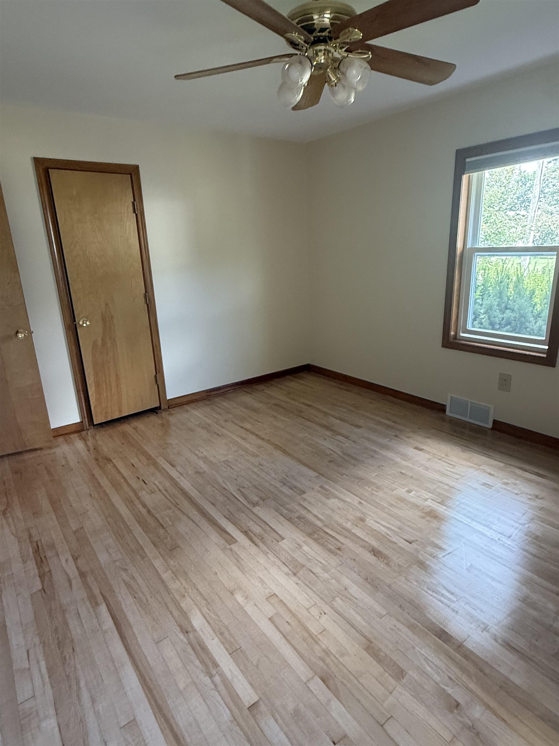
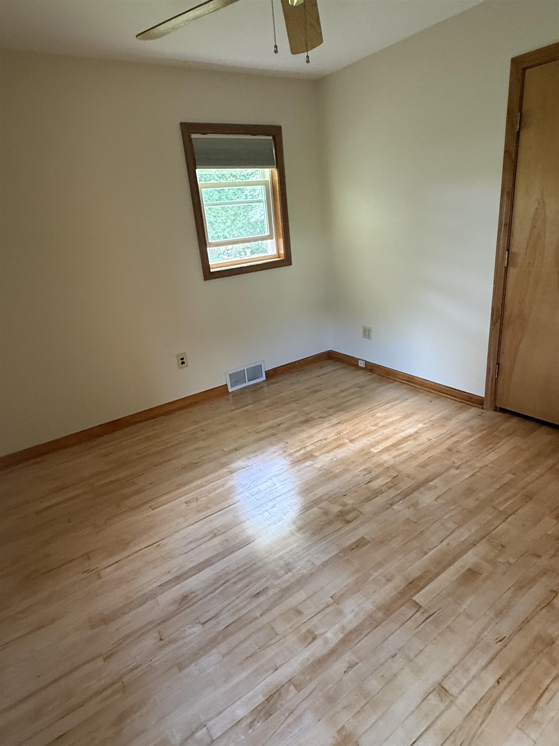
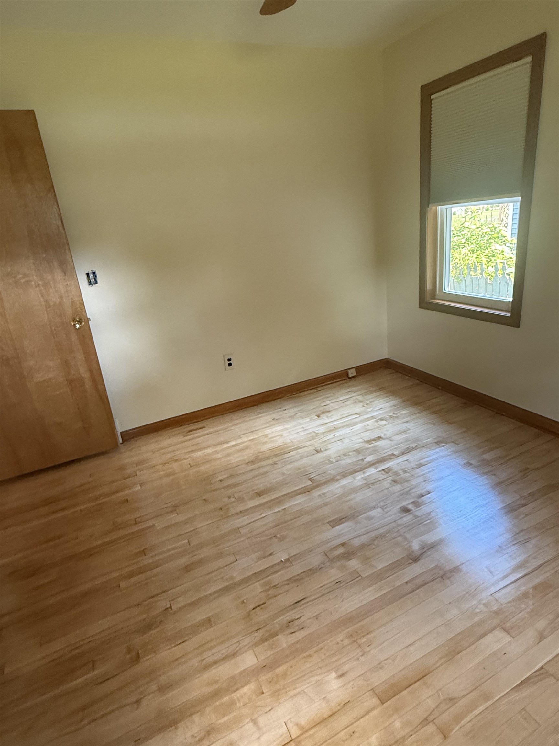
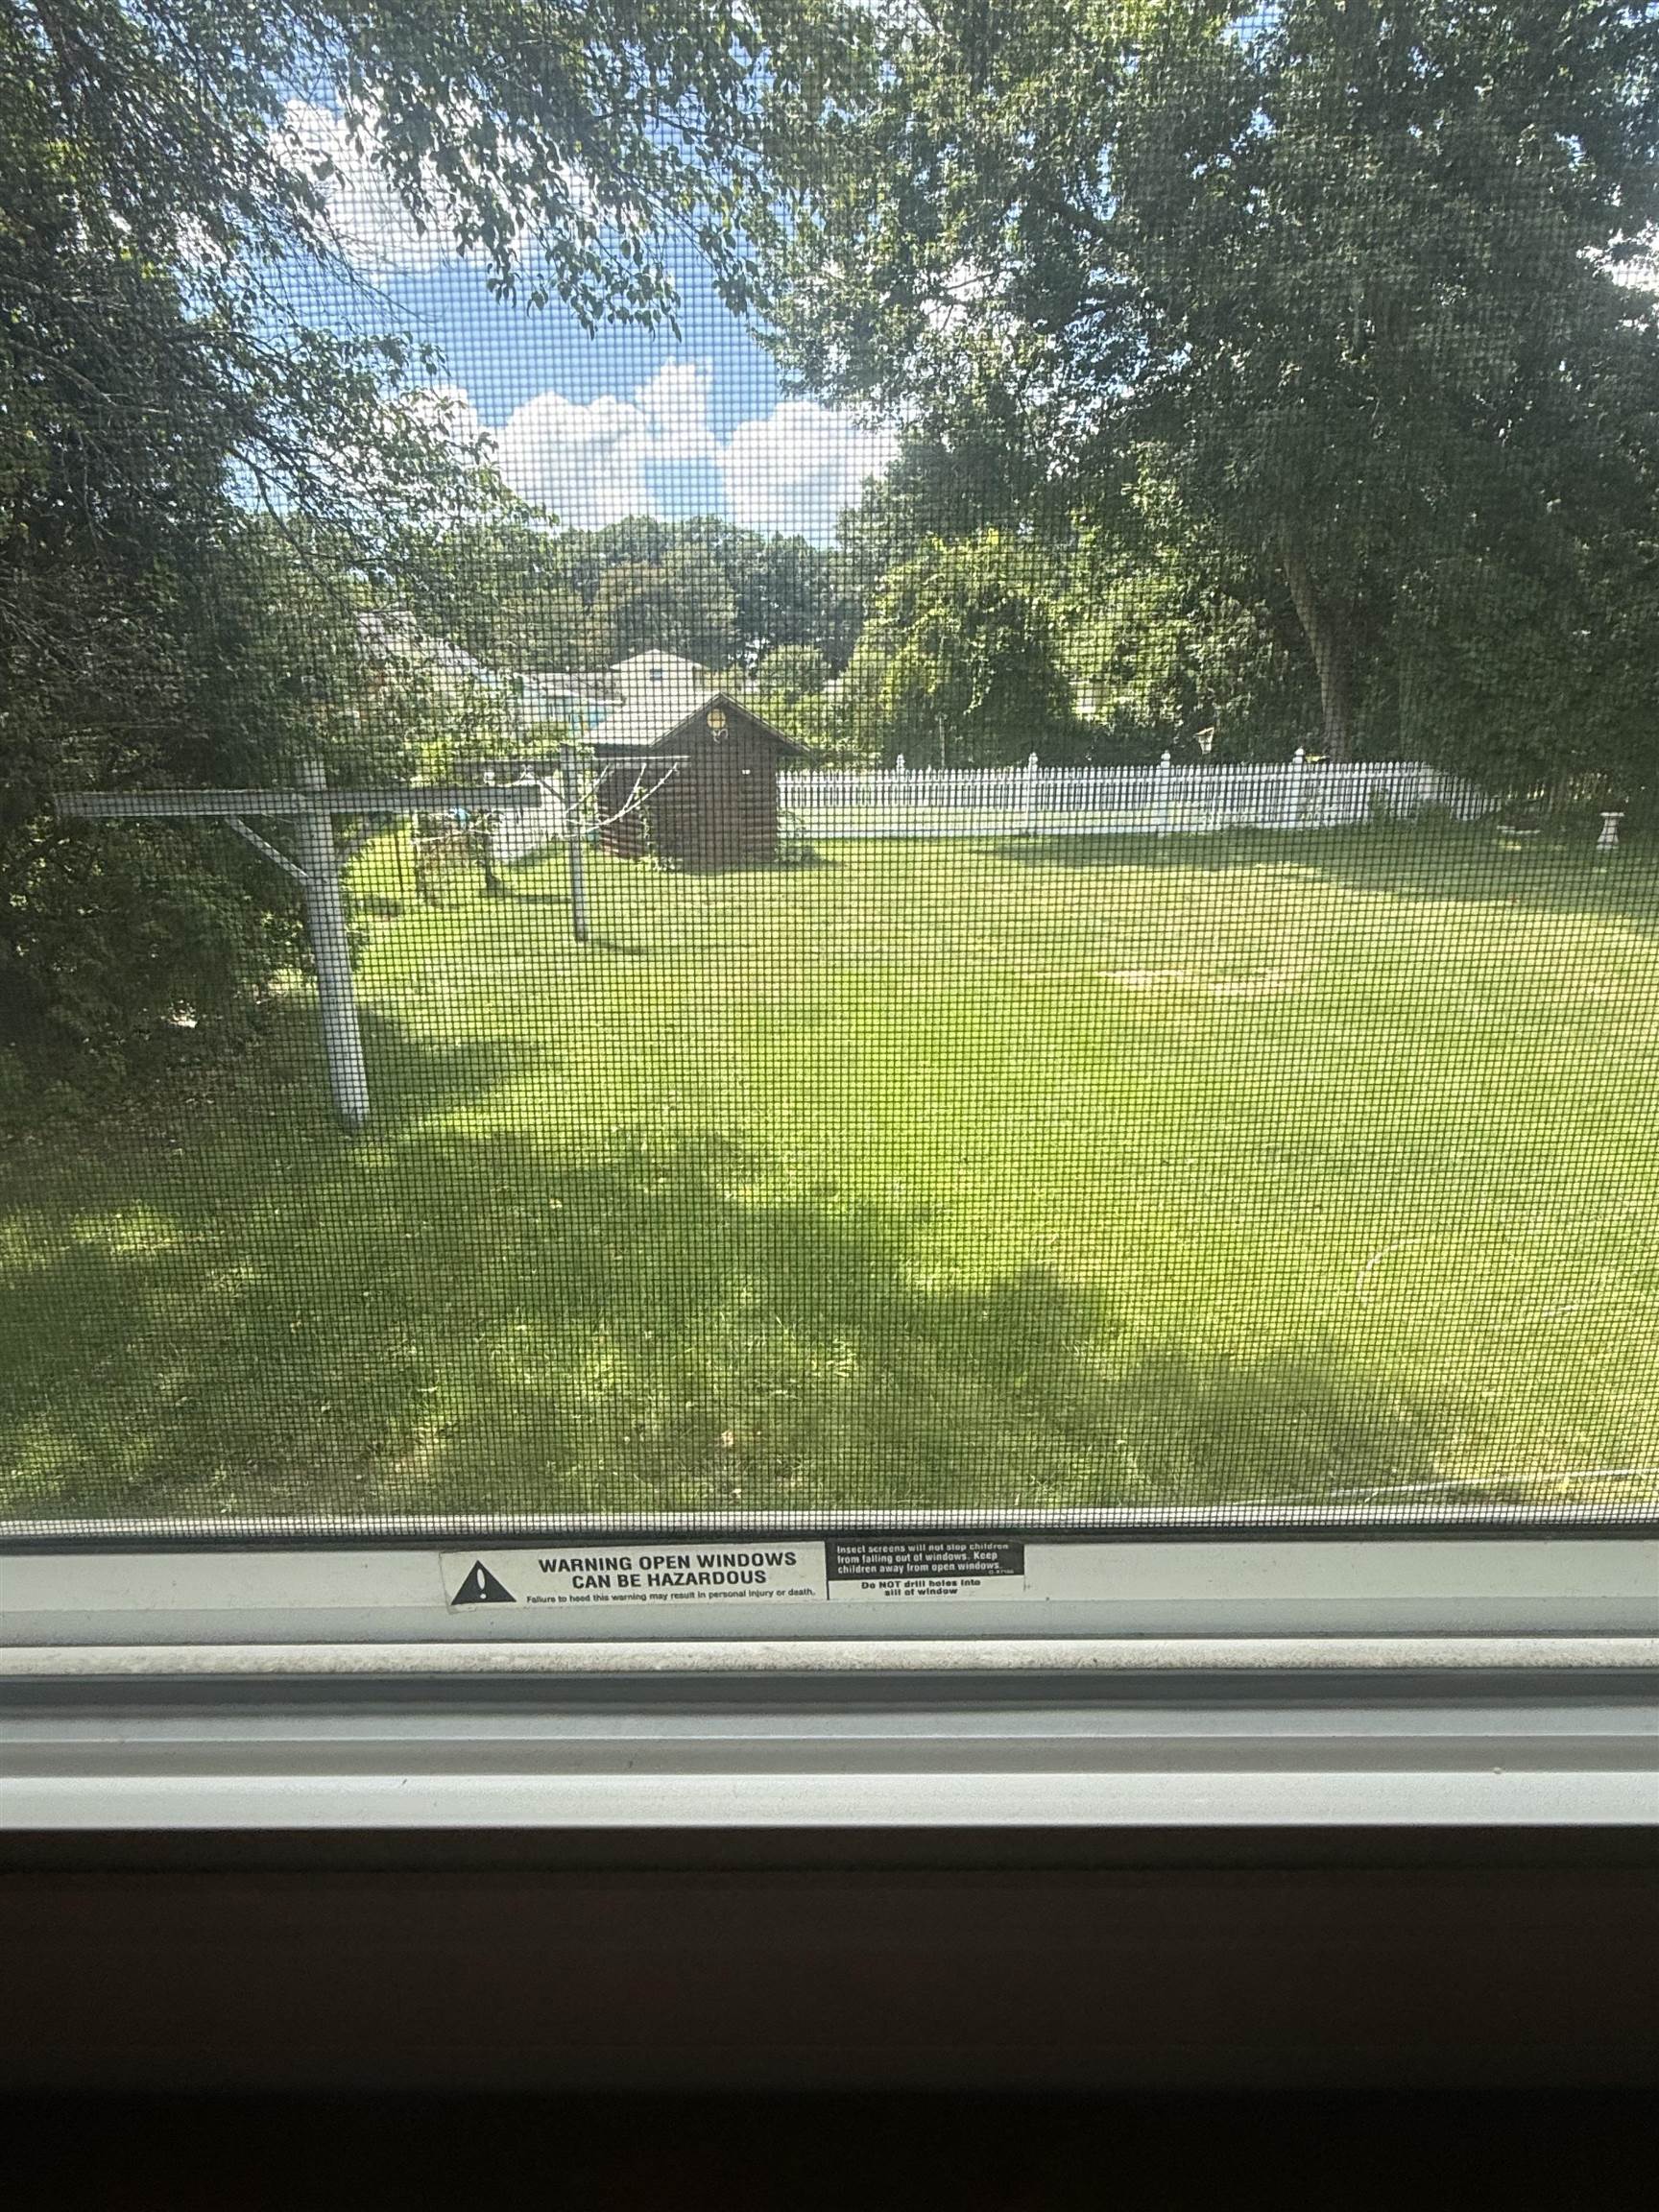
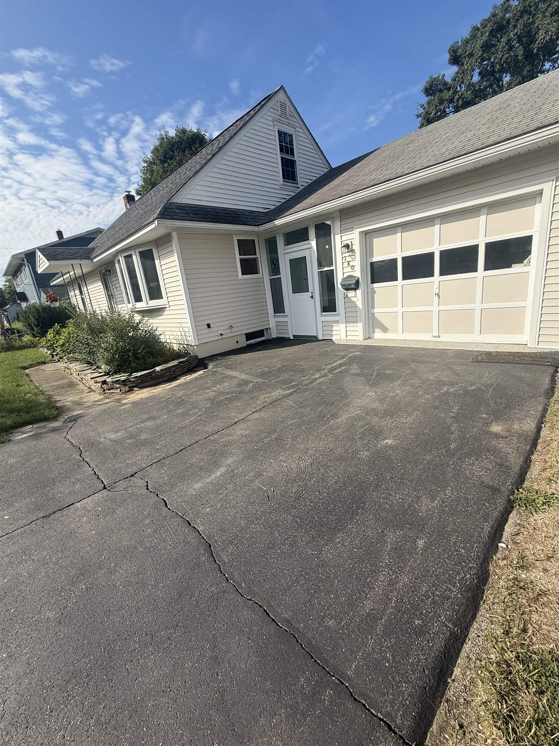
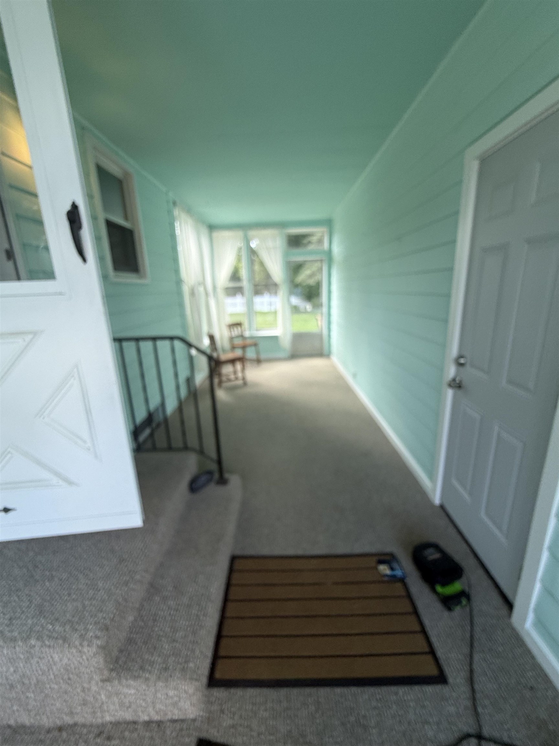
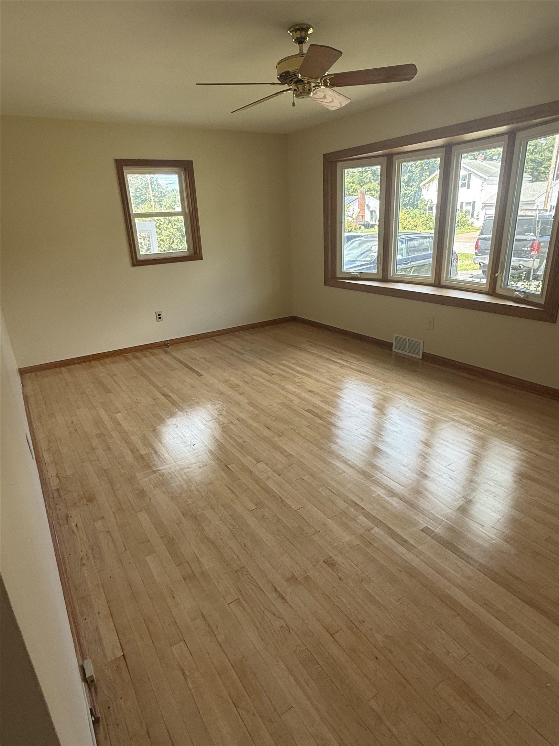
Welcome to this charming 3 bed, 1 bath Essex Junction home at the end of a peaceful dead-end street. Situated on .24 +/- acre lot, this property features a large, fully-fenced backyard ideal for play, gardening, and pets. Enjoy morning coffee or evening relaxation on the enclosed porch overlooking the yard. The hardwood floors have been refinished and restored back to their original beauty. The antique garage features exposed structural beams and a sleek epoxy floor that seamlessly combines classic character with modern durability. Location is everything! Enjoy a quiet neighborhood setting conveniently located near shopping, dog park, community garden, walking trails, and more! This property delivers the ideal balance of tranquility and convenience. This property is also an opportunity for investors. The City will allow the property to have built two principal structures with a total of four units, three stories tall.
Interior Features
- # Of Stories:
- 1.25
- Sq. Ft. (Total):
- 1734
- Sq. Ft. (Above Ground):
- 1734
- Sq. Ft. (Below Ground):
- 0
- Sq. Ft. Unfinished:
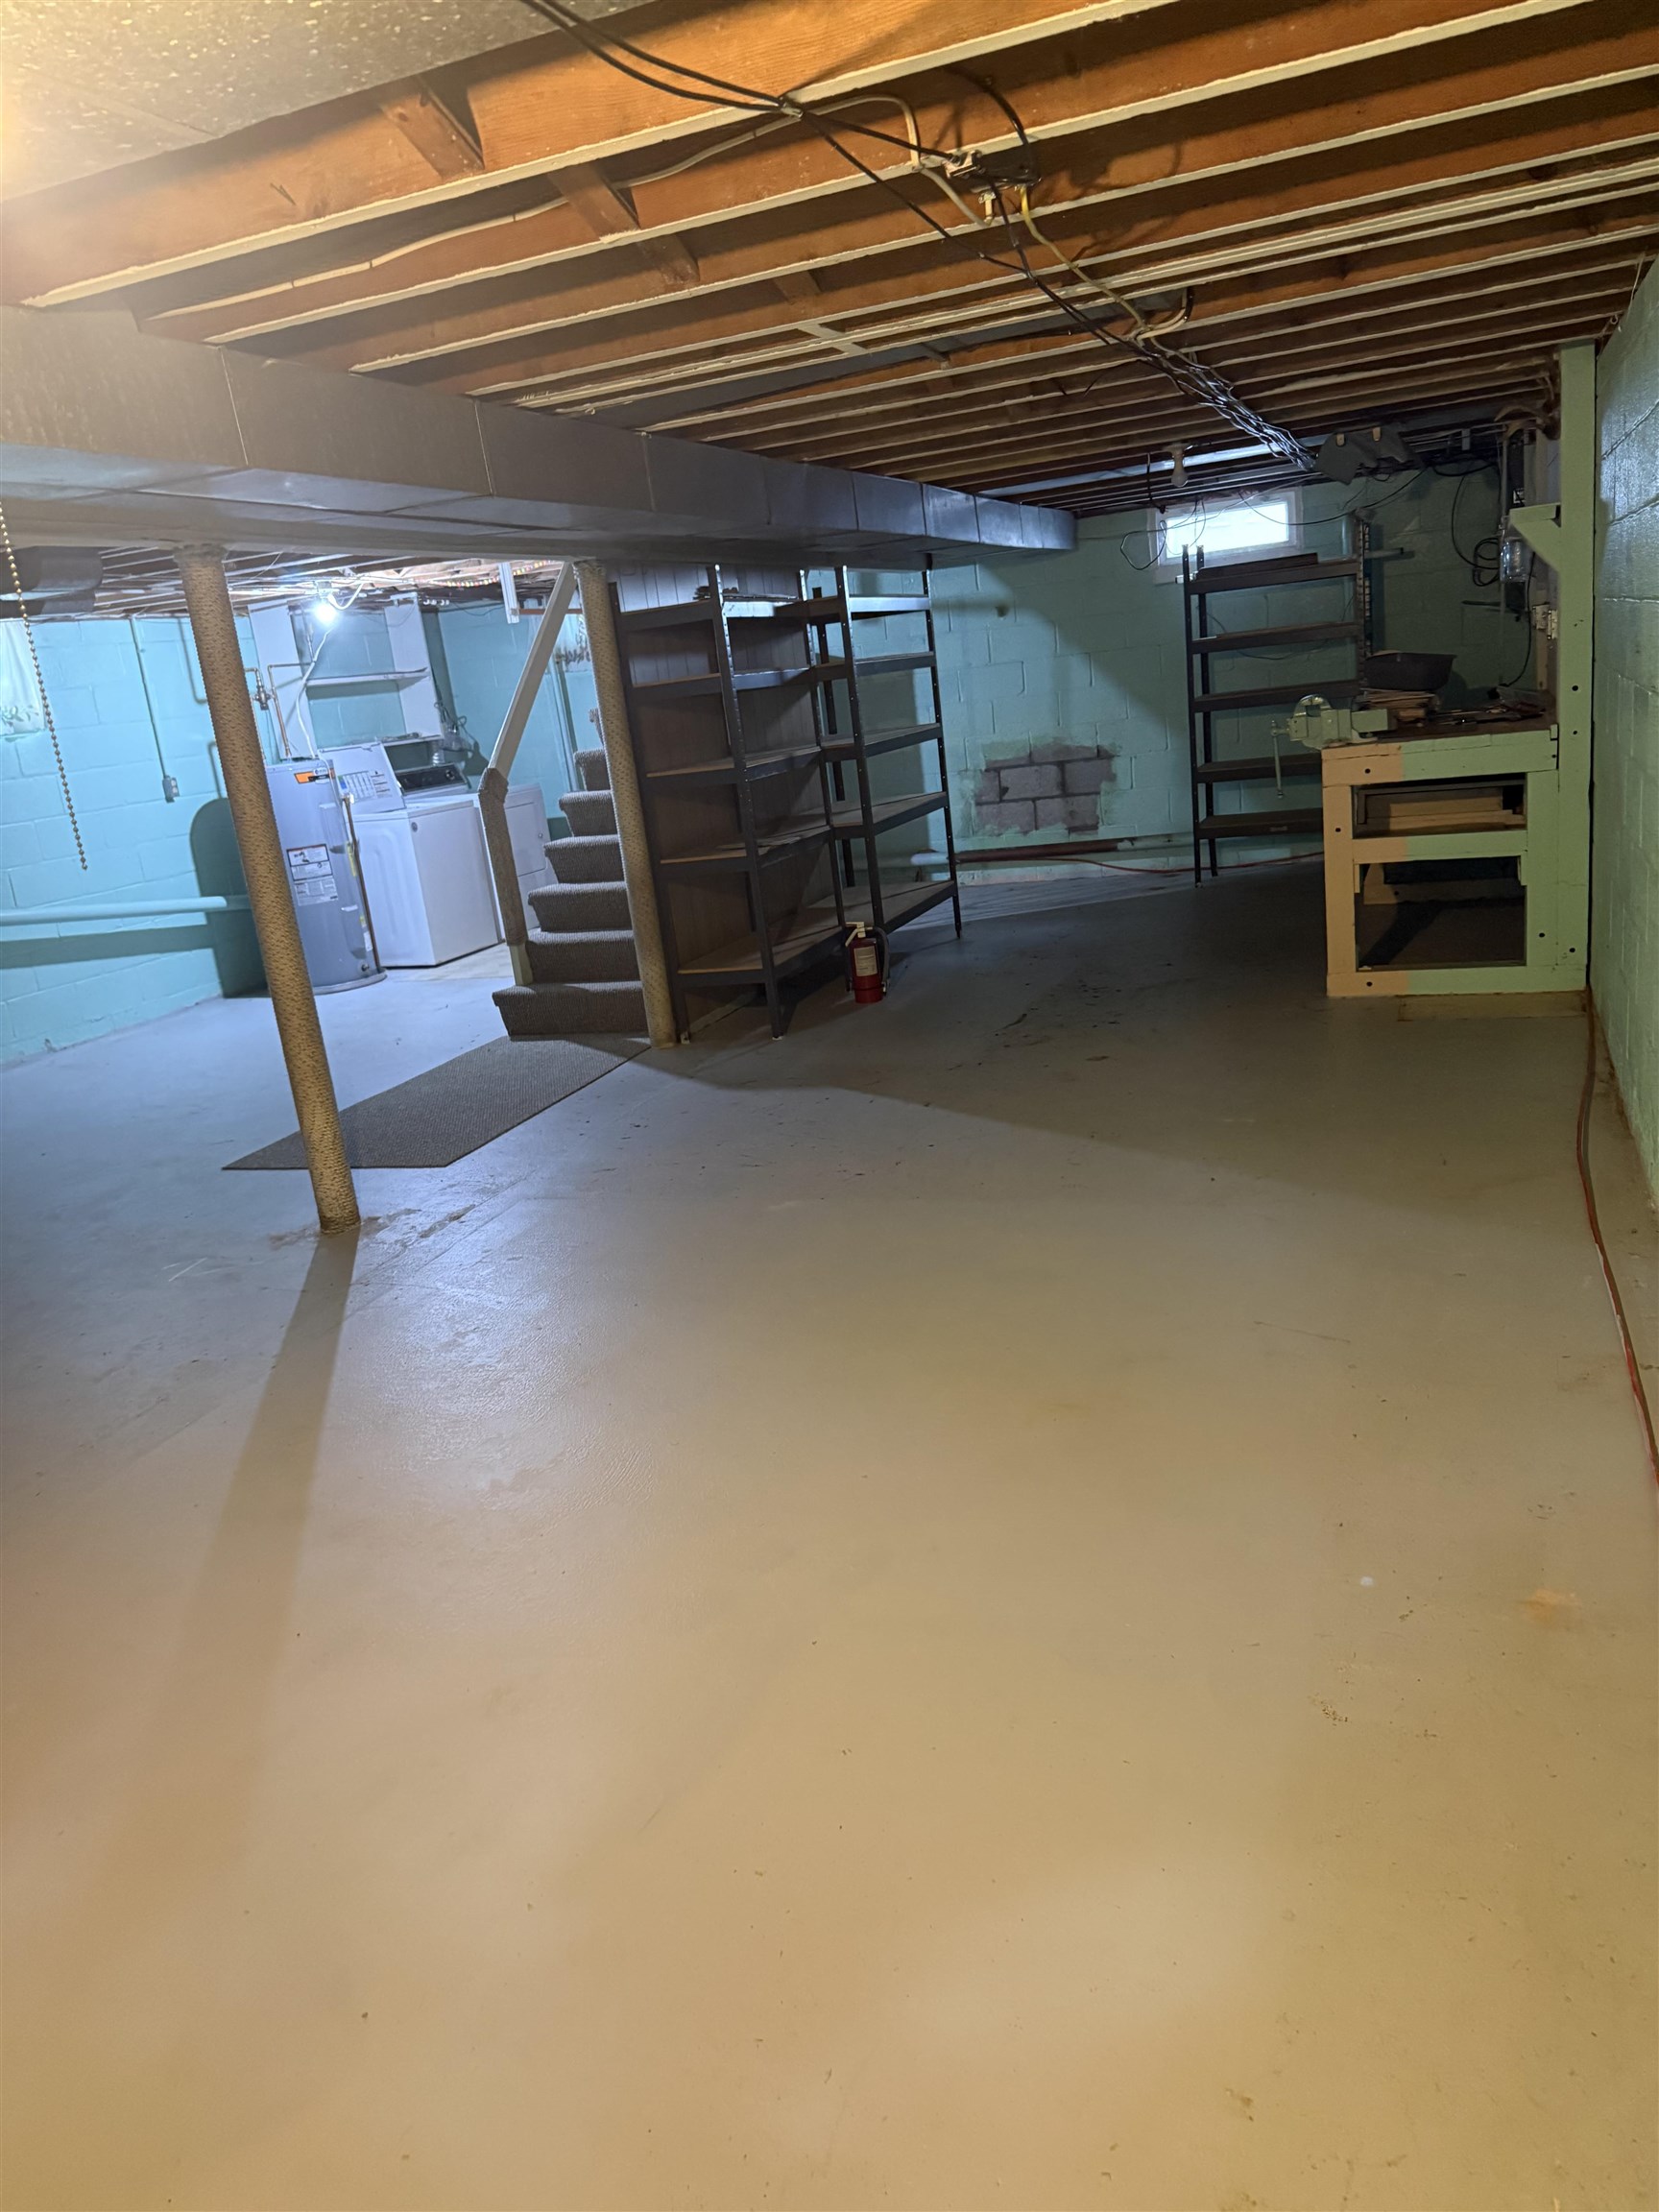
- 850
- Rooms:
- 5
- Bedrooms:
- 3
- Baths:
- 1
- Interior Desc:
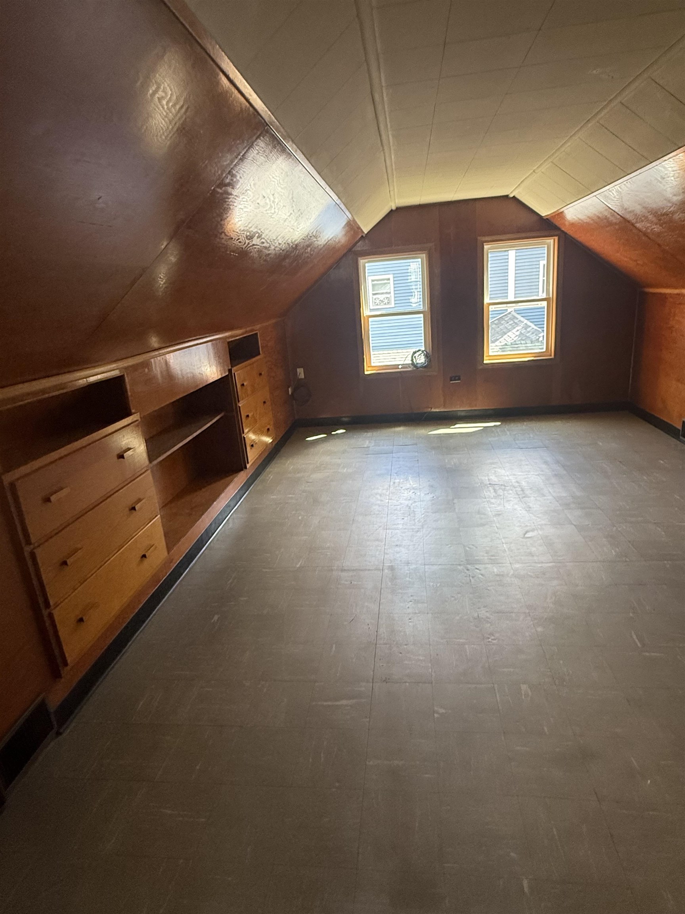
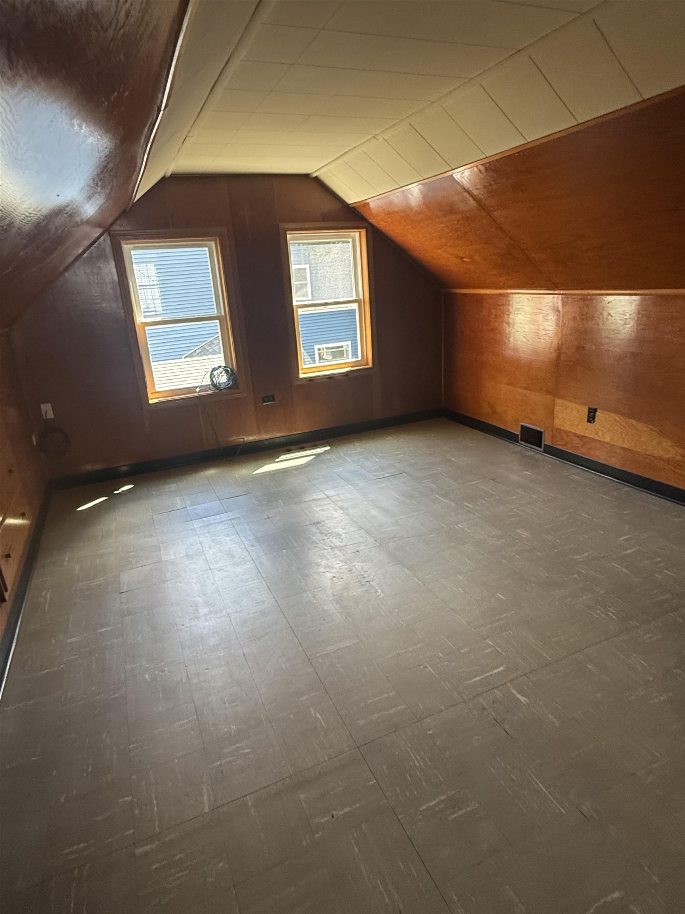
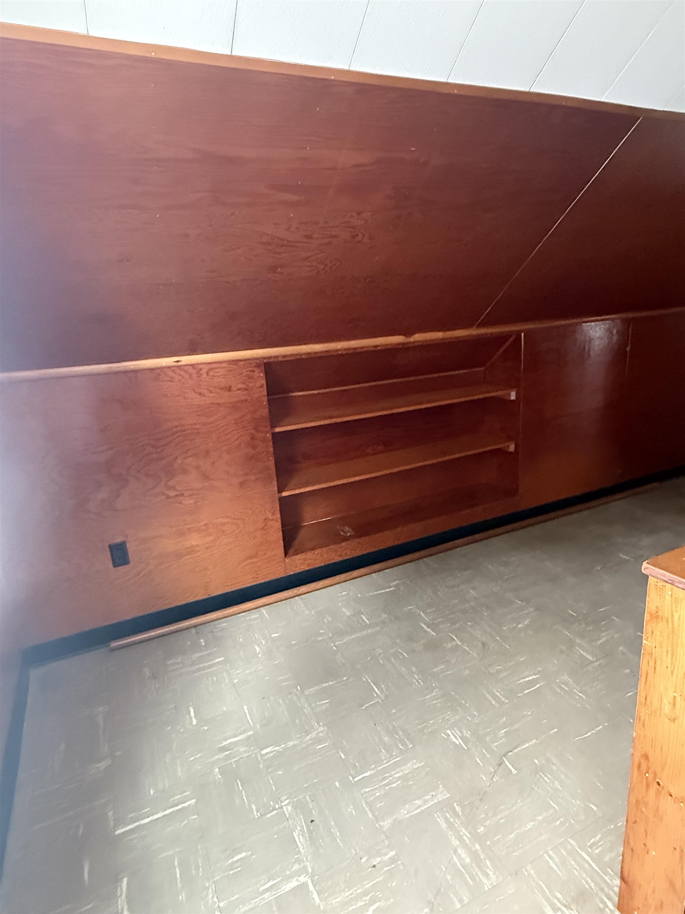
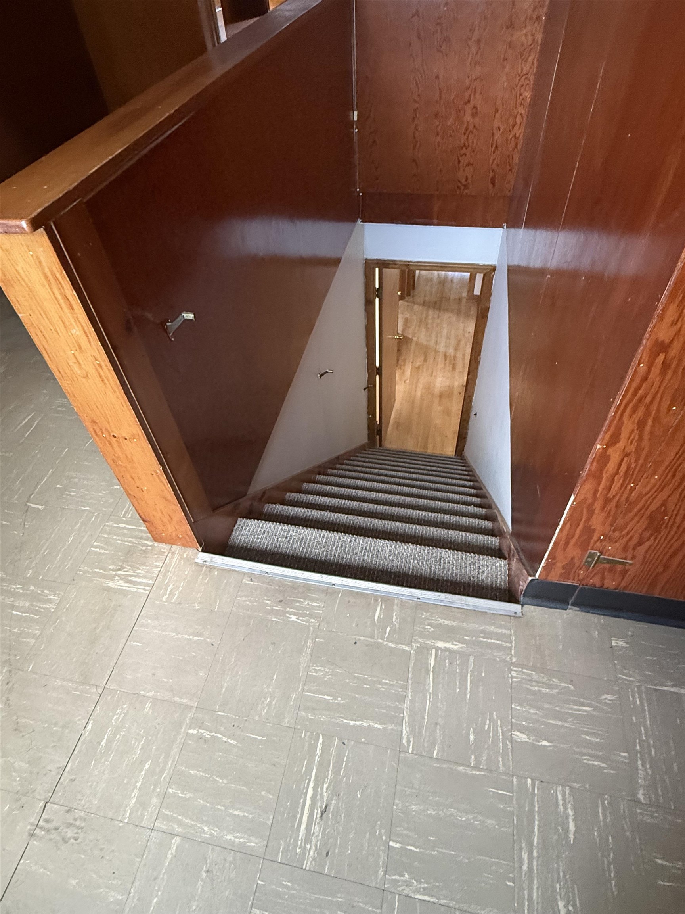
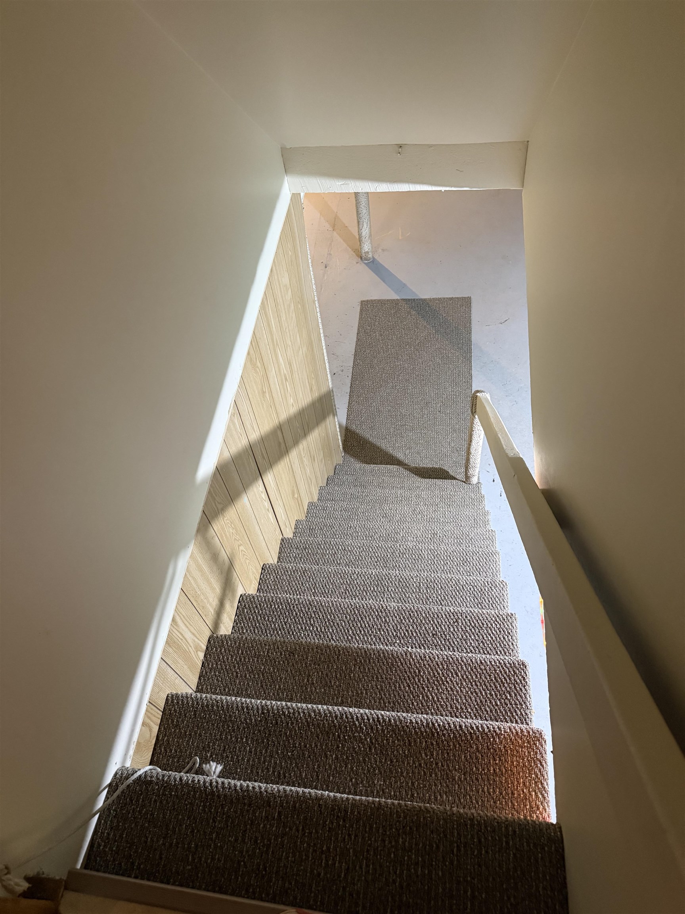
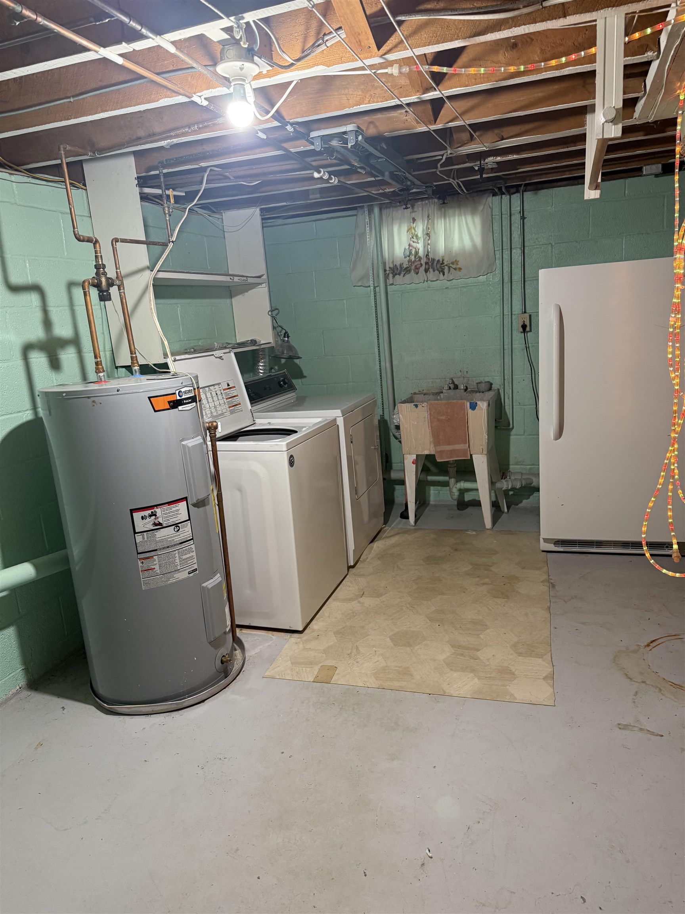
- Natural Light, Indoor Storage, Vaulted Ceiling, Basement Laundry, Walkup Attic
- Appliances Included:
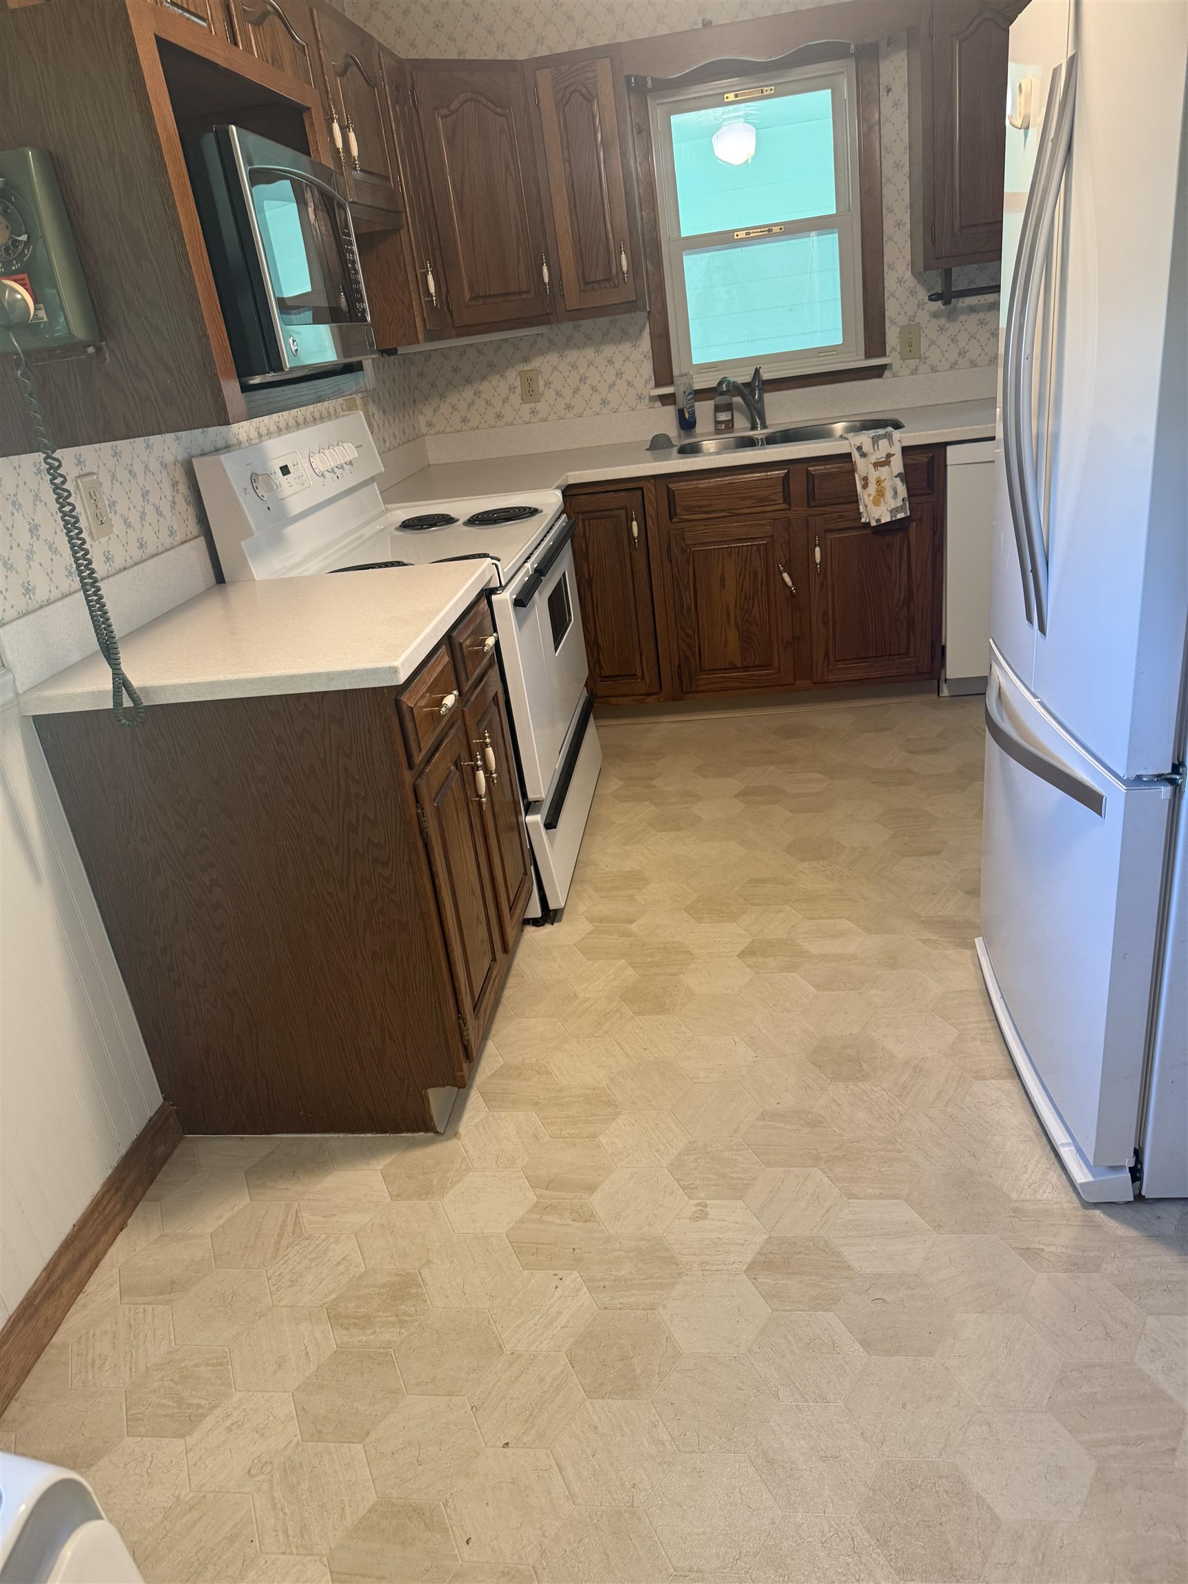
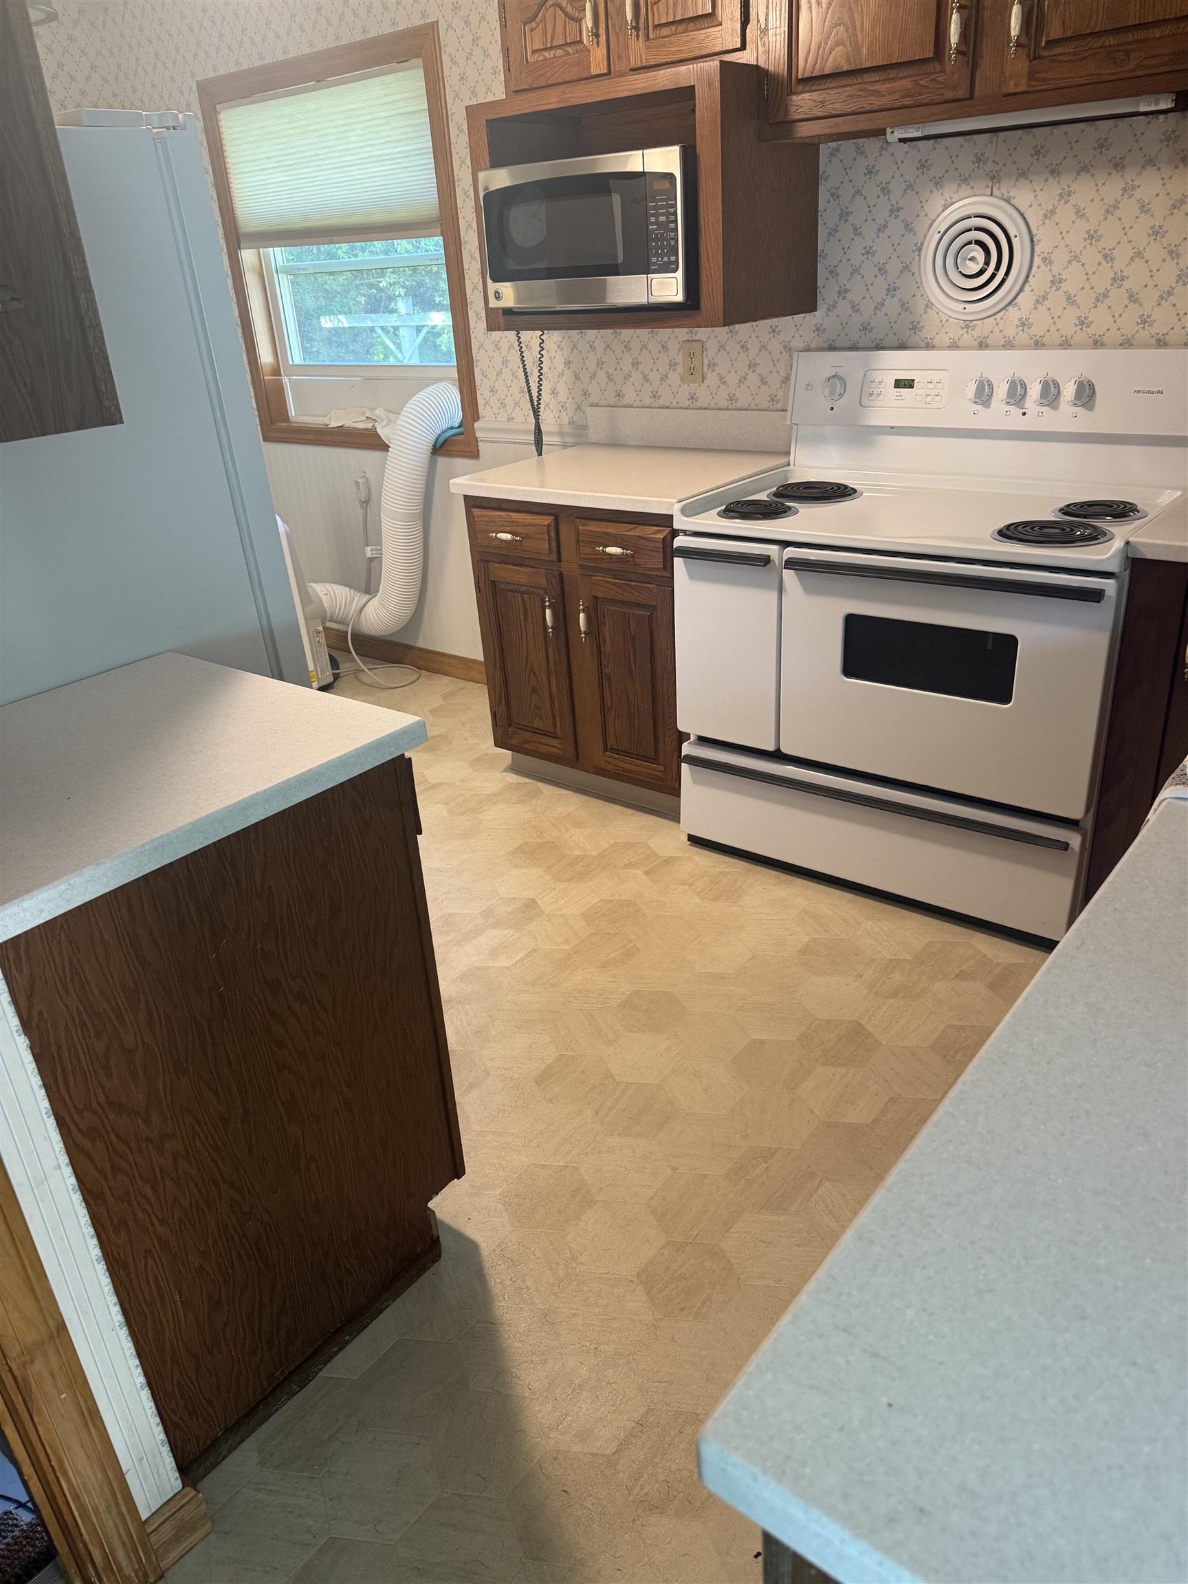
- Dishwasher, Dryer, Refrigerator, Owned Water Heater, Vented Exhaust Fan
- Flooring:
- Hardwood, Laminate
- Heating Cooling Fuel:
- Water Heater:
- Basement Desc:
- Interior Stairs, Unfinished, Interior Access
Exterior Features
- Style of Residence:
- Other
- House Color:
- Time Share:
- No
- Resort:
- No
- Exterior Desc:
- Exterior Details:
- Dog Fence, Garden Space, Natural Shade, Patio, Shed
- Amenities/Services:
- Land Desc.:
- City Lot, Country Setting, In Town, Near Shopping, Neighborhood
- Suitable Land Usage:
- Roof Desc.:
- Asphalt Shingle
- Driveway Desc.:
- Paved
- Foundation Desc.:
- Concrete
- Sewer Desc.:
- Public
- Garage/Parking:
- Yes
- Garage Spaces:
- 1
- Road Frontage:
- 75
Other Information
- List Date:
- 2026-08-15
- Last Updated: