

Request a showing
Pick a Saturday or another date in the next 4 weeks, then leave your contact details.

Listed by: Geri Reilly Real Estate Geri Reilly
General Property Information
- Property Status
- Active
- Price
- $435, 000
- Property Type
- Condo
- County
- VT-Chittenden
- Agency / Brokerage
- Geri Reilly
Geri Reilly Real Estate - List Date
- 8/10/2026 8:00 PM
- Acres
- 0
- Year Built
- 1896
- Bedrooms
- 1
- Total Baths
- 1
- Sq. Ft. (Total)
- 625
- Tax Year
- 2026
- Taxes
- $5,453

Description
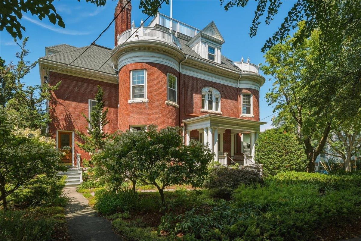
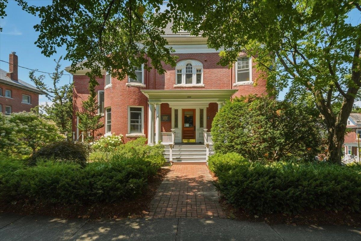
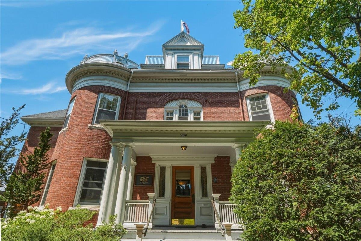
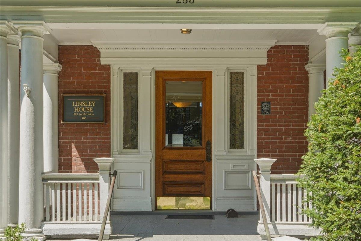
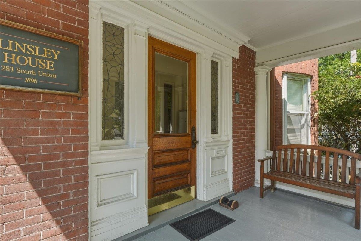
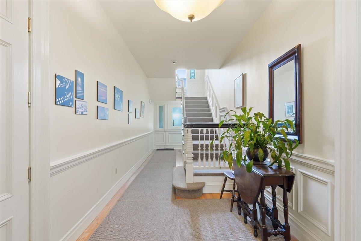
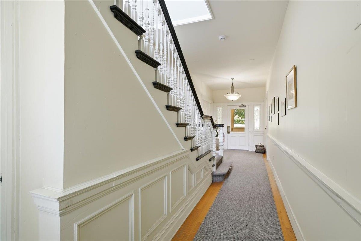
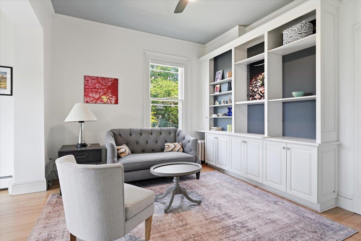
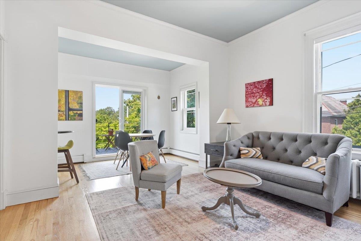
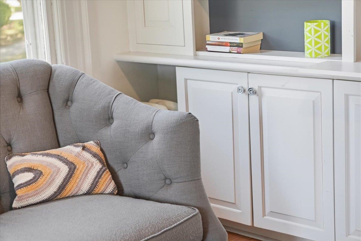
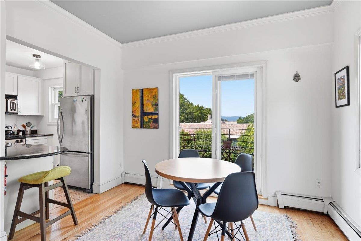
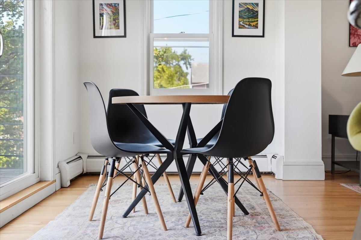
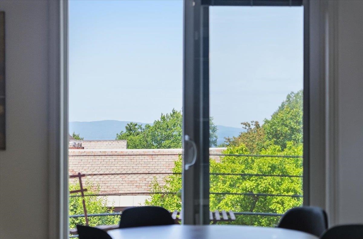
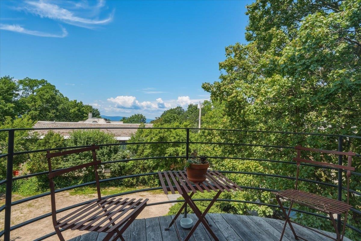
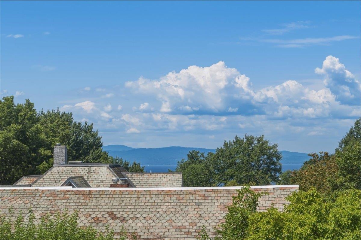
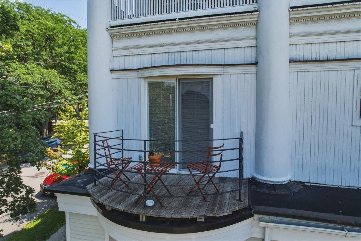
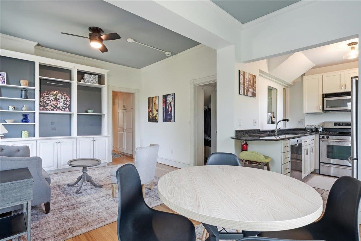
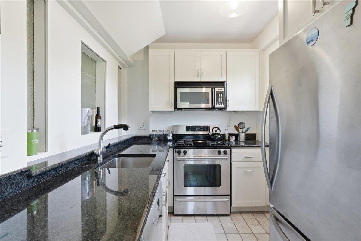
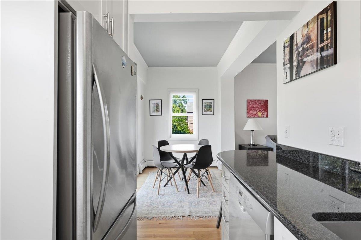
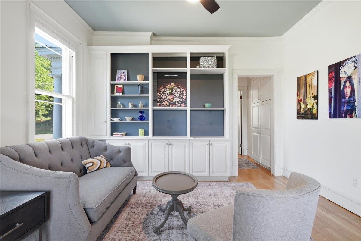
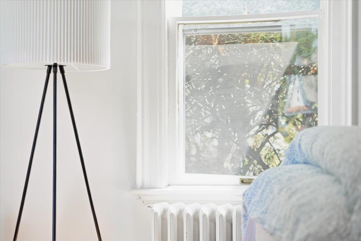
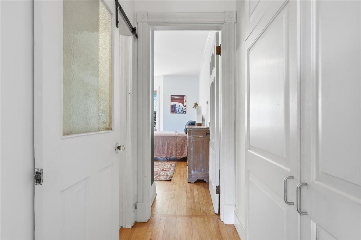
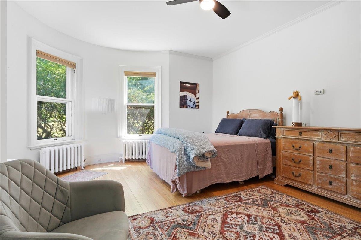
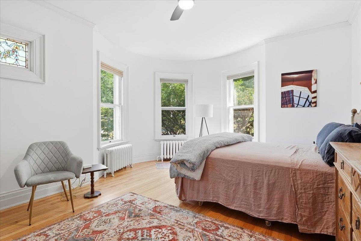
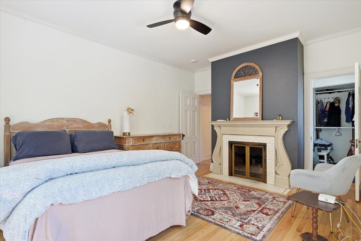
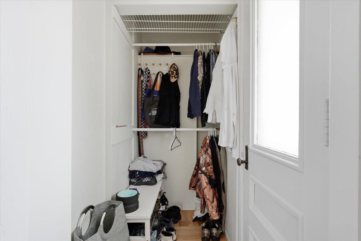
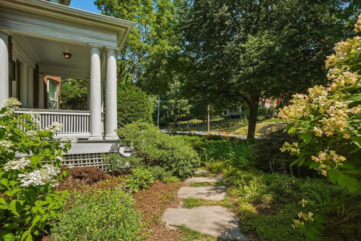
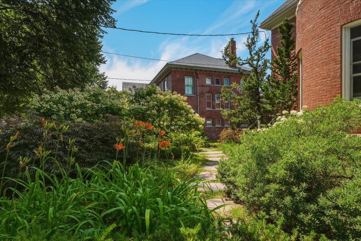
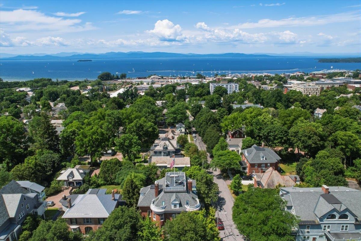
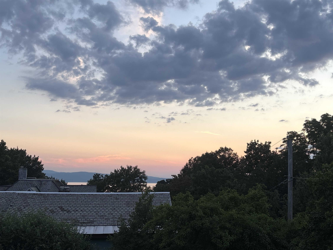
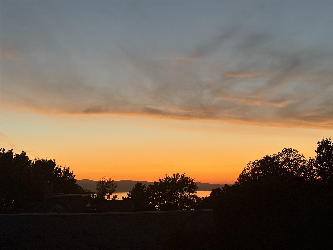
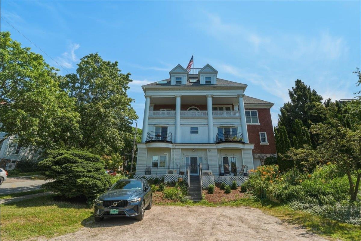
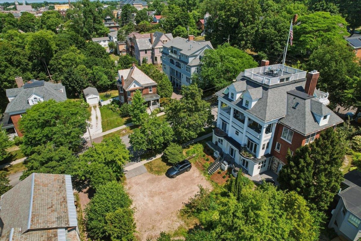
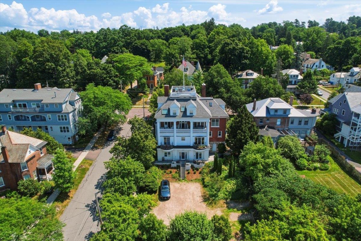
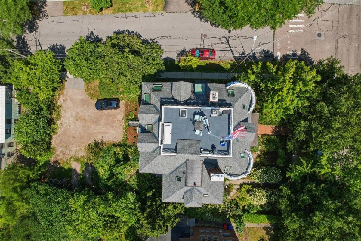
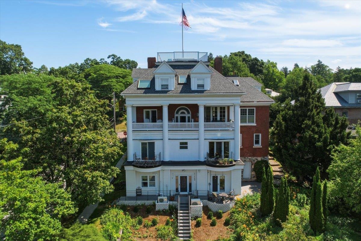
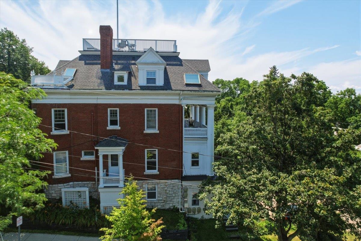
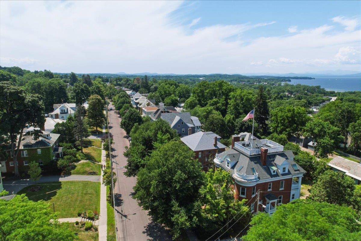
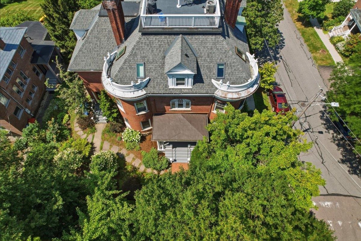
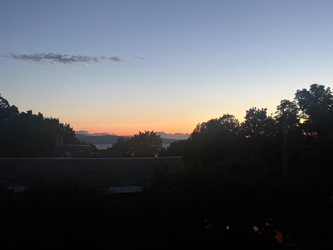
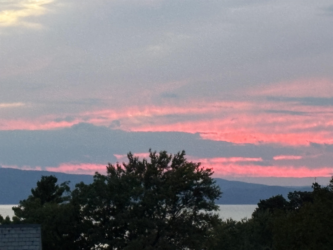
Fabulous furnished condo living in the heart of Burlington tucked away inside a historic Colonial Revival comprised of 6 charming units. This street level abode blends unique vintage character with modern conveniences. The classic front porch leads to an inviting foyer with a grand staircase that delights the eye. Enter into an open floor plan with high ceilings, a spacious galley kitchen with breakfast bar, dining area & spacious living room anchored by a wall of built in cabinets & bookshelves. Watch the colorful sunset behind the majestic Adirondacks paint the lake in gold while enjoying dinners and cocktails on the balcony. A few potted plants would offer a garden-like atmosphere. The large turreted primary bedroom is a quiet retreat with a decorative baroque fireplace (ideal for an insert) and a spacious closet opening to a Juliet balcony. The rooms are finished with rich hardwood floors and rustic tile and there is plenty of bright natural light. The shared lower level offers convenient (free) community laundry, storage with room for multiple bikes and dedicated off-street parking is steps away. New roof and boiler installed in 2025. Four top-of-the line replacement windows for ultimate energy efficiency. Just minutes from Church Street Marketplace, UVM, Champlain College, city parks, bike path, local breweries and Lake Champlain await you with a high walk-score. Welcome to this friendly, and solid HOA with low fees!
Map
Interior Features
- # Of Stories
- 1
- Sq. Ft. (Total)
- 625
- Sq. Ft. (Above Ground)
- 625
- Sq. Ft. (Below Ground)
- 0
- Rooms
- 4
- Bedrooms
- 1
- Baths
- 1
- Interior Desc
- Bar, Blinds, Dining Area, 1 Fireplace, Furnished, Kitchen/Dining, Living/Dining, Natural Light, Basement Laundry
- Appliances Included
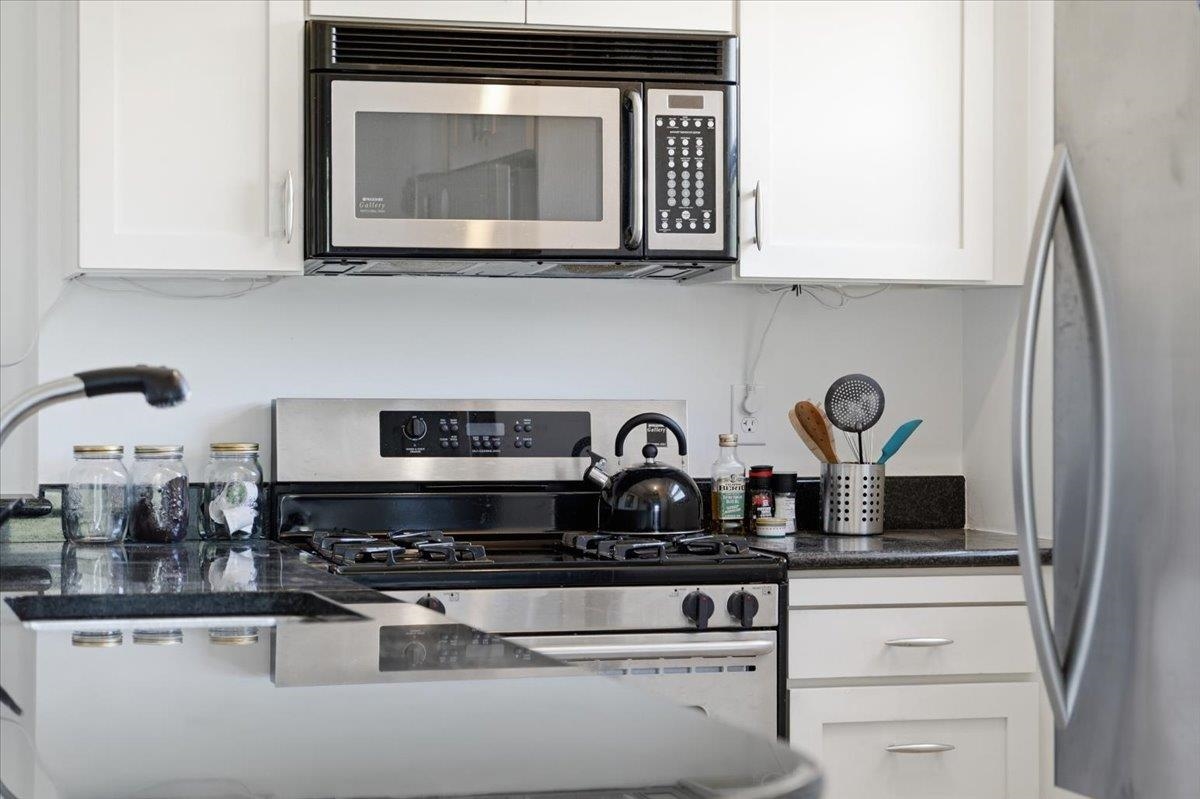
- Dishwasher, Microwave, Gas Range, Refrigerator
- Flooring
- Hardwood
- Heating
- Natural Gas, Baseboard, Hot Water
- Basement Desc
- Full, Interior Stairs, Assigned Storage, Storage Space, Unfinished, Walkout, Exterior Access
Town Market Snapshot
Source: Data provided by PrimeMLS, graph generated by Pall Spera Company
Exterior Features
- Style of Residence
- Flat, Historic Vintage
- House Color
- Brick
- Time Share
- No
- Resort
- No
- Exterior Details
- Balcony, Garden Space, Covered Porch
- Land Desc.
- City Lot, Corner, Landscaped, Mountain View, Sidewalks, In Town, Near Country Club, Near Golf Course, Near Shopping, Neighborhood, Near Public Transport, Near Hospital, Near School(s)
- Roof Desc.
- Architectural Shingle
- Driveway Desc.
- Dirt
- Foundation Desc.
- Stone
- Sewer Desc.
- Public
- Garage / Parking
- No
- Garage Spaces
- 0
- Road Frontage
- 0
- Zoning
- RMD
- Elementary School
- Edmunds Elementary School
- Middle School
- Edmunds Middle School
- High School
- Burlington High School
Affordability Estimate
Quick payment estimate for this listing. Not a loan offer — rates and terms vary.
Est. monthly principal & interest —
Estimate excludes taxes, insurance, HOA, and PMI. Consult a lender for accurate figures.
You May Also Like
View more nearby

Ask about this property
Message Laurel Houle about MLS #5104366.
