

Request a showing
Pick a Saturday or another date in the next 4 weeks, then leave your contact details.
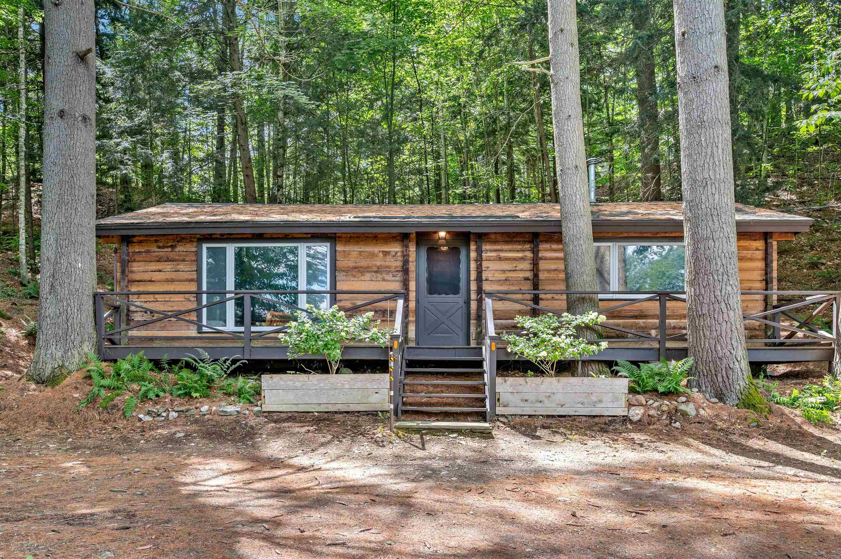
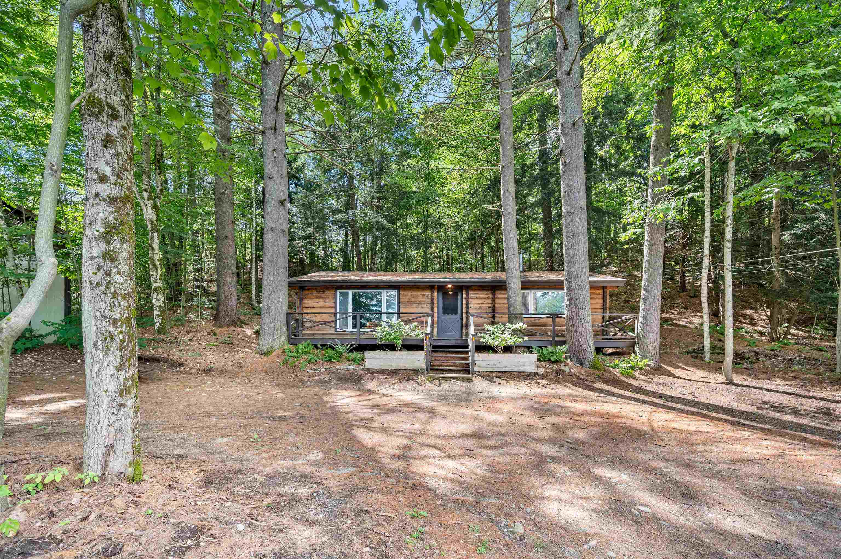
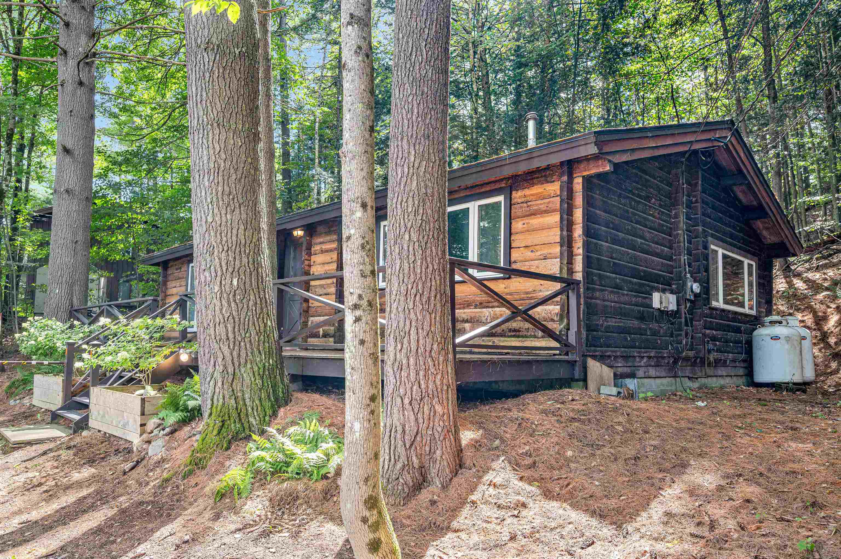
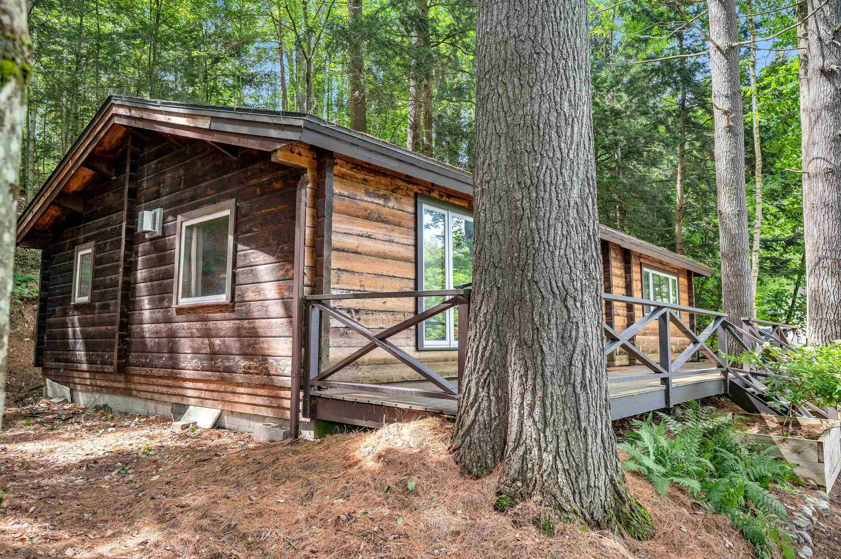
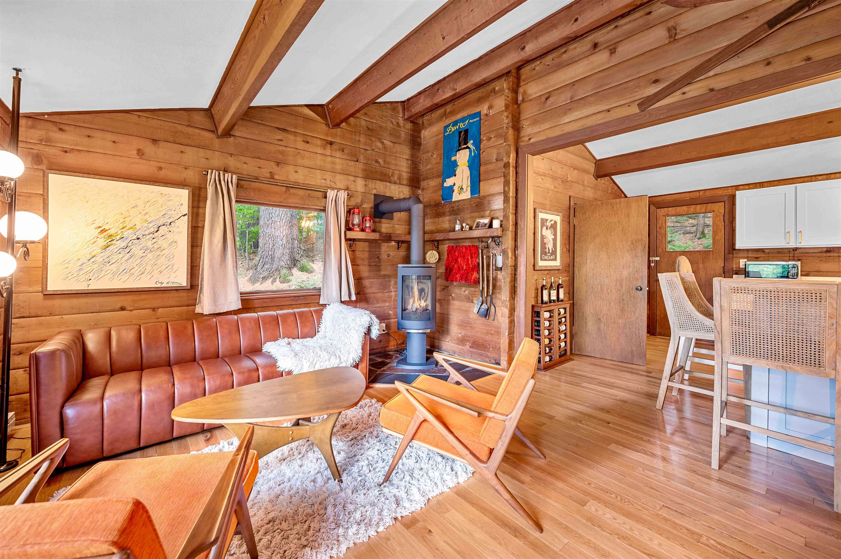
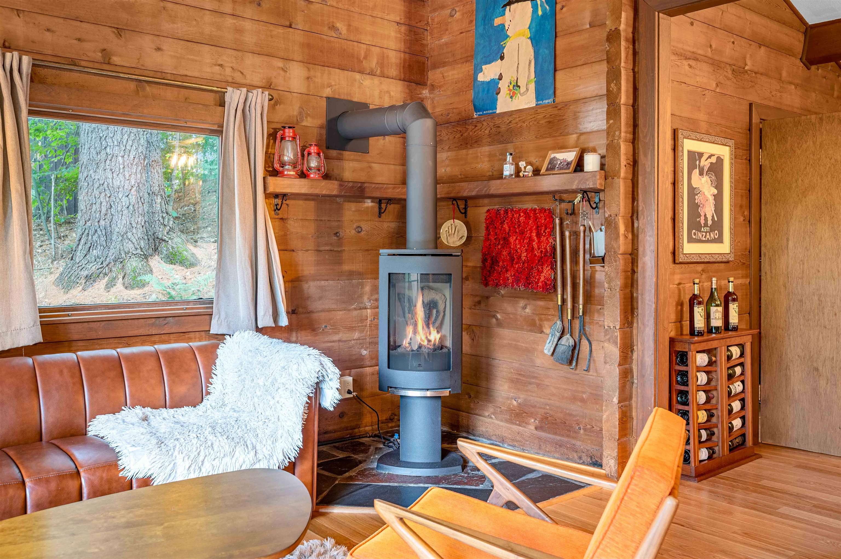
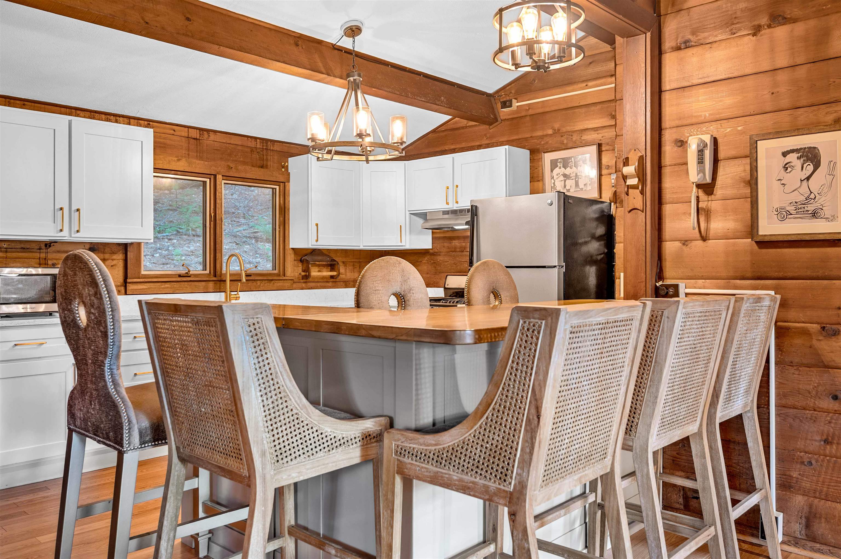
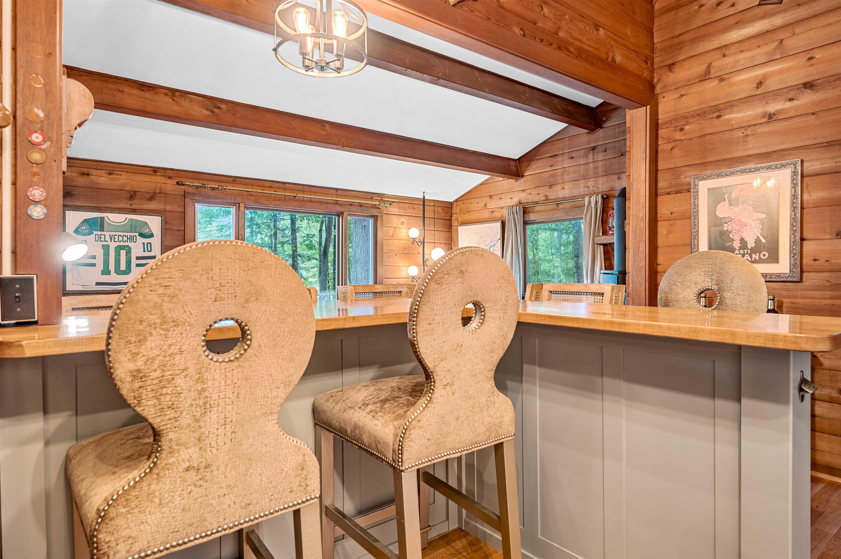
Listed by: Mad River Valley Real Estate Erik Reisner
General Property Information
- Property Status
- Active
- Price
- $449, 700
- Property Type
- Single Family
- County
- VT-Washington
- Agency / Brokerage
- Erik Reisner
Mad River Valley Real Estate - List Date
- 8/16/2026 8:00 PM
- Acres
- 0.7
- Year Built
- 1962
- Bedrooms
- 2
- Total Baths
- 1
- Sq. Ft. (Total)
- 936
- Tax Year
- 2026
- Taxes
- $5,636

Description
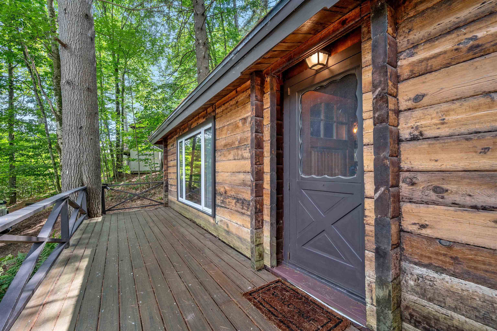
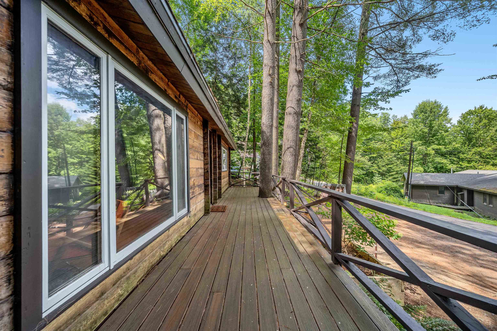
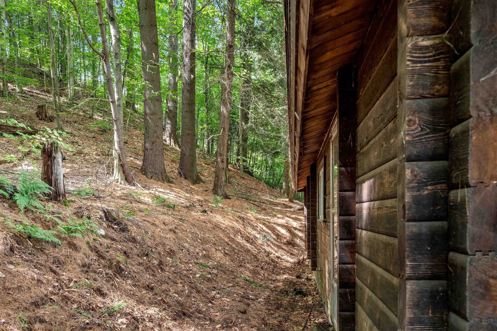
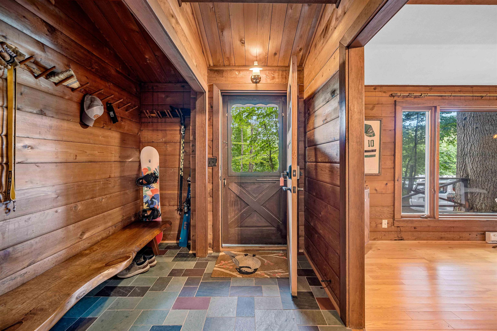
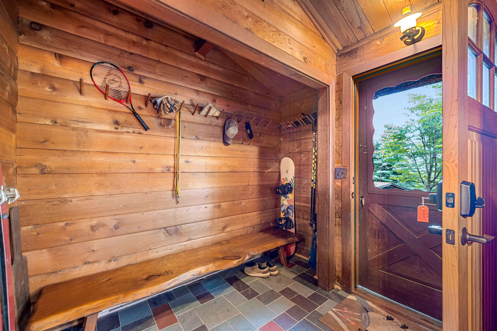
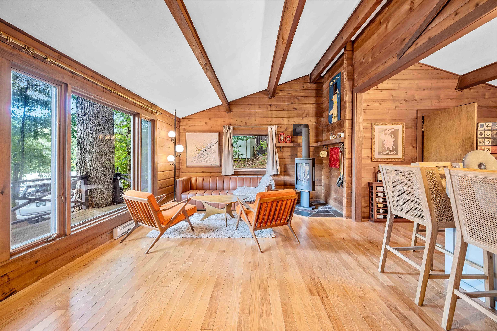
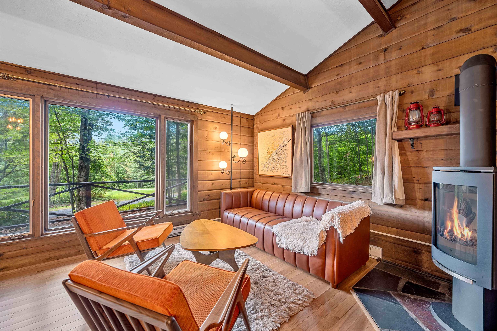
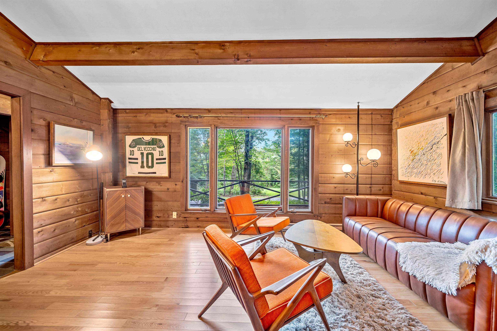
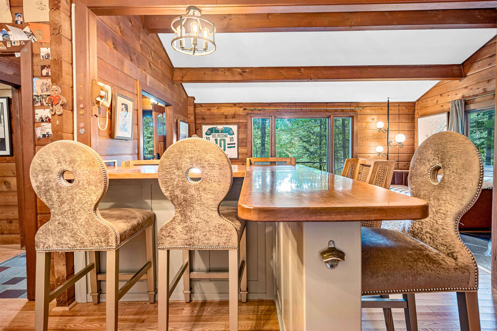
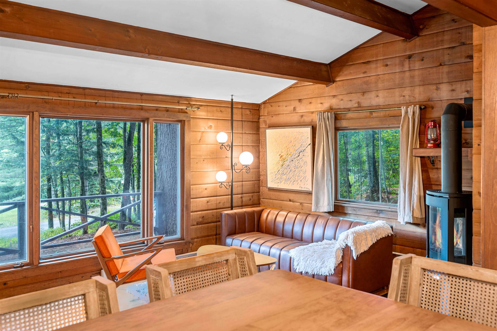
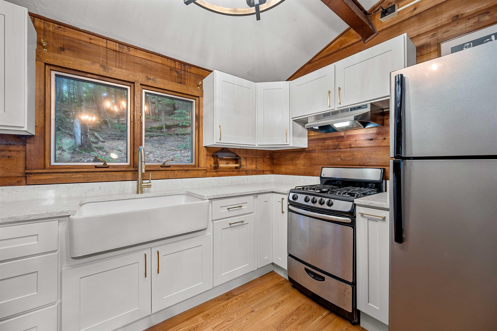
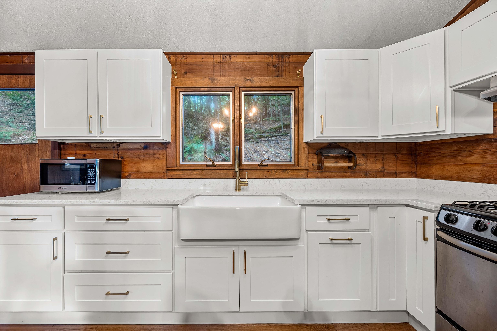
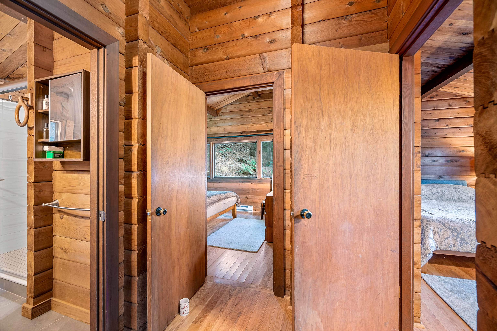
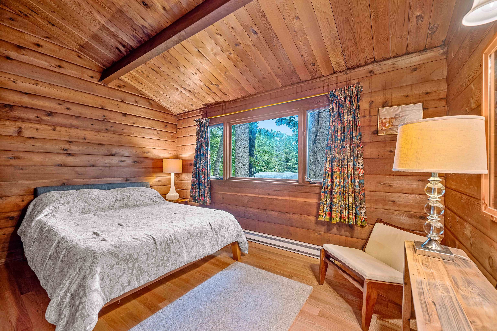
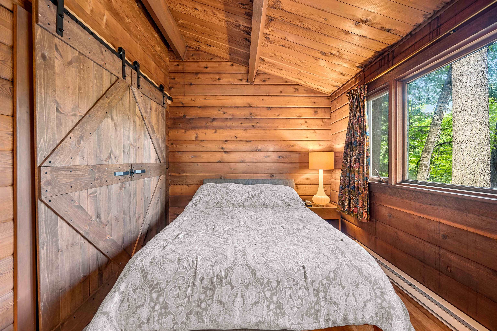
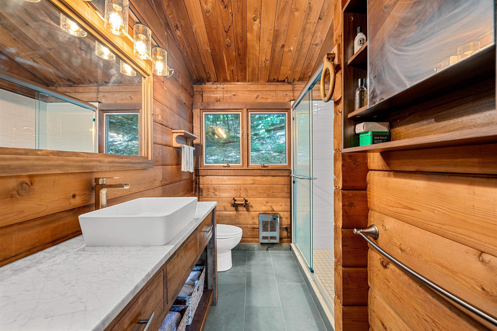
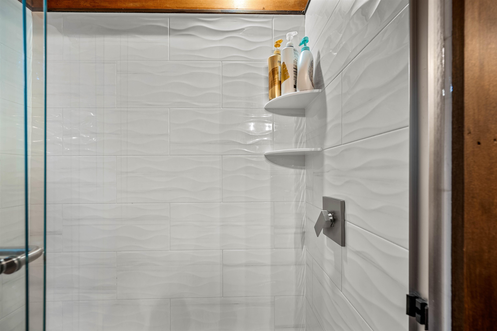
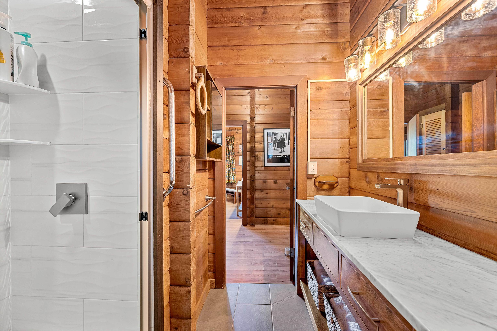
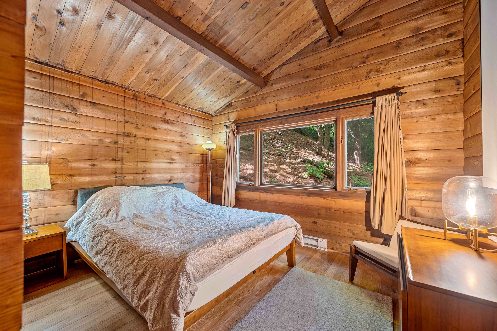
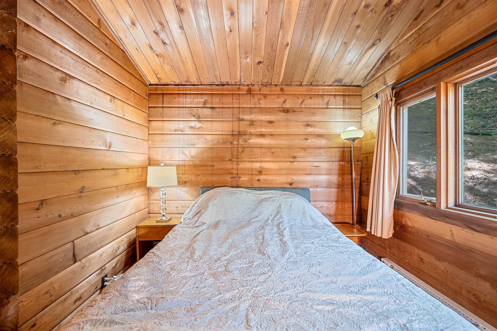
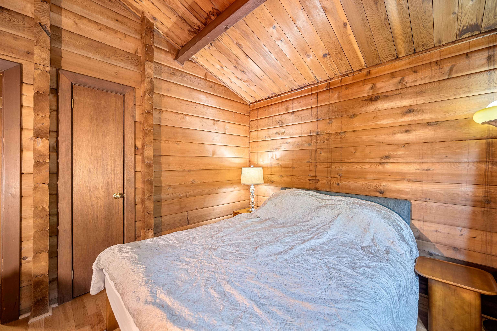
THE GOLDEN AGE RESTORED: A Mid-Century Four-Season Retreat in Warren, VT. Step back into the golden age of Sugarbush and Mascara Mountain. Long before mega-resorts, the Mad River Valley was the capital of authentic mountain living. Perched among towering pines just 3 miles from Sugarbush, this authentic 1960s cabin captures every bit of that storied past, seamlessly updated for modern turnkey comfort. Meticulously renovated in 2022, the home opens with a natural stone entry designed for boots and gear, leading to brand-new oak floors throughout the living spaces. At the heart of the airy Great Room sits a high-end propane Jotul stove, providing cozy firelight and instant warmth at the flip of a switch, no wood chopping required. Reimagined for gathering, the kitchen showcases premium wood cabinets with dovetail construction and soft-close drawers, sleek quartz countertops, and an integrated dining bar accented by a custom butcher-block surround. Two cozy bedrooms serve as quiet sanctuaries with peaceful timbered views. Adjacent, the custom bathroom features a Carrera marble and custom vanity, porcelain tile flooring, and a redesigned shower. Beyond the aesthetic revival, capital improvements offer complete peace of mind, including a new roof with full ice/water shield (2022) and a new water heater (2024). This cabin is a true 365-day retreat, equally vibrant for summer hikes and swimming holes as it is for leaf-peeping or winter ski trips. Offered fully furnished (including custom pieces), it is turnkey from day one for personal use or high-end rental investment. This isn't just a home; it’s a portal to a classic Vermont lifestyle. Unpack your bags, turn on the stove, and start living the valley story in every season.
Map
Interior Features
- # Of Stories
- 1
- Sq. Ft. (Total)
- 936
- Sq. Ft. (Above Ground)
- 936
- Sq. Ft. (Below Ground)
- 0
- Rooms
- 6
- Bedrooms
- 2
- Baths
- 1
- Interior Desc
- Dining Area, Furnished, Living/Dining, Natural Light, Natural Woodwork, Walk-in Pantry
- Appliances Included
- Range Hood, Gas Range, Refrigerator, Electric Water Heater
- Flooring
- Ceramic Tile, Combination, Hardwood, Slate/Stone
- Heating
- Baseboard, Direct Vent, Electric, Gas Stove
- Basement Desc
- Crawl Space
Town Market Snapshot
Source: Data provided by PrimeMLS, graph generated by Pall Spera Company
Exterior Features
- Style of Residence
- Log
- House Color
- Brown
- Time Share
- No
- Resort
- No
- Exterior Details
- Porch
- Land Desc.
- Country Setting, Wooded, Near Golf Course, Near Paths, Near Shopping, Near Skiing, Near School(s)
- Roof Desc.
- Asphalt Shingle
- Driveway Desc.
- Dirt
- Foundation Desc.
- Concrete
- Sewer Desc.
- 500 Gallon, Concrete, Drywell
- Garage / Parking
- No
- Garage Spaces
- 0
- Road Frontage
- 143
- Zoning
- RR
- Elementary School
- Warren Elementary School
- Middle School
- Harwood Union Middle/High
- High School
- Harwood Union High School
Affordability Estimate
Quick payment estimate for this listing. Not a loan offer — rates and terms vary.
Est. monthly principal & interest —
Estimate excludes taxes, insurance, HOA, and PMI. Consult a lender for accurate figures.
You May Also Like
View more nearby


Ask about this property
Message Monica Heath about MLS #5105269.
