

Request a showing
Pick a Saturday or another date in the next 4 weeks, then leave your contact details.
Listed by: Flex Realty Laura Biedron
General Property Information
- Property Status
- Active Under Contract
- Price
- $525, 000
- Property Type
- Condo
- County
- VT-Chittenden
- Agency / Brokerage
- Laura Biedron
Flex Realty - List Date
- 8/16/2026 8:00 PM
- Acres
- 0
- Year Built
- 1989
- Bedrooms
- 2
- Total Baths
- 2
- Sq. Ft. (Total)
- 1,391
- Tax Year
- 2027
- Taxes
- $7,975

Description
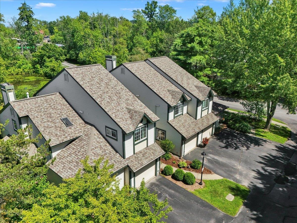
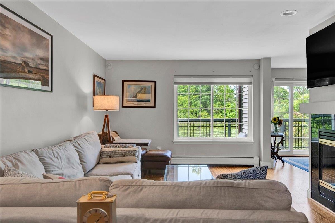
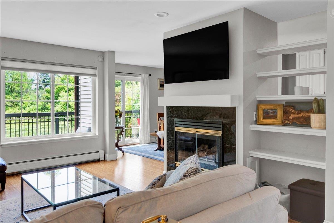
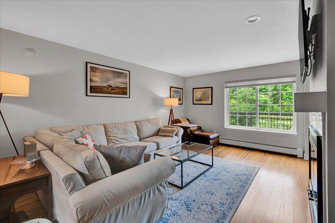
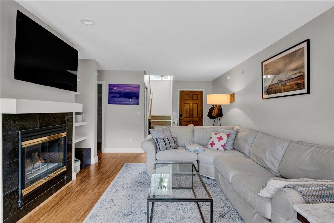
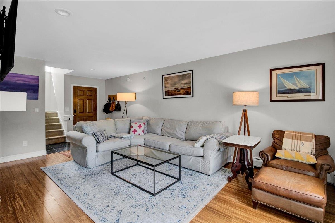
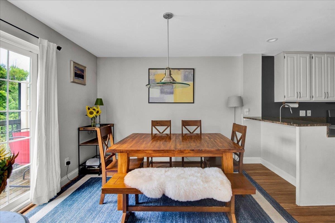
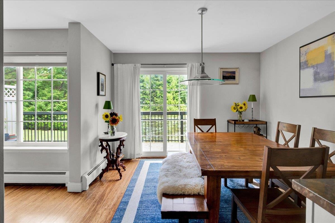
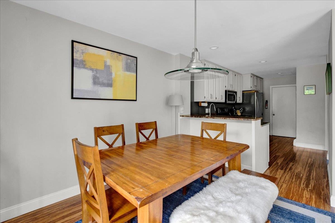
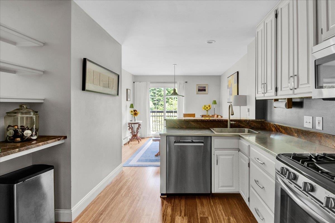
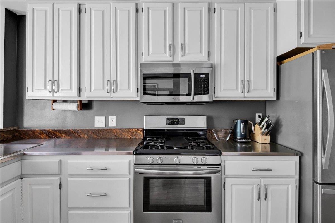
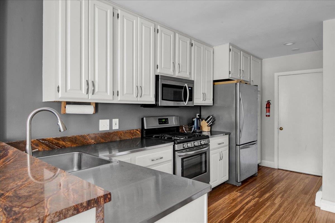
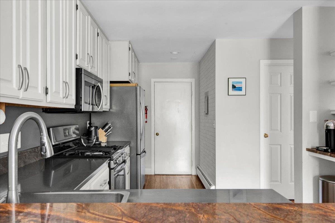
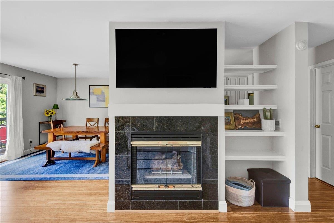
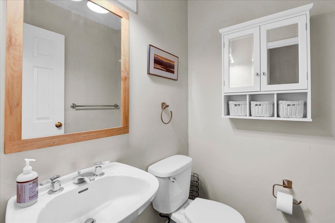
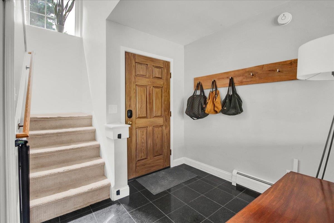
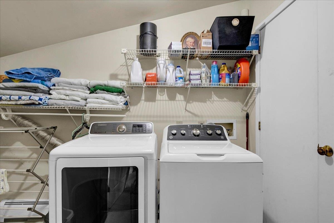

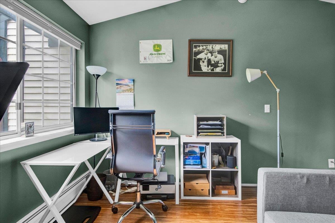
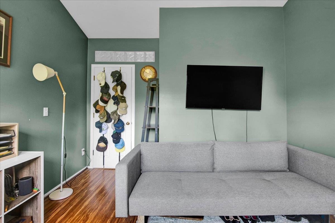
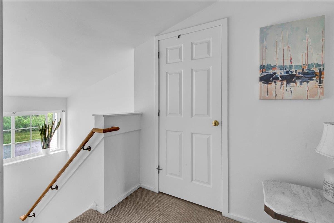
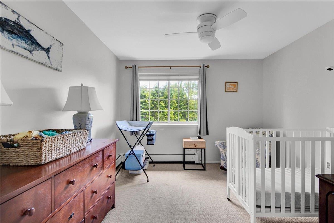
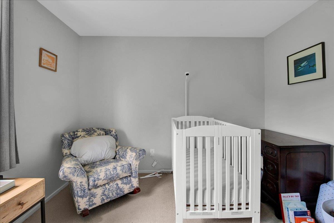
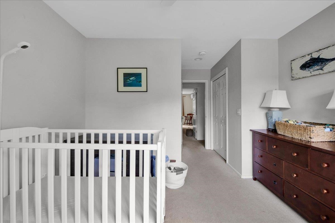
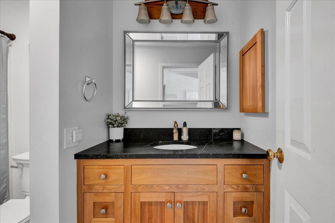
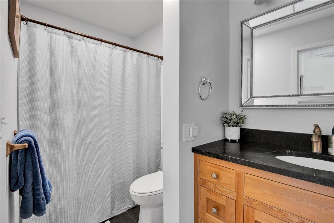
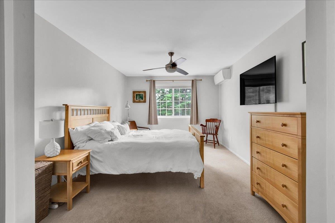
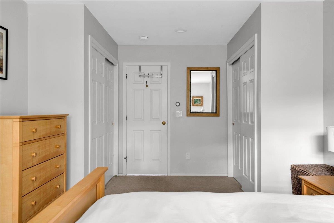
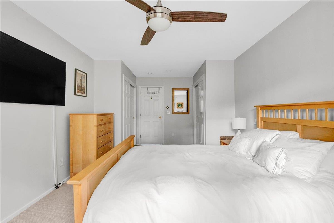
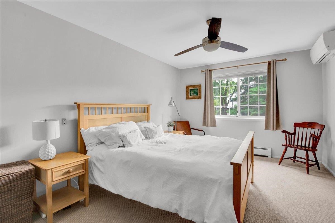
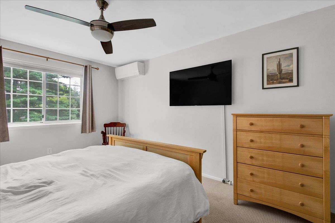
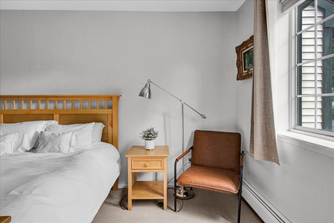
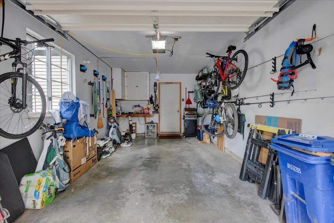
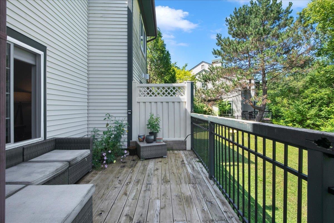
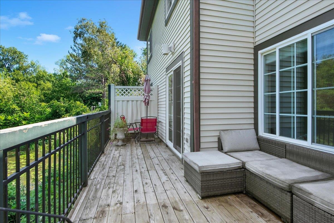
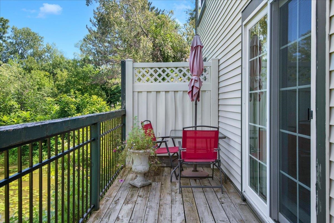
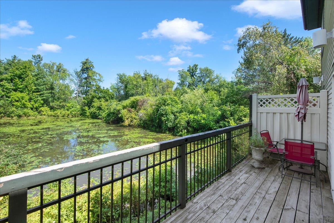
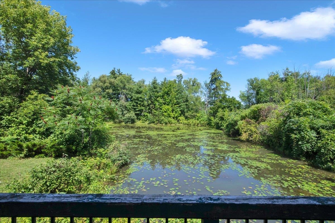
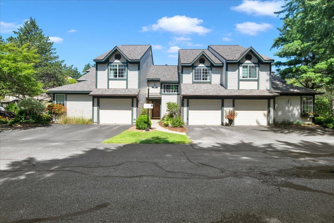
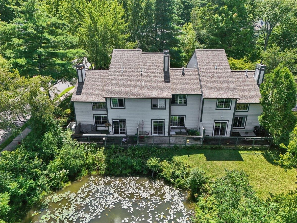
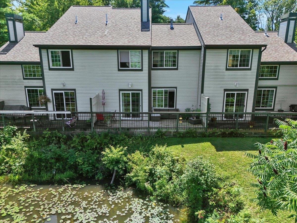
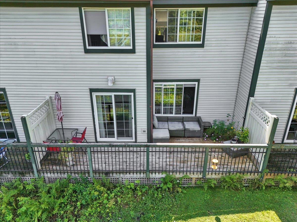
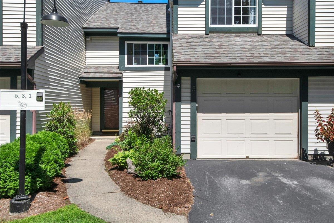
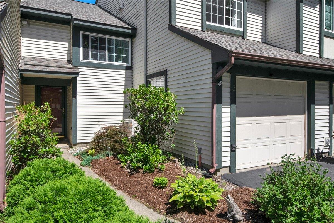
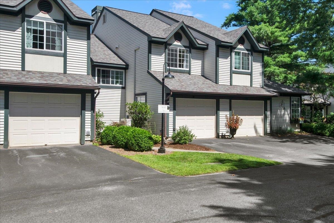
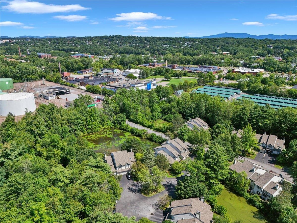
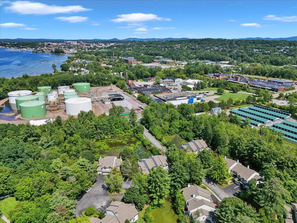
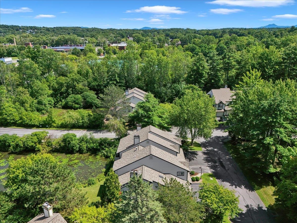
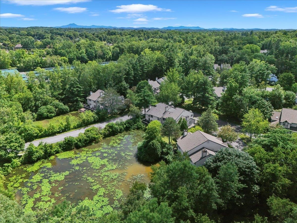
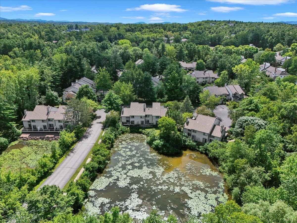
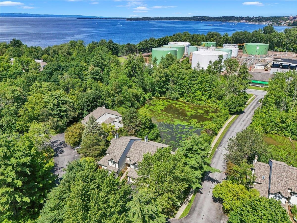
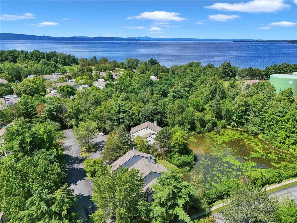
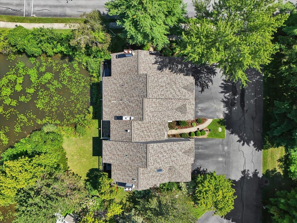
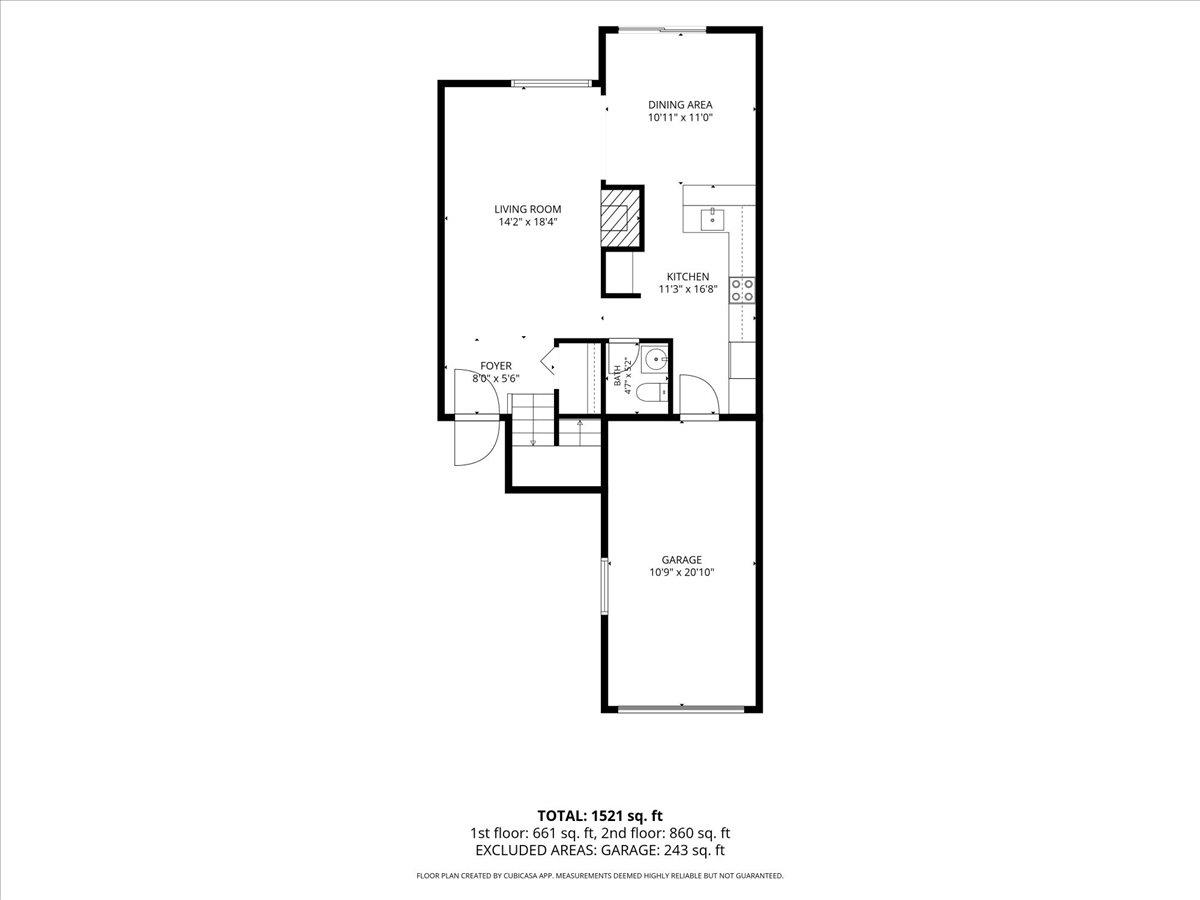
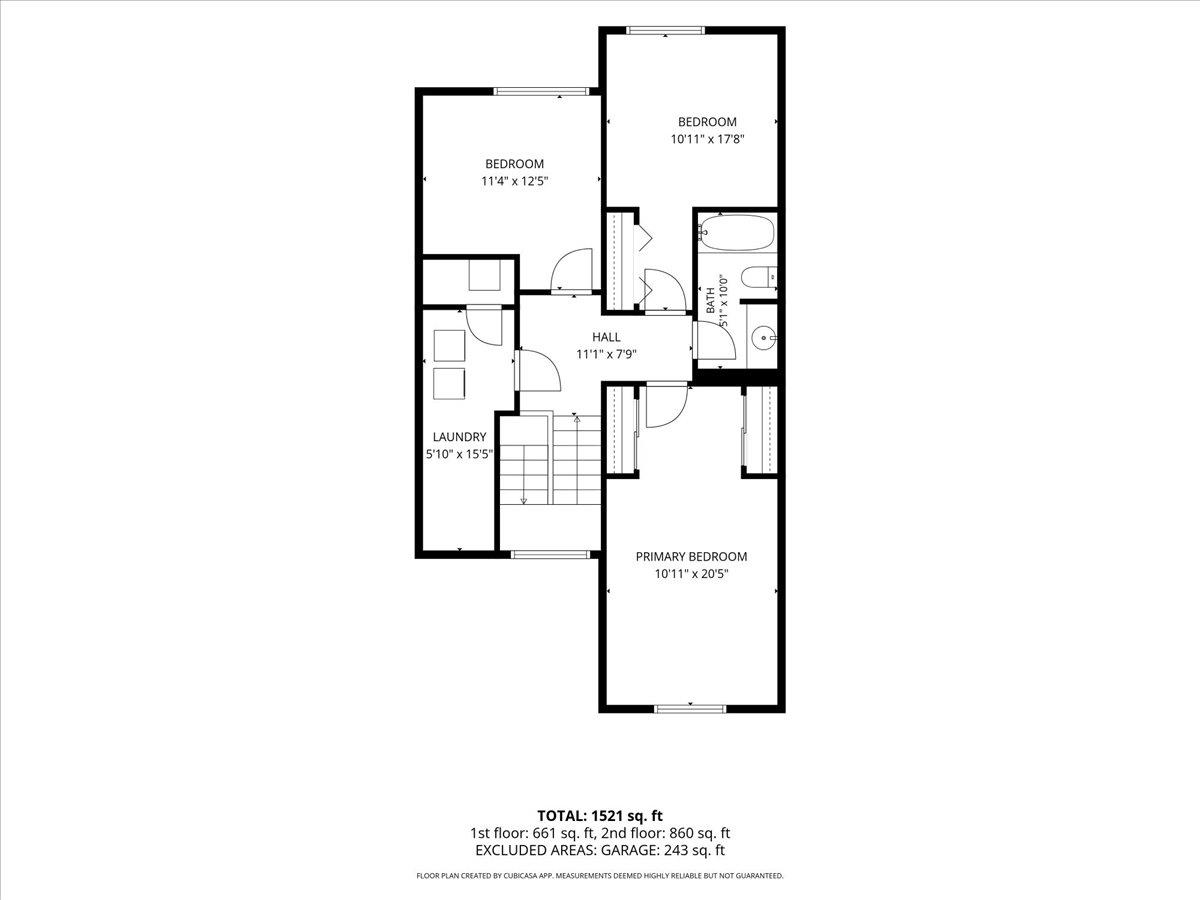
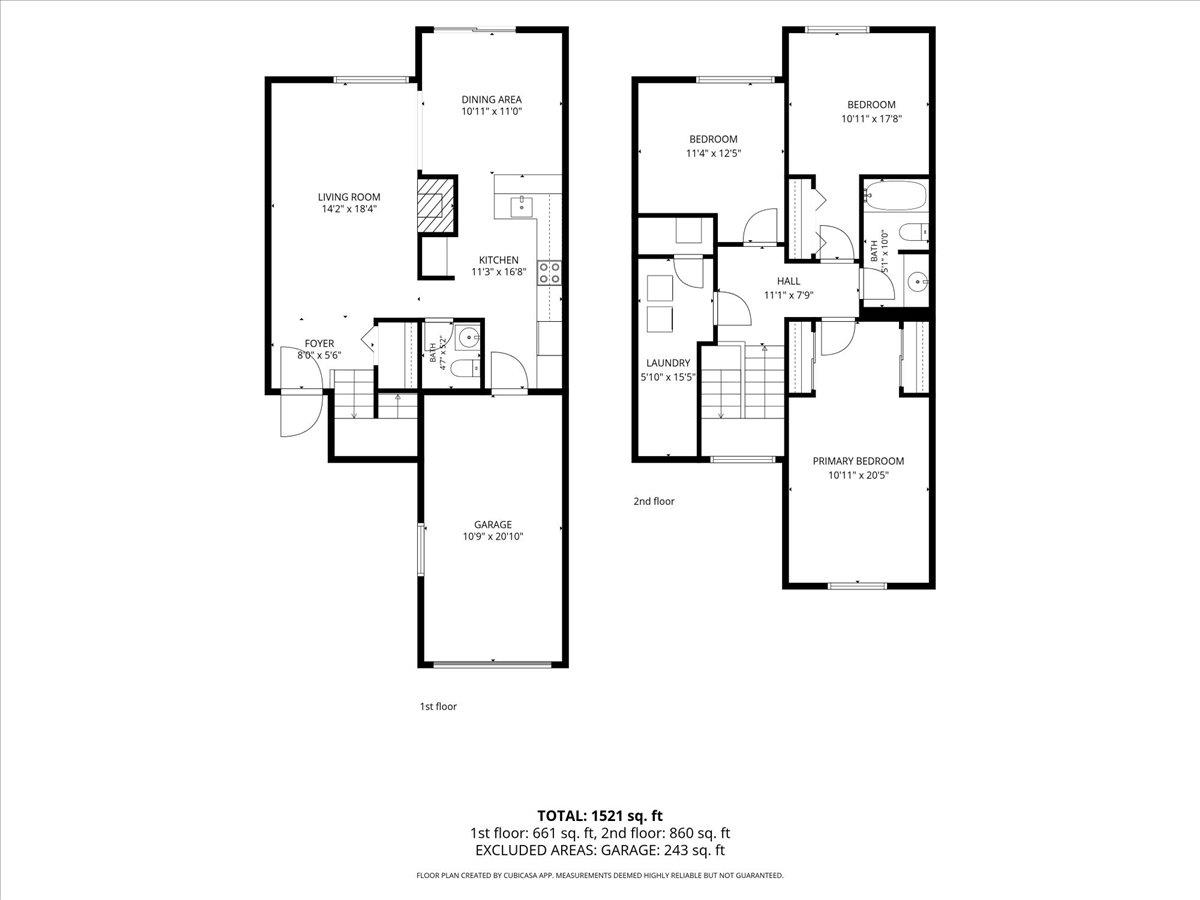
Welcome to 3 Lake Forest Drive, a bright and inviting two-bedroom plus office townhouse offering 1, 391 square feet of comfortable living space in a convenient Burlington condo community. Less than 1/4 mile to the Burlington Bike Path, Oakledge Park, Red Rocks, City Market and a handful of breweries. The main level features a spacious living room filled with natural light, a cozy gas fireplace, and an easy flow into the dining area and kitchen. Sliding doors lead to a private balcony overlooking the pond, creating a peaceful spot to relax and enjoy the surrounding greenery. The kitchen offers plenty of cabinet and counter space along with gas cooking, stainless appliances, and convenient access to the dining area. Upstairs, you’ll find two well-sized bedrooms, a large office/den and a full bath, while second-floor laundry adds everyday convenience. Additional highlights include a half bath on the main level, heat pump and mini-split cooling, new windows and slider. There is an attached one-car garage with direct entry, additional driveway parking and separate guest spots. Enjoy low-maintenance condo living with landscaping, plowing, and trash services included, plus access to an in-ground community pool. With pond views, a private outdoor space, and a comfortable, functional layout, this Burlington townhouse is ready to welcome its next owner.
Map
Interior Features
- # Of Stories
- 2
- Sq. Ft. (Total)
- 1,391
- Sq. Ft. (Above Ground)
- 1,391
- Sq. Ft. (Below Ground)
- 0
- Rooms
- 6
- Bedrooms
- 2
- Baths
- 2
- Interior Desc
- Blinds, Ceiling Fan, Gas Fireplace, Natural Light, 2nd Floor Laundry, Attic with Pulldown
- Appliances Included
- Gas Cooktop, Dishwasher, Disposal, Dryer, Freezer, Microwave, Gas Range, Refrigerator, Washer, Gas Stove, Owned Water Heater, Stand Alone Ice Maker
- Flooring
- Manufactured
- Heating
- Baseboard, Heat Pump
Town Market Snapshot
Source: Data provided by PrimeMLS, graph generated by Pall Spera Company
Exterior Features
- Style of Residence
- Townhouse
- Time Share
- No
- Exterior Details
- Balcony, In-Ground Pool, Double Pane Window(s)
- Land Desc.
- Condo Development
- Roof Desc.
- Asphalt Shingle
- Driveway Desc.
- Paved
- Foundation Desc.
- Concrete Slab
- Sewer Desc.
- Public
- Garage / Parking
- Yes
- Garage Spaces
- 1
- Road Frontage
- 0
- Zoning
- RL
- Elementary School
- Champlain Elementary School
- Middle School
- Edmunds Middle School
- High School
- Burlington High School
Affordability Estimate
Quick payment estimate for this listing. Not a loan offer — rates and terms vary.
Est. monthly principal & interest —
Estimate excludes taxes, insurance, HOA, and PMI. Consult a lender for accurate figures.
You May Also Like
View more nearby

Ask about this property
Message Penny Mason-Anderson about MLS #5105310.
