

Request a showing
Pick a Saturday or another date in the next 4 weeks, then leave your contact details.


Listed by: Maple Leaf Real Estate Lillian West
General Property Information
- Property Status
- Active
- Price
- $389, 000
- Property Type
- Single Family
- County
- VT-Bennington
- Agency / Brokerage
- Lillian West
Maple Leaf Real Estate - List Date
- 10/9/2026 8:00 PM
- Acres
- 0
- Year Built
- 2026
- Bedrooms
- 4
- Total Baths
- 2
- Sq. Ft. (Total)
- 2,516
- Tax Year
- 2027
- Association Fees
- $19

Description
Brand New Construction in Desirable Chester Knoll! Welcome home to this beautifully crafted, energy-efficient Cape offering the perfect blend of classic New England charm, modern comfort, and thoughtful design. Built with quality and efficiency in mind, this inviting home offers a wonderful floor plan designed for both everyday living and entertaining. Step inside to discover bright, welcoming living spaces and the convenience of a first-floor bedroom and full bathroom, providing flexibility for guests, a home office, or one-level living. Beautiful Deck off the dining and kitchen area. Upstairs, you’ll find three additional bedrooms and full bathroom, including a spacious primary room. Thoughtful layout and quality built, while energy-efficient construction helps provide year-round comfort and manageable utility costs. The full basement offers excellent storage and additional possibilities for future use with walk out. Located in the desirable Chester Knoll neighborhood, this beautiful BRAND new home offers the opportunity to enjoy the comfort, convenience, and peace of mind that come with new construction. Move right in and start making memories in a home that’s ready for its very first owners! Listing agent is the Seller.
Map
Interior Features
- # Of Stories
- 1.75
- Sq. Ft. (Total)
- 2,516
- Sq. Ft. (Above Ground)
- 1,620
- Sq. Ft. (Below Ground)
- 896
- Sq. Ft. Unfinished
- 800
- Rooms
- 8
- Bedrooms
- 4
- Baths
- 2
- Interior Desc
- Ceiling Fan, Dining Area, Laundry Hook-ups, Primary BR w/ BA, Indoor Storage, 1st Floor Laundry
- Appliances Included
- Dishwasher, Electric Range, Refrigerator
- Flooring
- Vinyl Plank
- Heating
- Propane
- Basement Desc
- Concrete, Concrete Floor, Full
Town Market Snapshot
Source: Data provided by PrimeMLS, graph generated by Pall Spera Company
Exterior Features
- Style of Residence
- Cape
- House Color
- Gray
- Time Share
- No
- Exterior Details
- Deck
- Land Desc.
- Landscaped, Mountain View, Subdivision, Near Country Club, Near Paths, Near Shopping, Near Hospital
- Roof Desc.
- Shingle
- Driveway Desc.
- Gravel
- Foundation Desc.
- Concrete
- Sewer Desc.
- Public
- Garage / Parking
- No
- Garage Spaces
- 0
- Road Frontage
- 0
- Zoning
- mixed residential
- Middle School
- Mt. Anthony Union Middle Sch
- High School
- Mt. Anthony Sr. UHSD 14
Affordability Estimate
Quick payment estimate for this listing. Not a loan offer — rates and terms vary.
Est. monthly principal & interest —
Estimate excludes taxes, insurance, HOA, and PMI. Consult a lender for accurate figures.
You May Also Like
View more nearby
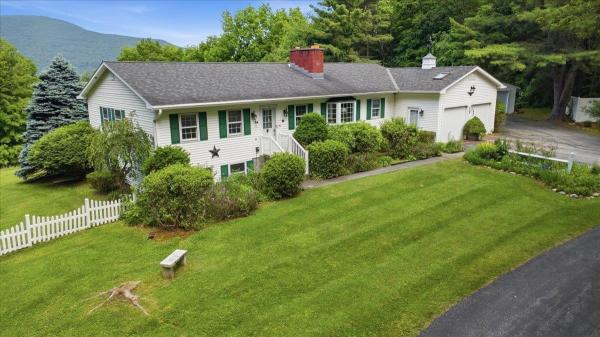

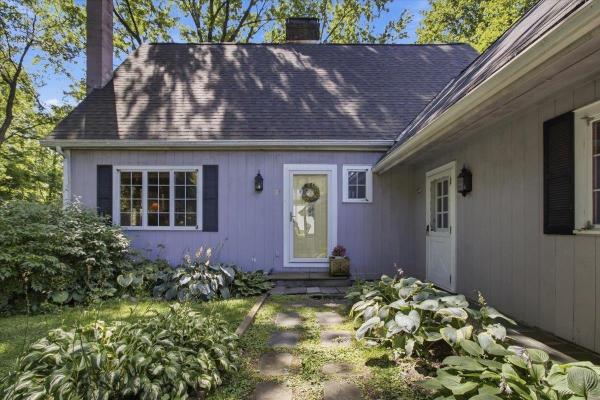
Ask about this property
Message Joni Gaines about MLS #5113804.
