

Request a showing
Pick a Saturday or another date in the next 4 weeks, then leave your contact details.
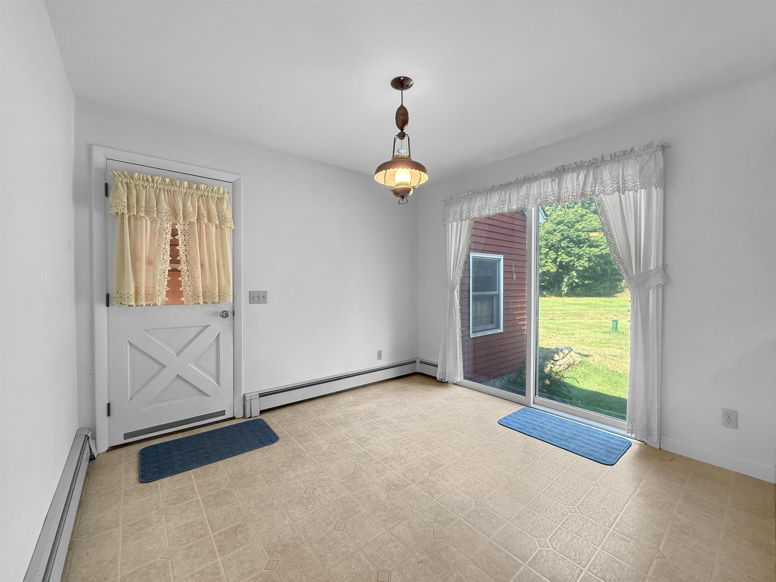
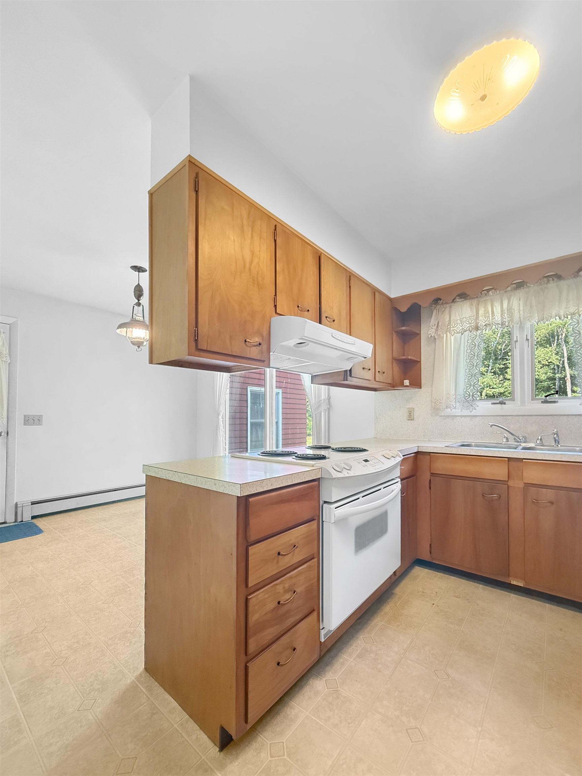
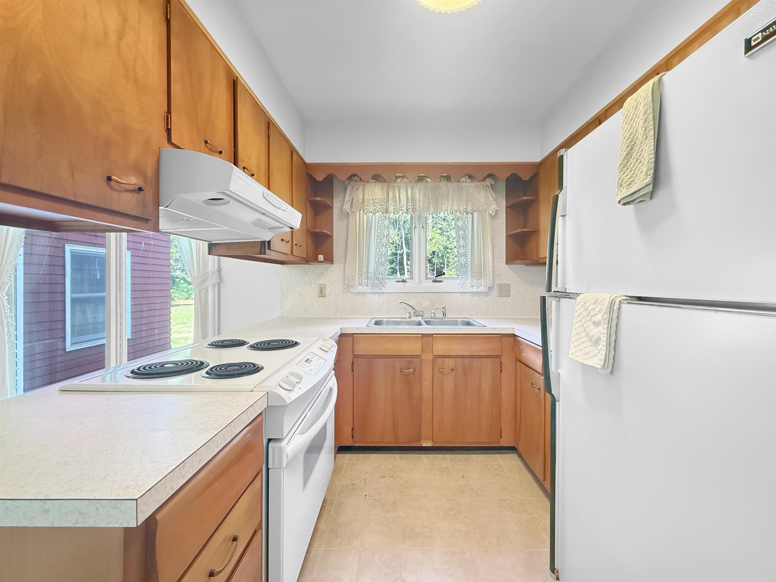
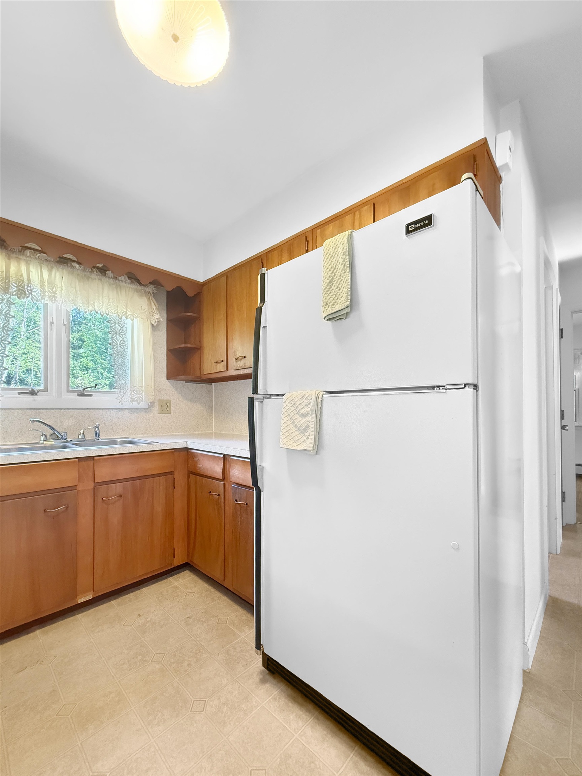
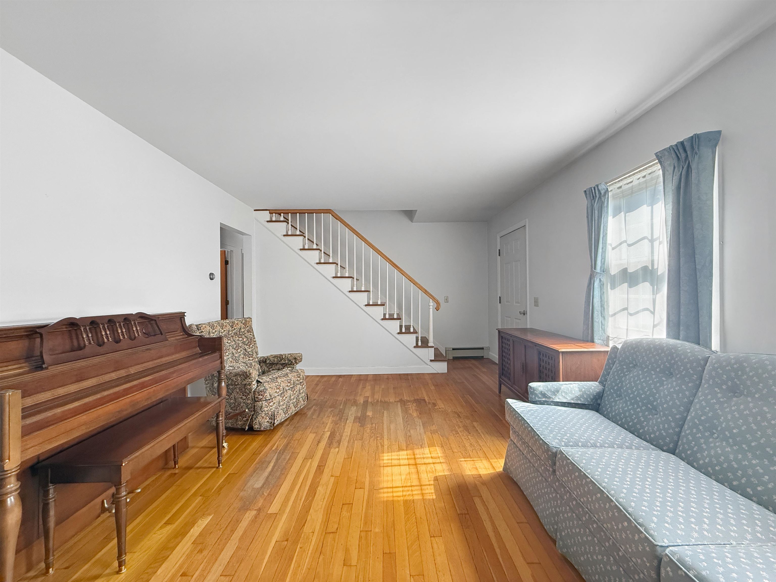
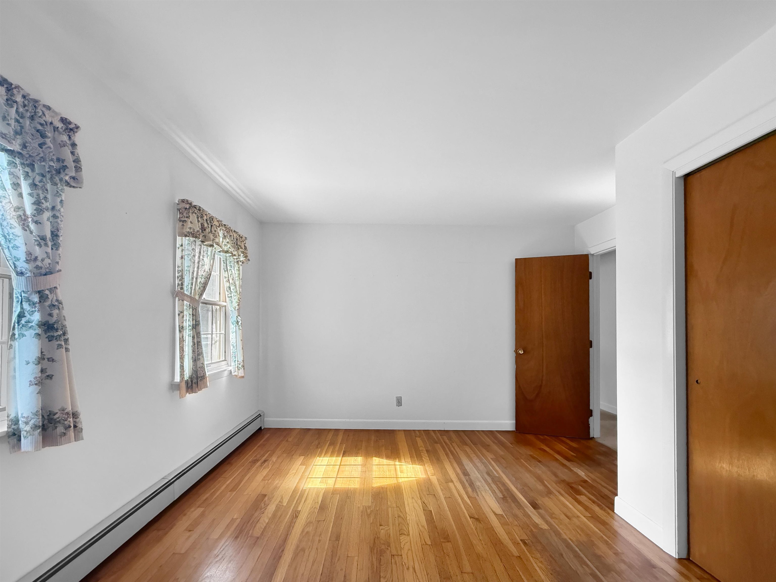
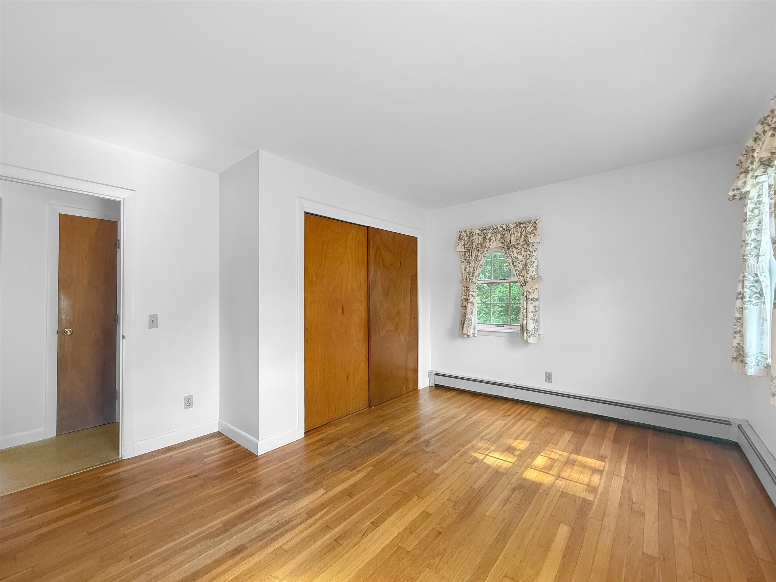
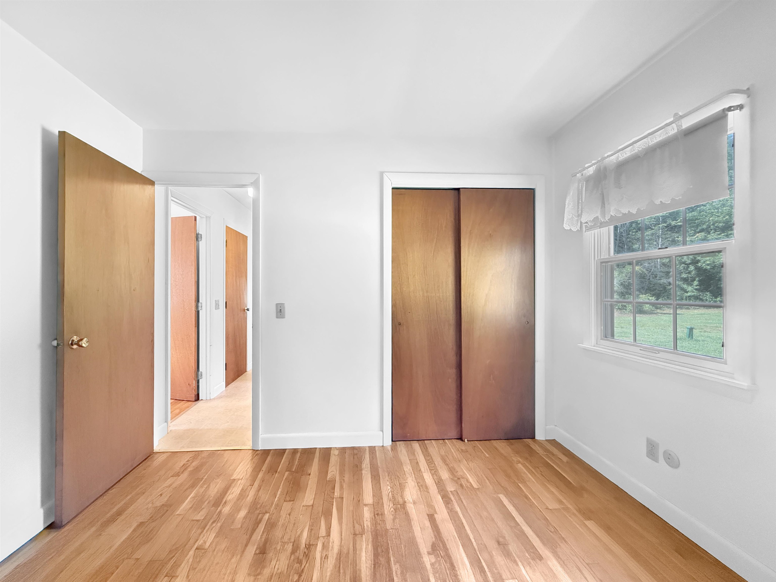
Listed by: A Notch Above Real Estate LLC Heather Little
General Property Information
- Property Status
- Active
- Price
- $290, 000
- Property Type
- Single Family
- County
- VT-Essex
- Agency / Brokerage
- Heather Little
A Notch Above Real Estate LLC - List Date
- 8/17/2026 8:00 PM
- Assessed Year
- 2025
- Acres
- 1.3
- Year Built
- 1971
- Bedrooms
- 3
- Total Baths
- 2
- Sq. Ft. (Total)
- 1,296
- Tax Year
- 2025
- Taxes
- $2,308

Description
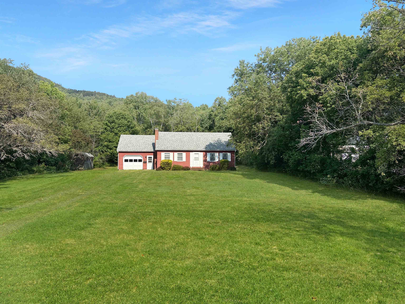
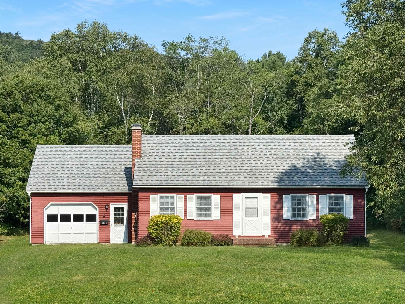
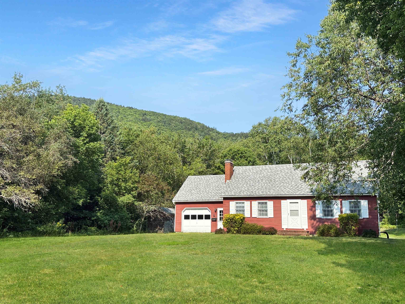
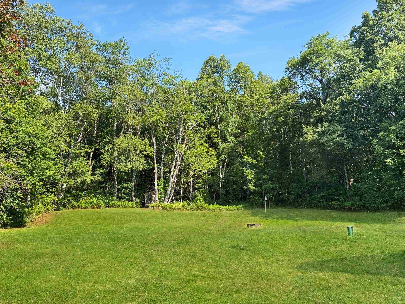
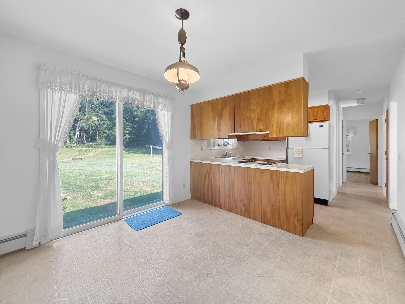
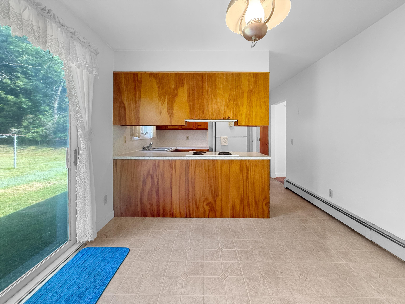
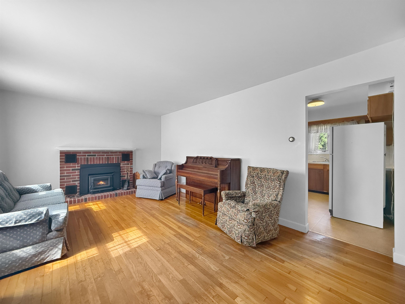
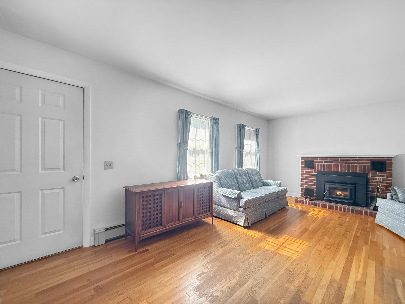
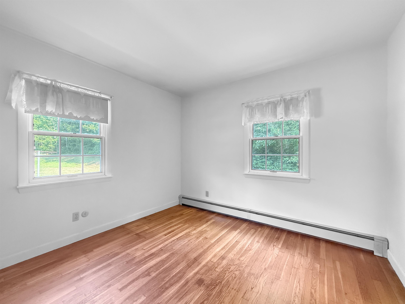
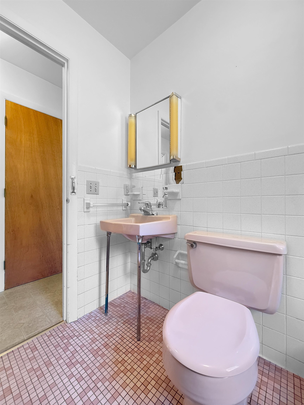
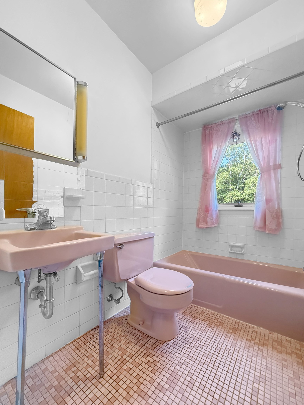
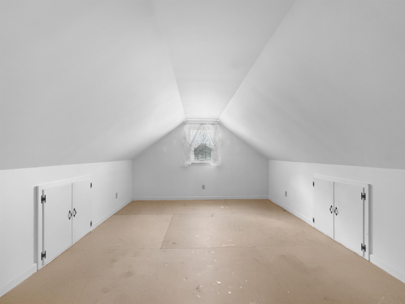
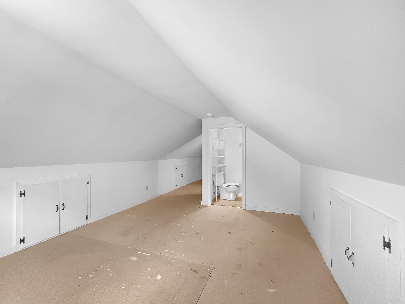
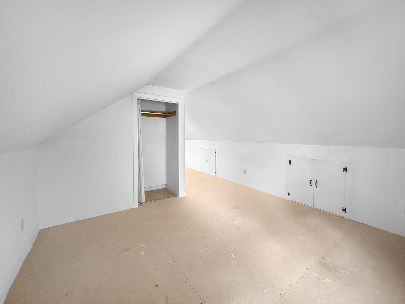
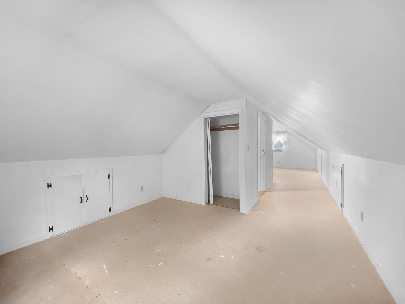
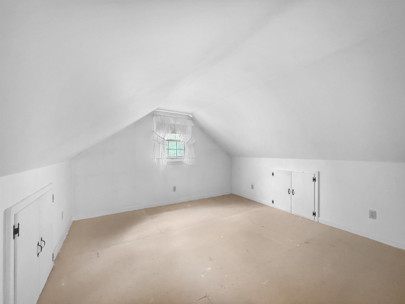
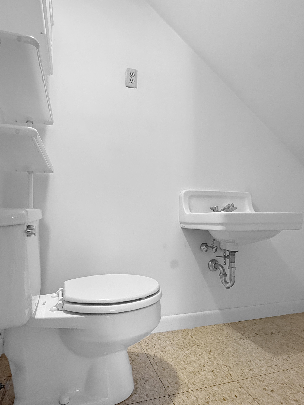
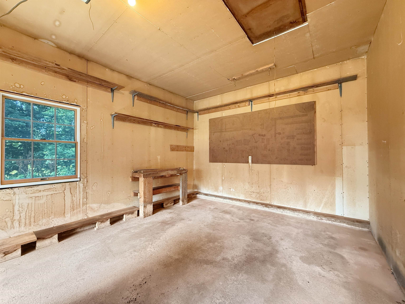
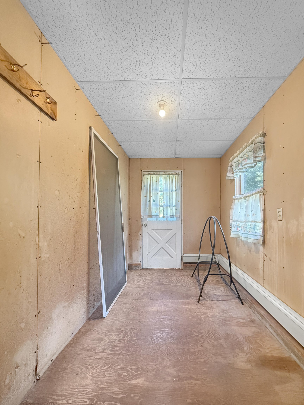
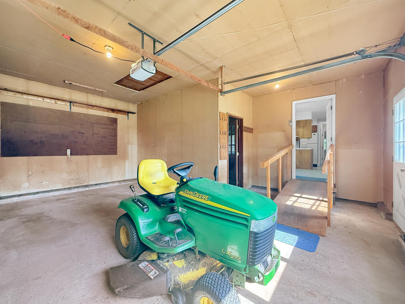
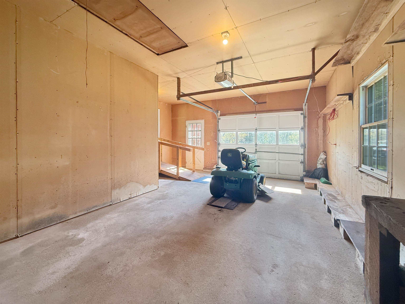
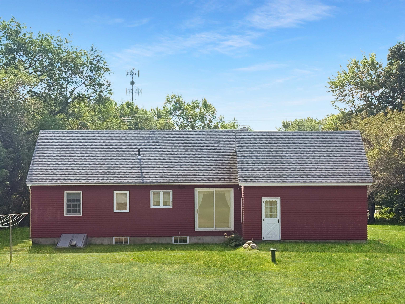
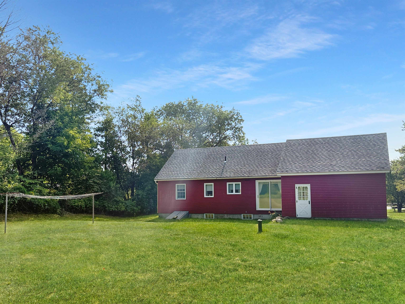
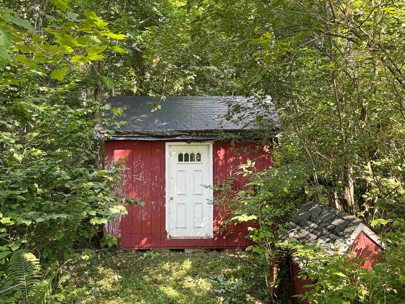
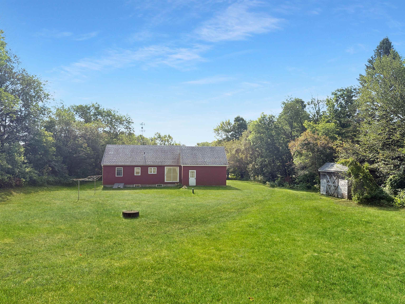
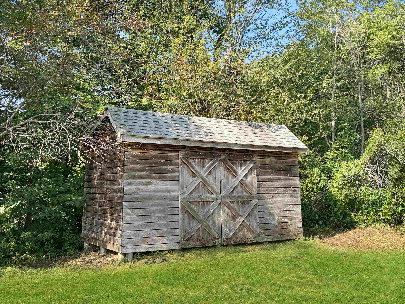
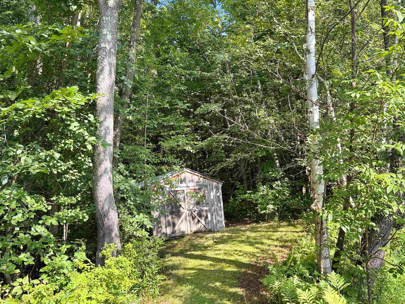
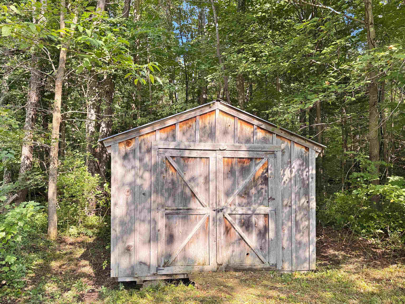
Welcome to 6225 River Road, VT Route 102, in Lemington, Vermont. This well-maintained and lovingly cared-for home sits on 1.30 acres and offers comfortable living space, useful outbuildings, and plenty of potential. The main floor features two bedrooms, beautiful hardwood floors, and a full bath conveniently located near the bedrooms. Upstairs, you'll find additional finished space with the potential for two more bedrooms, including one with a half bath. The home offers 1.5 baths in total, along with flexible space that could be used for additional bedrooms, an office, hobby area, or private retreat. The property is equipped with a deep drilled well and septic system. A one-car garage includes a heated room that was previously used for housing dogs and could offer a variety of potential uses. Outside, you'll find a wood shed and two additional storage sheds that could also make excellent garden sheds, providing plenty of room for gardening tools, equipment, and outdoor gear. A small brook borders the property, adding a peaceful natural feature to the setting. With some work, there may also be potential to create a small pond on the property. Mature rhubarb adds a charming touch to the established grounds. Well cared for throughout the years, this property offers a great opportunity to enjoy country living in Vermont's beautiful Northeast Kingdom, with acreage, a bordering brook, established plantings, storage, and flexible living space with room to make it your own.
Map
Interior Features
- # Of Stories
- 1.5
- Sq. Ft. (Total)
- 1,296
- Sq. Ft. (Above Ground)
- 1,296
- Sq. Ft. (Below Ground)
- 0
- Sq. Ft. Unfinished
- 864
- Rooms
- 7
- Bedrooms
- 3
- Baths
- 2
- Interior Desc
- Dining Area, Wood Fireplace, 1 Fireplace, Kitchen/Dining, Natural Woodwork, Basement Laundry
- Appliances Included
- Range Hood, Freezer, Electric Range, Refrigerator, Washer, Electric Stove
- Flooring
- Hardwood, Tile, Vinyl
- Heating
- Oil, Baseboard
- Basement Desc
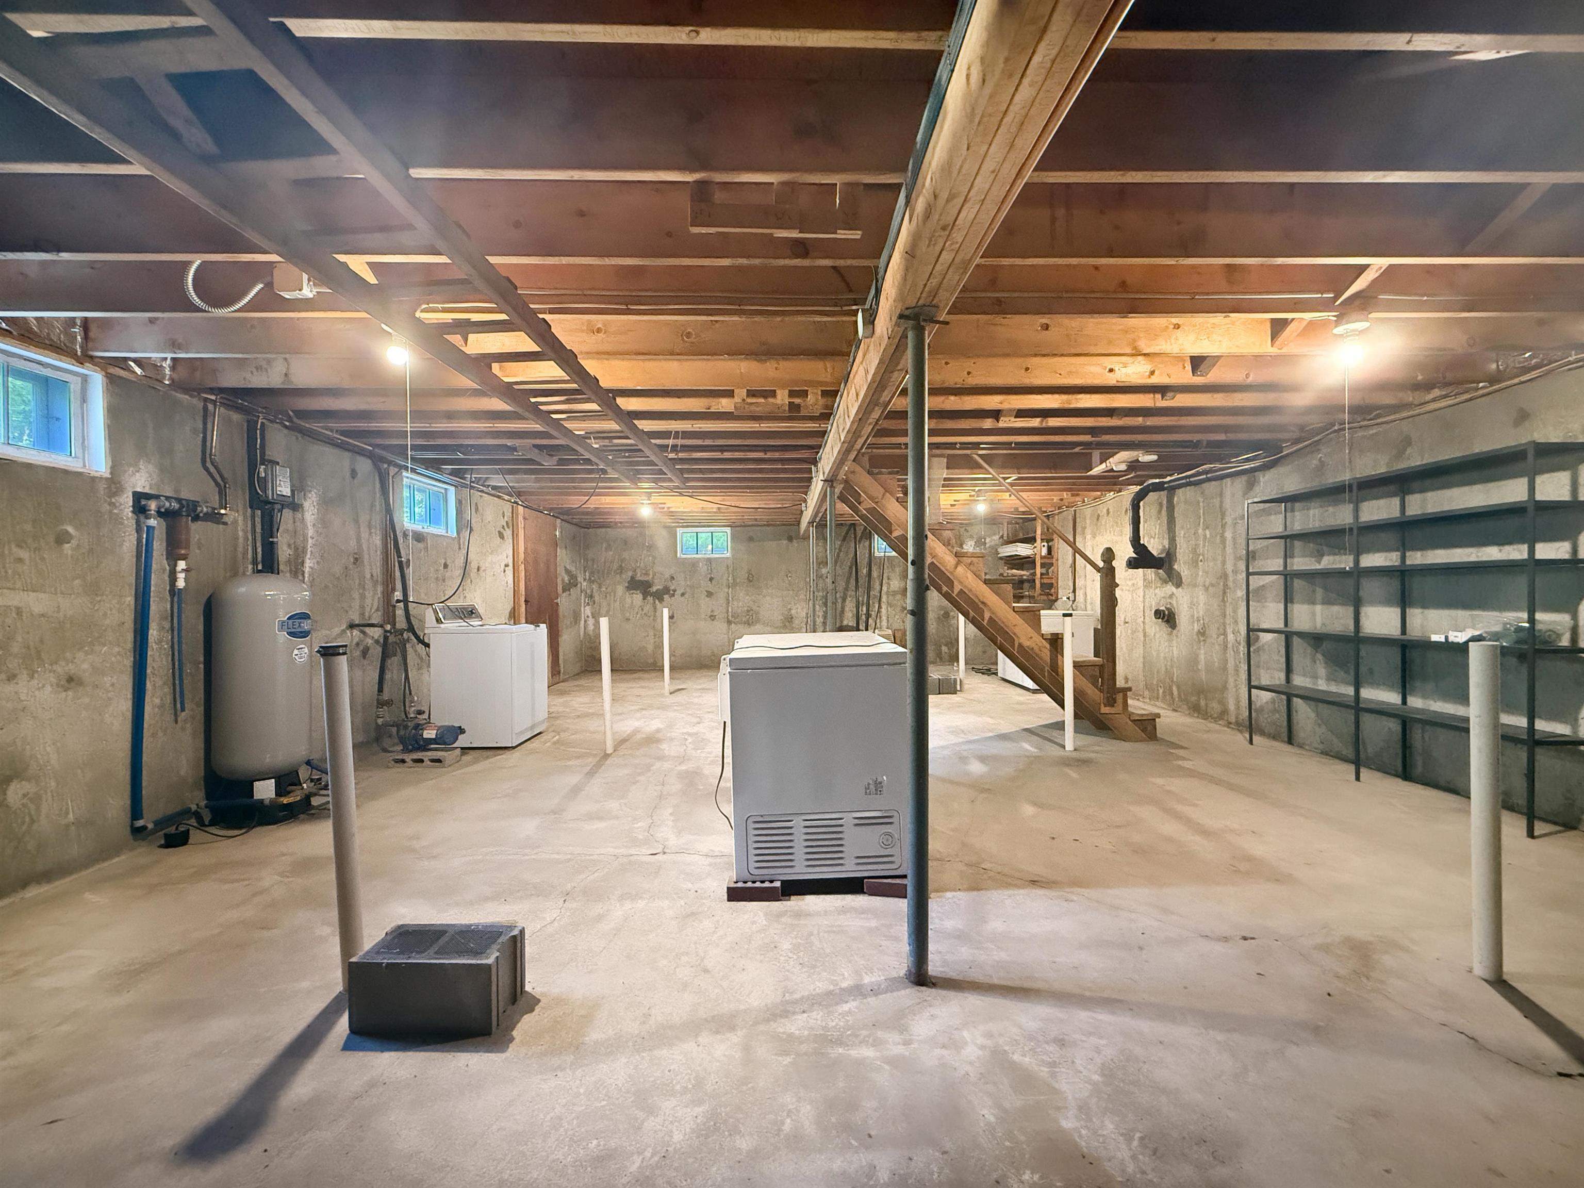
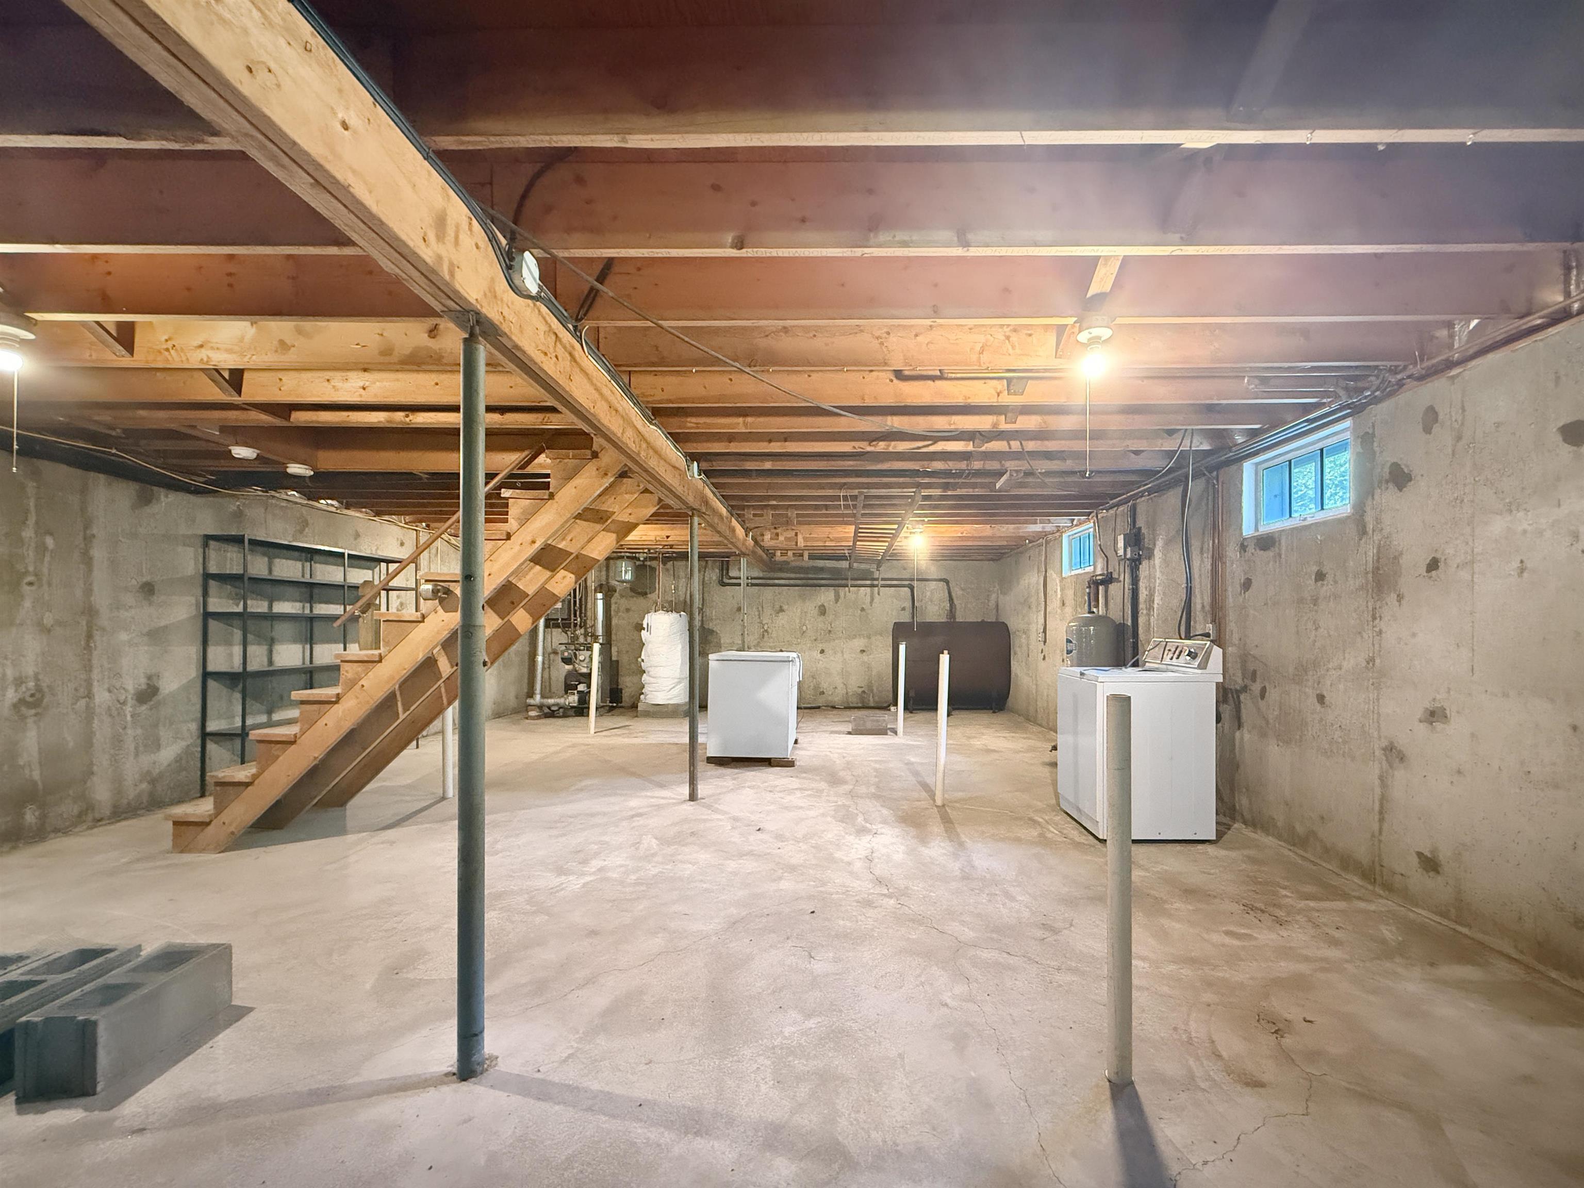
- Bulkhead, Concrete, Concrete Floor, Exterior Stairs, Interior Stairs, Interior Access, Exterior Access, Basement Stairs
Town Market Snapshot
Source: Data provided by PrimeMLS, graph generated by Pall Spera Company
Exterior Features
- Style of Residence
- Cape
- Time Share
- No
- Exterior Details
- Outbuilding, Shed
- Land Desc.
- Level, Open, Trail/Near Trail, Wooded
- Roof Desc.
- Architectural Shingle
- Driveway Desc.
- Dirt, Gravel
- Foundation Desc.
- Below Frost Line, Concrete
- Sewer Desc.
- 1000 Gallon, Concrete, Private, Septic
- Garage / Parking
- Yes
- Garage Spaces
- 1
- Road Frontage
- 103
- Zoning
- res
Affordability Estimate
Quick payment estimate for this listing. Not a loan offer — rates and terms vary.
Est. monthly principal & interest —
Estimate excludes taxes, insurance, HOA, and PMI. Consult a lender for accurate figures.
You May Also Like
View more nearby

Ask about this property
Message Ryan Aughey about MLS #5105451.
