

Request a showing
Pick a Saturday or another date in the next 4 weeks, then leave your contact details.
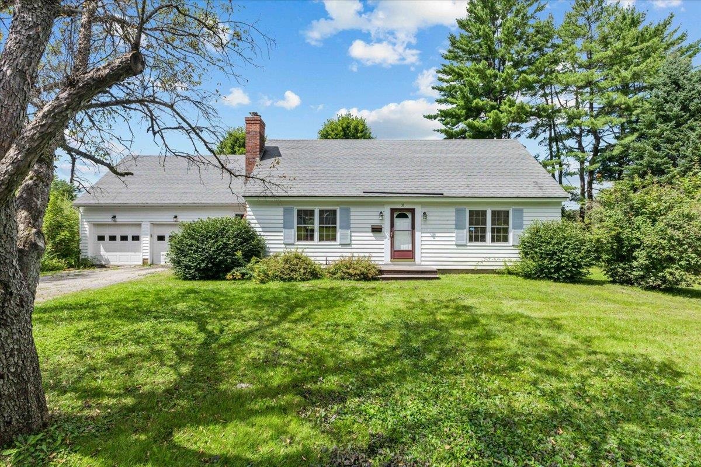
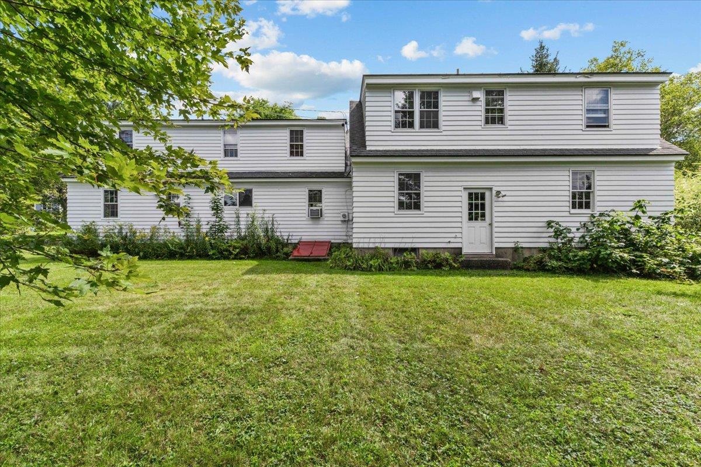
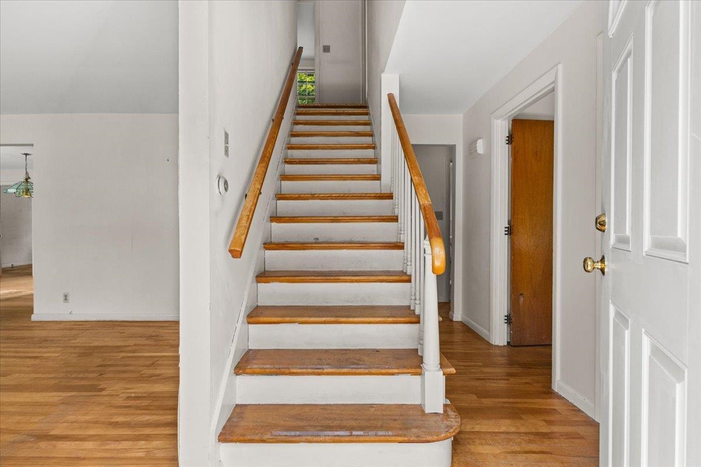
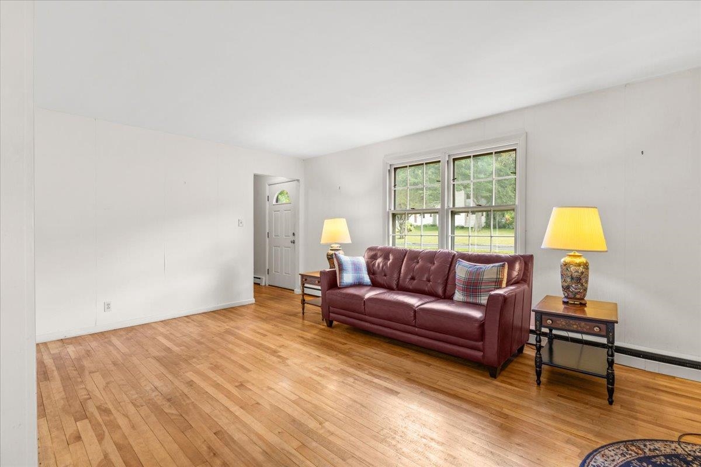
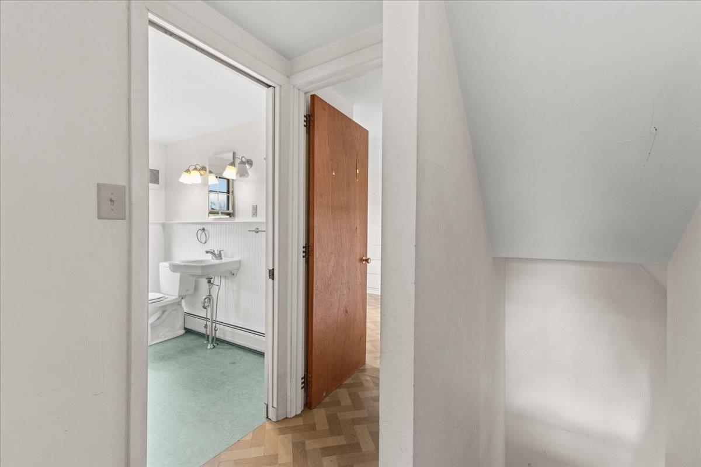
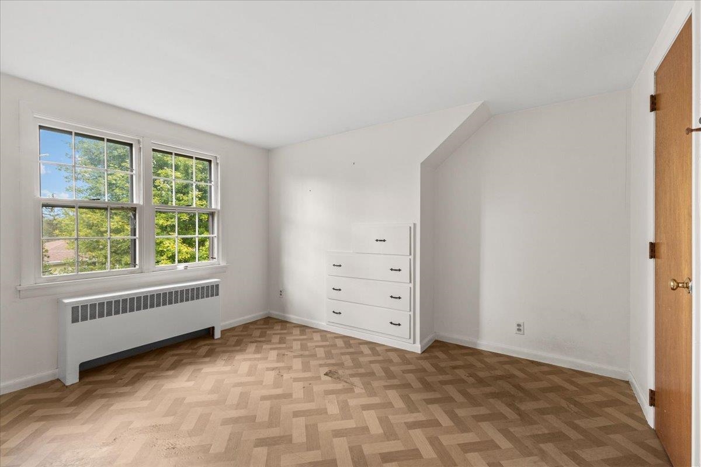
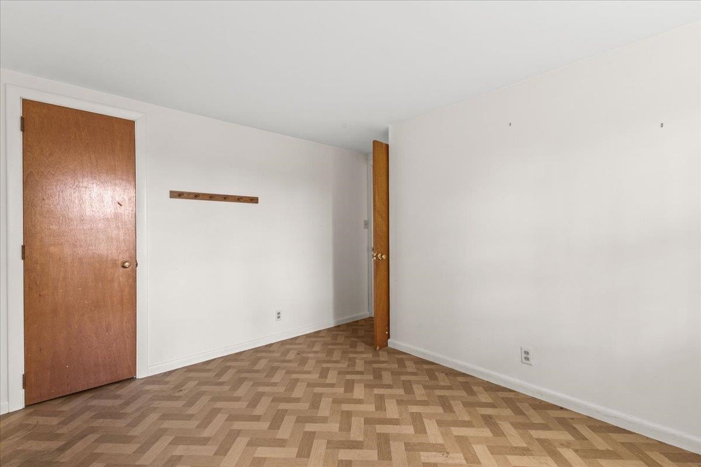
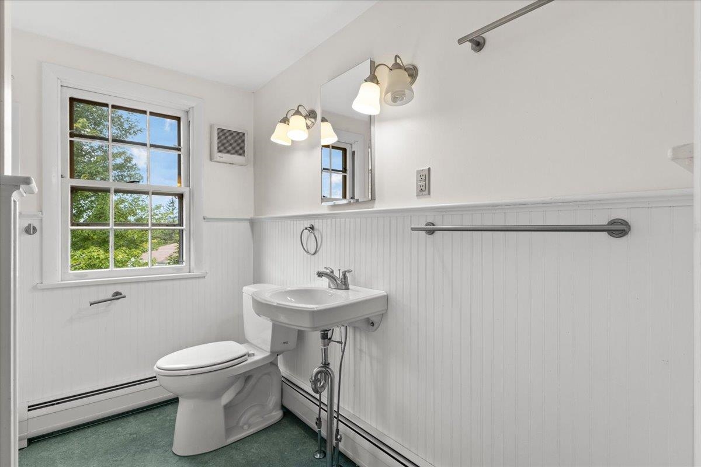
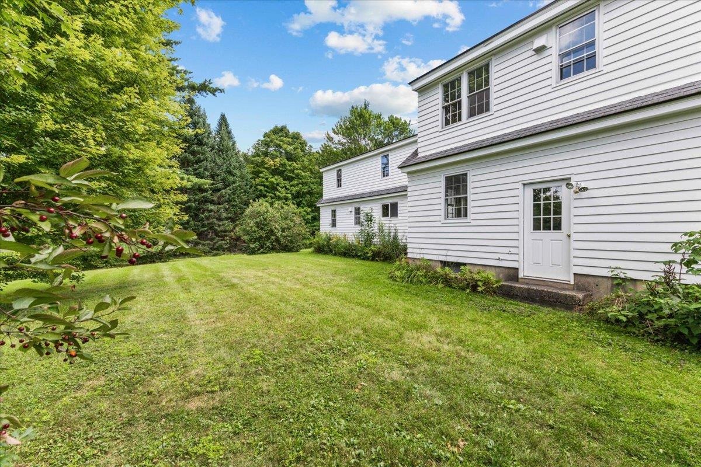
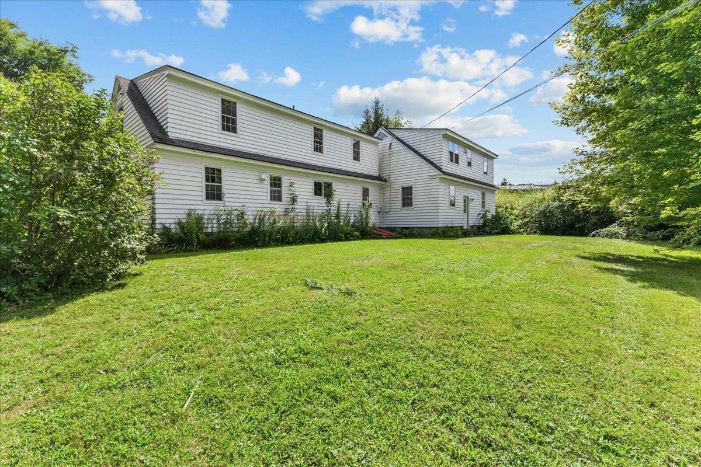
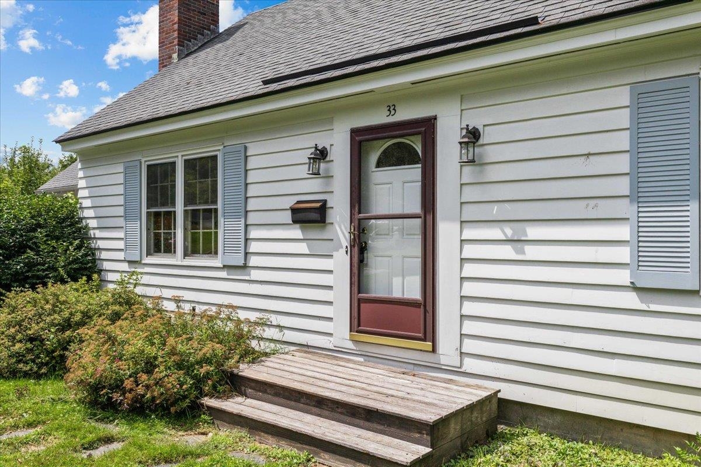
Listed by: KW Vermont Brittany Roy
General Property Information
- Property Status
- Active
- Price
- $650, 000
- Property Type
- Single Family
- County
- VT-Washington
- Agency / Brokerage
- Brittany Roy
KW Vermont - List Date
- 8/17/2026 8:00 PM
- Acres
- 0.25
- Year Built
- 1955
- Bedrooms
- 6
- Total Baths
- 3
- Sq. Ft. (Total)
- 2,516
- Tax Year
- 2027
- Taxes
- $9,361

Description
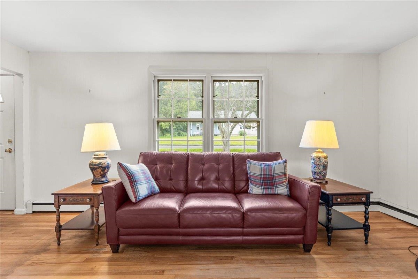
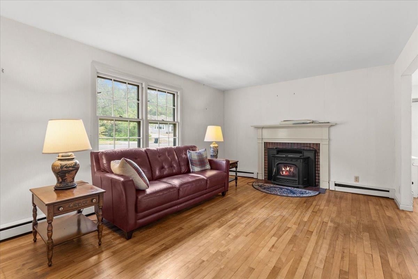
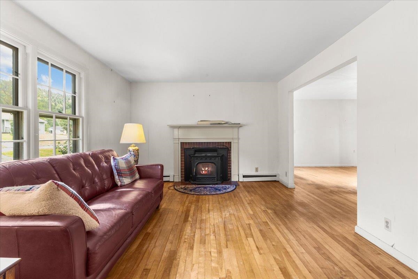
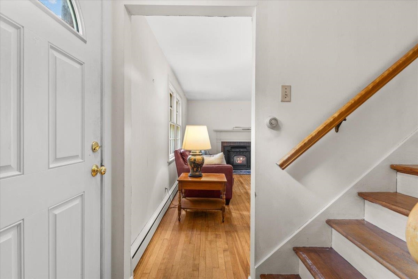
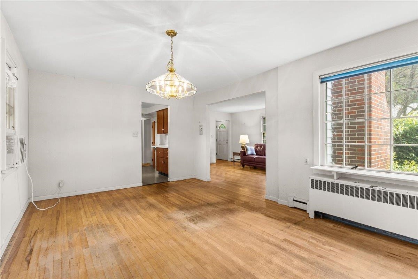
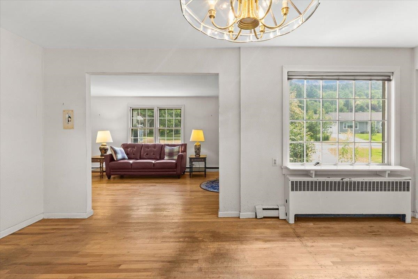
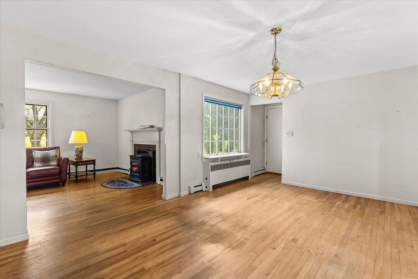
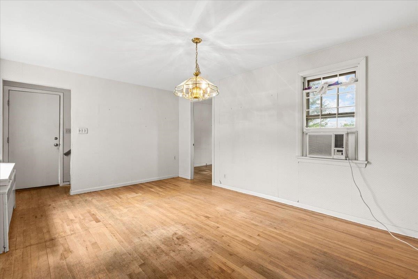
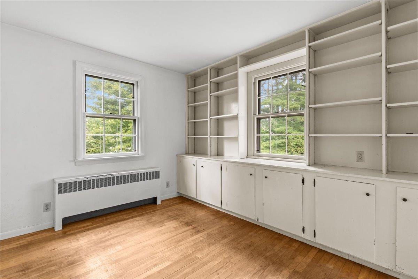
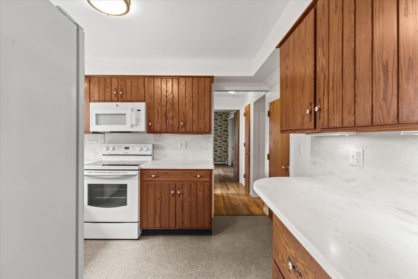
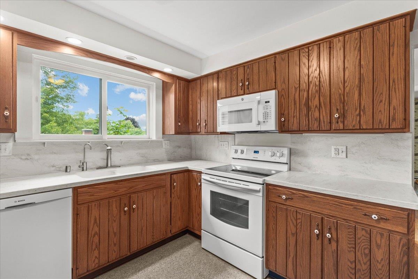
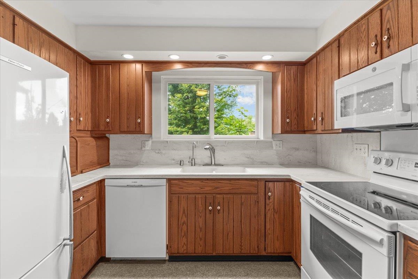
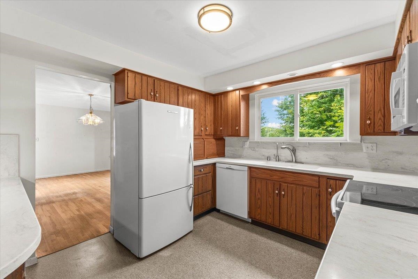
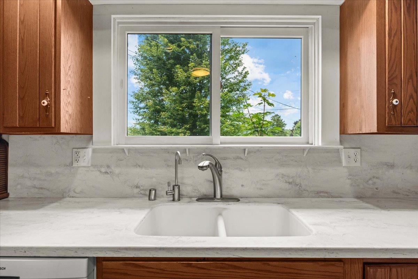
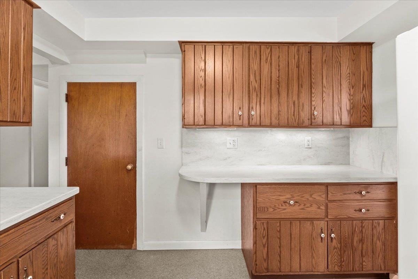
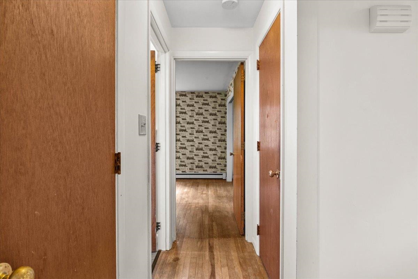
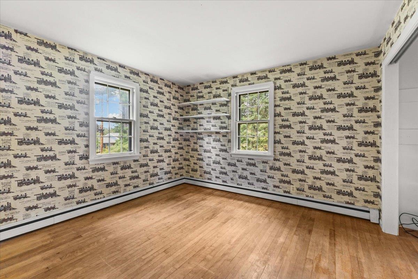
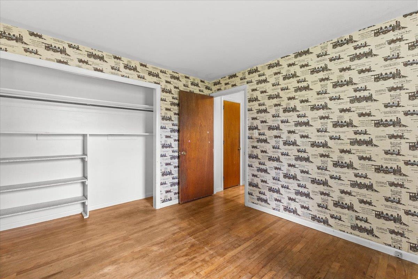
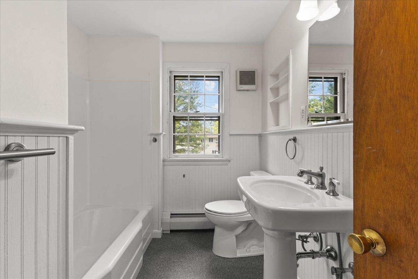
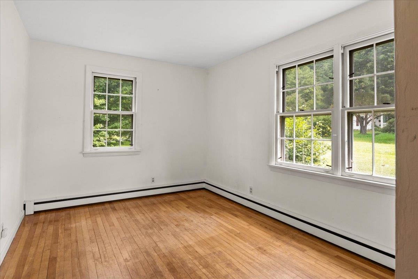
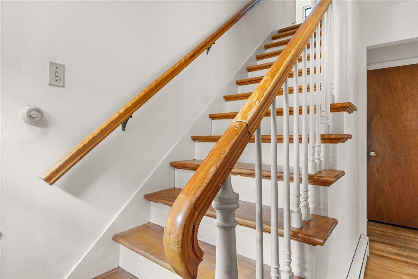
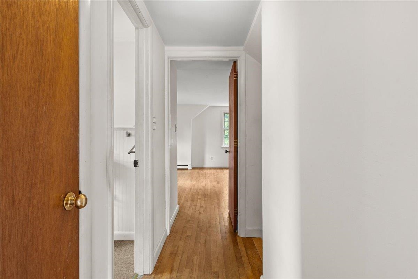
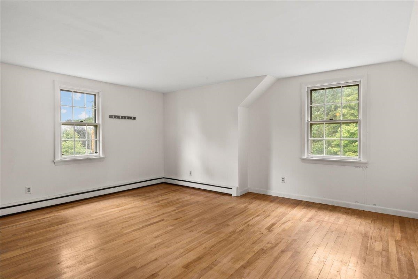
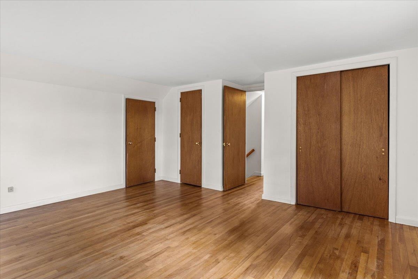
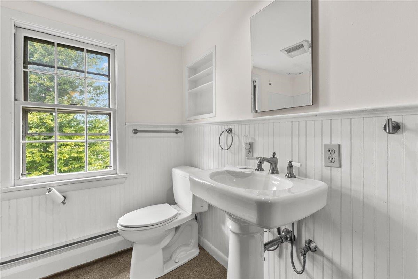
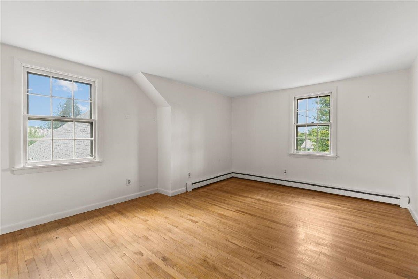
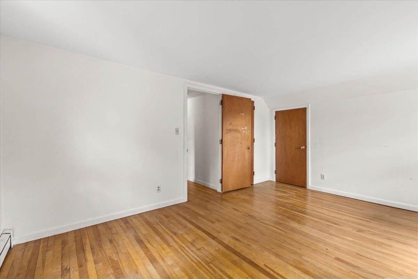
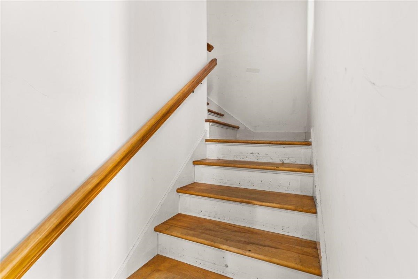
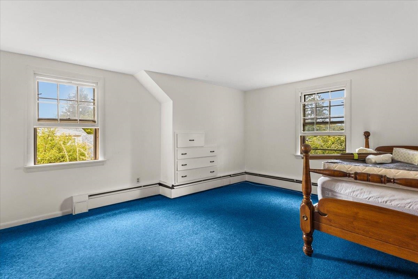
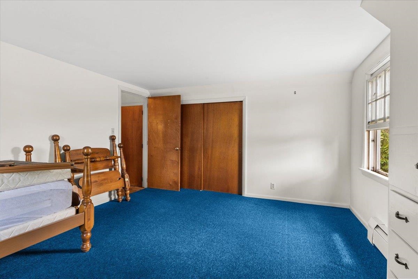
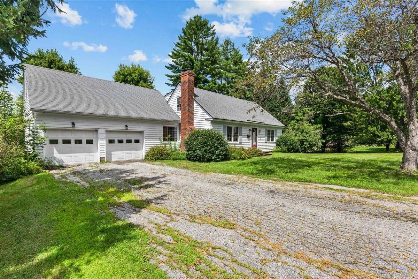
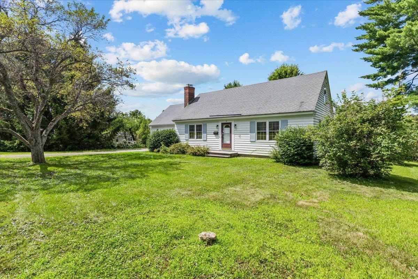
A rare opportunity in Montpelier, this spacious 6-bedroom, 3-full-bath home offers an abundance of space in a welcoming neighborhood setting just minutes from all that downtown has to offer. Six-bedroom homes are hard to come by, making this property an especially unique find for those seeking flexibility, room to spread out, or space for guests, home offices, hobbies, and more. Inside, beautiful hardwood floors run throughout much of the home, adding warmth and character. The inviting living room features a pellet stove, perfect for cozy Vermont days. Two separate staircases lead upstairs, creating two distinct two-bedroom areas with a versatile layout with plenty of possibilities. While the home is ready for its next chapter and would benefit from some cosmetic updating, that's part of the opportunity! Bring your own style and vision to make the space truly your own while building on the home's existing character and generous footprint. An oversized two-car garage provides excellent space for vehicles, storage, or a workshop. An additional .25+/- acre lot next door is also available for purchase, offering even more possibilities. Enjoy the feel of an established neighborhood while being conveniently close to Montpelier's restaurants, shops, schools, parks, and vibrant downtown. With six bedrooms, three full baths, hardwood floors, abundant space, and so much potential, this is a property that's difficult to replicate.
Map
Interior Features
- # Of Stories
- 2
- Sq. Ft. (Total)
- 2,516
- Sq. Ft. (Above Ground)
- 2,516
- Sq. Ft. (Below Ground)
- 0
- Sq. Ft. Unfinished
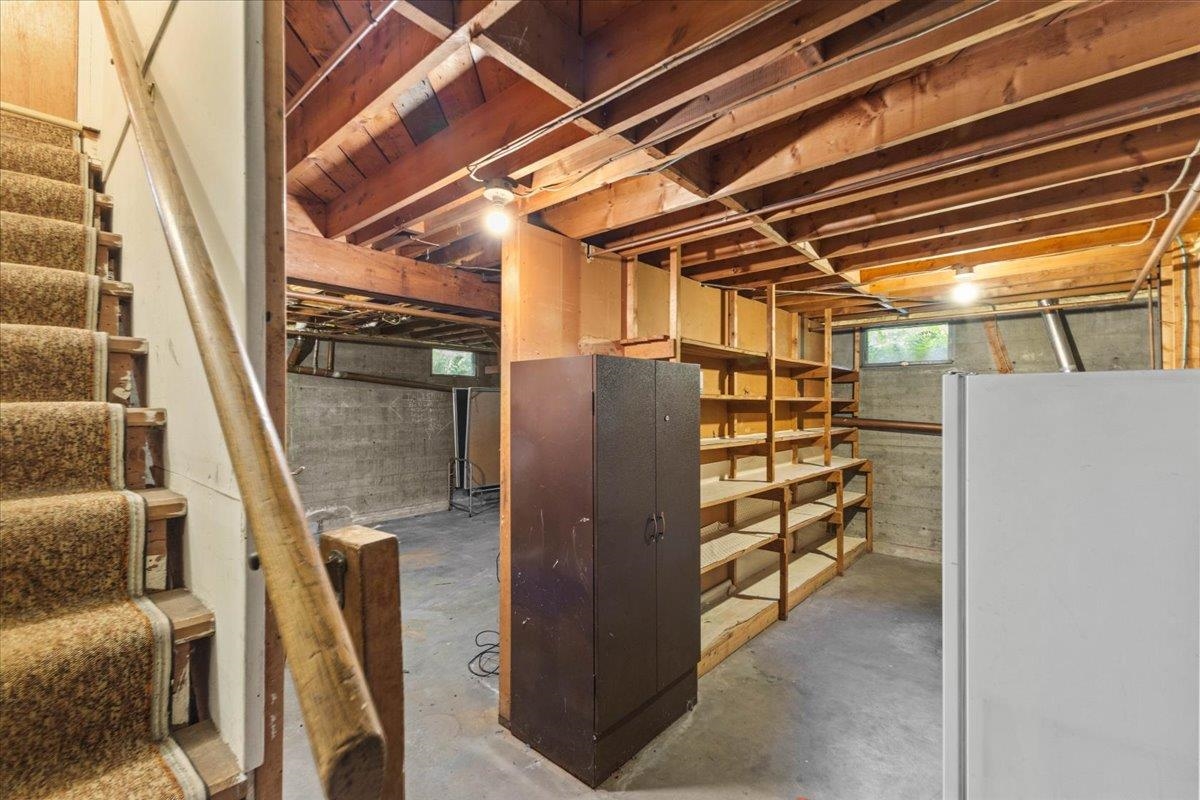
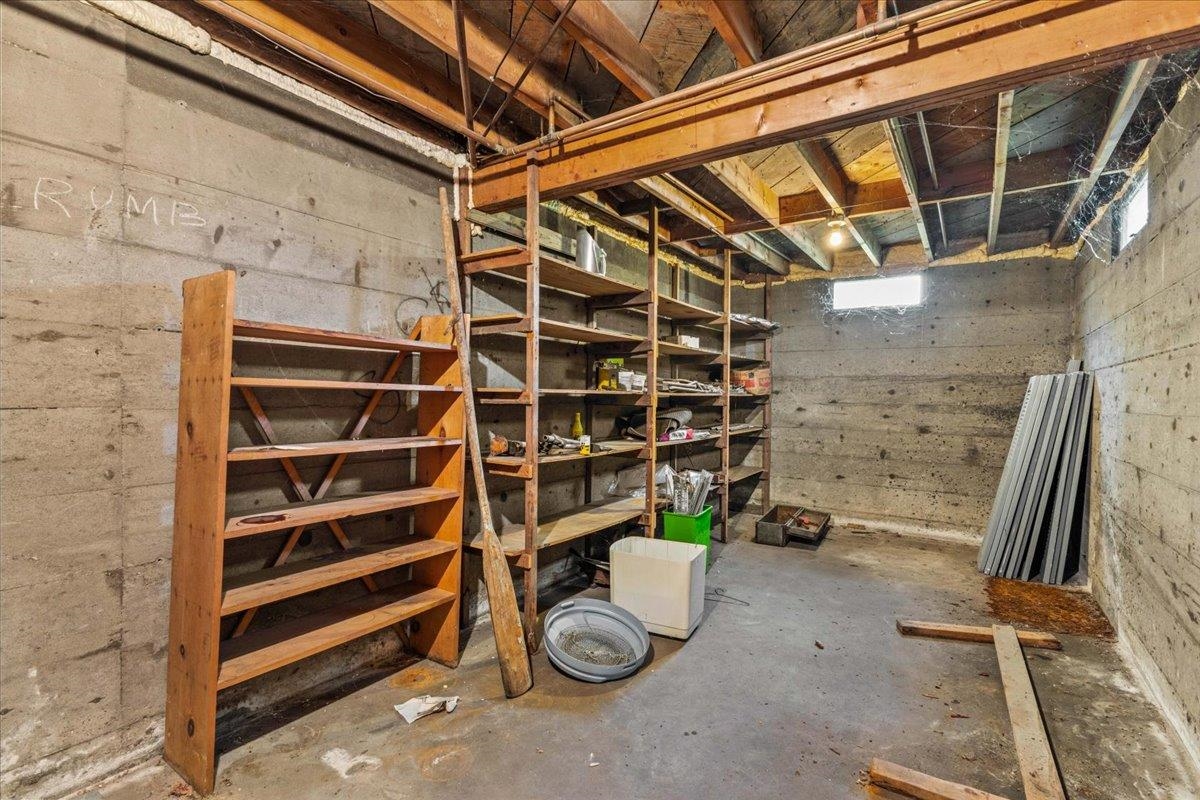
- 1,224
- Rooms
- 10
- Bedrooms
- 6
- Baths
- 3
- Interior Desc
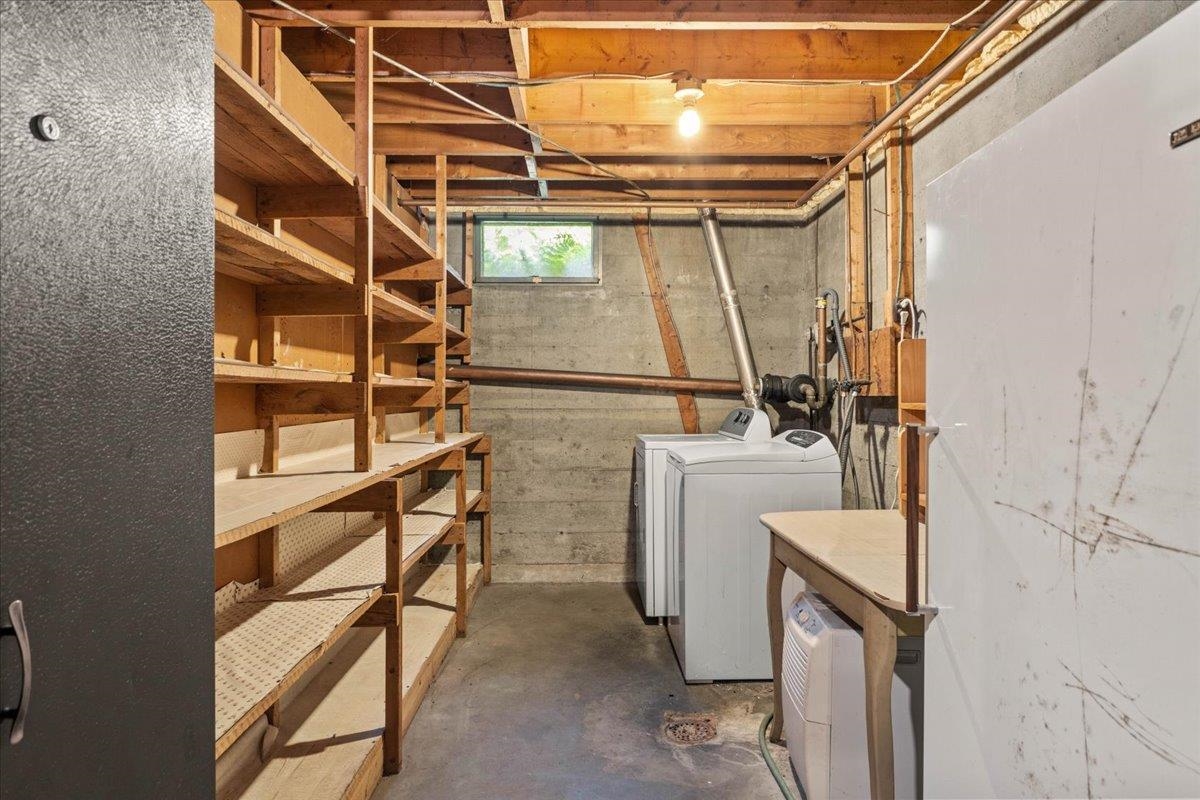
- Dining Area, Natural Light, Natural Woodwork, Basement Laundry
- Appliances Included
- Dryer, Freezer
- Heating
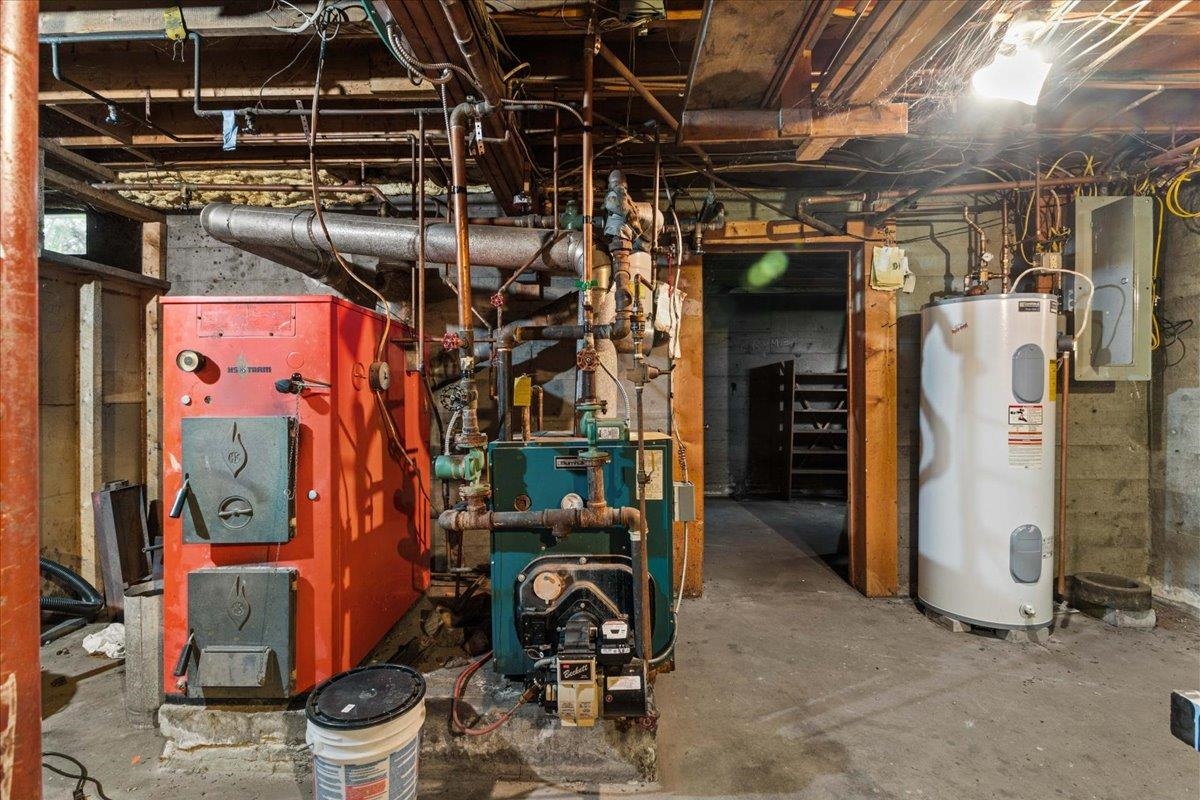
- Oil, Pellet Stove
- Basement Desc
- Concrete
Town Market Snapshot
Source: Data provided by PrimeMLS, graph generated by Pall Spera Company
Exterior Features
- Style of Residence
- Cape
- House Color
- White
- Time Share
- No
- Land Desc.
- Country Setting, Landscaped, Neighborhood, Rural, Near Public Transport
- Roof Desc.
- Shingle
- Driveway Desc.
- Paved
- Foundation Desc.
- Concrete
- Sewer Desc.
- Public
- Garage / Parking
- Yes
- Garage Spaces
- 2
- Road Frontage
- 1
- Zoning
- Res
- Elementary School
- Union Elementary School
- Middle School
- Main Street Middle School
- High School
- Montpelier High School
Affordability Estimate
Quick payment estimate for this listing. Not a loan offer — rates and terms vary.
Est. monthly principal & interest —
Estimate excludes taxes, insurance, HOA, and PMI. Consult a lender for accurate figures.
You May Also Like
View more nearby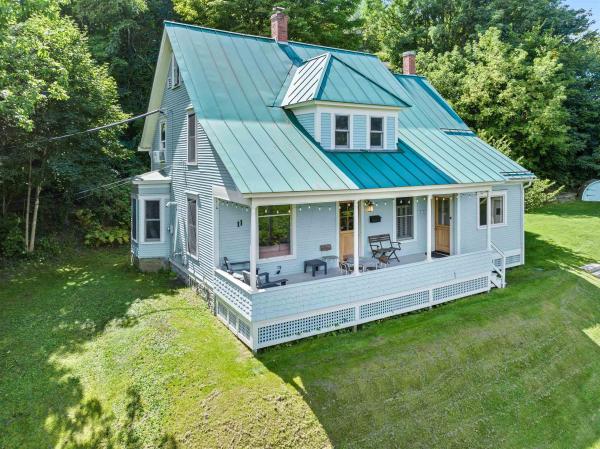

Ask about this property
Message Kimberly Gravel about MLS #5105455.
