

Request a showing
Pick a Saturday or another date in the next 4 weeks, then leave your contact details.
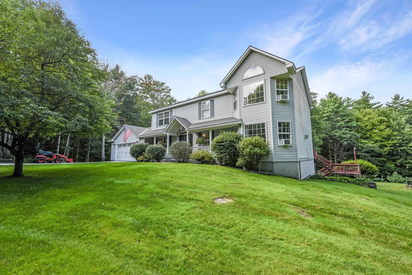
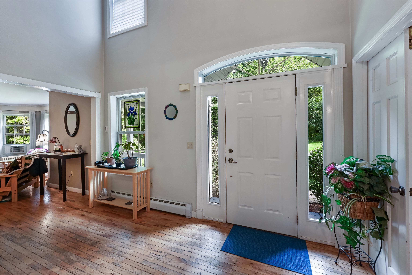
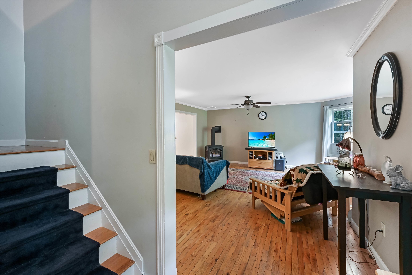
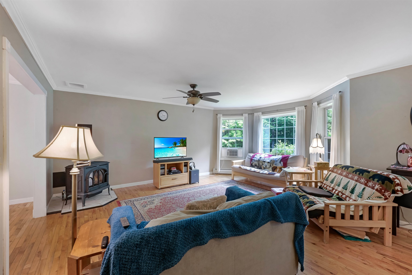
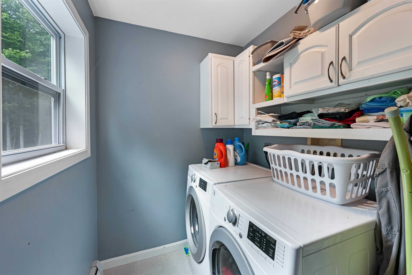
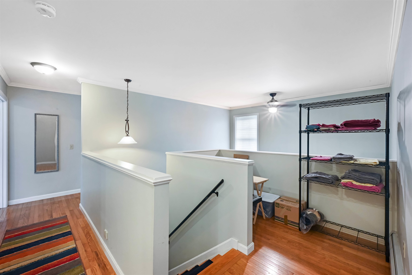
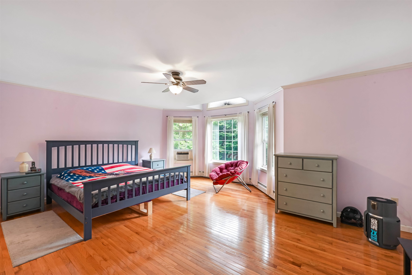
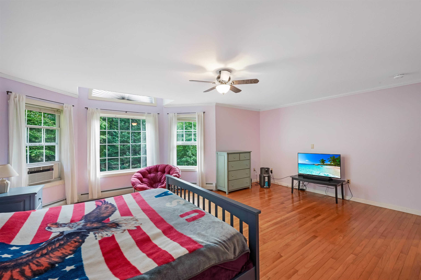
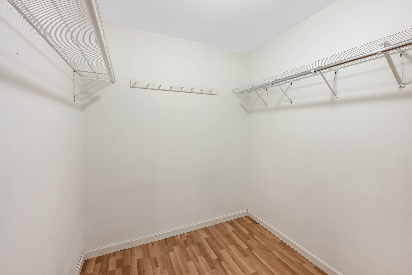
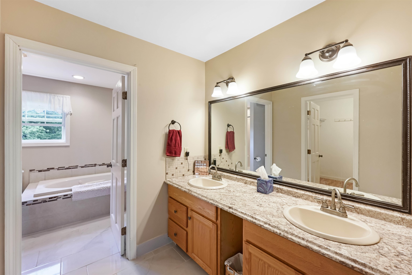
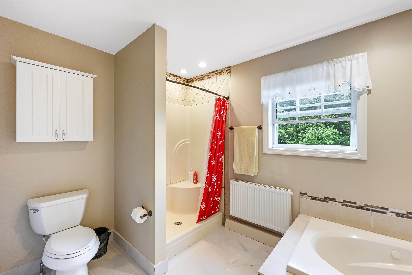
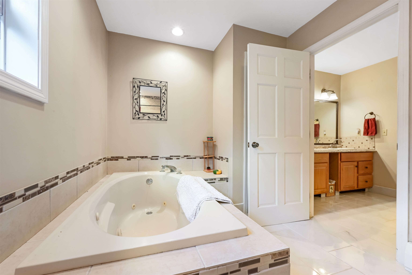
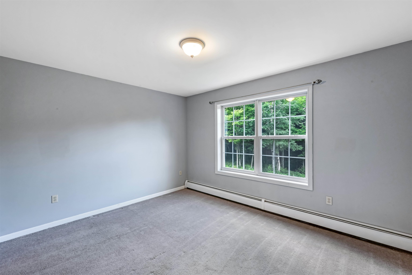
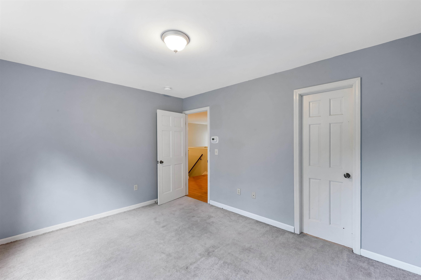
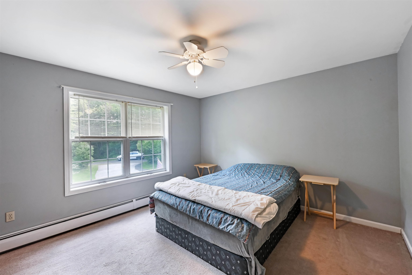
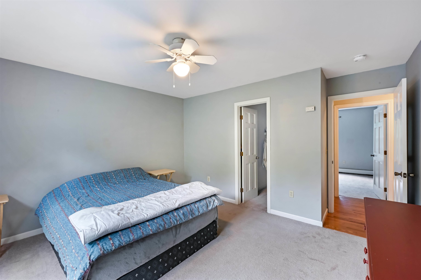
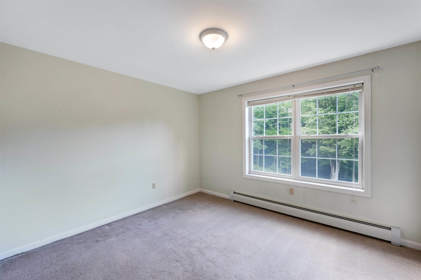
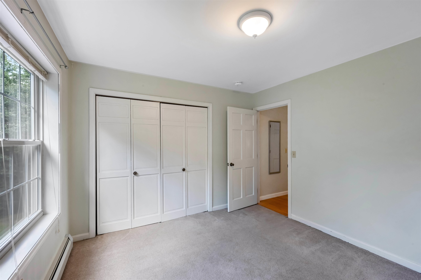
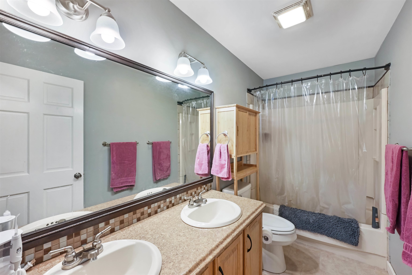
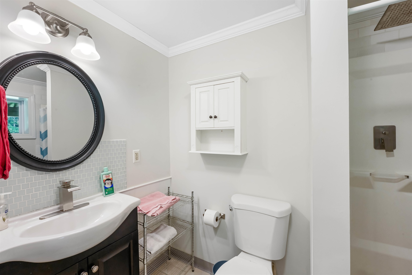
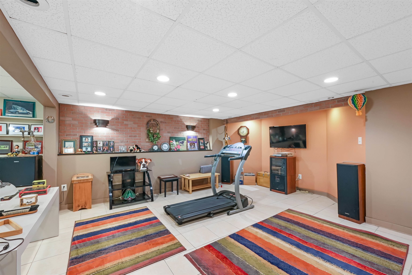
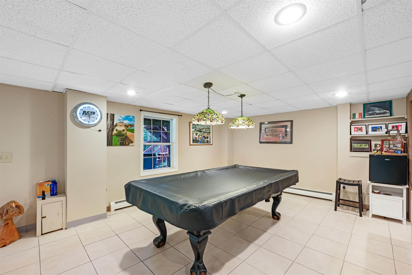
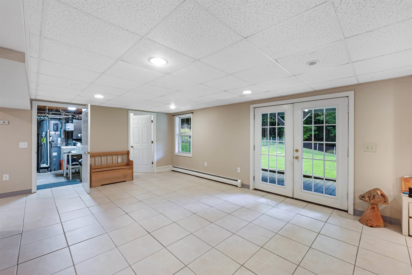
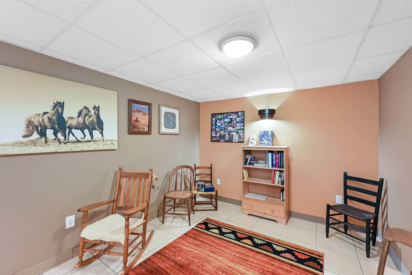
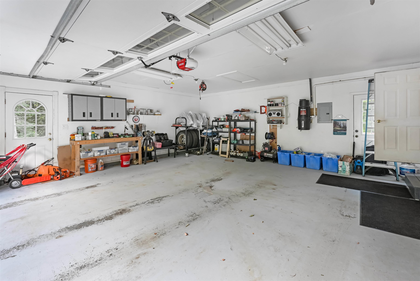
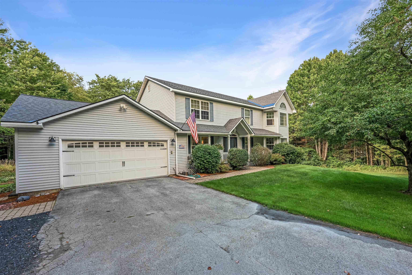
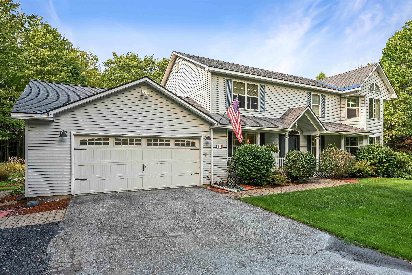
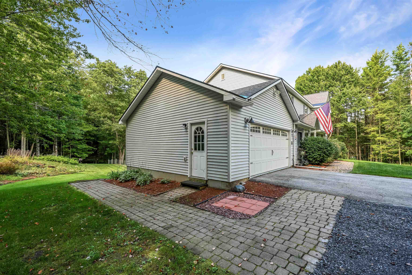
Listed by: Flex Realty Giles Wagoner
General Property Information
- Property Status
- Active
- Price
- $699, 000
- Property Type
- Single Family
- County
- VT-Washington
- Agency / Brokerage
- Giles Wagoner
Flex Realty - List Date
- 9/9/2026 8:00 PM
- Acres
- 7.91
- Year Built
- 1997
- Bedrooms
- 3
- Total Baths
- 3
- Sq. Ft. (Total)
- 4,033
- Tax Year
- 2026
- Taxes
- $10,728

Description
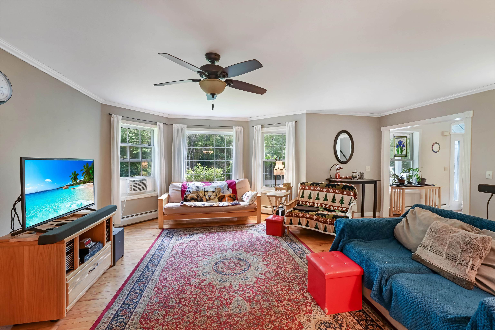
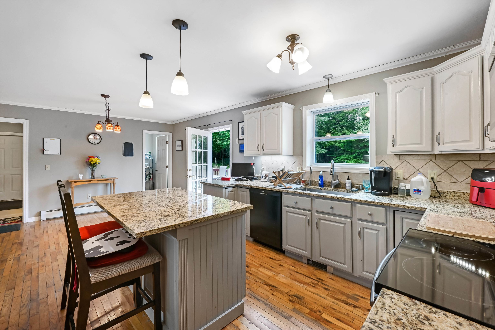
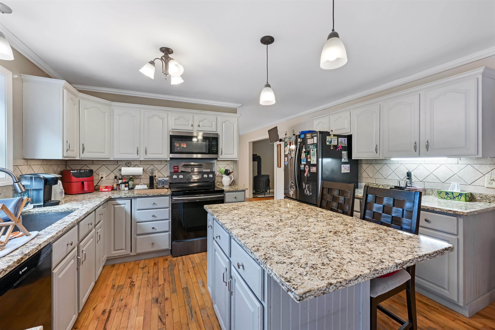
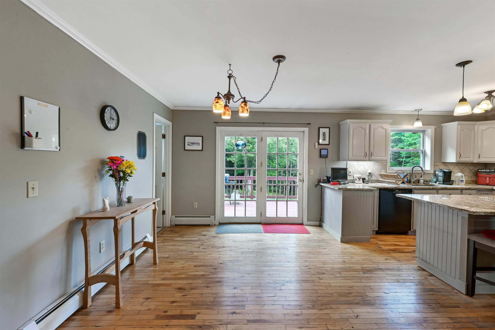
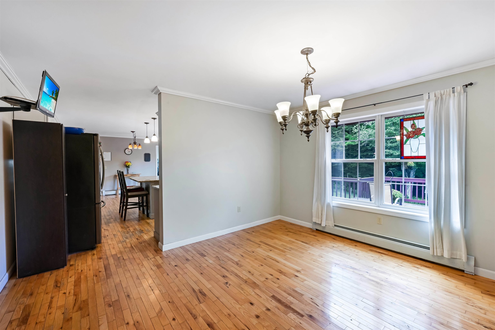
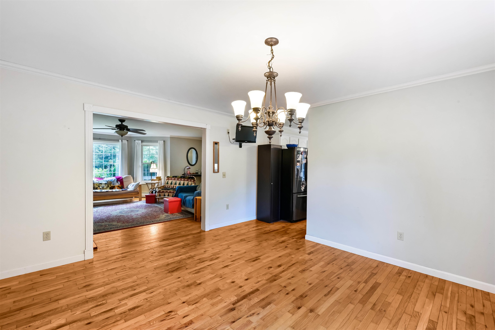
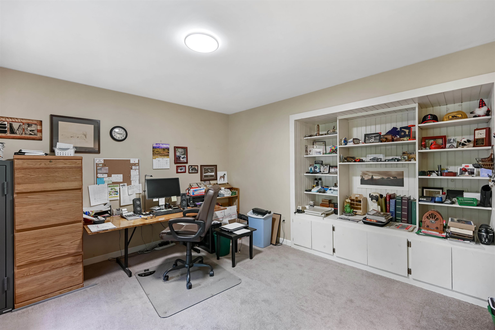
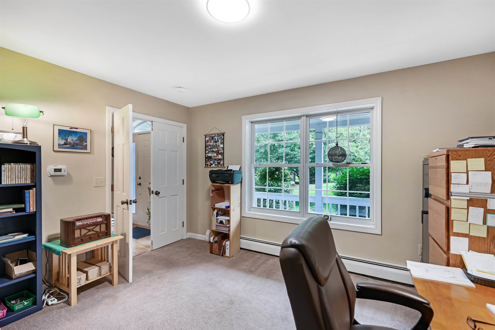
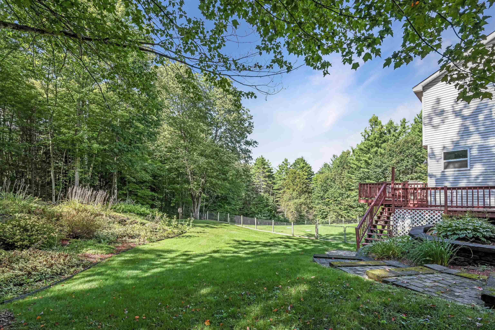
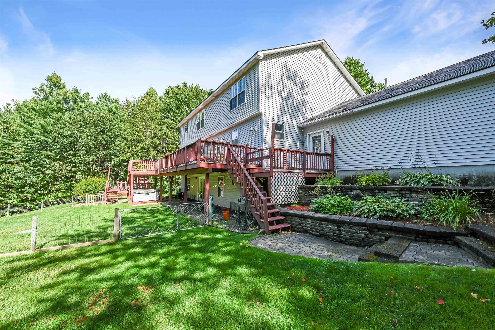
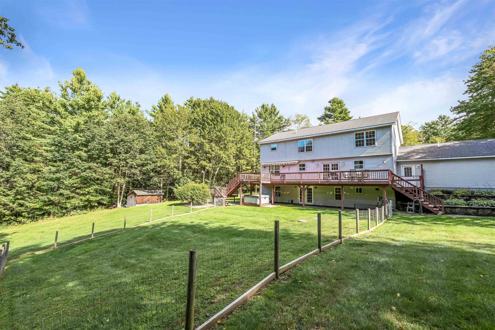
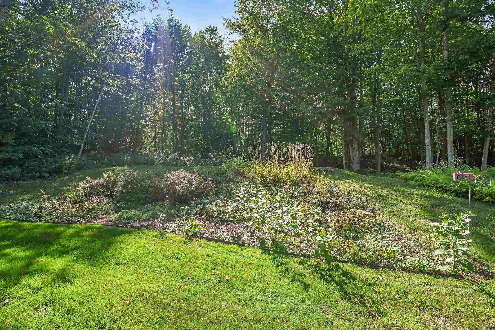
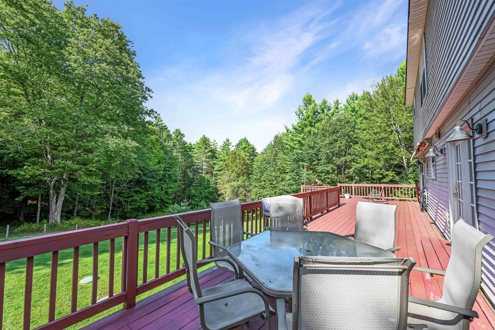
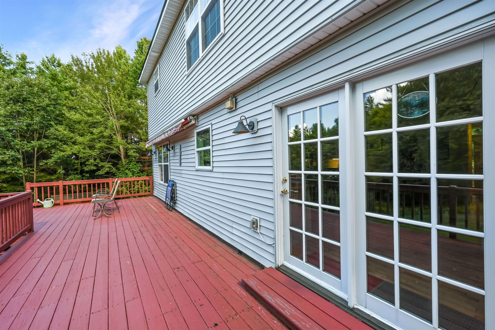
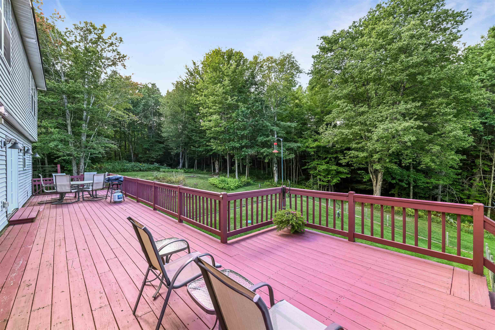
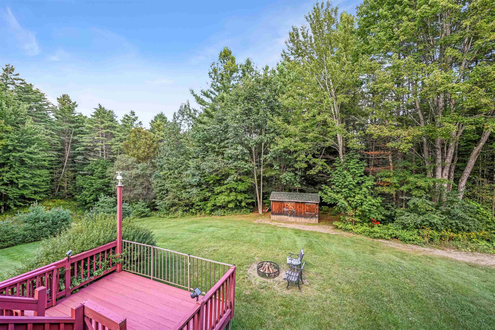
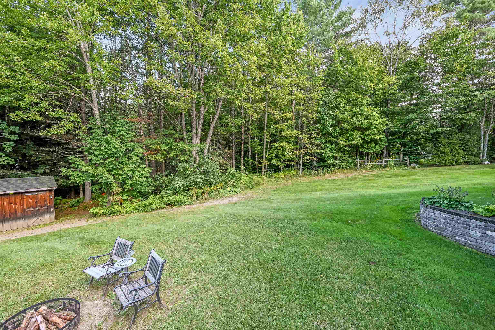
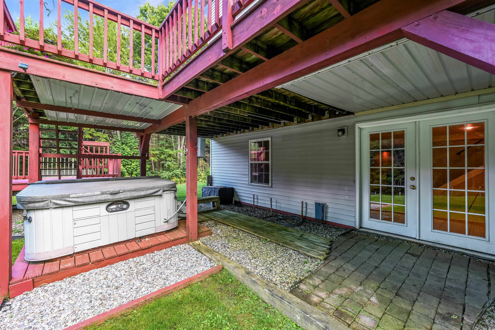
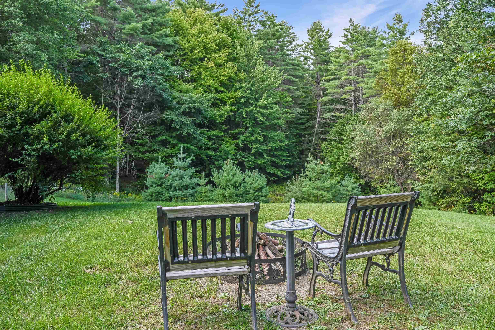
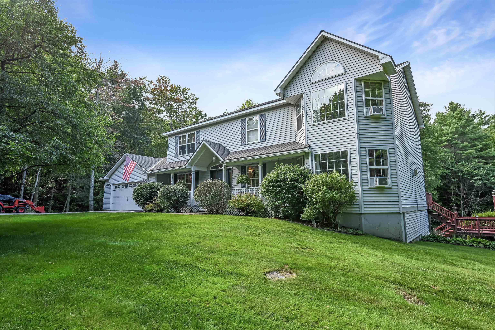
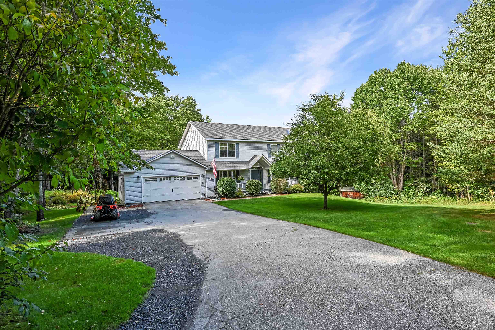
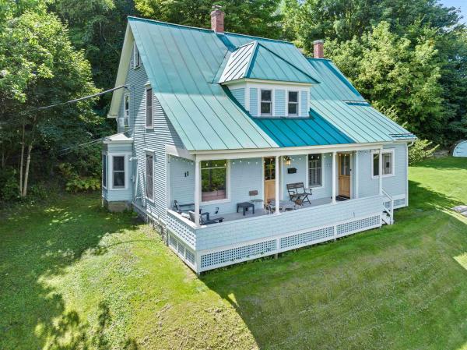
Discover your own private oasis with this beautiful Colonial set on 8 peaceful acres in a highly desirable Berlin location. Tucked away in a quiet cul-de-sac neighborhood, this inviting home offers the perfect combination of privacy, space, and convenience, with easy access to the interstate and just a short drive to Montpelier. Surrounded by beautiful landscaping and mature greenery, the property feels wonderfully secluded. Enjoy the outdoors from the spacious back deck, relax in the hot tub, tend to the established gardens, or simply take in the serenity of your expansive surroundings. Inside, an open floor plan creates a bright and welcoming atmosphere, with tons of natural light flowing throughout the home. The comfortable layout provides plenty of room for both everyday living and entertaining. A versatile in-home office offers added flexibility and can easily serve as a fourth bedroom, dedicated workspace, guest room, or flex space to suit your needs. With 8 private acres, attractive outdoor spaces, and a location that makes commuting and everyday errands easy, this property offers a rare opportunity to enjoy a peaceful country setting without sacrificing convenience. Whether you're entertaining on the deck, unwinding in the hot tub, or enjoying the privacy of your own land, this special Berlin home is ready to be enjoyed.
Map
Interior Features
- # Of Stories
- 2
- Sq. Ft. (Total)
- 4,033
- Sq. Ft. (Above Ground)
- 2,911
- Sq. Ft. (Below Ground)
- 1,122
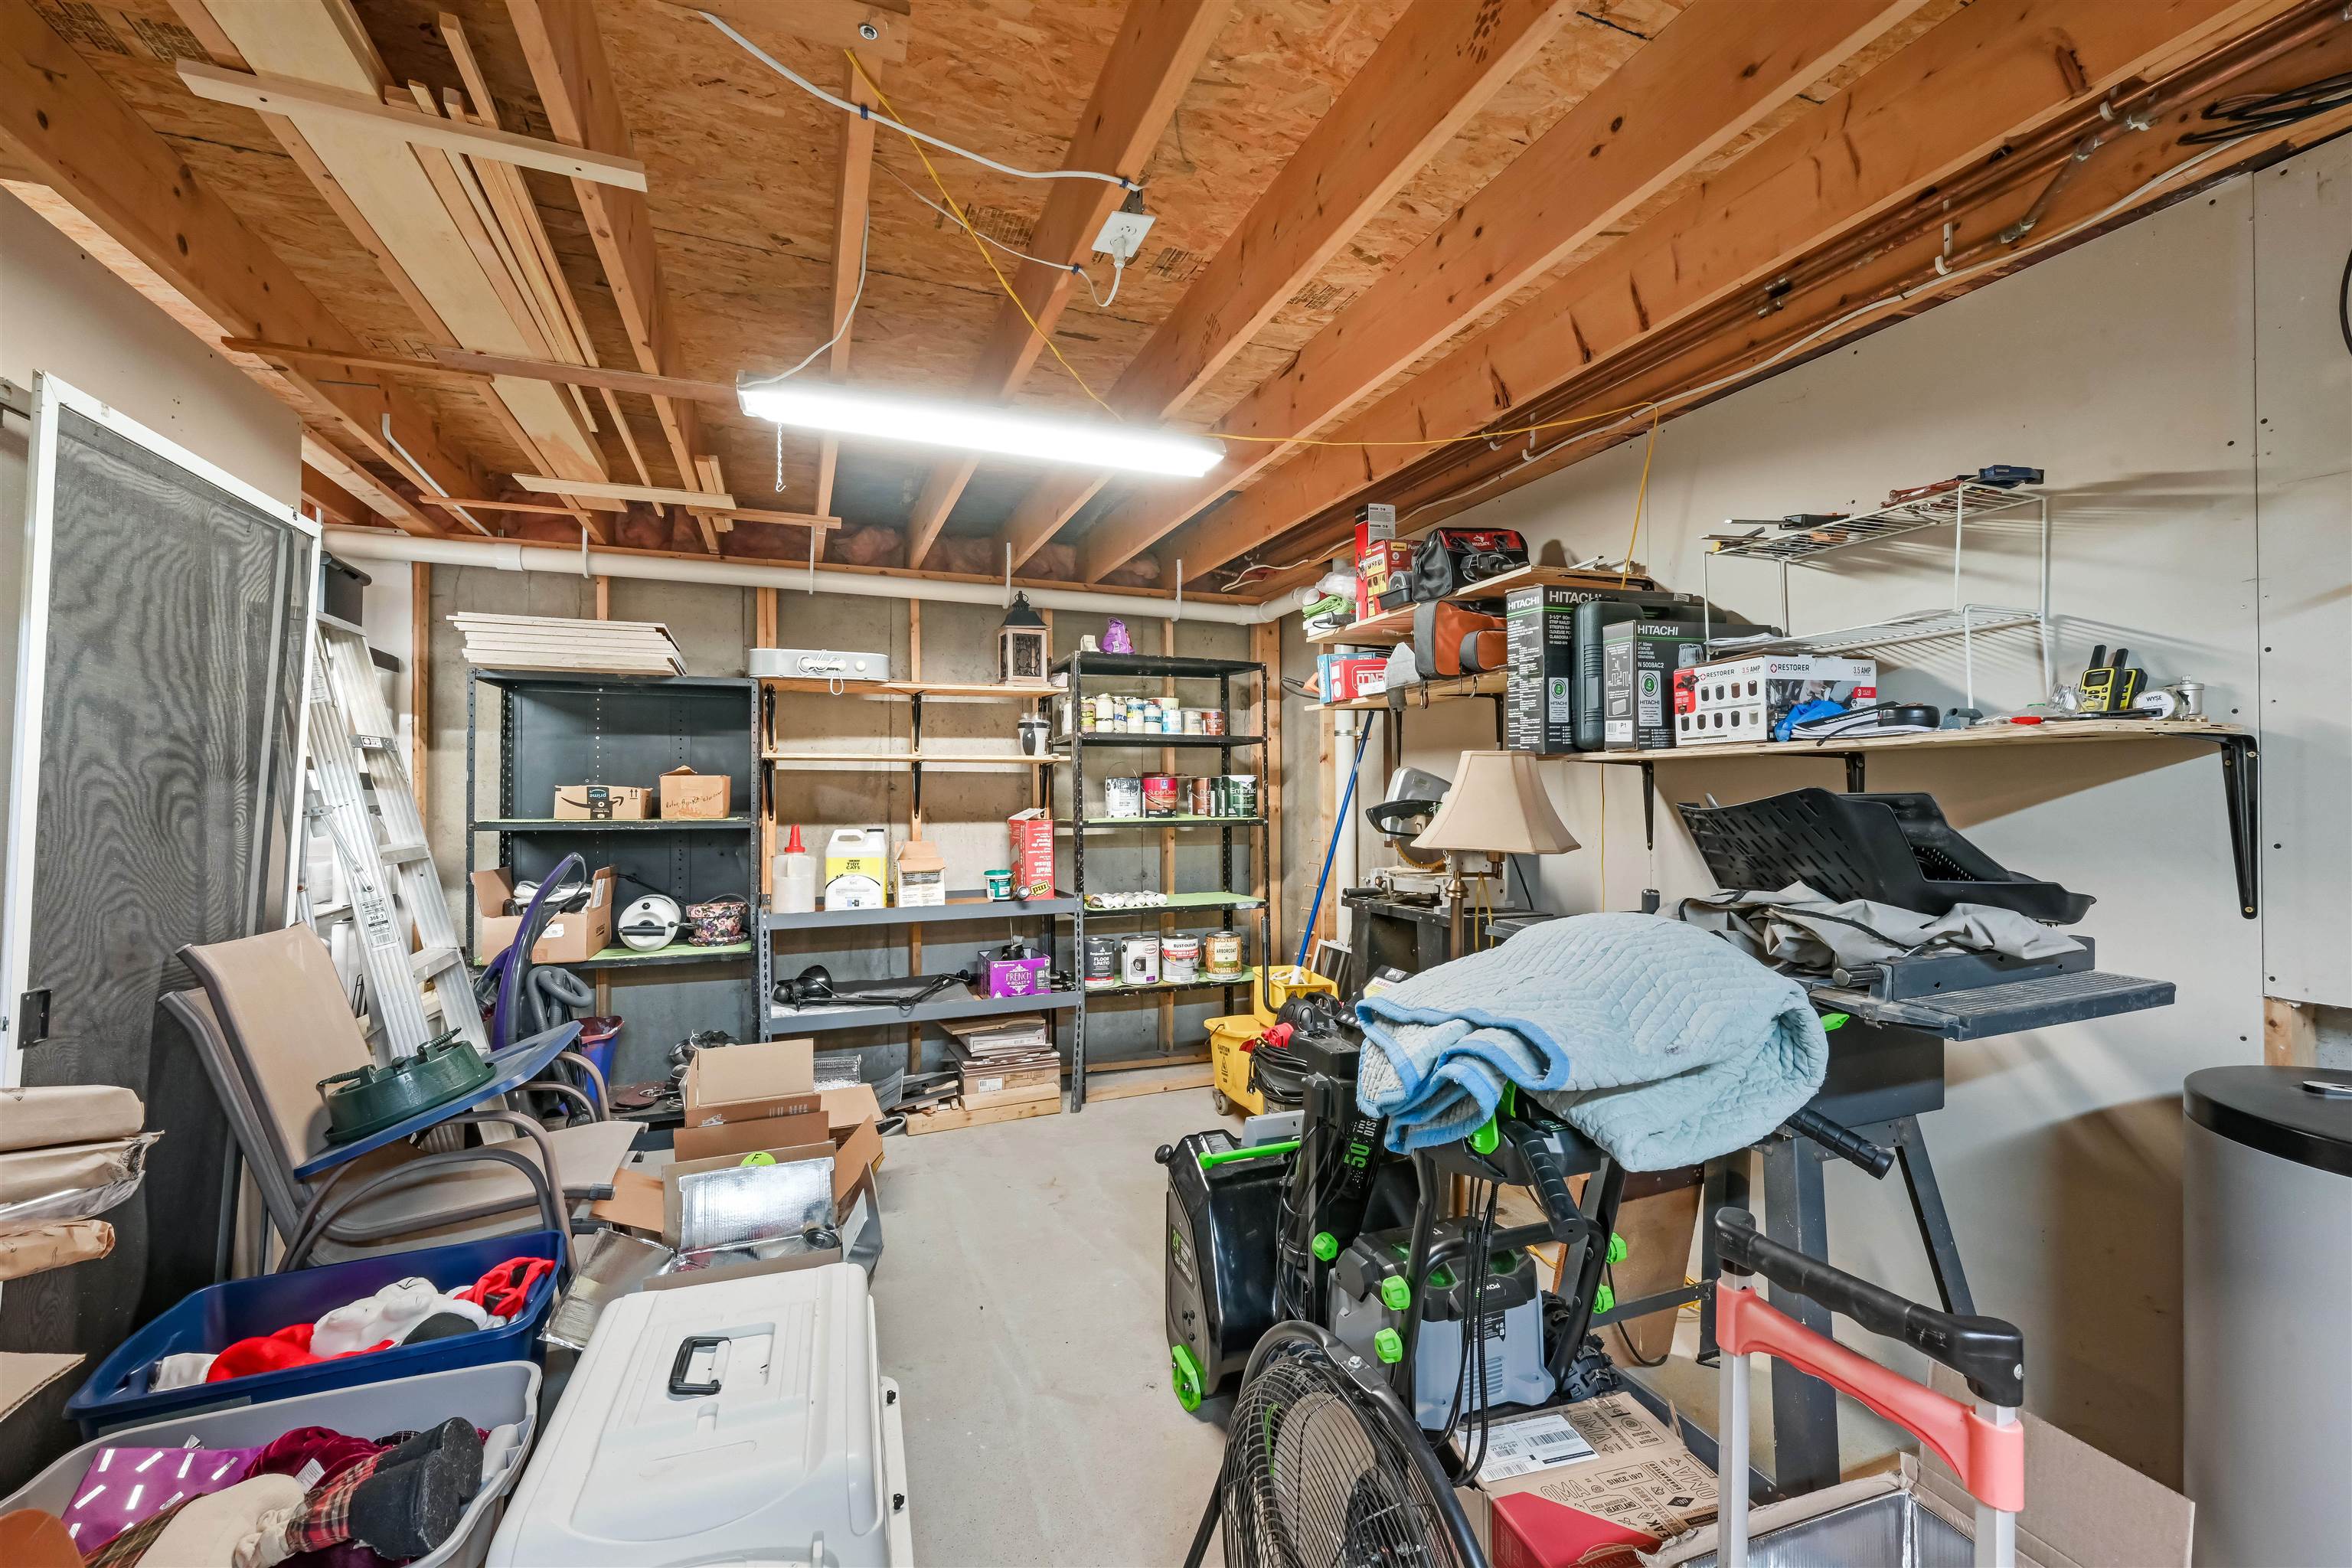
- Sq. Ft. Unfinished
- 1,485
- Rooms
- 10
- Bedrooms
- 3
- Baths
- 3
- Interior Desc
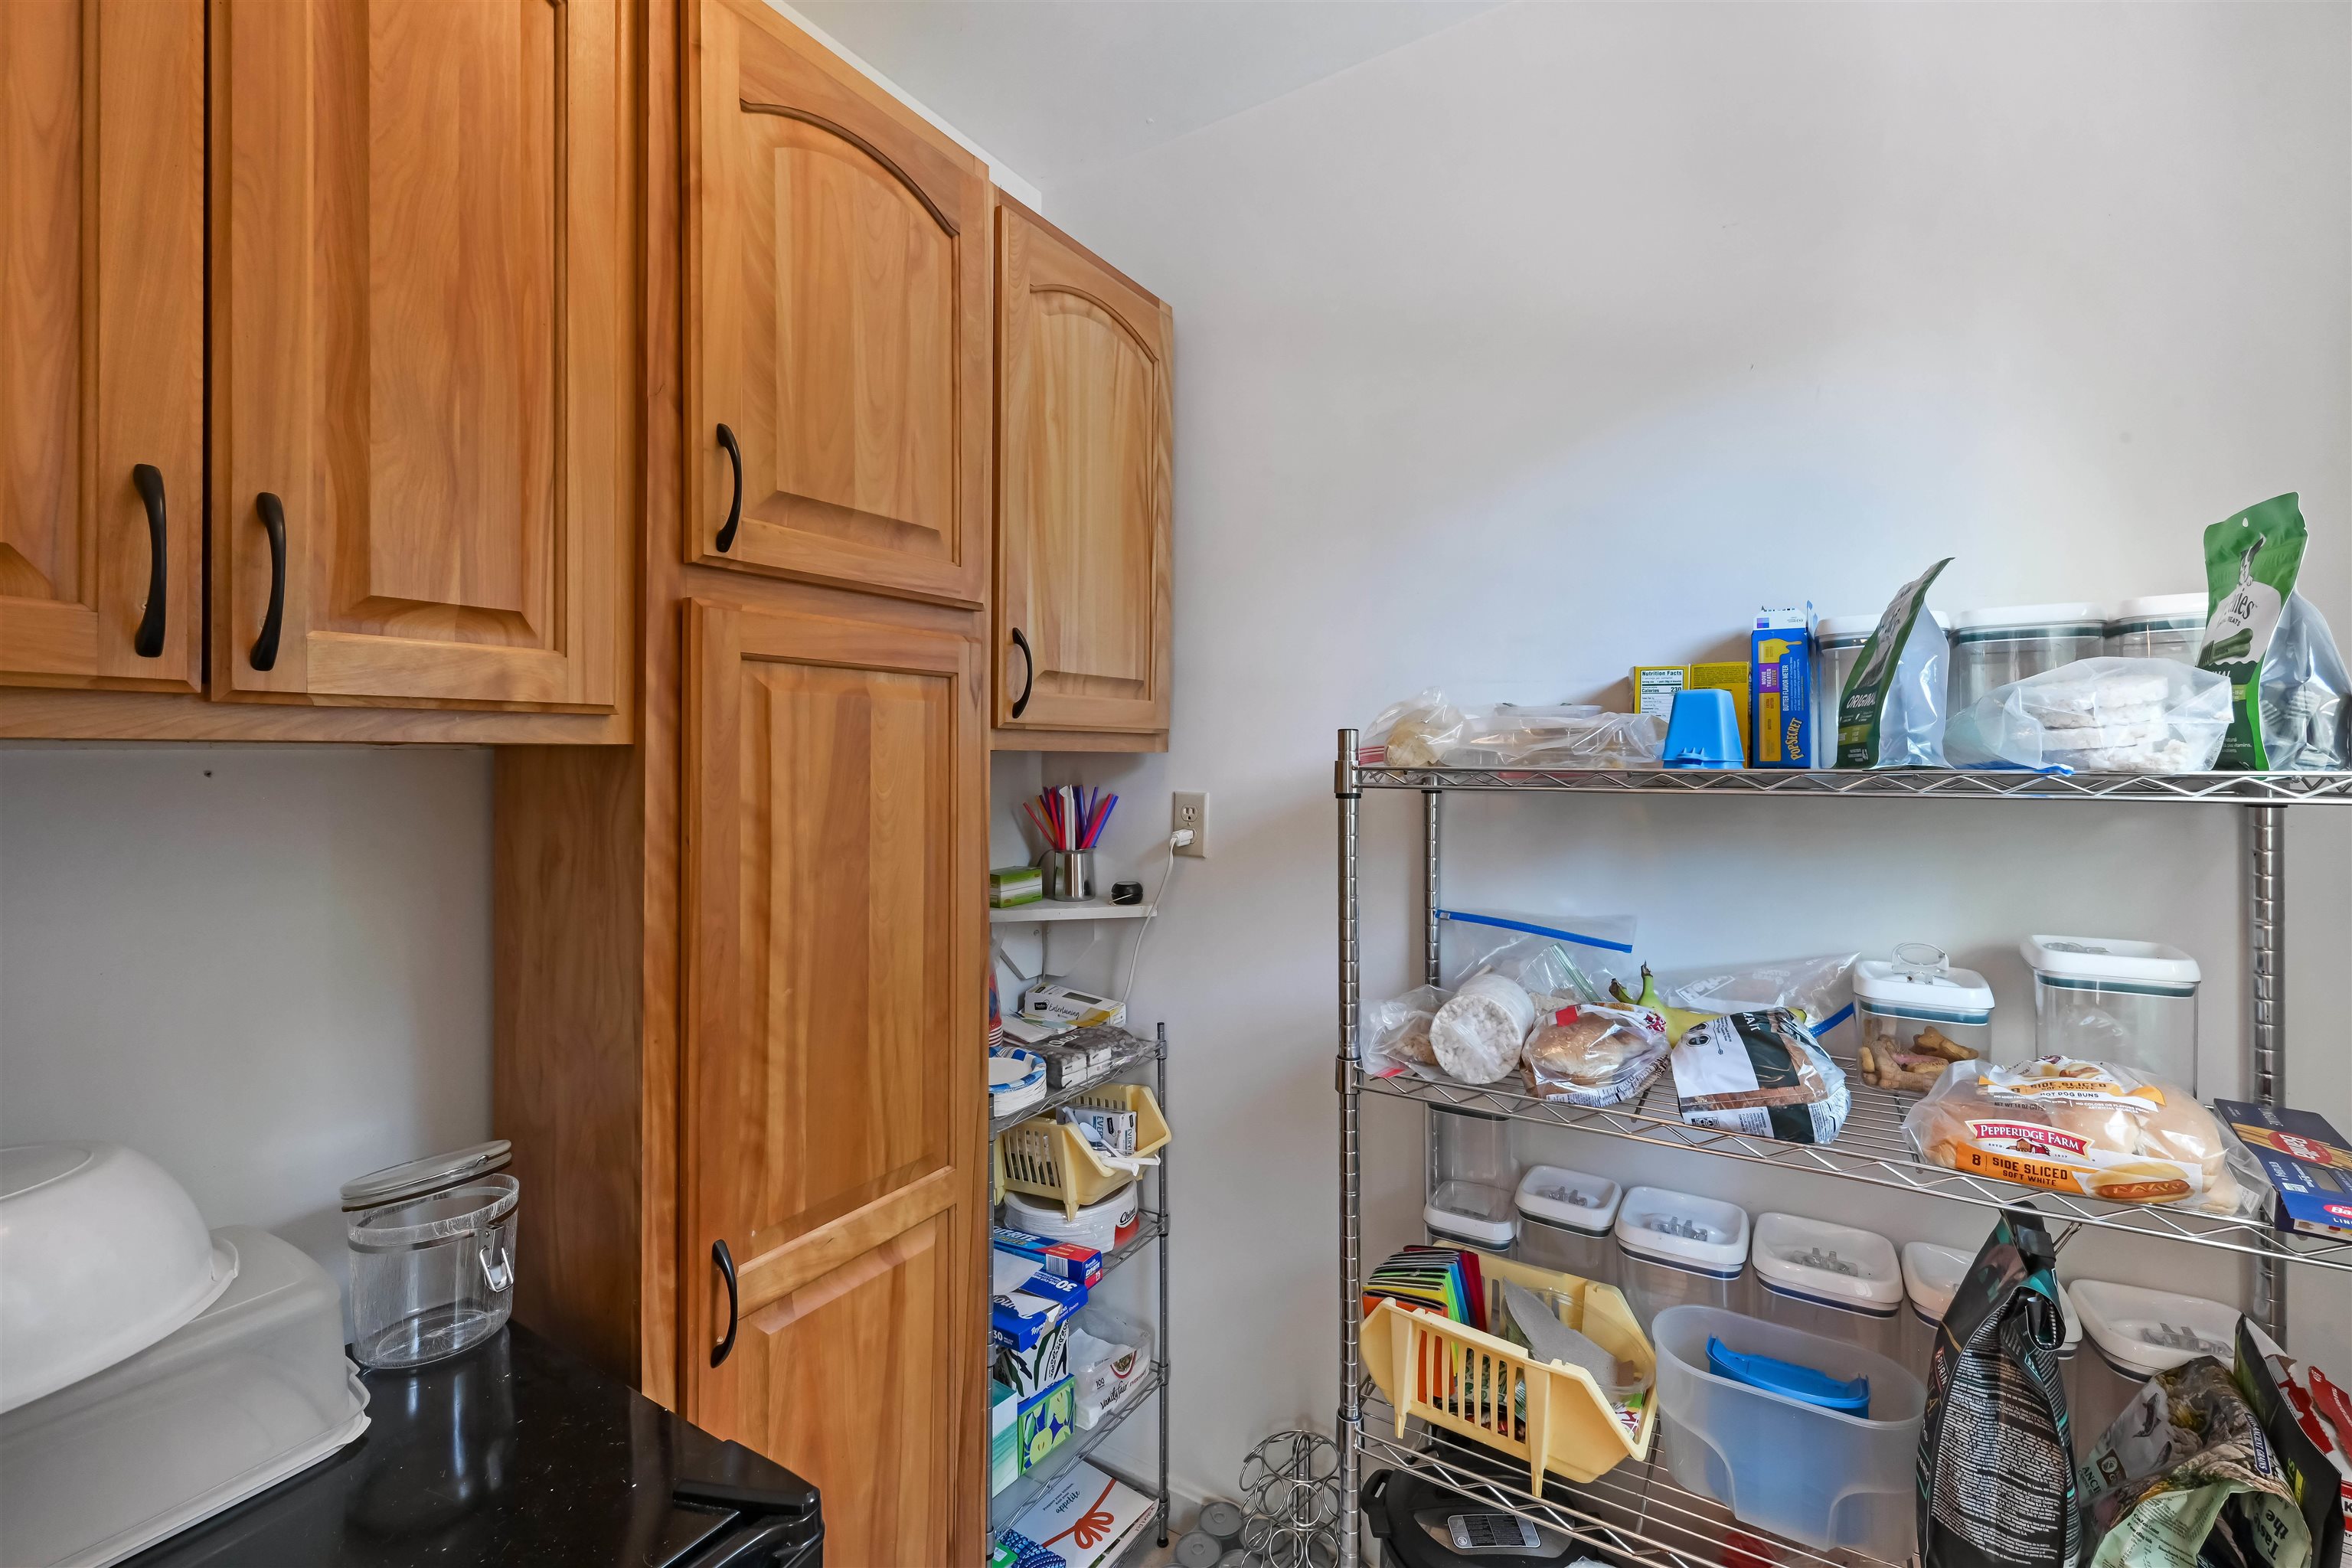
- Central Vacuum, Attic with Hatch/Scuttle, Ceiling Fan, Dining Area, LED Lighting, Indoor Storage, Whirlpool Tub, 1st Floor Laundry
- Appliances Included
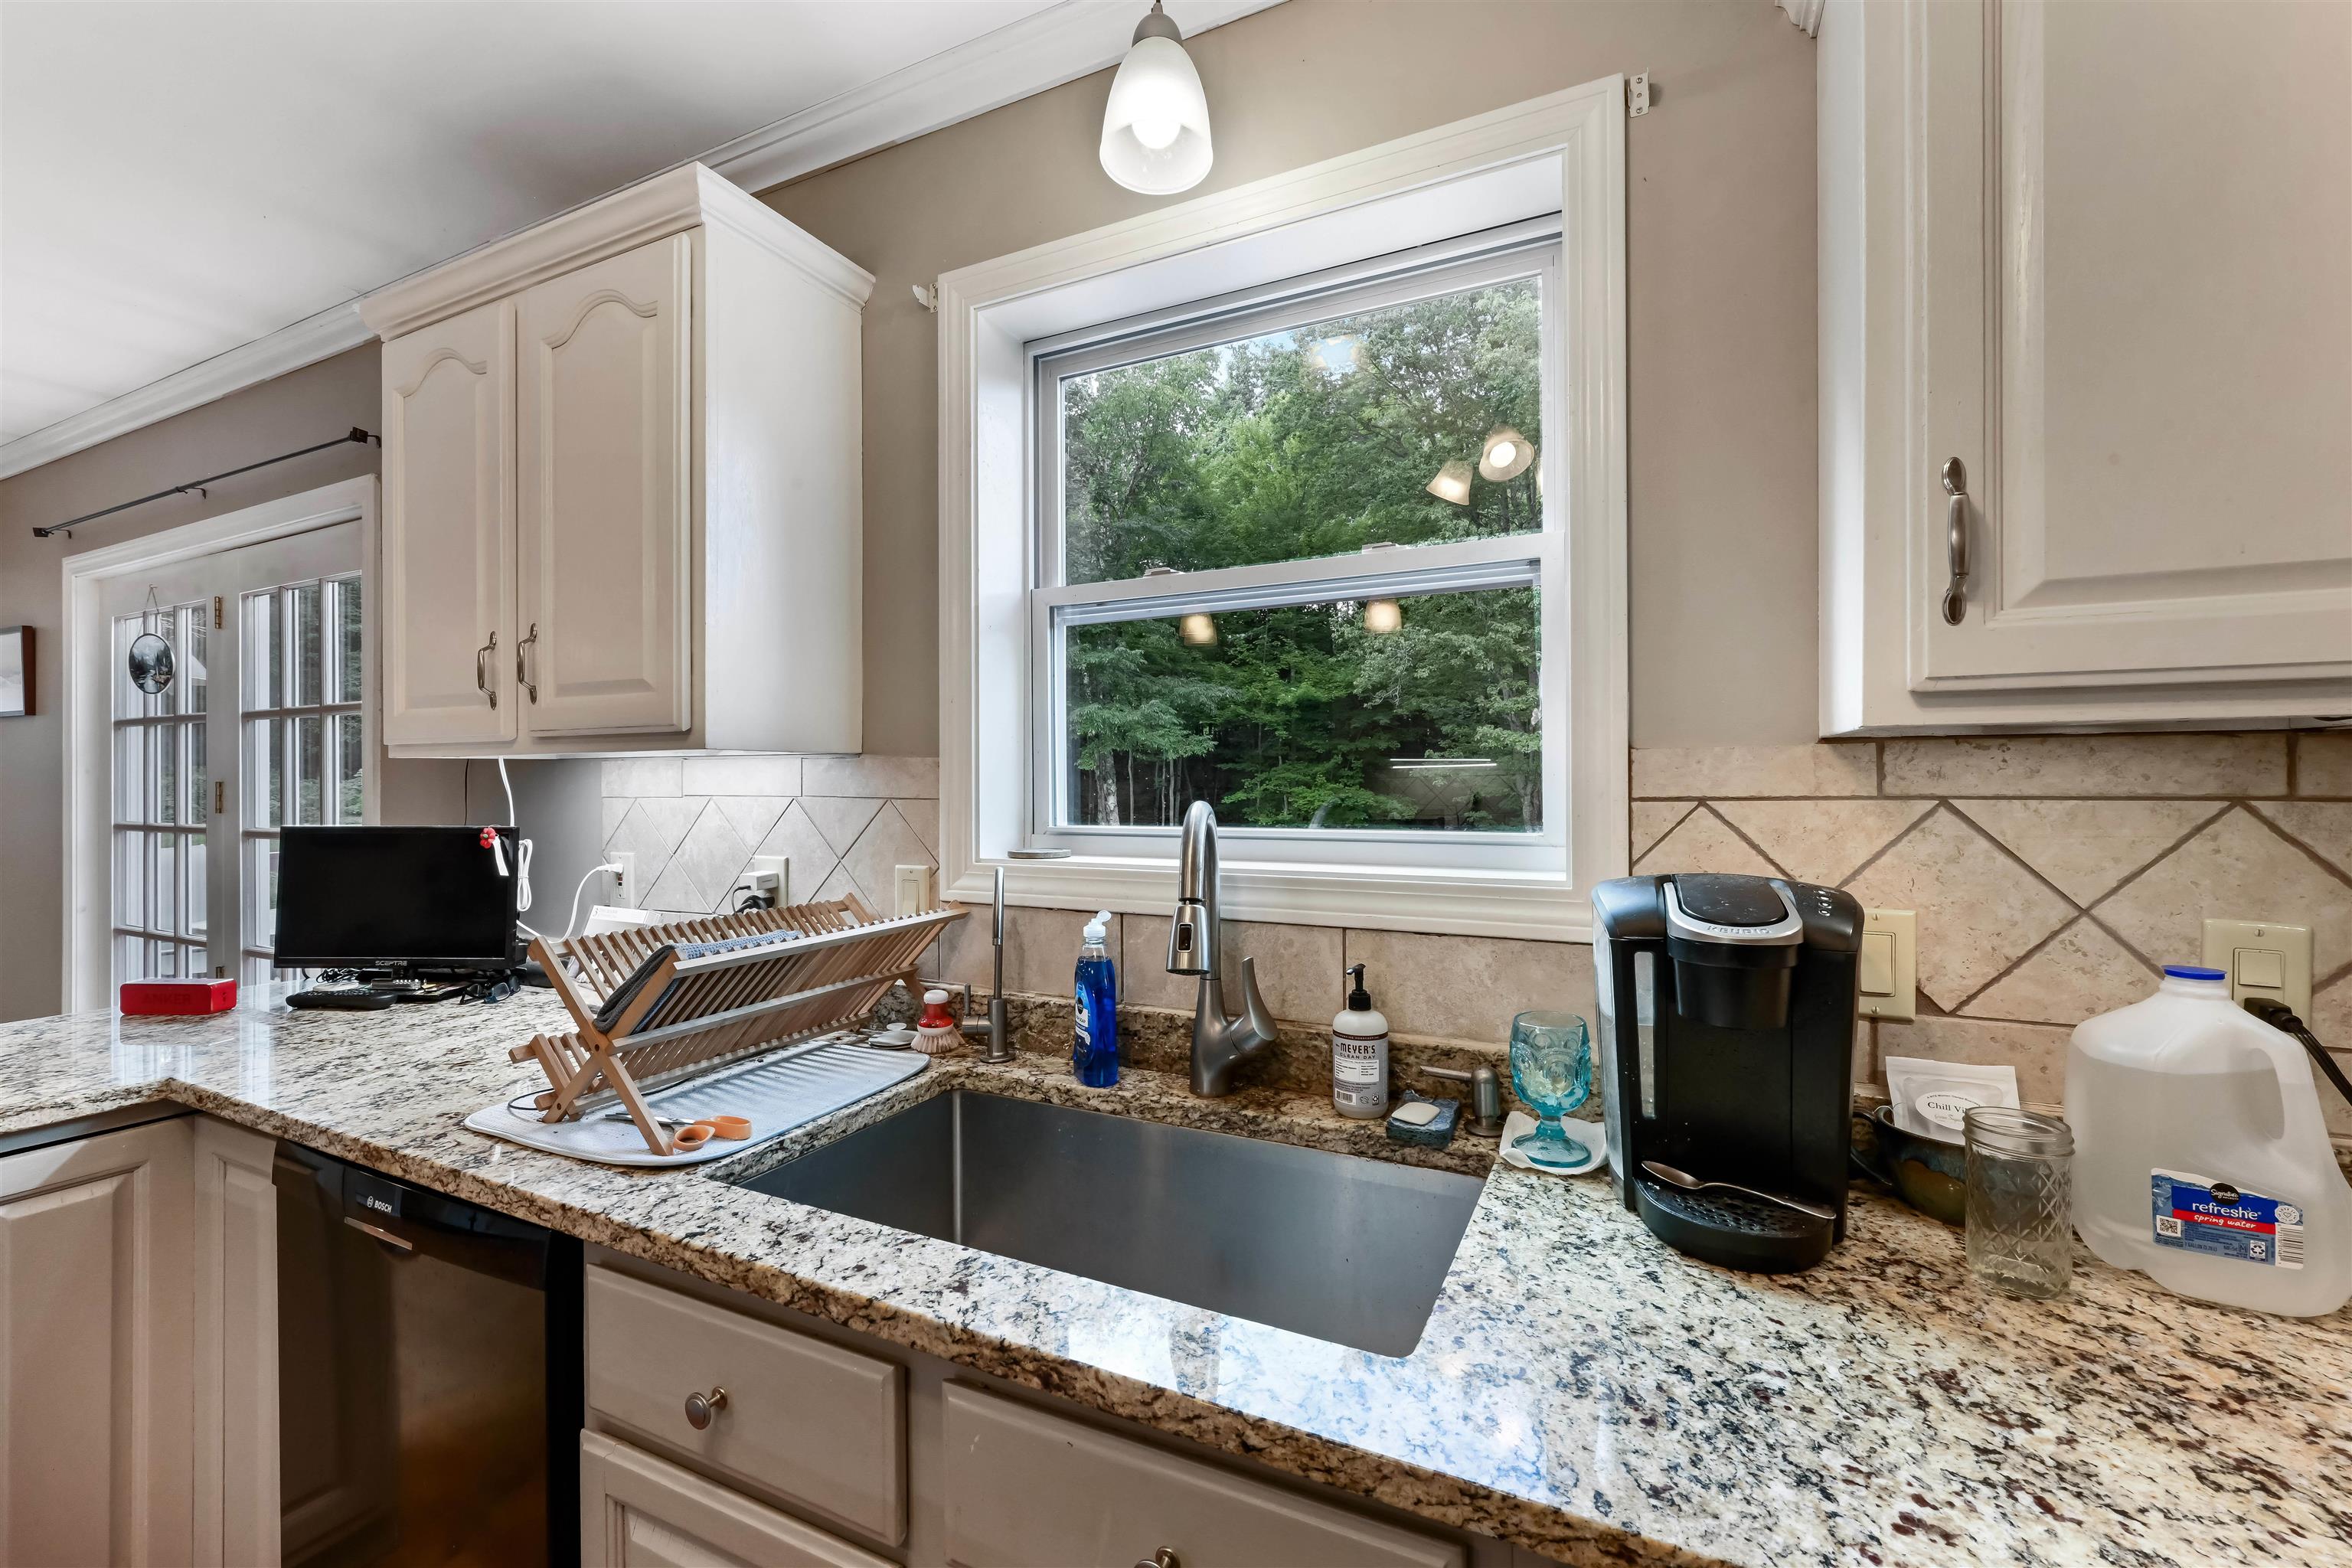
- Dishwasher, Dryer, Microwave, Electric Range, Refrigerator, Washer
- Flooring
- Carpet, Hardwood
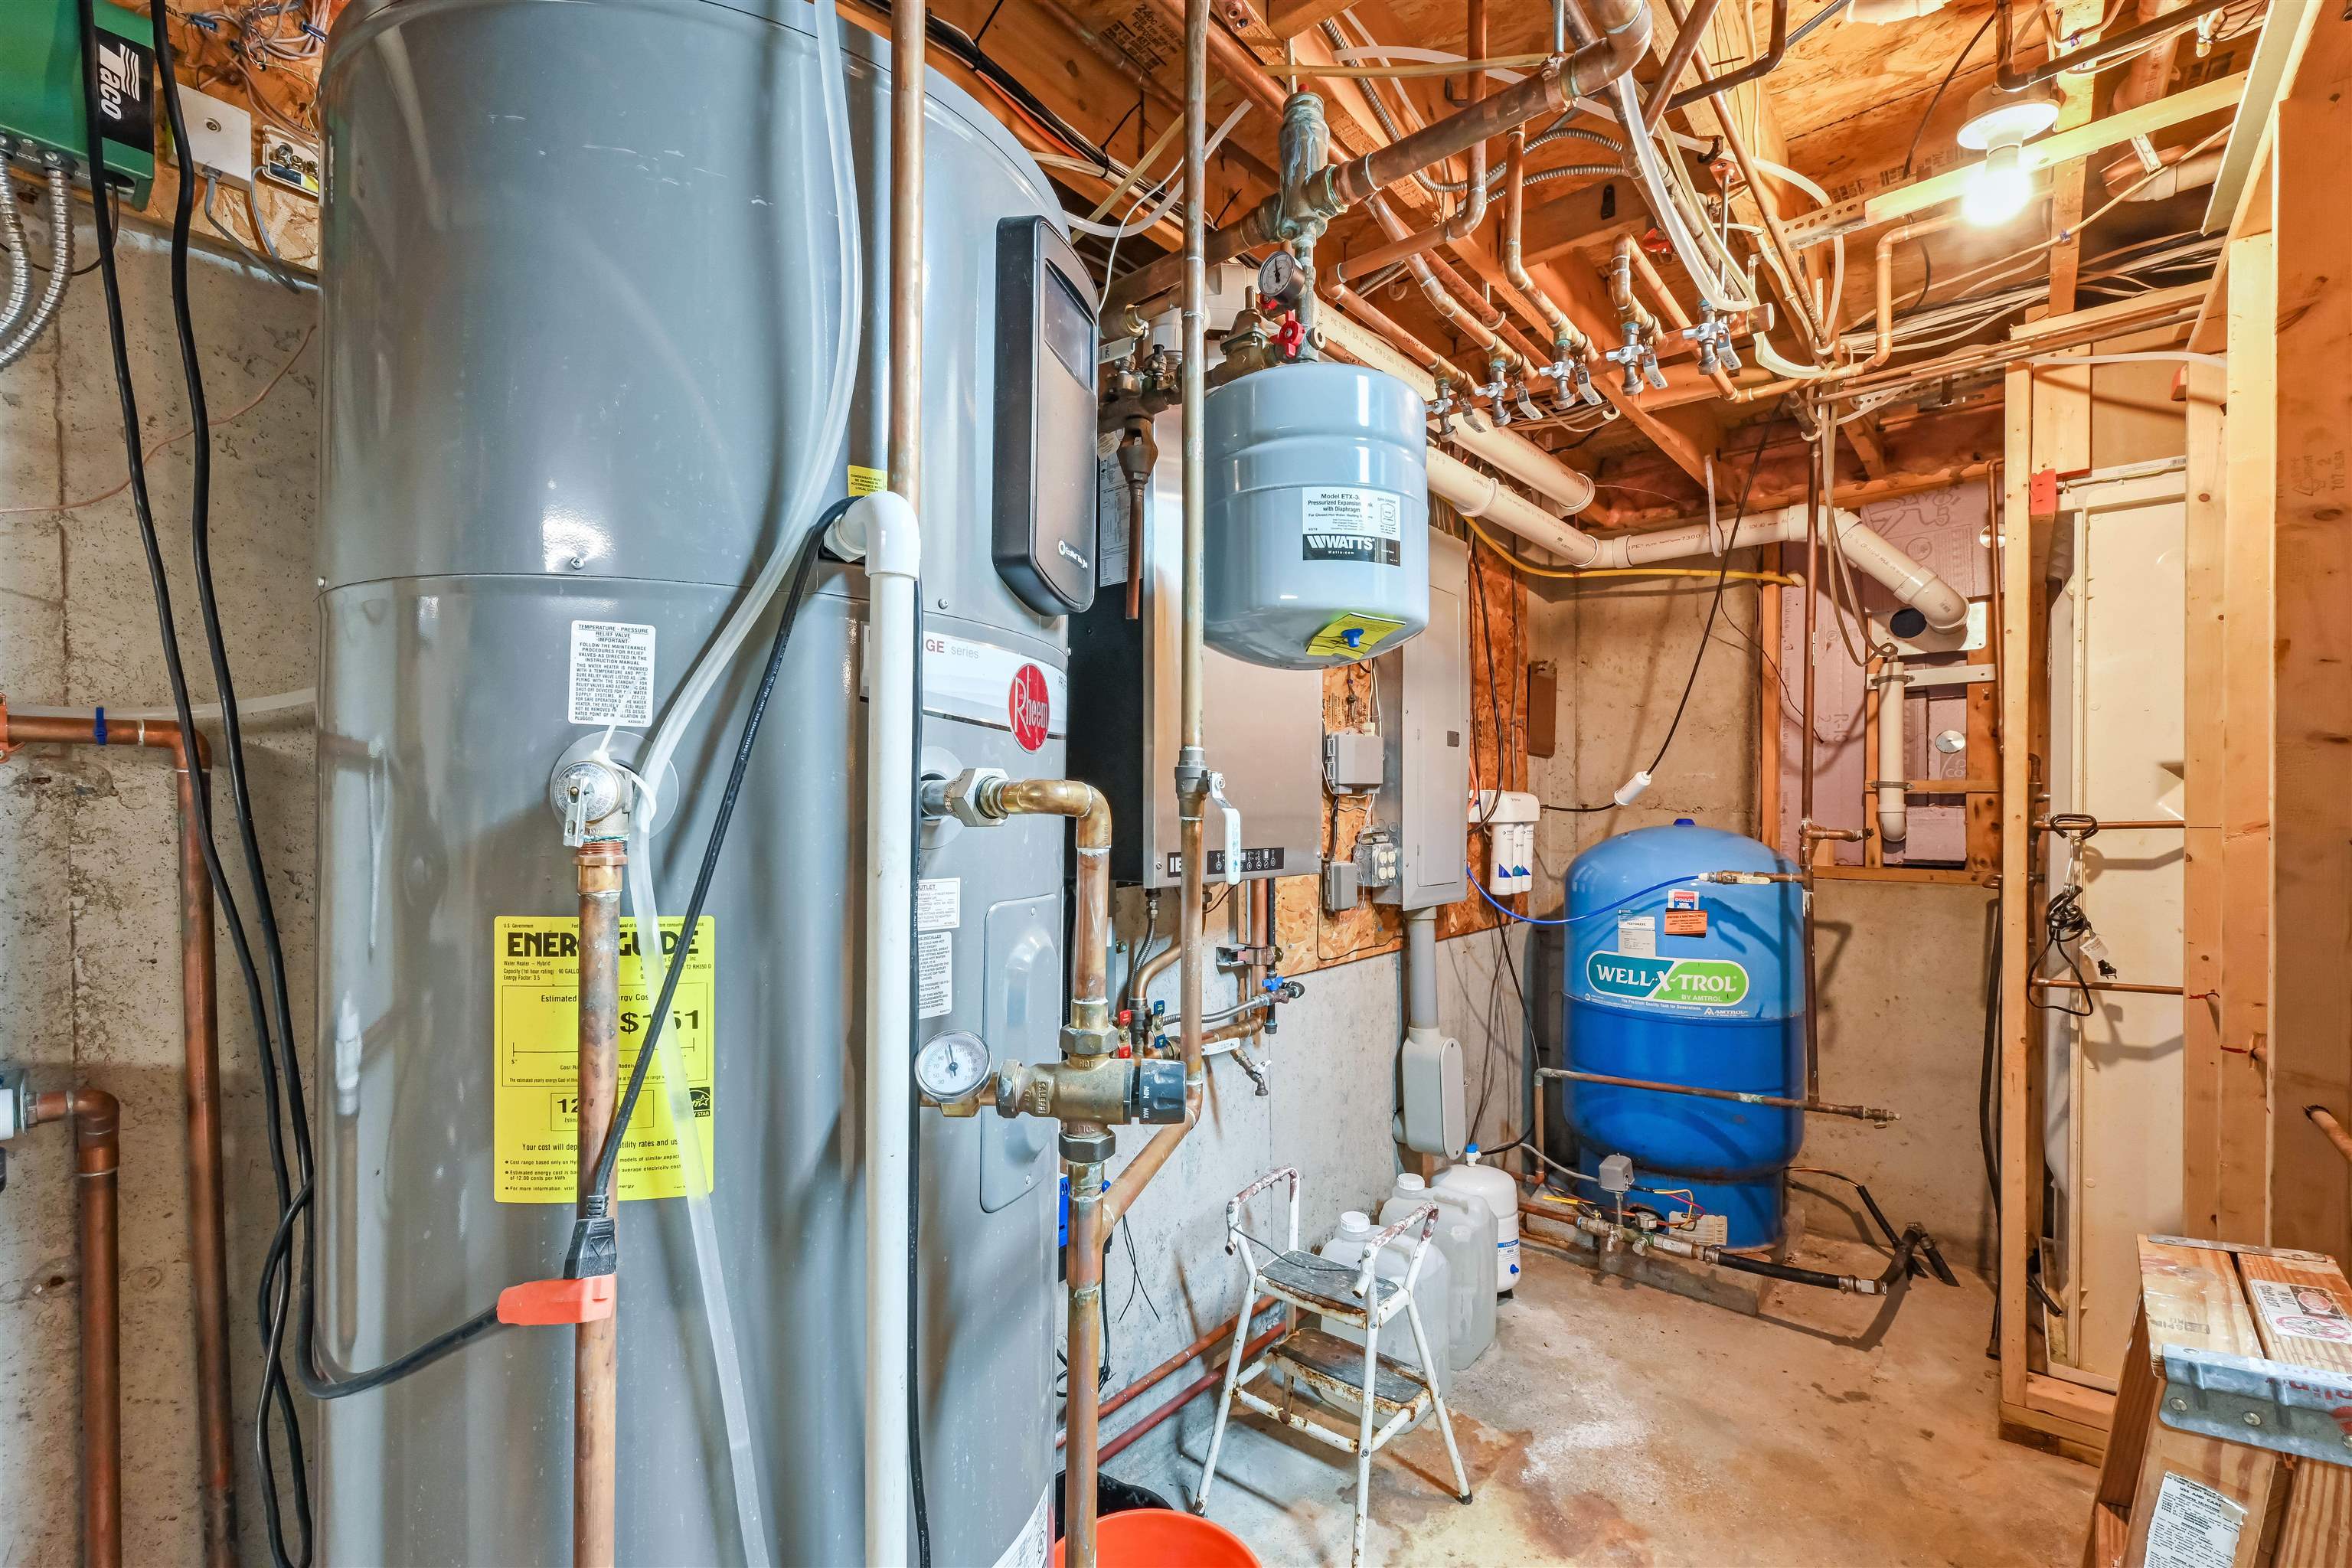
- Heating
- Baseboard, Hot Water, Wall Furnace
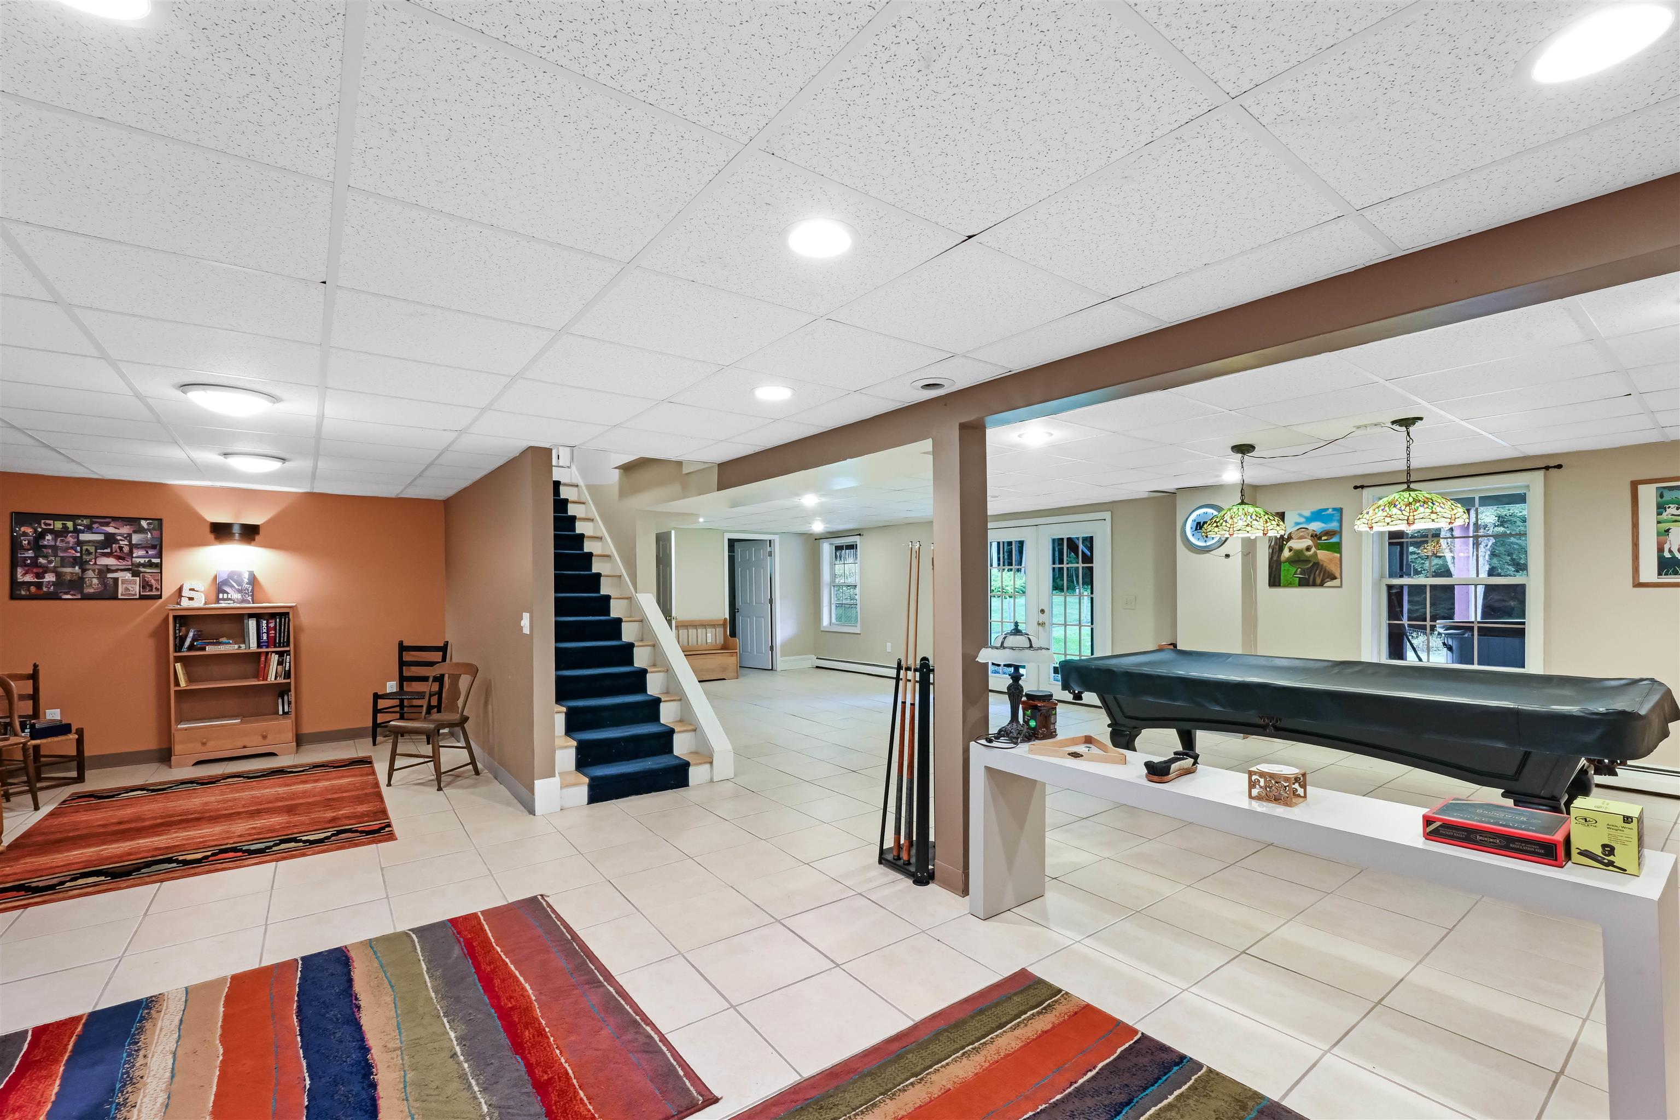
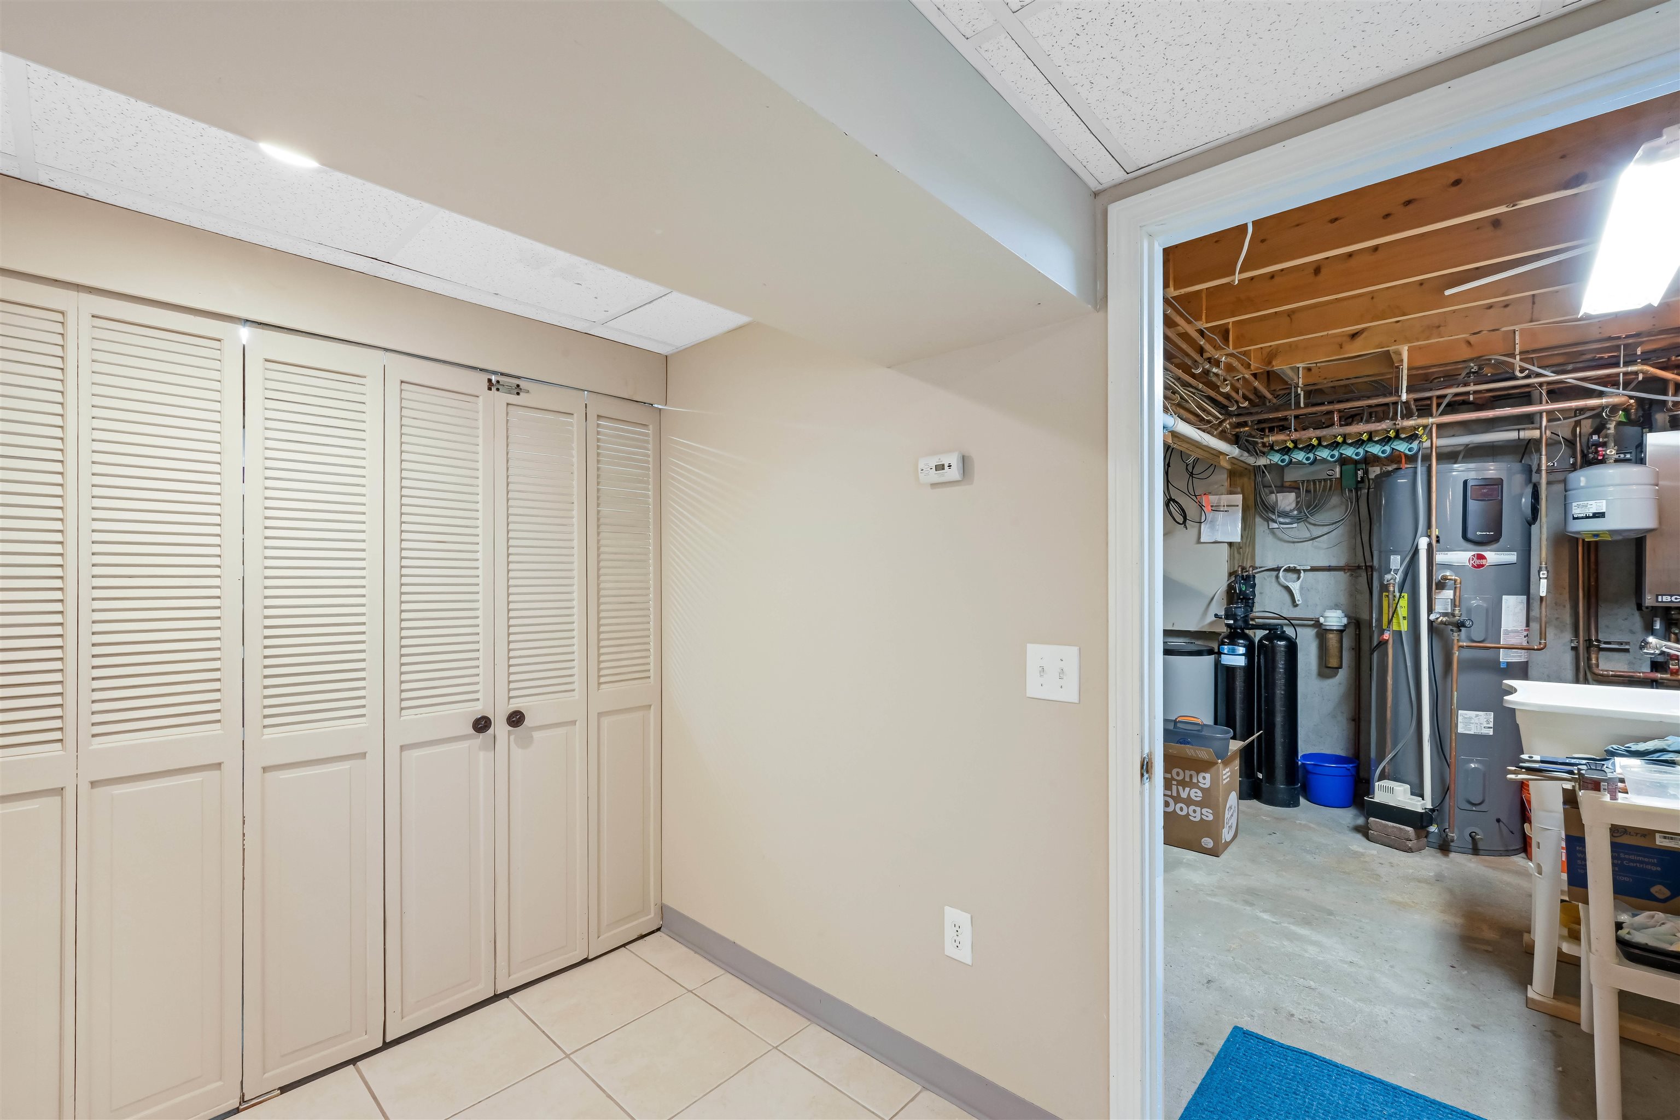
- Basement Desc
- Finished, Interior Stairs
Town Market Snapshot
Source: Data provided by PrimeMLS, graph generated by Pall Spera Company
Exterior Features
- Style of Residence
- Colonial
- Time Share
- No
- Exterior Details
- Dog Fence, Hot Tub, Shed, Window Screens, Low E Window(s)
- Land Desc.
- City Lot, Country Setting, Landscaped
- Roof Desc.
- Architectural Shingle
- Driveway Desc.
- Paved
- Foundation Desc.
- Concrete
- Sewer Desc.
- 1000 Gallon, Concrete, Drywell, Leach Field, Septic
- Garage / Parking
- Yes
- Garage Spaces
- 2
- Road Frontage
- 0
- Zoning
- Res
- Elementary School
- Berlin Elementary School
- Middle School
- U-32
- High School
- U32 High School
Affordability Estimate
Quick payment estimate for this listing. Not a loan offer — rates and terms vary.
Est. monthly principal & interest —
Estimate excludes taxes, insurance, HOA, and PMI. Consult a lender for accurate figures.
You May Also Like
View more nearby
Ask about this property
Message Debby Burnor about MLS #5109105.
