

Request a showing
Pick a Saturday or another date in the next 4 weeks, then leave your contact details.
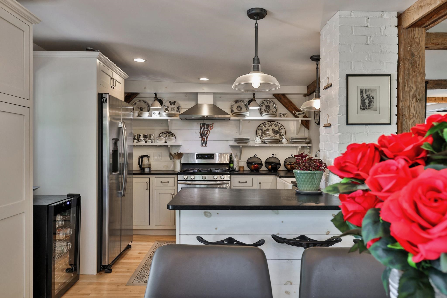
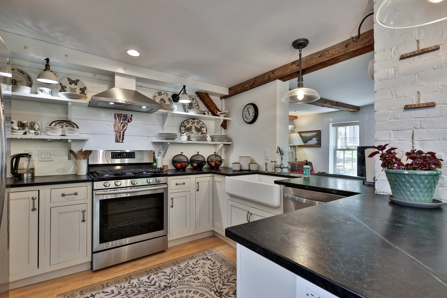
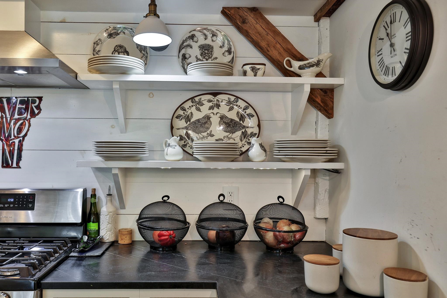
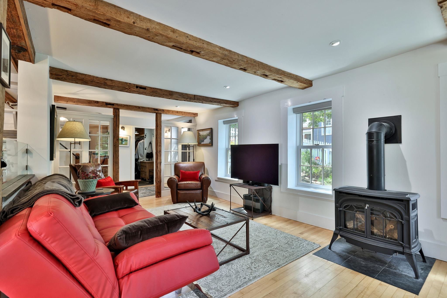
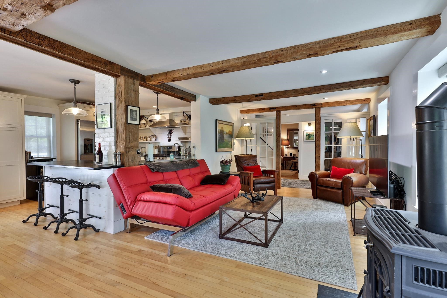
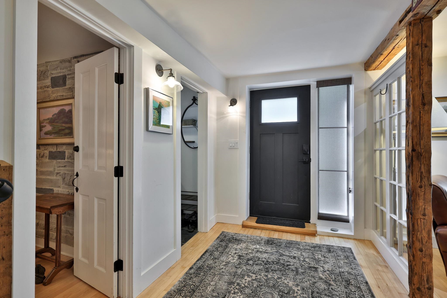
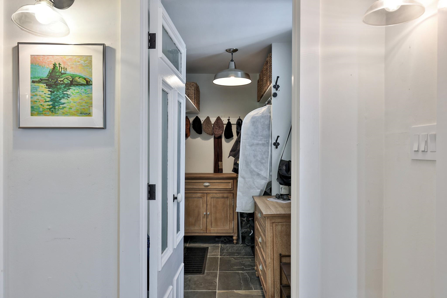
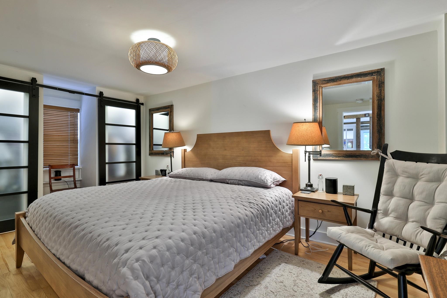
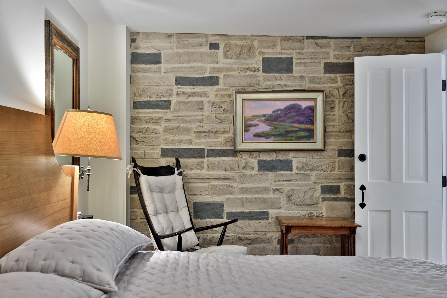
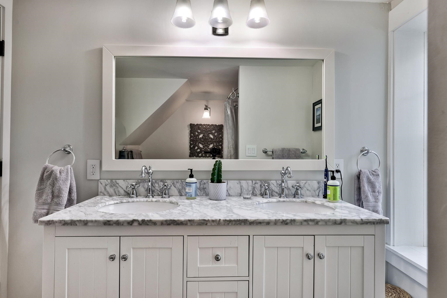
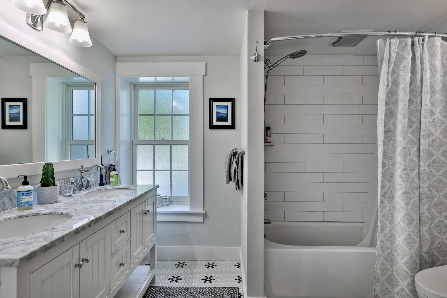
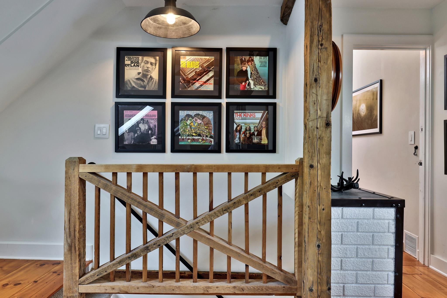
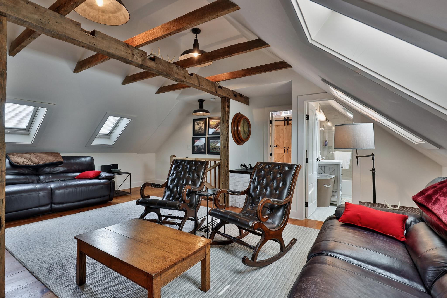
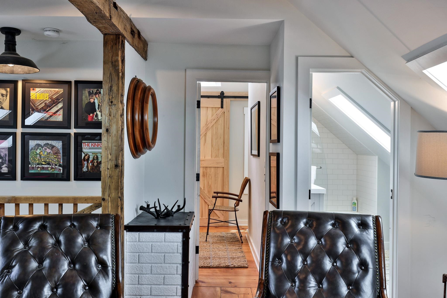
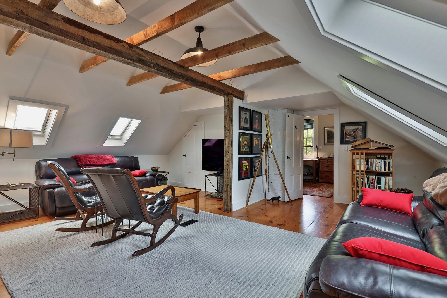
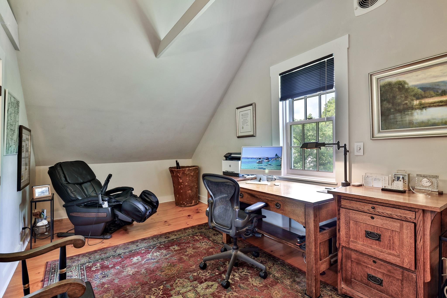
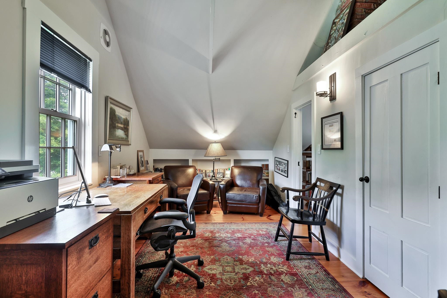
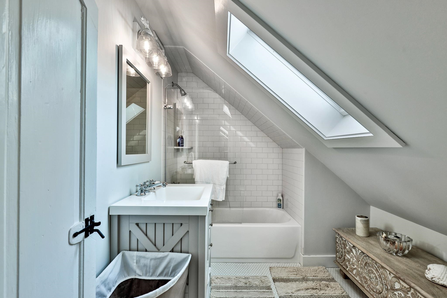
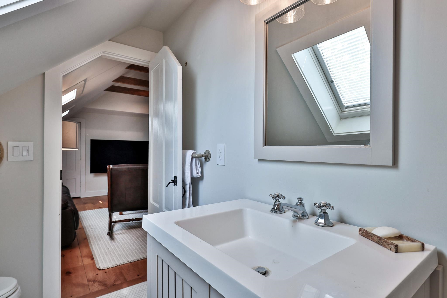
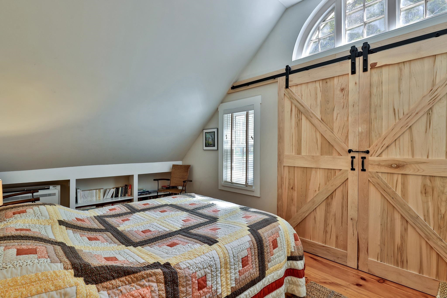
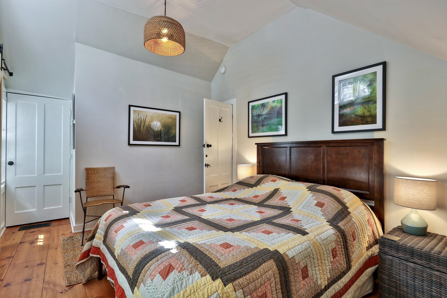
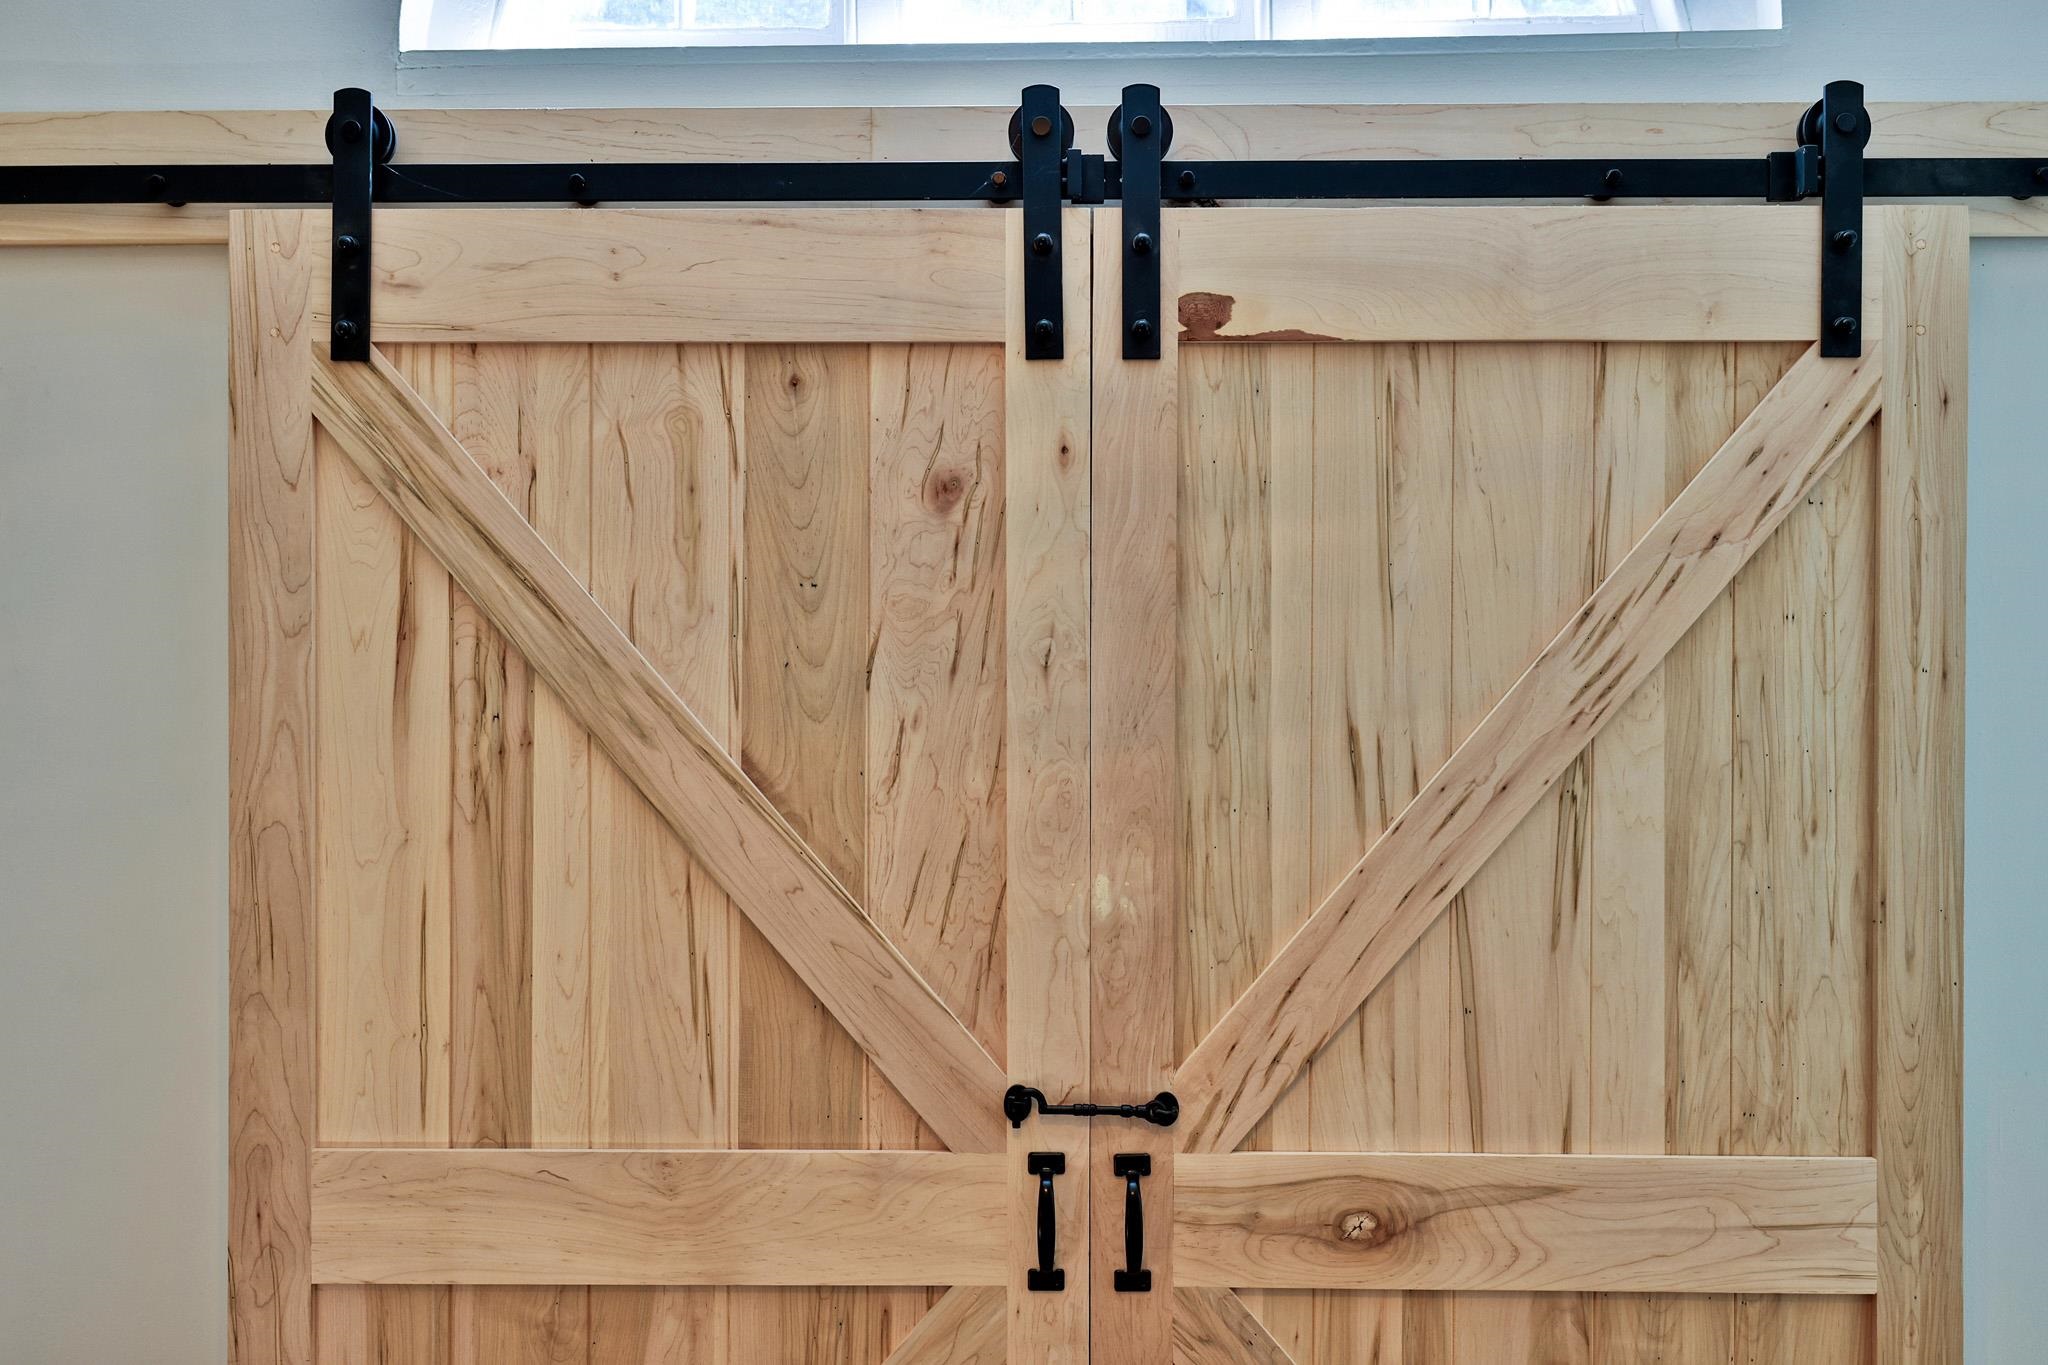
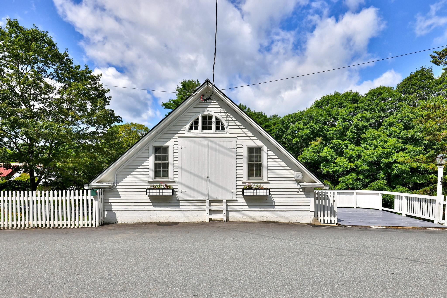
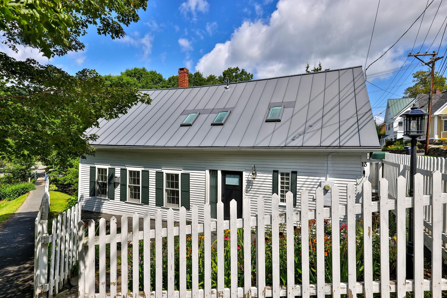
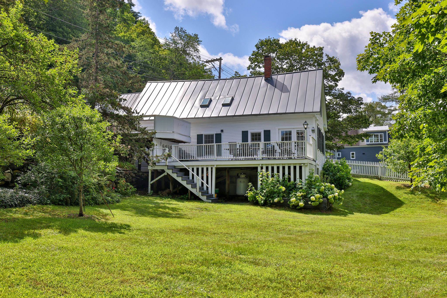
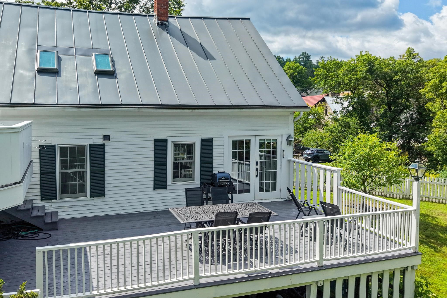
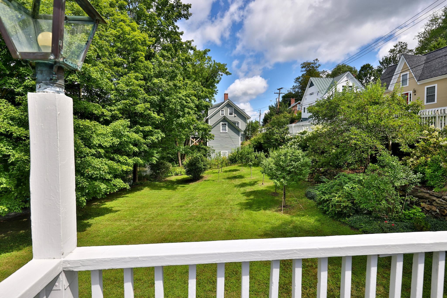
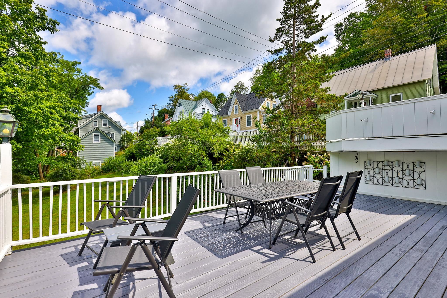
Listed by: Four Seasons Sotheby's Int'l Realty Debra Staniscia
General Property Information
- Property Status
- Active Under Contract
- Price
- $1, 040, 000
- Property Type
- Single Family
- County
- VT-Windsor
- Agency / Brokerage
- Debra Staniscia
Four Seasons Sotheby's Int'l Realty - List Date
- 8/17/2026 8:00 PM
- Acres
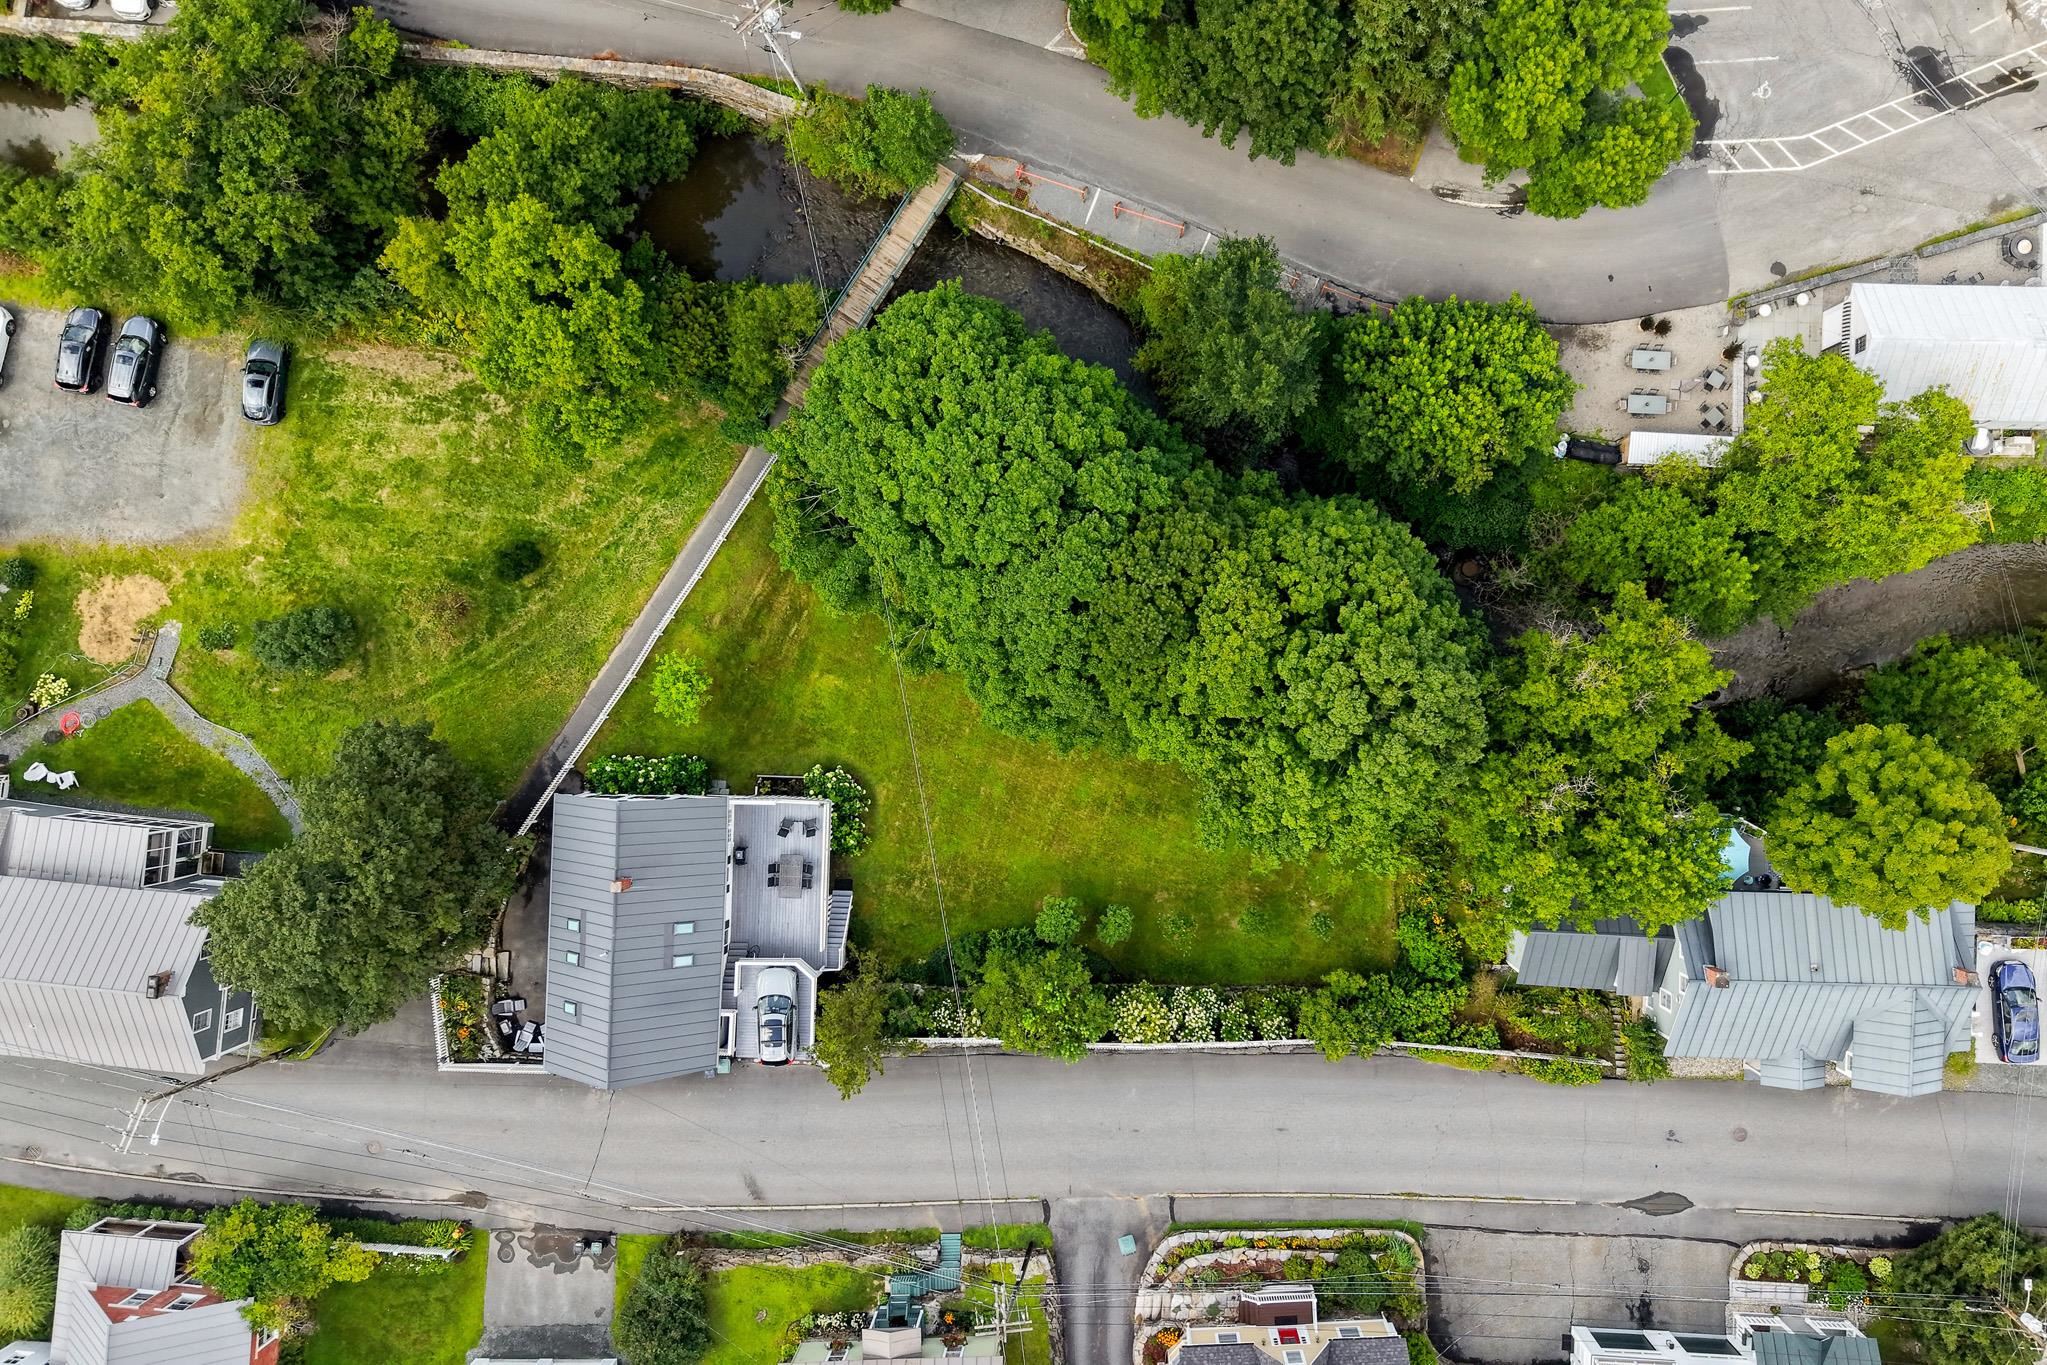
- 0.31
- Year Built
- 1890
- Bedrooms
- 3
- Total Baths
- 2
- Sq. Ft. (Total)
- 1,782
- Tax Year
- 2026
- Taxes
- $14,799

Description
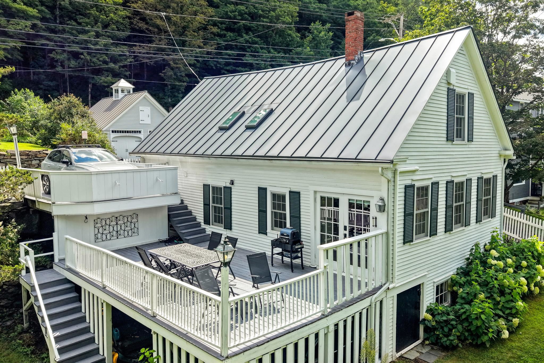
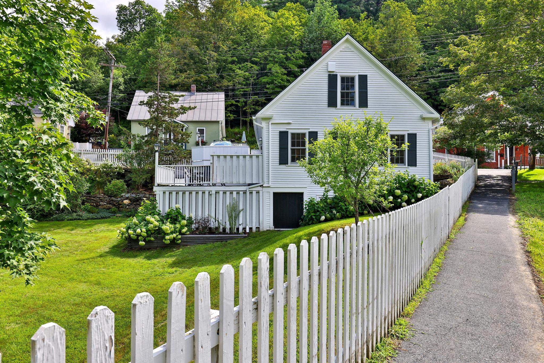
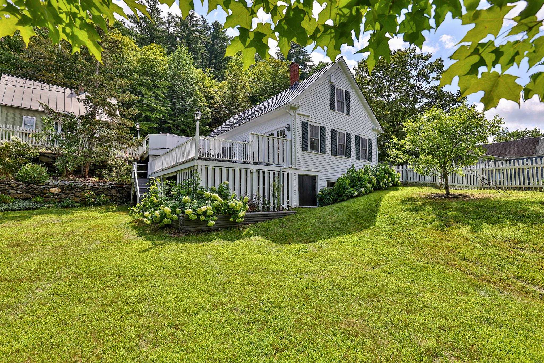
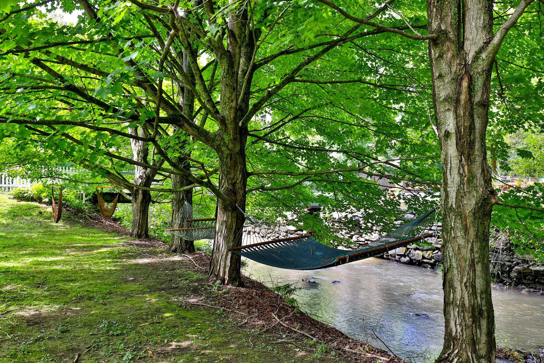
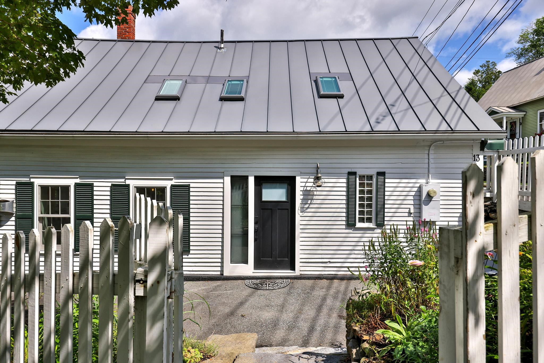
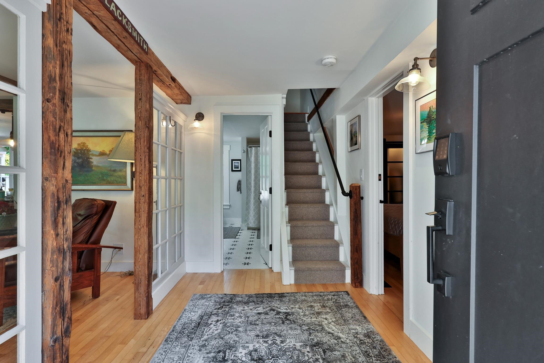
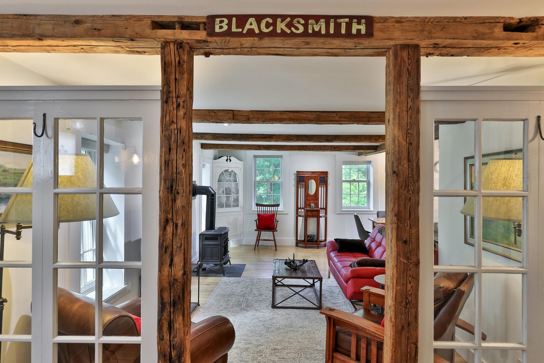
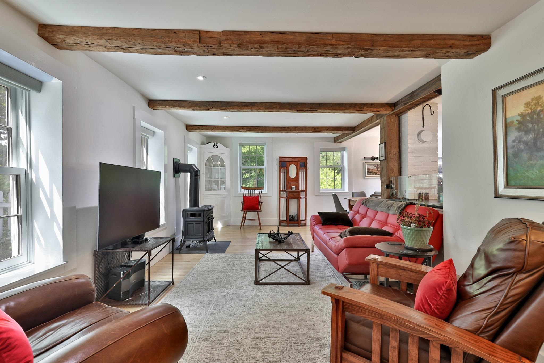
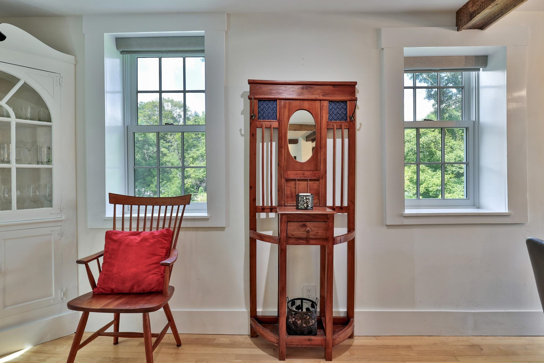
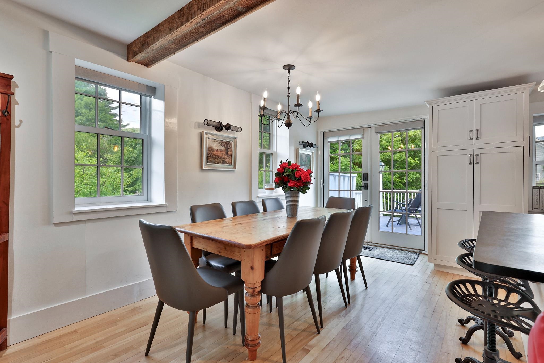
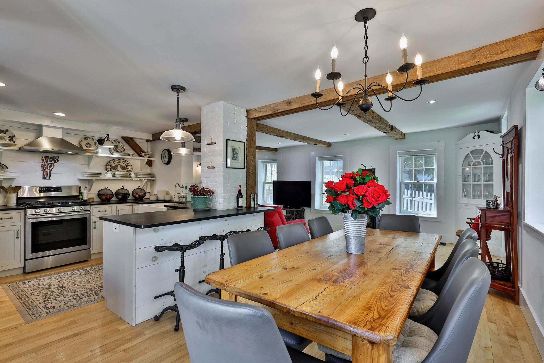
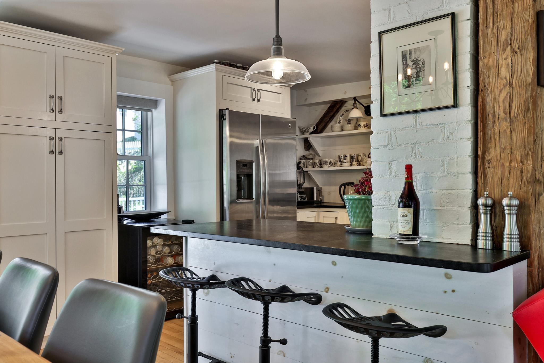
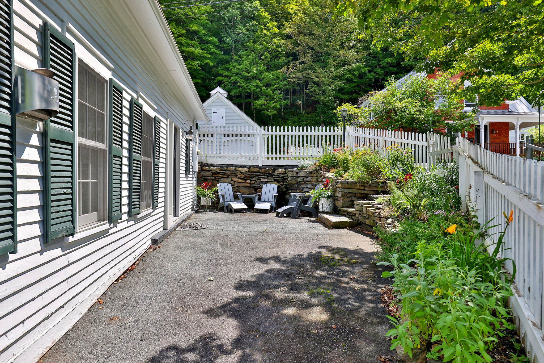
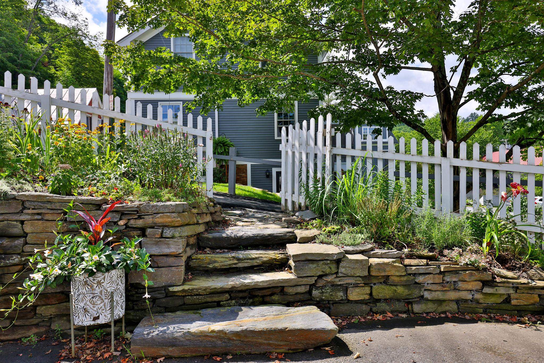
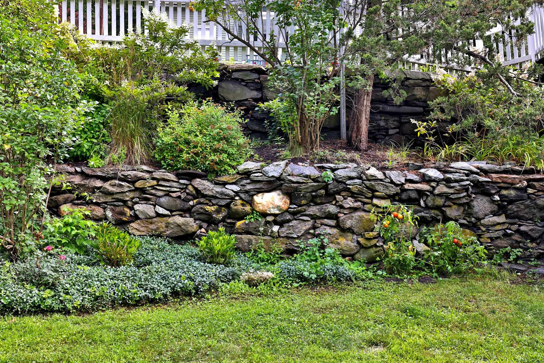
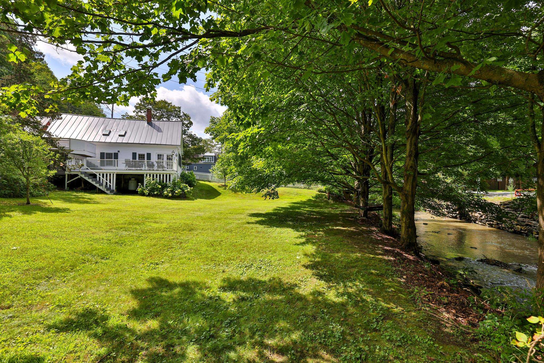
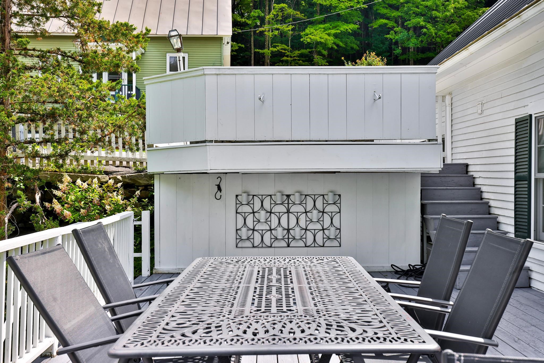
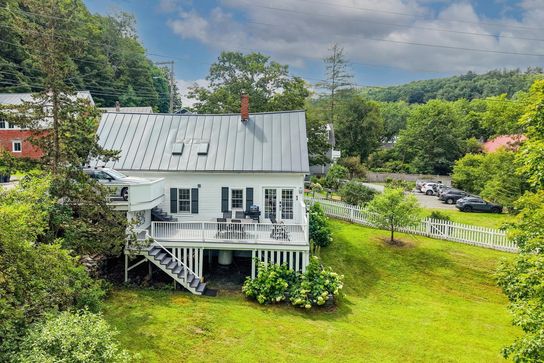
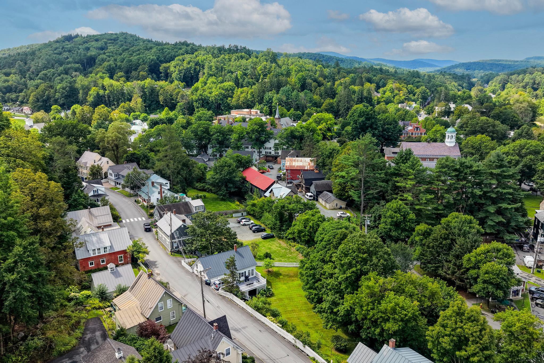
Woodstock Village Home~ A rare opportunity to enjoy the best of Woodstock Village living from this charming and beautifully updated 3-bedroom, 2-bath home, once the town's blacksmith shop. Just steps from the heart of the village, you can leave the car at home and walk to shops, restaurants, galleries, cafés, and everything that makes Woodstock one of Vermont's most beloved destinations. Inside, an open-concept floor plan, beautiful wood floors, and abundant natural light create a warm and inviting atmosphere. Recent improvements include a new heat pump providing efficient heating and air conditioning, electrical upgrades, interior painting, and extensive basement work, enhancing both comfort and functionality. Outside is where this village property becomes truly special. The spacious fenced yard borders the Kedron Brook, creating a surprisingly peaceful setting in the heart of town. Relax on the deck and listen to the water, enjoy the newly planted fruit trees, or step through the yard to the nearby village footbridge spanning the brook--a picturesque connection to the surrounding neighborhood. Historic character, thoughtful improvements, a wonderful yard, and an exceptional walkable location come together in a home that captures the charm and ease of life in Woodstock Village.
Map
Interior Features
- # Of Stories
- 2
- Sq. Ft. (Total)
- 1,782
- Sq. Ft. (Above Ground)
- 1,782
- Sq. Ft. (Below Ground)
- 0
- Sq. Ft. Unfinished
- 672
- Rooms
- 7
- Bedrooms
- 3
- Baths
- 2
- Interior Desc
- Natural Light
- Appliances Included
- Dishwasher, Dryer, Microwave, Gas Range, Refrigerator, Washer
- Flooring
- Hardwood, Tile
- Heating
- Propane, Electric, Forced Air, Heat Pump, Gas Stove
- Basement Desc
- Concrete Floor, Insulated, Unfinished, Exterior Access
Town Market Snapshot
Source: Data provided by PrimeMLS, graph generated by Pall Spera Company
Exterior Features
- Style of Residence
- Cape
- House Color
- White
- Time Share
- No
- Exterior Details
- Deck, Full Fence, Garden Space
- Land Desc.
- Sidewalks, In Town, Near Golf Course, Near Paths, Near Shopping, Near Skiing, Neighborhood, Near School(s)
- Roof Desc.
- Standing Seam
- Driveway Desc.
- Other
- Foundation Desc.
- Concrete
- Sewer Desc.
- Public
- Garage / Parking
- No
- Garage Spaces
- 0
- Road Frontage
- 166
- Zoning
- village, historic
- Elementary School
- Woodstock Elementary School
- Middle School
- Woodstock Union Middle Sch
- High School
- Woodstock Senior UHSD #4
Affordability Estimate
Quick payment estimate for this listing. Not a loan offer — rates and terms vary.
Est. monthly principal & interest —
Estimate excludes taxes, insurance, HOA, and PMI. Consult a lender for accurate figures.
You May Also Like
View more nearby
Ask about this property
Message Debby Burnor about MLS #5105489.
