

Request a showing
Pick a Saturday or another date in the next 4 weeks, then leave your contact details.

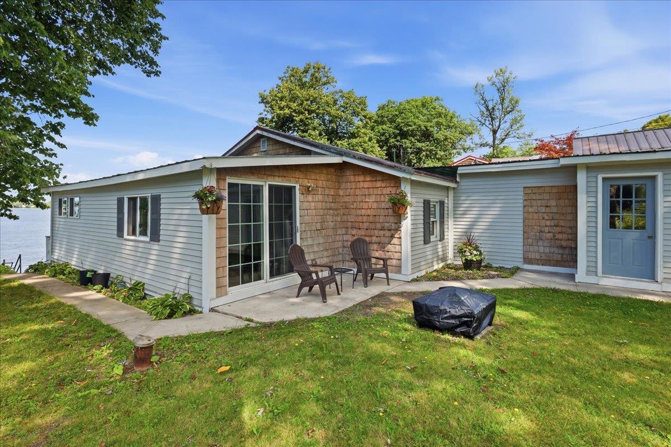
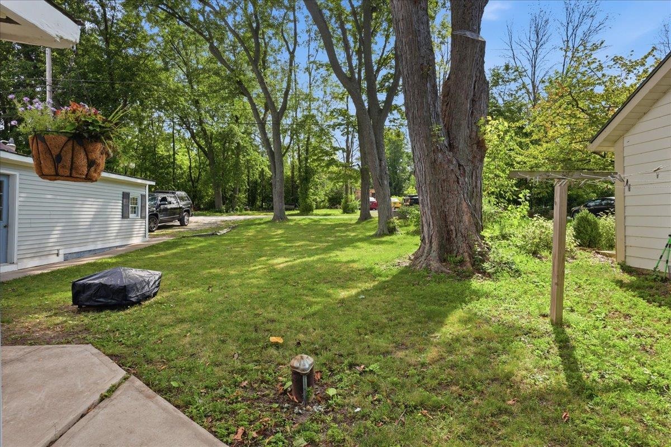
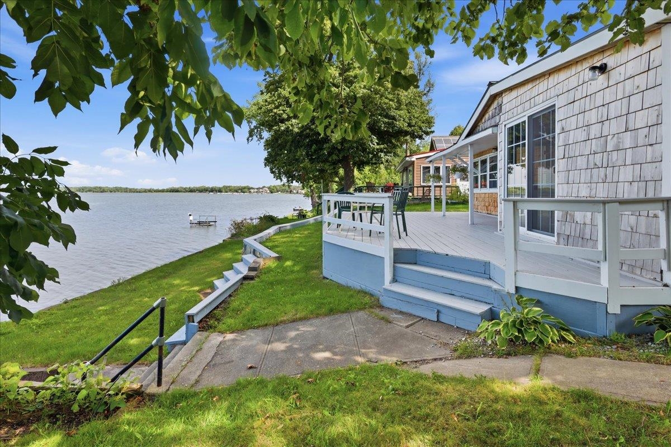
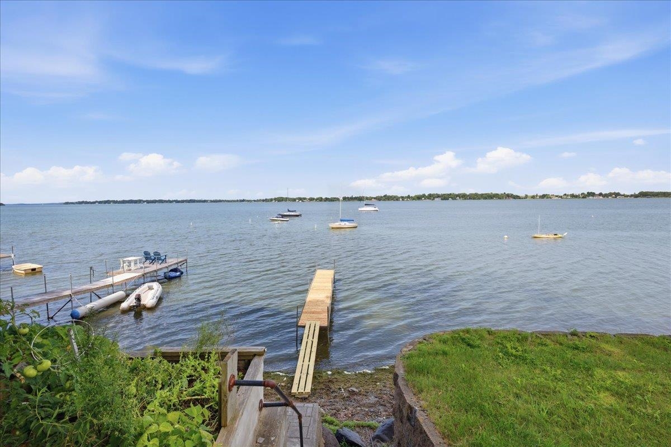
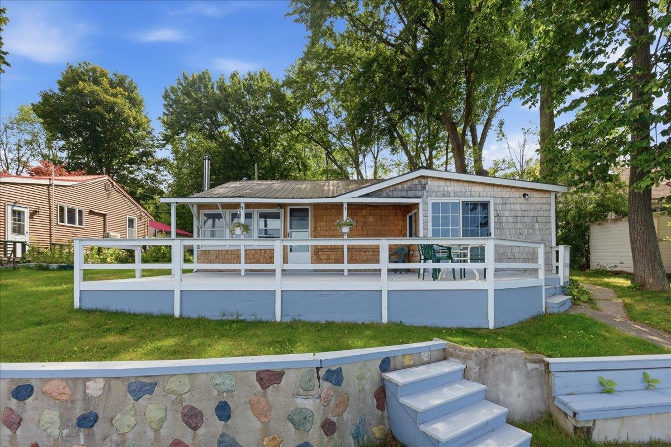
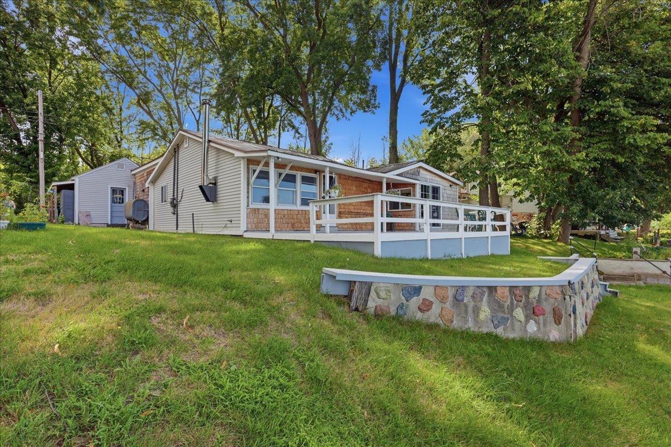
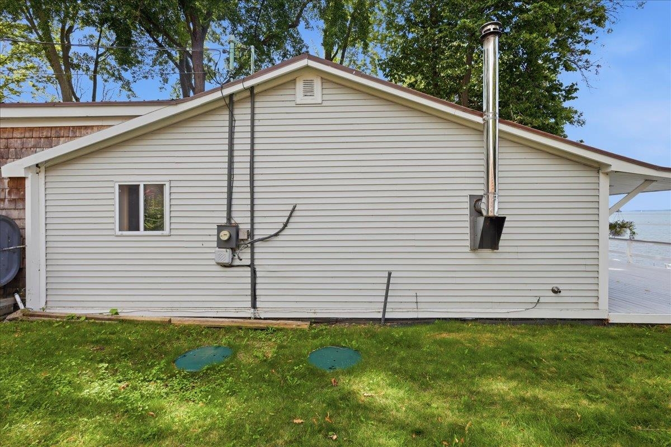
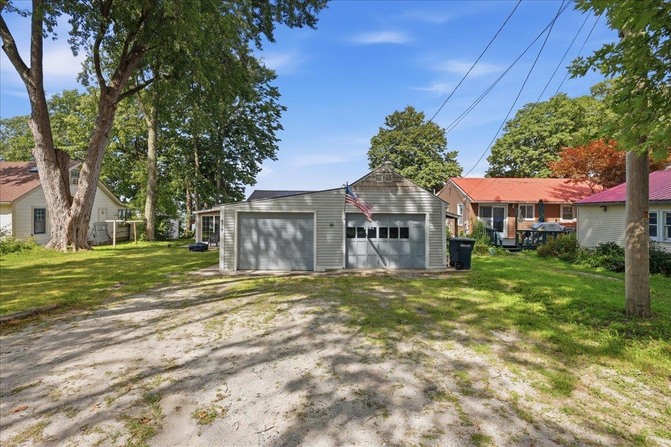

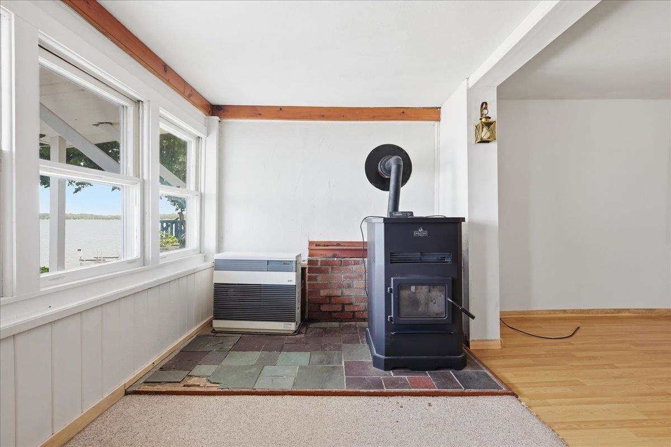
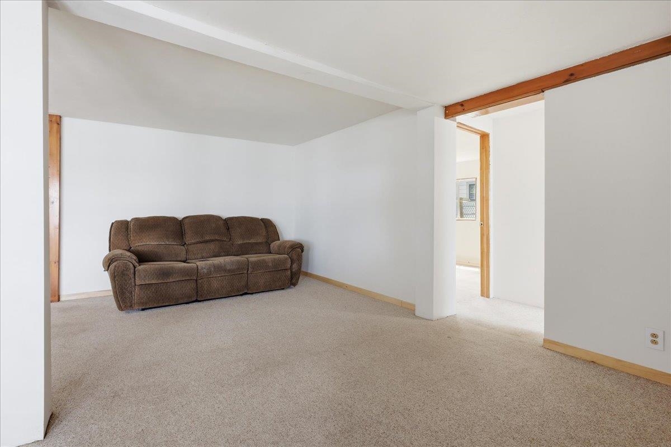
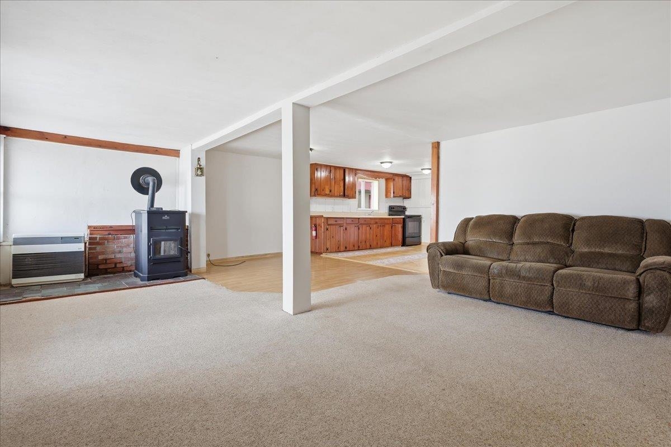
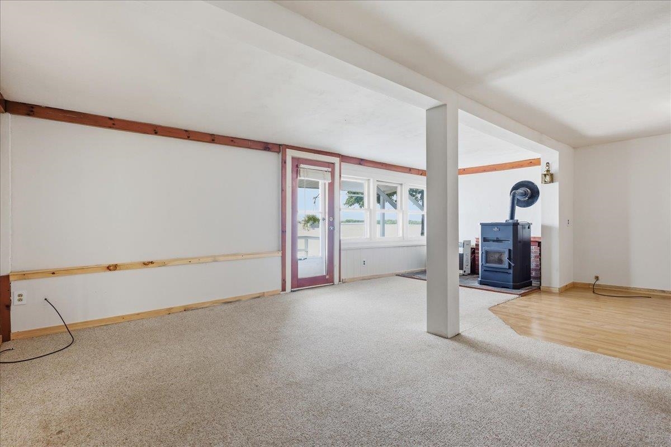



Listed by: Geri Reilly Real Estate Geri Reilly
General Property Information
- Property Status
- Active
- Price
- $375, 000
- Property Type
- Single Family
- County
- VT-Franklin
- Agency / Brokerage
- Geri Reilly
Geri Reilly Real Estate - List Date
- 8/17/2026 8:00 PM
- Acres
- 0.19
- Year Built
- 1940
- Bedrooms
- 2
- Total Baths
- 1
- Sq. Ft. (Total)
- 1,150
- Tax Year
- 2026
- Taxes
- $6,313

Description
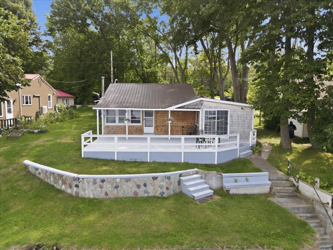
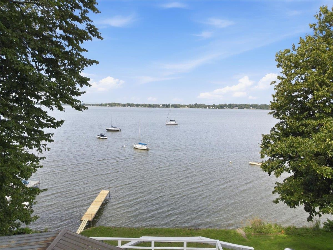
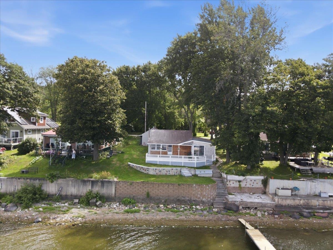
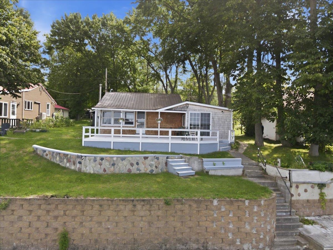
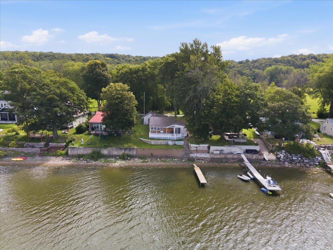
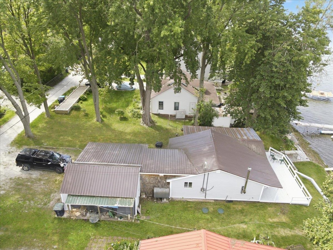
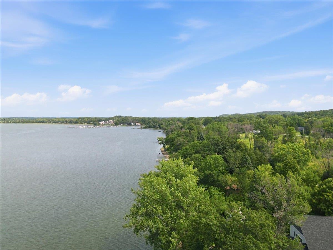
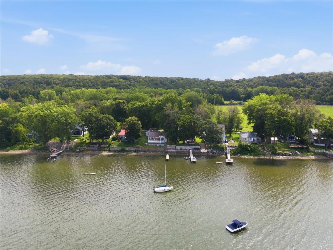
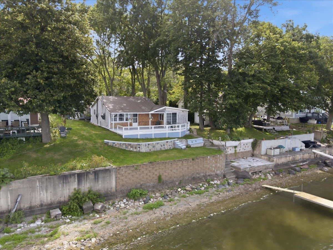
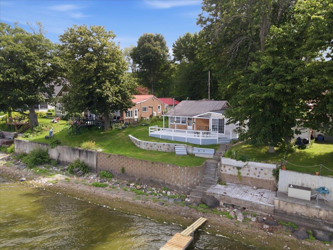
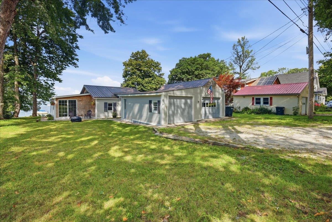
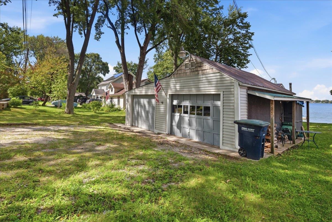
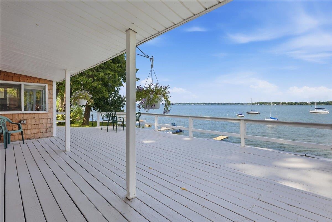
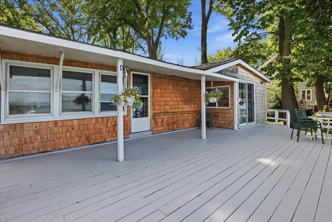
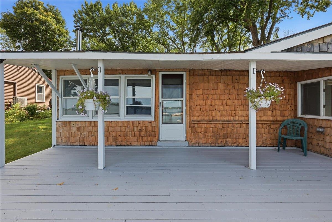
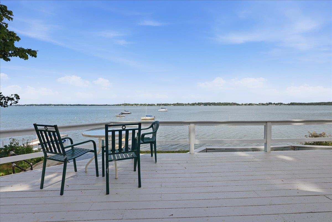
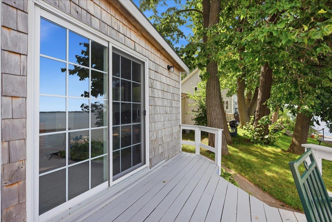
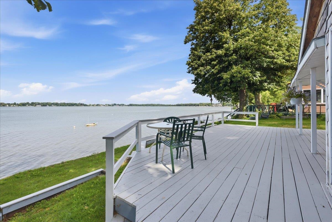
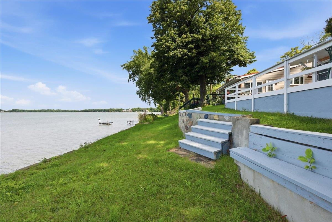
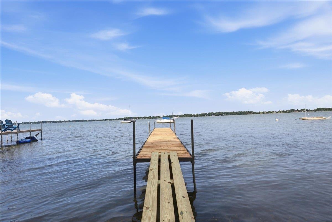
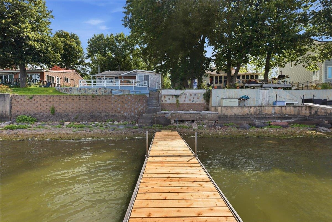
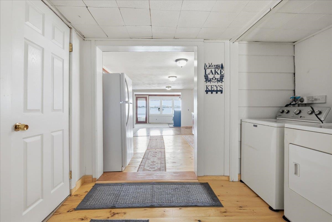
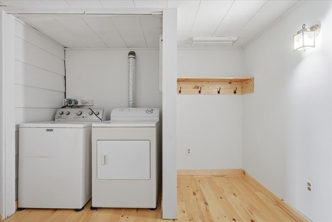
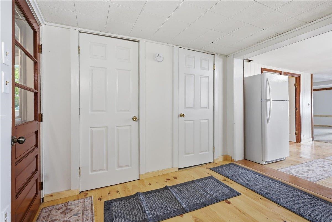
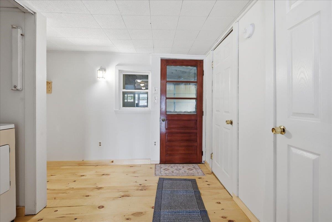
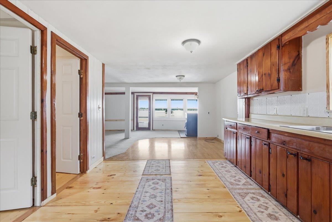
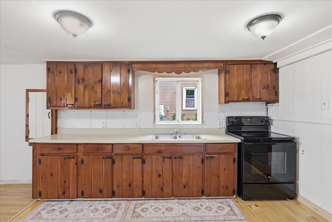
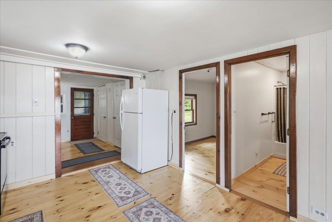
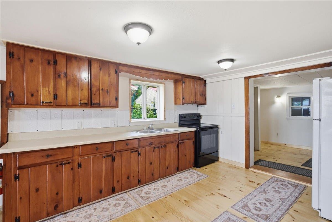
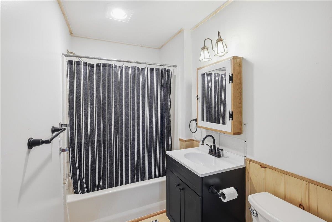
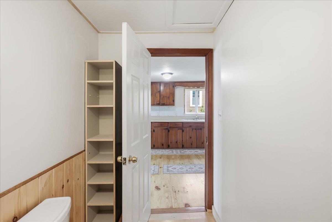
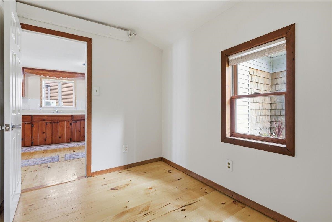
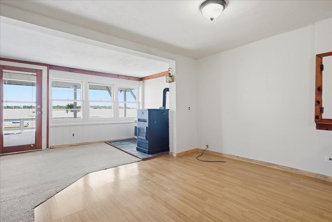
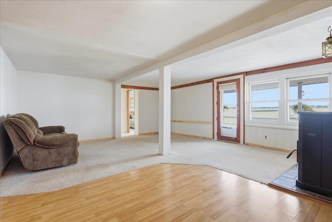
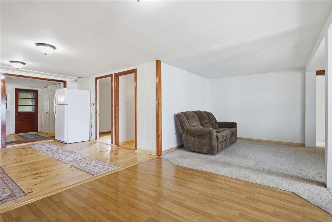
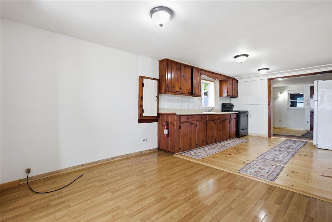
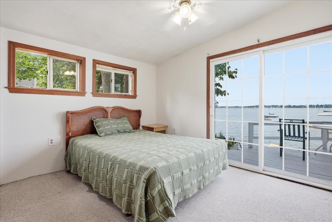
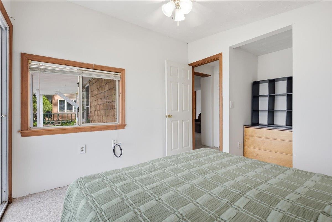
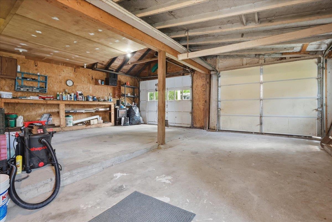
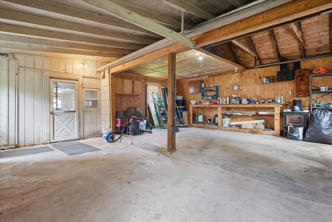
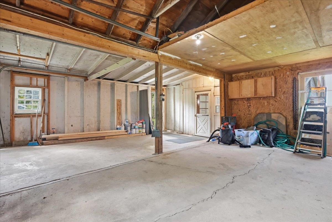
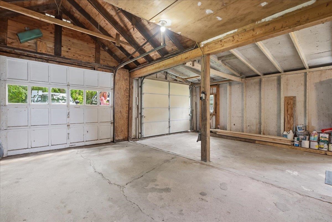
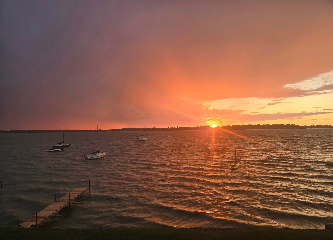
Wonderful year round lakefront living awaits! This is the perfect cottage retreat, ideal for seasonal escapes, year round living, or festive holiday gatherings. Soak in views of Lake Champlain in every season from this charming 2 bedroom, 1 bath, one level home boasting an open, airy floor plan. A convenient mudroom and laundry sit just off the kitchen, which offers ample cabinetry and generous counter space, flowing effortlessly into the inviting living and dining room. An oversized 2 car garage provides abundant space for a workshop and extra storage. Step outside to the expansive deck, where panoramic views of St. Albans Bay and Grand Isle unfold before you. A private dock makes lake access effortless, allowing you to pull right in and walk up from your boat, while front and back lawns set the stage for memorable outdoor entertaining. Bring your kayaks, paddleboards, jet ski, or boat, there's plenty of room for every water toy. Just minutes to St. Albans Bay, local restaurants, and quick access to I 89 or Georgia, this is affordable lakeside living at its finest.
Map
Interior Features
- # Of Stories
- 1
- Sq. Ft. (Total)
- 1,150
- Sq. Ft. (Above Ground)
- 1,150
- Sq. Ft. (Below Ground)
- 0
- Rooms
- 7
- Bedrooms
- 2
- Baths
- 1
- Interior Desc
- Ceiling Fan, Dining Area, Hearth, Kitchen/Dining, Kitchen/Living, Laundry Hook-ups, Living/Dining, Natural Light, 1st Floor Laundry
- Appliances Included
- Dryer, Electric Range, Refrigerator, Washer, Electric Stove, Owned Water Heater
- Flooring
- Carpet, Laminate, Wood, Vinyl Plank
- Heating
- Oil, Pellet Stove, Monitor Type
Town Market Snapshot
Source: Data provided by PrimeMLS, graph generated by Pall Spera Company
Exterior Features
- Style of Residence
- Cottage/Camp, Ranch
- Time Share
- No
- Exterior Details
- Docks, Deck, Natural Shade, Private Dock
- Land Desc.
- Mountain View, Recreational, View, Neighborhood
- Roof Desc.
- Corrugated, Metal
- Driveway Desc.
- Dirt
- Foundation Desc.
- Block, Post/Piers
- Sewer Desc.
- 1000 Gallon, Plastic, Septic
- Garage / Parking
- Yes
- Garage Spaces
- 2
- Road Frontage
- 60
- Zoning
- Residential
- Elementary School
- St. Albans Town Educ. Center
- Middle School
- St Albans Town Education Cntr
- High School
- BFASt Albans
Affordability Estimate
Quick payment estimate for this listing. Not a loan offer — rates and terms vary.
Est. monthly principal & interest —
Estimate excludes taxes, insurance, HOA, and PMI. Consult a lender for accurate figures.
You May Also Like
View more nearby
Ask about this property
Message Penny Mason-Anderson about MLS #5105499.
