

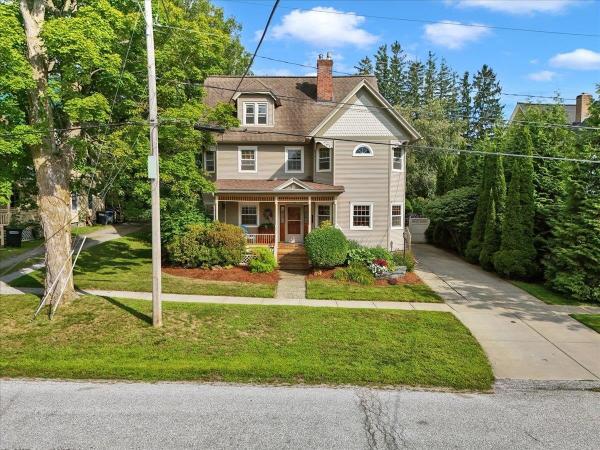
The backyard is the surprise at 19 Brown Avenue. Behind the distinctive turn-of-the-century exterior, with craftsmanship and decorative woodwork rarely seen in newer homes, is an unexpectedly spacious and beautifully landscaped city lot. A large deck and patio create an inviting place to gather outdoors, while the broad lawn, established gardens, a fully fenced yard, and mature greenery give the backyard the feel of a private retreat. Inside, this move-in-ready four-bedroom home offers nearly 1,900 square feet of finished living space with a flexible layout and hardwood floors throughout much of the home. The updated eat-in kitchen features generous cabinetry, a center island, and a walk-in pantry. The main level includes a comfortable living room, along with a separate flexible room, currently used as an office, with a gas fireplace that could also serve as a family room, den, or sitting room. First-floor laundry adds everyday convenience, and the enclosed rear porch offers a peaceful transition between the home and backyard. Four bedrooms and a full bath are located on the second floor. Above them, a full staircase leads to an expansive third floor with multiple bonus rooms, windows, built-in storage, and compelling potential for future finished space. Use it now for exceptional storage or bring your ideas and continue what has already been started. Located in a genuinely walkable St. Albans City neighborhood, 19 Brown Avenue is close to Northwestern Medical Center and within easy reach of downtown restaurants, shops, Taylor Park, community events, and the farmers market. The Missisquoi Valley Rail Trail, Hard’ack Recreation Area, everyday amenities, and I-89 are also nearby. Historic character, a versatile interior, future potential, and a backyard worth remembering, this home offers far more than first meets the eye.
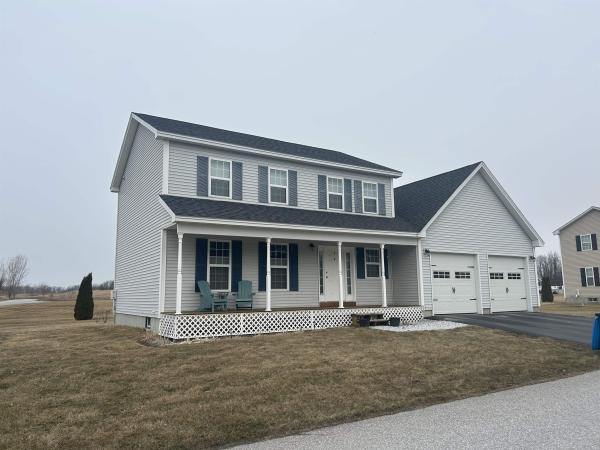
Newer 3-bedroom St. Albans Town colonial with open floor plan and unfinished bonus area over the garage. Wonderful place for country walks, included lake access for mooring or docking your boat just in time for summer fun! Enjoy the morning sunrise while sipping coffee on your front porch. Are you a bird watcher?... you'll love it here with the three hummingbirds that visit yearly! Sip your favorite cocktail while watching colorful sunsets from your backyard... Minutes to Kamp Kill Kare State Park where you can enjoy sandy shores and boat rides to Burton Island State Park. Also, minutes to St. Albans Town Bay Park for strolls along the lake, playground for the kids, ball fields, and everyone's favorite farmers market with live bands for summer fun... Easy commute to St. Albans City, I-89 and all other convivences.
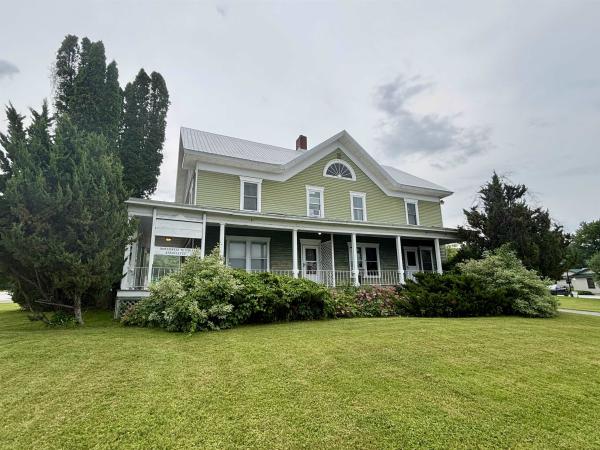
Steeped in history and full of opportunity, this distinctive property offers exceptional versatility in a highly visible location. Originally built around 1900 as the residential estate, the impressive 3,200-square-foot building is currently configured as professional office space and has successfully accommodated a wide variety of commercial uses over the years, including a veterinary office, counseling practices, massage therapy, nonprofit organizations, and other professional services. Situated in the Mixed Residential/Commercial District, the property offers outstanding flexibility for future use. Permitted uses include single-family and two-unit residences, as well as efficiency apartments, while conditional uses encompass a broad range of business opportunities such as professional offices, retail, restaurants, lodging, artist studios, educational facilities, assisted living, business services, recreation centers, social services, and more. Positioned on a spacious corner lot at the intersection of Routes 104 and 36, this property enjoys excellent visibility, high traffic counts, generous parking, and two entrances for convenient access. Municipal water and sewer are available at the street. A detached garage provides valuable additional storage. Conveniently located just minutes from I-89 Exit 19, Northwestern Medical Center, shopping, dining, and other amenities, this property offers easy access to Montreal and Burlington. Whether you're seeking a prime location for your business or an income-producing investment, this one-of-a-kind offering is ready to bring your vision to life.
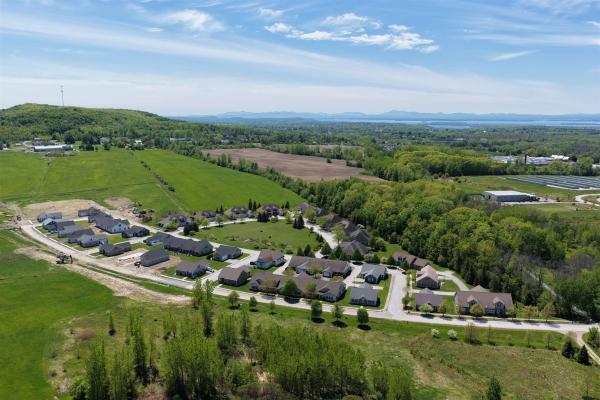
Experience comfortable, low-maintenance living at The Village at Franklin Park, St. Albans' premier 55+ neighborhood. Now under construction with an anticipated September completion date, this thoughtfully designed new townhome combines modern convenience with timeless appeal. The main level offers an open living and dining space, a stylish kitchen, guest bedroom, full bath, and laundry area, while the finished second floor provides valuable unfinished bonus space-perfect for storage or to be finished for visitors, hobbies, or a private retreat. Set along the scenic Rail Trail/Bike Path, residents enjoy a peaceful setting just minutes from I-89, downtown St. Albans, Collins Perley Sports Center, and Northwestern Medical Center. Reservation agreements are now being accepted for additional homes to be constructed on currently undeveloped footprint lots-don't miss your chance to join this welcoming and highly desirable community! Listing Agent is the builder/developer of the Village at Franklin Park West. Listing photos are likeness only - please confirm final finish details with Listing Agent/Developer.
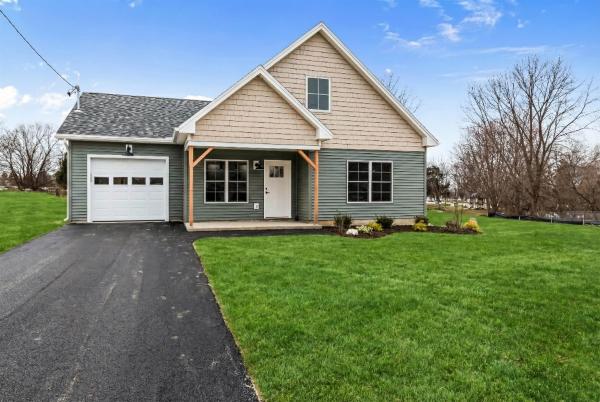
One of only three remaining homes to be constructed in this thoughtfully planned neighborhood, this well-designed home blends modern style, everyday comfort, and the convenience of first-floor living. The main level features a spacious primary suite with a private ensuite bath, along with a half bath and laundry for true main-level ease. An open-concept kitchen, dining, and living area creates a bright and welcoming heart of the home, ideal for relaxed daily living and effortless entertaining. Upstairs, two generously sized bedrooms and a full bath offer flexible space for family, guests, or a home office. Enjoy morning coffee from the covered front porch, then unwind in the backyard, complete with a patio perfect for outdoor dining and gatherings. Depending upon the stage of construction at the time of contract, buyers may have the opportunity to select kitchen cabinetry and countertops, bathroom vanities, flooring, paint colors, lighting, and appliances from the builder’s available selections and allowances. Secure one of the final homes to be built in this desirable community and enjoy the opportunity to make it feel like your own. *Property photos are of the completed home at 22 Upper Gilman and are intended to represent the planned design and finishes. Actual features and finishes may vary.*
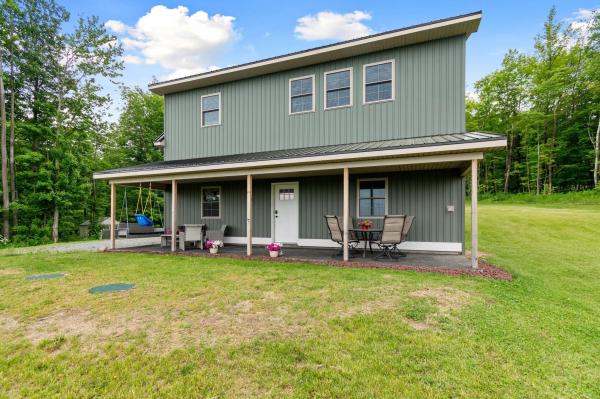
Build your dream home without starting from scratch. Perched atop nearly 4 private acres in one of St. Albans Town's most desirable hilltop neighborhoods, this one-of-a-kind property showcases sweeping panoramic views of Lake Champlain, the Champlain Valley, and the Adirondack Mountains. Designed with the future in mind, the property includes a state-approved wastewater permit for a future three-bedroom residence, giving the next owner the rare opportunity to enjoy the existing living space while planning and building their dream home. The current residence offers a thoughtfully designed one-bedroom, one-bath living area above an impressive commercial-grade garage. The finished first level provides additional flexible living space with a spacious family room and bonus sleeping area, making it ideal for guests, hobbies, a home office, or extended stays. Whether you're seeking a private retreat, an exceptional property with room to expand, or a unique investment in one of St. Albans Town's premier locations, this offering is truly unlike anything else on the market. Enjoy peaceful country living with unmatched scenery, all while being just minutes from downtown St. Albans, shopping, dining, schools, and I-89. Properties offering this combination of breathtaking views, privacy, versatility, and future building potential are exceptionally rare. Don't miss your opportunity to make this remarkable property your own.

Welcome to this beautifully renovated 1940s Cape-style farmhouse, ideally situated in the highly desirable Hill section of St. Albans City on a quiet neighborhood dead-end street. This charming, light-filled home blends classic character with thoughtful modern updates. The brand-new galley-style kitchen features custom cabinetry, beautiful stone countertops, and stylish finishes. Both bathrooms have also been tastefully renovated, including a beautifully tiled shower and modern fixtures and finishes. The main level offers warm hardwood floors throughout, a spacious living room, bright dining room, and convenient half bath. Upstairs, newly installed maple hardwood floors add warmth and character to the second level, which also features an updated full bathroom with a new tiled shower and three perfectly sized bedrooms. Outside, you'll find a large covered front porch—perfect for morning coffee or relaxing at the end of the day—as well as a newly constructed garage with an upstairs storage area. The spacious yard provides plenty of room for play, entertaining, gardening, or simply enjoying the outdoors. Recent landscaping improvements further enhance the property's curb appeal. The current owners have lovingly cared for and improved the home. Located in a wonderful neighborhood close to downtown St. Albans, shopping, neighborhood markets, Northwest Medical Center, and local schools. Interstate 89 is just minutes away, making for an easy commute to Burlington and surrounding areas. With its classic charm, thoughtful updates, inviting outdoor spaces, and convenient location, this special St. Albans home offers the best of comfort, character, and modern living. A property like this is sure to attract plenty of attention—come see it for yourself!
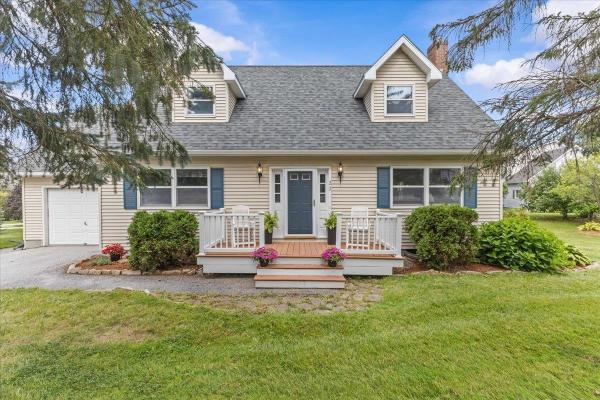
Move right in and start enjoying this well-maintained home tucked away on a quiet, family-friendly cul-de-sac in St. Albans Town! Offering the perfect balance of peaceful neighborhood living and everyday convenience, you'll be just minutes from downtown St. Albans, shopping, restaurants, schools, Northwestern Medical Center, and I-89 for an easy commute. Outdoor recreation is close by too, with Hard'ack Recreation Area, City Pool, Collins Perley Sports & Fitness Center, and miles of hiking and biking trails nearby. Inside, the home has been freshly painted and is ready for its new owners. The spacious living room features large windows for plenty of natural light and a sliding glass door opening to the rear deck and landscaped backyard. The open kitchen and dining area creates a comfortable space for everyday living and entertaining. Upstairs you'll find three generously sized bedrooms and a recently remodeled full bathroom. Outside, the landscaped yard offers plenty of room for kids, pets, gardening, games, or simply relaxing outdoors. The full, dry basement has been completely weatherized, providing excellent storage today and exciting potential for additional finished recreation, exercise, hobby, or living space in the future. Affordably priced, move-in ready, and ideally located, this is a wonderful opportunity to enjoy the quiet of St. Albans Town while staying close to everything the city has to offer!
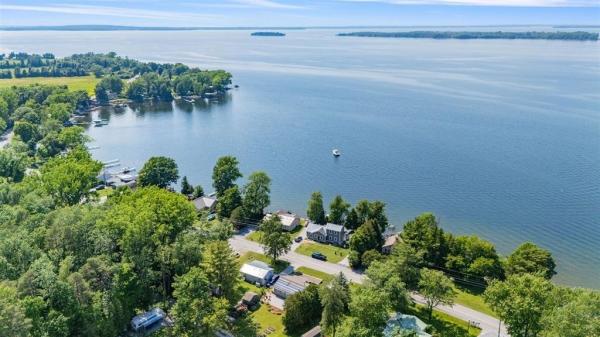
Welcome to your year-round lake getaway with deeded lake access! This beautifully maintained 2-bedroom, 2-bathroom home offers deeded lake access and plenty of space to enjoy the outdoors. The updated kitchen and bathrooms provide modern comfort, while the sunroom offers additional living space and is currently being used by the owners as extra sleeping quarters. An efficient heat pump provides both heating and A/C, with solar helping to offset energy costs. Septic was brand new in 2023. A brand-new propane heating stove adds another cozy and efficient heating option. Outside, the large lot provides plenty of parking, lots of storage in the large shed, a large patio area and ample room for lawn games, gatherings, and enjoying time with family and friends. A boat mooring is included, and with the ability to add your own dock, you can make the most of the waterfront and lake access. West-facing exposure means you can enjoy beautiful sunsets over the lake right from your own getaway. Enjoy lake views from the living room or sunroom windows! Conveniently located near both St. Albans and Georgia with easy access to I-89, this property offers the perfect combination of lake living, recreation, and accessibility. The home has also been successfully rented as an Airbnb, making it an excellent investment opportunity, vacation home, or a primary residence for someone looking to enjoy the benefits of lake access year-round. This is a property where you can relax, entertain, enjoy the lake, and create lasting memories for years to come.

RETIRE YOUR LAWN MOWER, SNOW SHOVEL AND STAIRS! Built in 2024 in the sought-after 55+ VILLAGE of Franklin Park, this light-filled end-unit home with 2 bedrooms and 2 full baths is designed for easy, active living today and for aging in place for years to come. Enjoy true one-level living with no steps from the street to your living room, plus a one-car garage with walk-in, no-step access, so you can carry groceries straight inside without climbing a single stair. Accessibility features abound: wide doorways, a walk in shower, grab-bas already in place, and lever handles throughout. The open floor plan flows beautifully for everyday life and entertaining, and the spacious primary suite is your private retreat. As an end unit, you get extra privacy and extra natural light. and aa lovely patio too! NOW FOR THE SHOW STOPPER!r: Upstairs an 850 sq ft bonus room is already sheet-rocked with electrical in place and ready for your paint and personal touches. Picture a guest suite, art studio, hobby room, home office, or media lounge, finished exactly the way YOU want it, at a fraction of what it would cost to build from scratch. And for later even a live in help quarters. That is built-in value and instant equity you won't find in the interior units. Location is everything, and this one delivers. Shopping, everyday amenities, and the hospital are all close by, and the Rail Trail for long, flat walks and I-89 for travel beyond town are just as handy. Nearly new and low-maintenance, it means less upkeep, more freedom, and more time for the people and passions you love. Value priced homes like this don't last, and end units rarely come up. Call today for your private showing and make it yours!
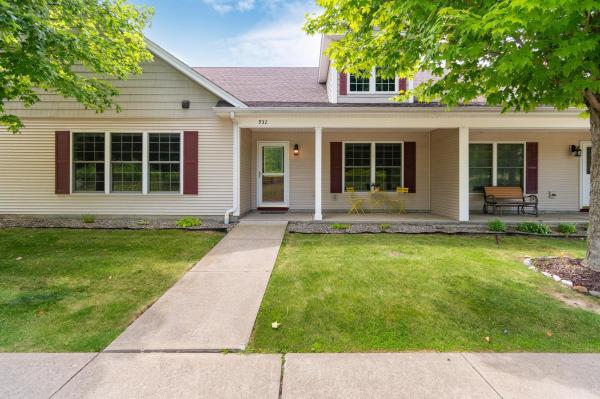
Welcome to easy living at The Village at Franklin Park, a desirable 55+ community in the heart of St. Albans Town. This adorable, move-in-ready condo offers the ease of single-level living, paired with an impressive amount of additional space and future potential. Step inside to a spacious open-concept main living area featuring beautiful hardwood floors, large windows, abundant natural light, and a cozy gas fireplace. At the center of the home, the bright kitchen offers ample cabinetry and countertop space, while the dining room is highlighted by an elegant tray ceiling. The primary suite features hardwood floors and a private 3/4 en-suite bath. Down the hall, a second bedroom, full bathroom with convenient first-floor laundry complete the main level. Upstairs, a large unfinished second floor offers exciting potential for additional finished living space, a home office, hobby room, or more. An attached two-car garage provides direct entry and additional storage, while also offering access to a rare full unfinished basement, an incredible bonus, as few homes within the community offer this additional space. Enjoy two convenient entrances, including a welcoming street-side entrance with a covered front porch perfect for warmer Vermont days, and rear entrance off the paved driveway. Recent updates include a new furnace in 2021 with a new compression tank in 2025. The association takes care of landscaping, snow removal, trash removal, and more, allowing you to spend less time on maintenance and more time enjoying your home. The location makes everyday life equally convenient, with downtown St. Albans just minutes away for local restaurants, cafés, shopping, parks, community events, and everyday necessities. Quick access to Route 7 and I-89 makes traveling throughout Franklin County or south toward Burlington a breeze. Comfortable, convenient, and filled with possibilities, this Franklin Park condo is ready to welcome its next owner home.
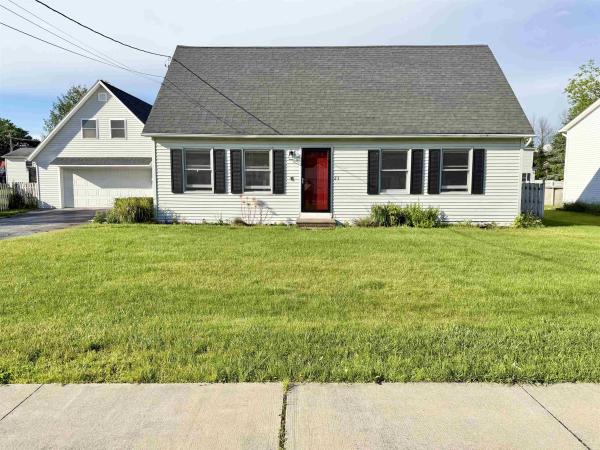
ASSUMABLE 5.625% MORTGAGE! A RARE FINANCING OPPORTUNITY TO BUY TODAY WITH LAST YEAR'S RATE! For qualifying buyers this means significantly lower monthly payments and thousands in savings over time! You won't find this deal anywhere else. Welcome to 23 Guyette Circle, nestled on a quiet cul-de-sac in one of St. Albans desirable neighborhood settings. Enjoy peaceful surroundings, sidewalks for evening strolls, and a location that feels tucked away while remaining close to everything. This well-maintained and updated Cape offers 3 bedrooms, 2 bathrooms, a bonus room, and a spacious, functional floor plan designed for everyday living and entertaining. The heart of the home features an updated kitchen with modern appliances, beautiful wood flooring, and an open-concept layout that flows seamlessly into the dining area, and living room. Filled with natural light from abundant windows and skylights, the dining room is a perfect gathering space for family meals, holiday celebrations, or your morning coffee. The first floor has two large bedrooms, and a full bathroom. The second floor features a large main bedroom, a full bathroom, and bonus room, and ample closet space throughout. Two mini-split systems provide efficient heating and air conditioning, allowing for year-round comfort and temperature control in the home. Plus Natural gas heat, and public water and sewer for convenience and affordability. Step outside to enjoy the back deck overlooking the fenced yard, complete with perennial gardens, raised garden beds, and plenty of room for pets, play, or outdoor entertaining. Additional highlights include a storage shed, paved driveway, and an oversized two-car garage with generous walk up storage space above. Conveniently located just minutes from downtown St. Albans, schools, shopping, restaurants, I-89, parks, and recreational opportunities, this move-in-ready home offers the perfect combination of comfort, convenience, and neighborhood charm.
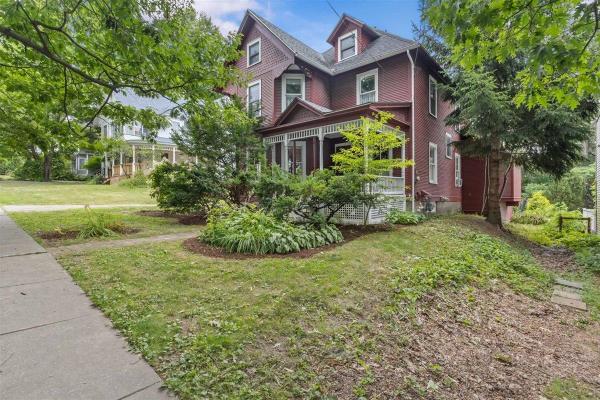
Some homes simply feel like home the moment you step inside, and this is one of them. Spacious, warm, and filled with character, the rooms feel wonderfully grand while still offering an undeniable sense of comfort and belonging. The inviting front porch sets the tone, offering the perfect place for morning coffee, unhurried conversations, and front porch talks that linger into the evening. Inside, the front parlor welcomes you with a beautiful antique mantel, while beautiful wood floors found throughout areas of the first and second floors add warmth and timeless character. The more commonly used rear entrance opens into a charming room with hardwood floors, built-in bookshelves, and a cozy gas stove, creating an inviting space for a reading nook, photographs, or everyday coming and going. The kitchen offers abundant custom pantry storage and peaceful views of the beautifully landscaped backyard, where meandering pathways wind through thoughtfully established gardens for quiet walks and coffee sits. Generous rooms provide flexibility for gathering, relaxing, working, and creating, while a secret third-floor play space offers a magical place for imaginations to run free. The basement includes a large workshop where much of the custom craftsmanship found throughout the home was lovingly created. Clearly cherished and carefully maintained, this is a true heartstrings home awaiting its next chapter. Conveniently located near downtown St. Albans shopping and dining, Northwestern Medical Center, Interstate 89, and Hard’ack Recreation Area with its pool, skiing, walking trails, playgrounds, fields, and year-round recreation - making it easy to enjoy both the comforts of home and all that the surrounding community has to offer.
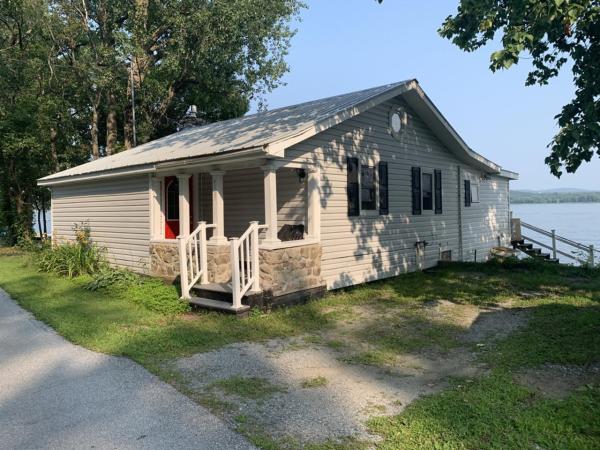
This highly desirable Hathaway Point, Lake Champlain lakefront retreat offers the perfect blend of stunning natural beauty, lake access, and recreation. With 60 feet of private lakefront, owners can enjoy swimming, boating, and kayaking. The land the cottage sits on is owned by a privately held LLC shared among neighboring owners, creating a sense of community and long-term stewardship. Membership in the LLC is required upon purchase, with land leased from the LLC. Additionally, just across the road, there are over 47 acres of shared land available for resident enjoyment. The additional office space in the home could be used as an office or a bunk room for a guest. As an added benefit there is a recently installed automatic backup generator (Koehler 10 Kw standby Generator). Elevation Certification for 1187 Hathaway Point Rd puts the Home about 3 feet above the 100 year max flood level of 102.8.Exhibit A Span 552-174-11605 1187 Hathaway Point Road (Larry) – Frontage: 55’ (all frontage, acreage, and lot boundary references are approximate and controlled by Lessor/Surveyor, consistent across documents) Leased Lot Description: Said plot of land leased is described as follows: Camp 911 address location is: 1187 Hathaway Point Road with a leased frontage of Fifty-Five feet (55’). Note: All Leased lot descriptions of length and/or directions are approximations and are to be used as a general reference only. Leased lot boundary line disputes will be settled by said Lessor or by a licensed Vermont surveyor. Said survey to be completed at the cost of said Lessee disputing said leased lot boundaries. All leases start at the point of beginning as described herein. No leases located on main homestead farmland extend beyond the crown of the bank to Lake Champlain. All Lessor lands from crown of bank to the waters of Lake Champlain are considered as common Lessor lands for the use of all Lessees.
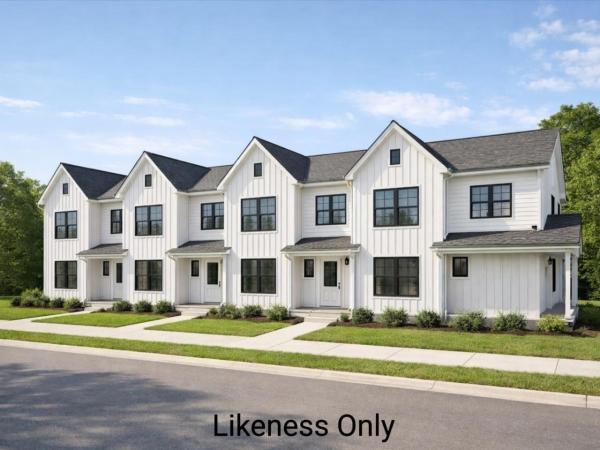
Welcome to an exciting new small-community development in Saint Albans City, where timeless farmhouse charm meets fresh, contemporary design. Unit 101 is the very first to be built in this beautiful four-unit farmhouse-style structure, with completion of the first unit slated for summer 2026 - giving you the rare opportunity to secure brand-new construction from the ground up. Ideally located just minutes from downtown Saint Albans, including the Bay Area, Hard'ack, Collins Perley, shops, dining, and everyday amenities close by, this condo offers the perfect blend of convenience and lifestyle. Designed with an emphasis on first-floor living, the main level features an inviting open-concept kitchen, dining, and living area, a guest bath, and a spacious primary bedroom with an en suite - ideal for comfort, accessibility, and everyday ease. Upstairs, you'll find two additional bedrooms, a full bathroom, and a dedicated laundry area for ultimate convenience. Paved parking adds to the effortless living experience, and a $5,000 appliance allowance lets you personalize your new home. With a gorgeous blend of contemporary finishes and classic farmhouse warmth, these thoughtfully designed units will feel both stylish and welcoming - a truly beautiful place to call home in the heart of Saint Albans. Secure Unit 101 today and dive into the opportunity to make it uniquely your own!
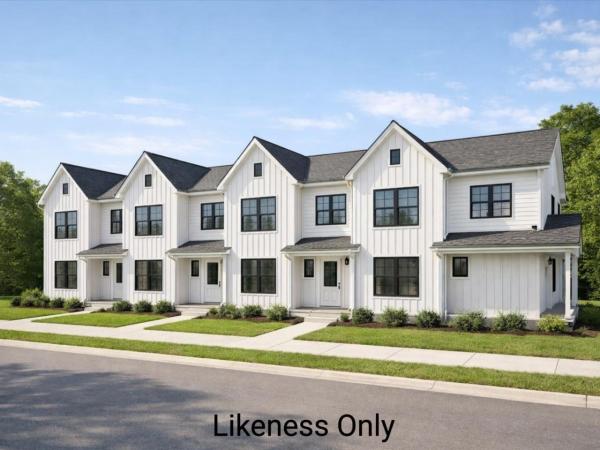
Welcome to an exciting new small-community development in Saint Albans City, where timeless farmhouse charm meets fresh, contemporary design. Unit 103 is the third unit in this stunning farmhouse-style structure, with completion slated for late 2026 - giving you the rare opportunity to secure brand-new construction from the ground up. Ideally located just minutes from downtown Saint Albans, including the Bay Area, Hard'ack, Collins Perley, shops, dining, and everyday amenities close by, this condo offers the perfect blend of convenience and lifestyle. Designed with an emphasis on first-floor living, the main level features an inviting open-concept kitchen, dining, and living area, a guest bath, and a spacious primary bedroom with an en suite - ideal for comfort, accessibility, and everyday ease. Upstairs, you'll find two additional bedrooms, a full bathroom, and a dedicated laundry area for ultimate convenience. Paved parking adds to the effortless living experience, and a $5,000 appliance allowance lets you personalize your new home. With a gorgeous blend of contemporary finishes and classic farmhouse warmth, these thoughtfully designed units will feel both stylish and welcoming - a truly beautiful place to call home in the heart of Saint Albans. Secure Unit 103 today and dive into the opportunity to make it uniquely your own!
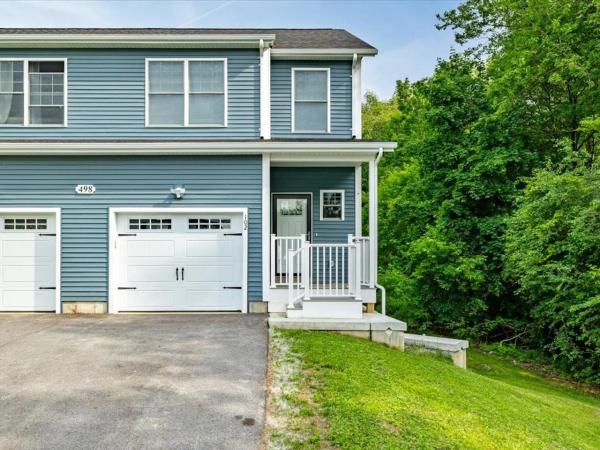
Welcome to effortless living in one of Saint Albans Town's most convenient locations! Beautifully maintained & thoughtfully designed, this modern 3-bed, 4-bath townhome offers the perfect blend of contemporary style, spacious living, & everyday practicality. Filled with natural light, the open-concept main level feels bright, airy, & inviting, featuring a sleek, modern kitchen that flows seamlessly into the dining & living spaces - ideal for entertaining or simply enjoying daily life. A 1st-floor laundry area, convenient half bath, & direct access to the private back deck add to the home's functional appeal. Upstairs, retreat to the spacious primary suite complete with its own private bathroom, while two additional bedrooms & another full bath provide comfortable accommodations or home office needs. Every space has been impeccably maintained, offering a clean & welcoming canvas for the next owner to make their own. The fully-finished walkout basement expands your living space even further, featuring a large recreation room, additional half bath, abundant storage, & direct access to the backyard patio. With three distinct levels of finished living space, this home was made for hosting, gathering, & creating lasting memories. Completing the package is a completely private 1-car garage, offering secure parking, additional storage, & everyday convenience. Recently constructed & meticulously cared for, at only 1 year old, this property offers the peace of mind today's buyers are seeking. Set back from the road for added privacy while remaining just minutes from shopping, dining, schools, health care, & interstate access, you'll enjoy the best of both worlds. Public utilities, low-maintenance living, & an unbeatable location make this an exceptional townhome. Rarely does an opportunity arise to purchase a home at the very same price paid by its current owner - offering exceptional value & immediate equity potential in today's market.
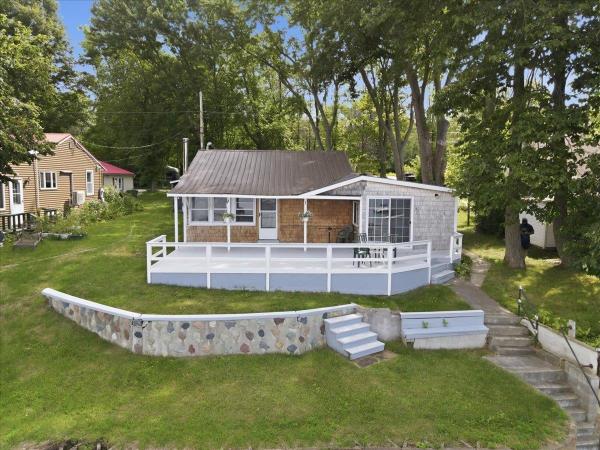
Wonderful year round lakefront living awaits! This is the perfect cottage retreat, ideal for seasonal escapes, year round living, or festive holiday gatherings. Soak in views of Lake Champlain in every season from this charming 2 bedroom, 1 bath, one level home boasting an open, airy floor plan. A convenient mudroom and laundry sit just off the kitchen, which offers ample cabinetry and generous counter space, flowing effortlessly into the inviting living and dining room. An oversized 2 car garage provides abundant space for a workshop and extra storage. Step outside to the expansive deck, where panoramic views of St. Albans Bay and Grand Isle unfold before you. A private dock makes lake access effortless, allowing you to pull right in and walk up from your boat, while front and back lawns set the stage for memorable outdoor entertaining. Bring your kayaks, paddleboards, jet ski, or boat, there's plenty of room for every water toy. Just minutes to St. Albans Bay, local restaurants, and quick access to I 89 or Georgia, this is affordable lakeside living at its finest.
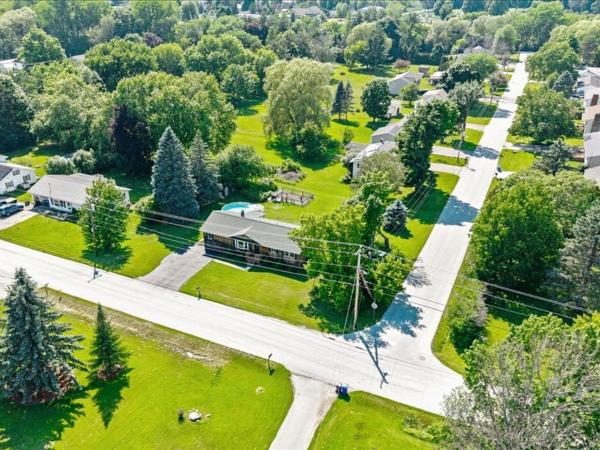
Back on Market at no fault of the home. Welcome home to this eye-catching, one-level living opportunity in a thriving St. Albans Town neighborhood, where convenience, comfort, & careful stewardship meet. Tucked away in an ideal location, just minutes to everything, this beautifully updated ranch sits just behind Collins Perley Sports Center, with playgrounds and paths practically at your front door. It is easy to see that pride of ownership radiates throughout this home from the moment you step inside. The main level features a welcoming living room, adjacent to a bright, well-appointed kitchen, 3 comfortable bedrooms, and a full bathroom, including plenty of storage throughout. For those looking for an elevated floor plan, more than a typical Ranch-style home, the far wing has been thoughtfully remodeled to add exceptional flexibility. Featuring a spacious bonus recreational room, dedicated home office, and additional 3/4 bath, it's easy to not only fall in love, but recognize the massive upgrades throughout. Step out back to a great entertaining deck overlooking a crisp, refreshing above-ground pool - your own warm-weather retreat. The clean, dry basement delivers excellent storage and laundry space, with great potential for future finished square footage. This home truly exemplifies the term move-in ready, with a new roof in 2026, new hot water tank, new breaker box and updated electrical at the meter, and freshly serviced septic - the recent upgrades underscore how meticulously the sellers care for this property. For those that are seeking something a step above the standard, this property is the perfect fit; completely move-in ready, polished, and incredibly impressive, 8 Thorpe Avenue Extension offers an exceptional location, effortless living, and all that's left is to unpack and enjoy! Benefit from quick access to I-89, nearby schools, and the fantastic lineup of local amenities.
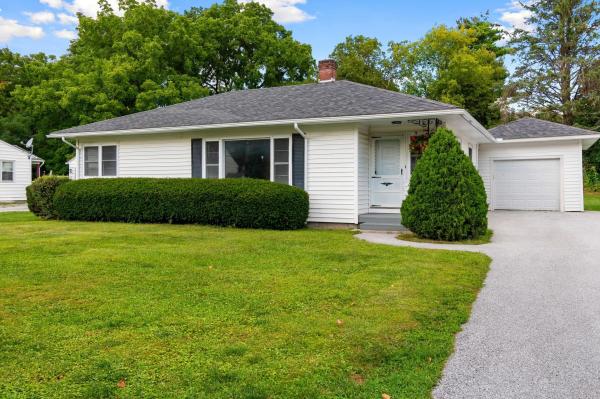
Welcome to a charming, beautifully maintained home tucked away in the sought-after Driscoll Drive neighborhood in the desirable hill section of St. Albans. Set on a quiet cul-de-sac surrounded by an established residential neighborhood, this inviting home offers comfortable one-level living with a bright and welcoming feel throughout. Beautiful hardwood floors and abundant natural light complement the well-cared-for interior, while two generously sized bedrooms provide comfortable and versatile living space. The updated bathroom and new appliances add modern convenience, and the home has recently been completely rewired by a professional electrician—an important improvement for its next owner. Enjoy the best of St. Albans living with sidewalks and easy walkability to vibrant downtown, including the shops, restaurants, and amenities of Main Street. Northwestern Medical Center and I-89 are also just minutes away, making this an exceptionally convenient location. A wonderful opportunity to enjoy a well-maintained home in one of St. Albans’ most appealing neighborhoods!
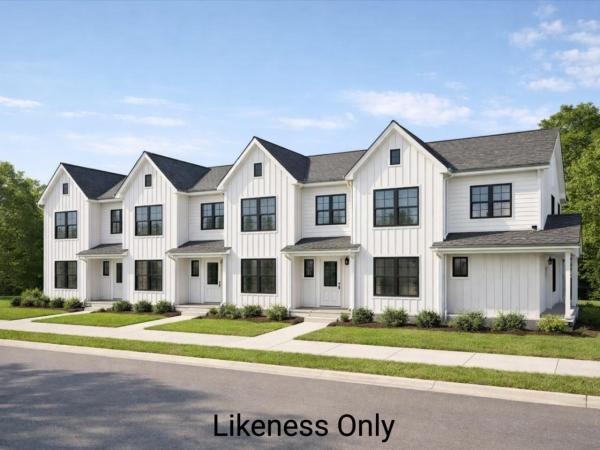
Welcome to an exciting new small-community development in Saint Albans City, where timeless farmhouse charm meets fresh, contemporary design. Introducing Unit 102, the second unit in this farmhouse-style 4-plex structure - giving you the rare opportunity to secure brand-new construction from the ground up. Ideally located just minutes from downtown Saint Albans, including the Bay Area, Hard'ack, Collins Perley, shops, dining, and everyday amenities close by, this condo offers the perfect blend of convenience and lifestyle. Designed with an emphasis on first-floor living, the main level features an inviting open-concept kitchen, dining, and living area, a guest bath, and a spacious primary bedroom with an en suite - ideal for comfort, accessibility, and everyday ease. Upstairs, you'll find two additional bedrooms, a full bathroom, and a dedicated laundry area for ultimate convenience. Paved parking adds to the effortless living experience, and a $5,000 appliance allowance lets you personalize your new home. With a gorgeous blend of contemporary finishes and classic farmhouse warmth, these thoughtfully designed units will feel both stylish and welcoming - a truly beautiful place to call home in the heart of Saint Albans. Secure Unit 102 today and dive into the opportunity to make it uniquely your own!
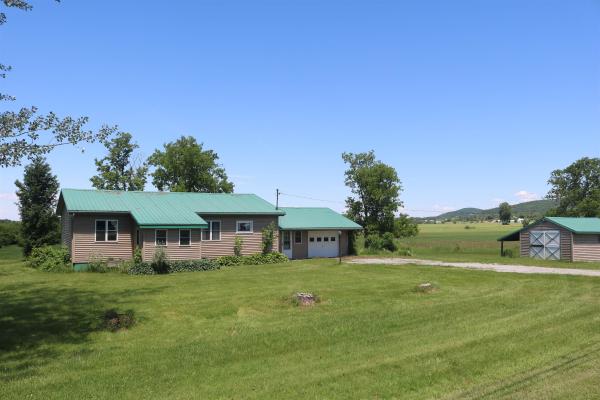
2 lot subdivision. Updated ranch style home offering convenient, single level living just outside town on 2 acres. Featuring new paint, fresh flooring, and a remodeled bath, this property is designed for comfort. Exterior features include durable metal roofing, vinyl siding, and a 1-car garage connected by a functional mudroom/breezeway. Additional storage space is available in the open basement, or detached shed. Outdoor relaxation is easy with front and back enclosed porches and a level open lawn overlooking agricultural fields. Subdivision offers opportunity for additional residential dwelling. See map. MLS 5078945 for land/home without additional subdivided lot.

Standing proudly through generations, this homestead carries with it a history that is deeply woven into the local landscape. Known to the community & recorded in the history books as the original Captain Conger property, this is a rare opportunity to own not only a home, but a meaningful piece of VT history - a property that has endured, evolved, & remained standing through the years. Recently subdivided, the home now conveys with more than 8 acres of land, offering expansive green space & possibility. Whether you envision restoring the home, creating your own VT retreat, or simply settling into a one-of-a-kind home, the opportunity here is extraordinary. Owned by an artist at heart, nearly every surface tells a story with color, creativity, & hand-crafted touches throughout. There is nothing cookie-cutter about this home; standing bright in a sea of modern architecture. It is a home that feels alive, imaginative, & imperfect in all the right ways & capable of sparking something in the soul. Inside, you'll find 4 bedrooms, an open kitchen/dining area, multiple versatile flex spaces, & a generous upstairs loft - spaces that can adapt beautifully to the needs of its next owner. Outside, a detached 3-bay garage provides covered parking, substantial workshop space, & storage. Additional outbuildings offer even more flexibility. There is ample room for gardens, recreation or simply enjoying the beauty of the Vermont landscape. Then, there is the intangible quality - the feeling of being somewhere that has mattered over time. The property has witnessed the passing of time, yet still remains, offering YOU the opportunity to become part of the story. For the buyer who can imagine what this property could become, this is a special find: a historic VT homestead with character in abundance, land to grow into, & potential limited only by imagination. Come discover the charm, history, & possibility waiting here, and write the next chapter of the Captain Conger property.
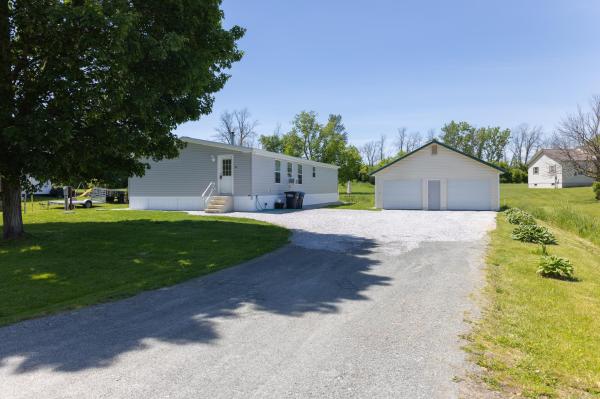
Welcome home to this inviting 3-bedroom, 2-bath home offering comfortable one-level living and a spacious open-concept floor plan. The heart of the home features a bright kitchen with pantry and center island that flows seamlessly into the dining and living areas, creating the perfect space for entertaining family and friends. A practical mudroom provides added storage and convenience for everyday living, while the generous primary suite offers a private retreat. Two additional bedrooms and a second full bath provide flexibility for guests, a home office, or growing families.
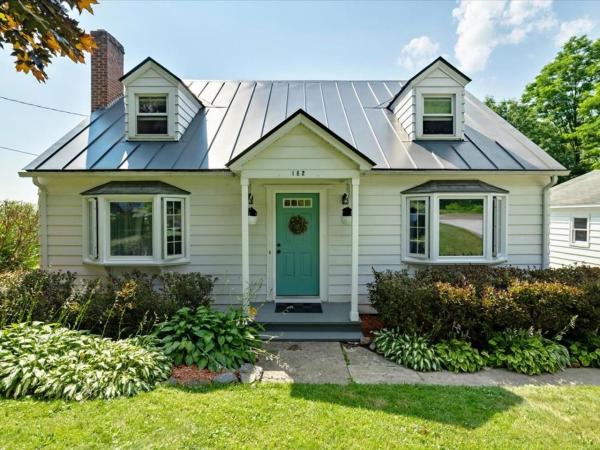
Nestled atop picturesque High Street in the heart of Saint Albans City, this charming cape-style home offers an exceptional opportunity to create something truly special. Situated on a rare double lot with an expansive backyard, this property combines space, location, and endless potential just minutes from everything the city has to offer. Conveniently located near Main Street, Hard'ack Recreation Area, Taylor Park, local restaurants, shopping, and everyday amenities, you'll love the accessibility and vibrant neighborhood that surrounds this classic home. Inside, you'll find a spacious first floor featuring a generous living room that flows into the kitchen and dining areas, with direct access to a private rear deck, with a view of the oversized yard. A large first-floor bedroom, full bathroom, and versatile bonus room provide flexibility for a home office, den, or guest space. The home's beautiful grand staircase serves as a timeless focal point, leading to the second level where two large bedrooms - a classic characteristic of the cape design - offer comfortable retreats. An updated full bathroom completes the second floor, with a bright, airy feel and tasteful convenience. With some cosmetic updates and a little dedication, this property is destined to shine - as its charm, layout, and incredible setting create the perfect canvas for someone with vision. Whether you're searching for your next primary residence, an investment property, or a project with tremendous upside, the opportunity here is undeniable. A fantastic contribution to the property is the detached, 2-car garage, offering more than enough space for covered parking, storage, and more! A larger lot in a desirable location is a rarity, and with 3 bedrooms, 2 full bathrooms, flexible living spaces, a fantastic walkout basement, and room to make it your own, this property is brimming with possibility. Bring your ideas, your creativity, as this High Street gem is ready for its next chapter.
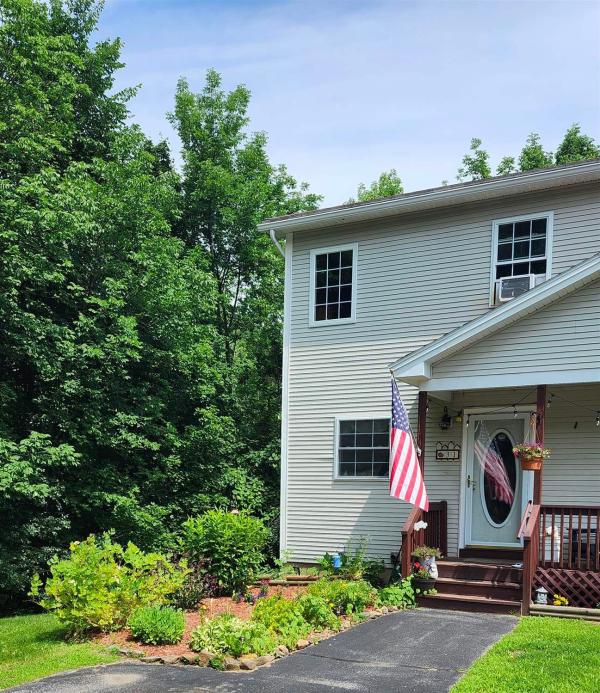
Don't miss this beautifully maintained 3-level townhouse tucked at the end of a peaceful dead-end street in St. Albans Town offering 1,600 sq ft of comfortable living space, 2 spacious bedrooms, 1.5 baths, and a fully detached 1-car garage. Step inside to an open-concept dining and living area featuring rich hardwood floors and abundant natural light, with a sliding glass door opening to a private back deck with a wooded area and stream perfect for morning coffee or evening relaxation. The efficient kitchen is equipped with stainless steel appliances and a stylish tiled backsplash. Upstairs, two generously sized bedrooms offer ample closet space alongside a full bath and convenient in-unit laundry. The walkout basement adds a large partially finished bonus room plus dedicated storage — ideal for a home office, gym, or guest space. Outside is a downstairs fenced in patio good for sitting out and safe for pets. Enjoy natural gas heat, public water and sewer, pet-friendly HOA ($275/mo), and low-maintenance living. Minutes to downtown St. Albans dining and shops, I-89, and walking distance to Collins Perley Sports & Fitness Center. Schedule your showing today! “Enjoy Seller-paid HOA fees for all of 2027 with purchase”
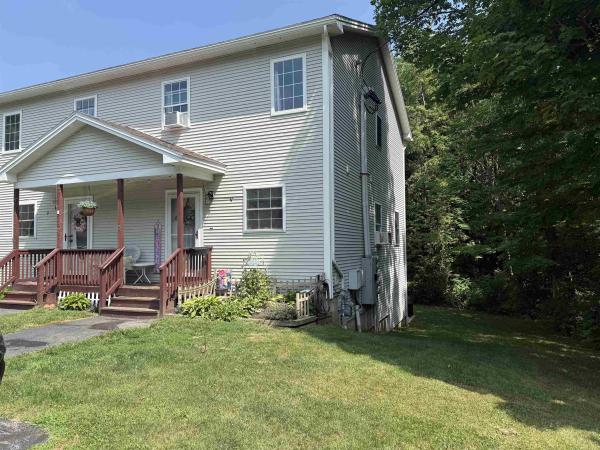
This bright end unit townhouse located at the end of a quiet dead-end street features a covered front porch, back deck, 2 bedrooms, 1 1/2 baths, a nicely finished walkout basement, including some unfinished space for storage and a detached garage! The kitchen has ample cabinet and countertop space and equipped with some updated stainless steel appliances, and a tiled backsplash. The open dining/living area has beautiful hardwood flooring, with natural light, and a sliding patio door that leads to the back deck. Upstairs, you'll find 2 large bedrooms boasting hardwood flooring with lots of closet space, a full bath, and laundry area. Another half bath is on the first level. Enjoy the natural private setting on your deck or back patio listening to the babbling brook. This lovely home comes with affordable amenities such as: natural gas, affordable association fees, public water & sewer, 1-car garage and is pet friendly! This home location offers a country setting, yet is minutes to downtown shops, restaurants, schools, and Interstate 89 and walking distance to all Collins Perley Sports & Fitness Center has to offer. These units do not come available often so schedule your showing Today.
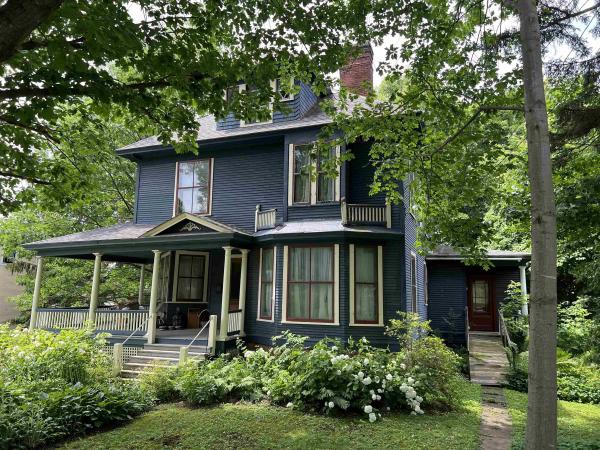
Classic Victorian on an Oversize Lot in St. Albans City Hill Section A wonderful opportunity to own a classic late-19th-century Victorian in the beautiful and historic Hill Section of St. Albans, surrounded by other impressive Victorian homes. Set on an exceptional double lot, this distinctive property offers the charm, architectural details, and gracious proportions that make these historic homes so special. Inside, you’ll find beautiful original hardwood floors, elegant archways, a charming Butler's pantry, and ornate details throughout. The home features four bedrooms and 1½ baths, along with an original front porch and a back porch conveniently located off one of the bedrooms. The property offers a wonderful foundation for someone looking to update and restore a historic home while preserving its original character. With its generous lot, classic architecture, and many beautiful period details, there is plenty of opportunity to make this home your own. The combination of its historic character, large lot, desirable Hill Section location, and original architectural details makes this a special opportunity to create something truly unique in one of St. Albans most distinctive neighborhoods.

Well maintained, classic colonial that has been a multigenerational home for over 80 years! Tons of woodwork and natural light throughout this 5-bedroom gem in St Albans city! Three season room with 1/2 bath, huge front porch with large, mature shade tree casting cooling shade in the summer months. Detached 2 car garage and expansive driveway gives plenty of space for parking. Enjoy the quiet patio & private yard in back. Located within walking distance to grocery, dining & local park with playground, basketball and tennis courts!
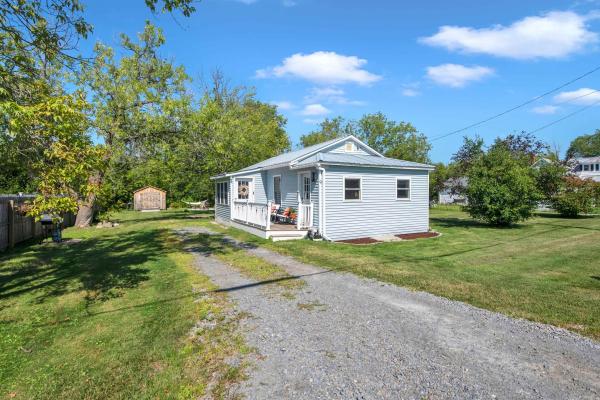
Updated, move-in ready, and now offered at $286,000! Welcome to 9 Pearl Avenue, a thoughtfully renovated bungalow offering an appealing combination of modern finishes, low-maintenance living, and generous outdoor space just minutes from downtown St. Albans and Lake Champlain. Updated in 2024, the home features a bright, inviting kitchen with butcher block countertops and stainless steel appliances, along with an enclosed sun porch that offers versatile additional space for a home office, reading nook, or everyday enjoyment. Outside, the property truly sets itself apart. Situated on over a quarter-acre of level land, the spacious backyard provides plenty of room for gardening, entertaining, pets, or simply enjoying the outdoors. A deck, crushed stone fire pit area, and substantial storage shed make the space as functional as it is inviting. Conveniently located less than five minutes from both downtown St. Albans and St. Albans Bay, this property puts local shops, restaurants, recreation, and Lake Champlain within easy reach. Whether you're looking to simplify, purchase your first home, or find a move-in-ready property without an extensive renovation budget, 9 Pearl Avenue deserves a closer look. Open house Sunday, September 27, 12-2pm.
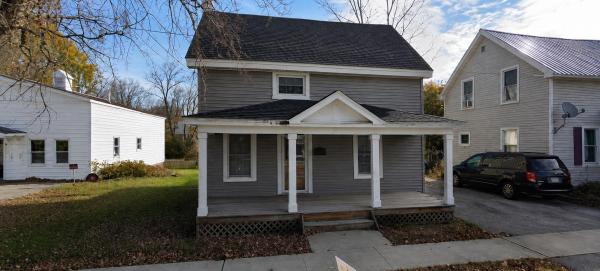
Move right into this beautifully remodeled 2 bedroom, 1 bath home, perfectly situated within walking distance of everything town has to offer. Recent updates blend modern comfort with classic charm, think fresh finishes, updated fixtures, and thoughtful touches throughout. The open, lightfilled interior offers a functional layout ideal for first-time buyers, downsizers, or anyone looking for low-maintenance living without sacrificing style. The updated kitchen and bath make this a true turnkey opportunity, no projects needed, just unpack and enjoy. With shops, restaurants, and everyday conveniences just steps away, this is in-town living at its best.
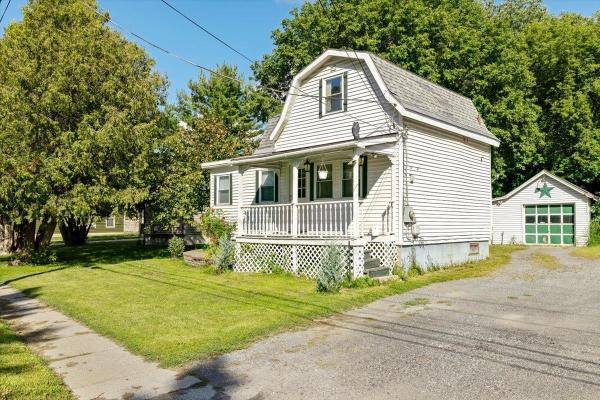
Welcome to 19 Allen Street, a charming Gambrel-style home with a cozy and inviting feel in St. Albans City. Step inside from the covered front porch into the comfortable living room, which flows into the kitchen featuring butcher block countertops and stainless steel appliances. Just beyond the kitchen, an additional room offers flexible space for a dining room, home office, second living area, or whatever best suits your needs. A full bathroom with convenient laundry space completes the first floor. Upstairs, you’ll find two bedrooms along with an additional 3/4 bathroom. A detached one-car garage provides added parking and storage. Conveniently located just minutes from downtown St. Albans, Taylor Park, shopping, dining, and everyday amenities, this sweet home offers a comfortable layout, plenty of charm, and a welcoming place to make your own.
© 2026 Northern New England Real Estate Network, Inc. All rights reserved. This information is deemed reliable but not guaranteed. The data relating to real estate for sale on this web site comes in part from the IDX Program of NNEREN. Subject to errors, omissions, prior sale, change or withdrawal without notice.
