

Request a showing
Pick a Saturday or another date in the next 4 weeks, then leave your contact details.
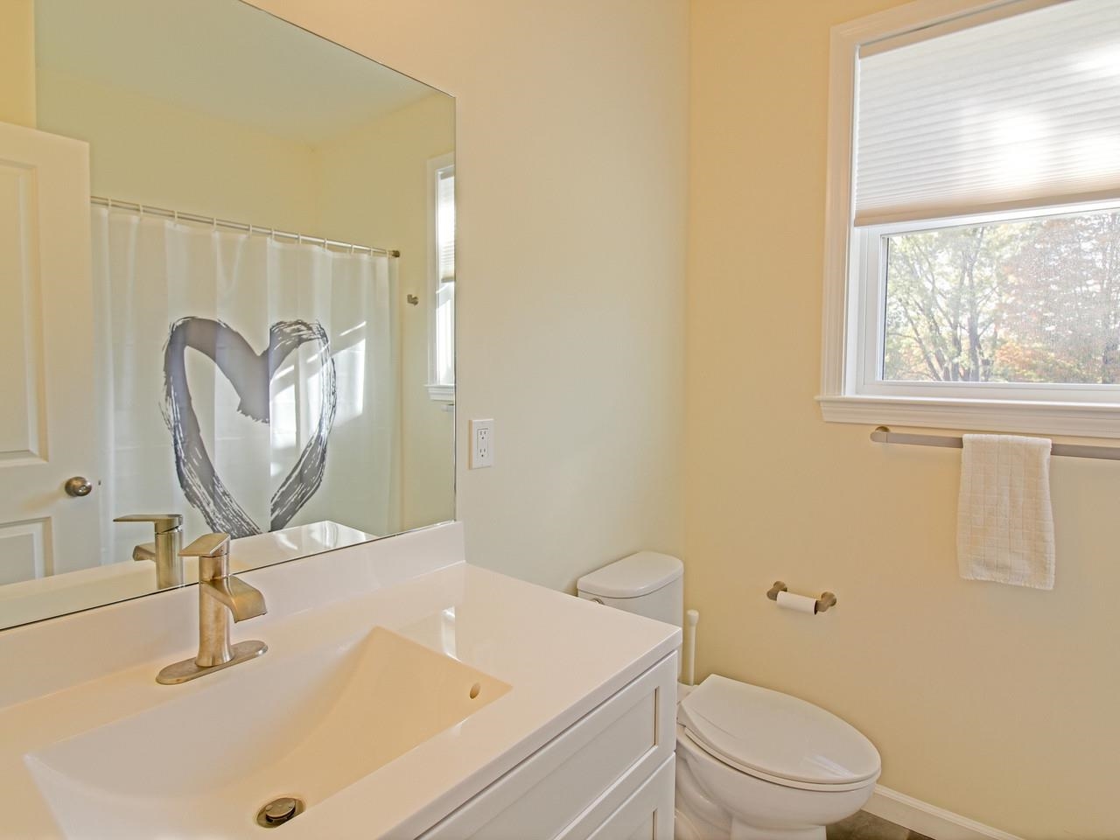
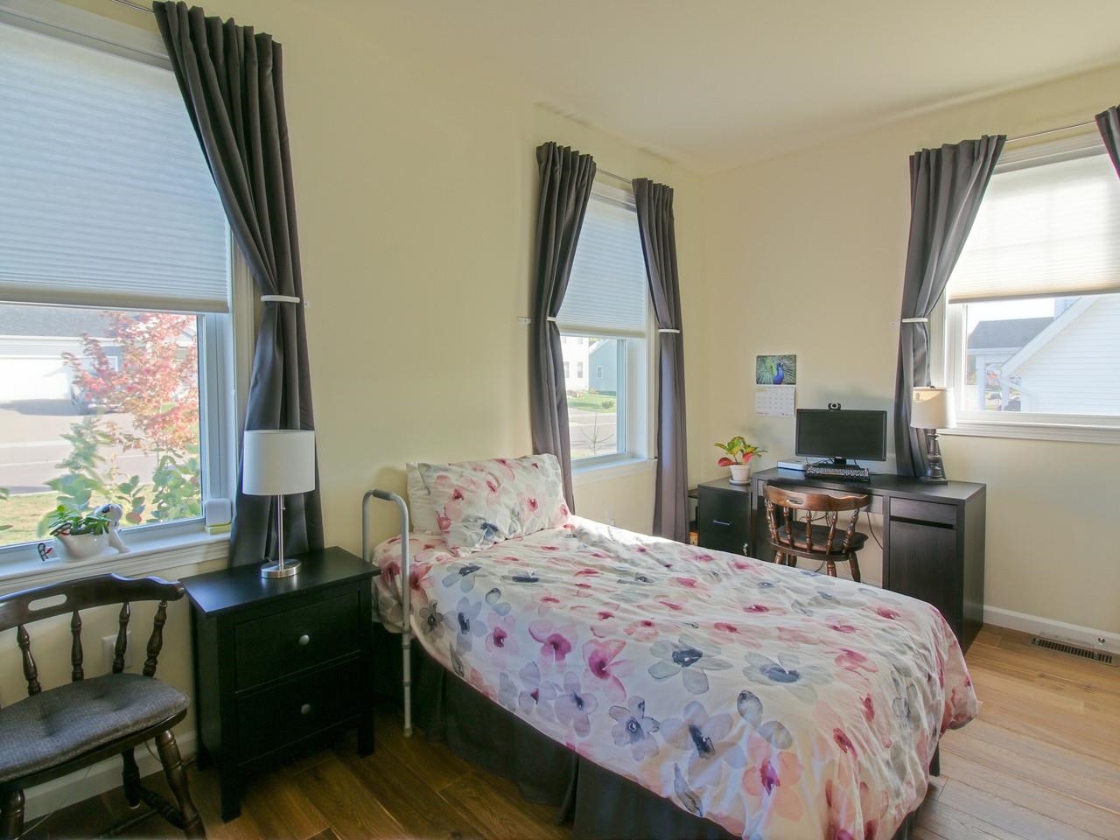
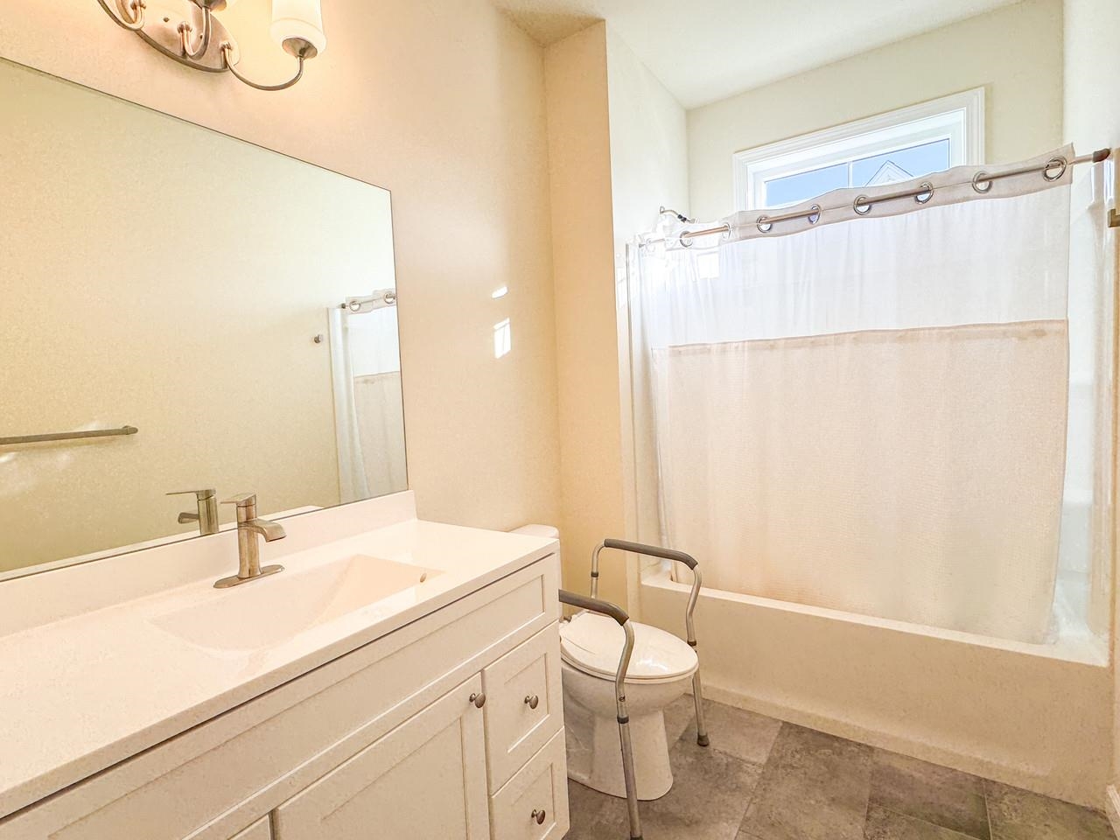
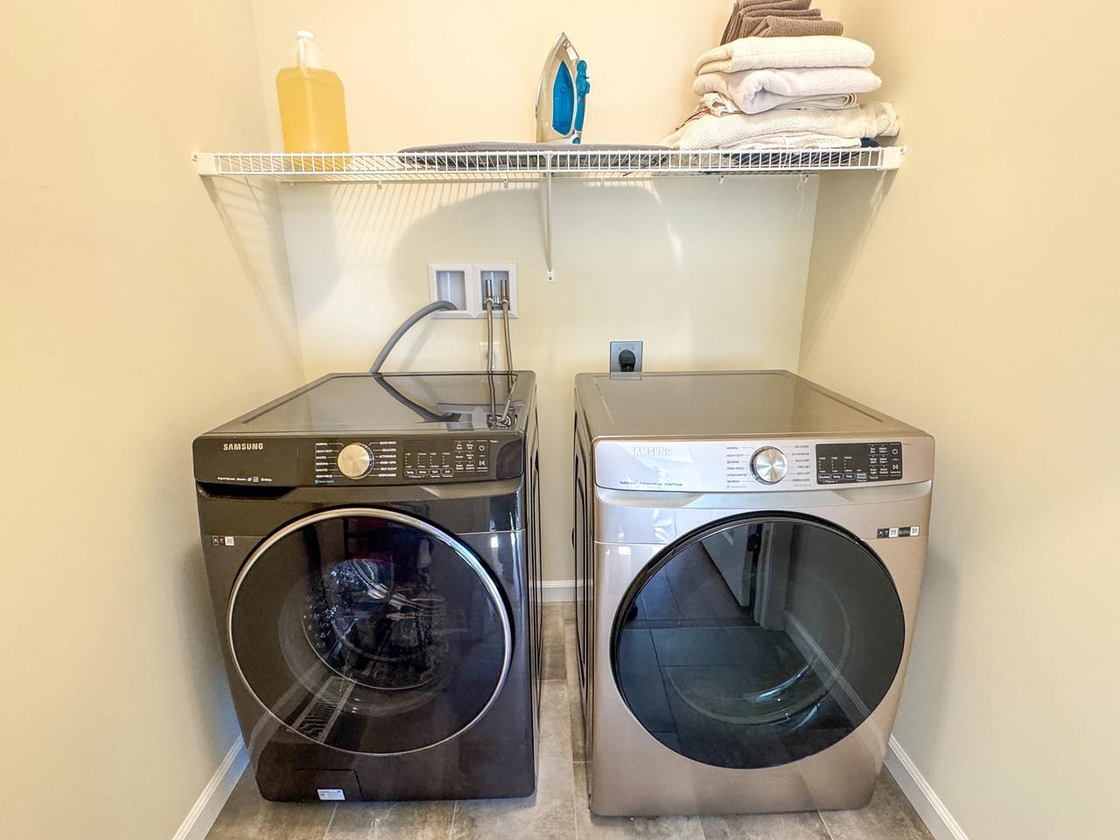

Listed by: Coldwell Banker Hickok and Boardman Lipkin Audette Team
General Property Information
- Property Status
- Active
- Price
- $599, 000
- Property Type
- Single Family
- County
- VT-Chittenden
- Agency / Brokerage
- Lipkin Audette Team
Coldwell Banker Hickok and Boardman - List Date
- 8/17/2026 8:00 PM
- Acres
- 0.27
- Year Built
- 2022
- Bedrooms
- 3
- Total Baths
- 3
- Sq. Ft. (Total)
- 2,387
- Tax Year
- 2026
- Taxes
- $9,155

Description
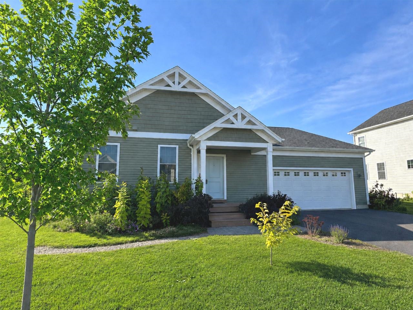
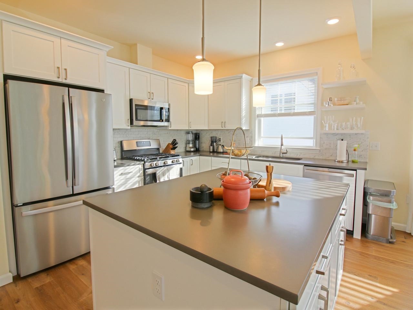
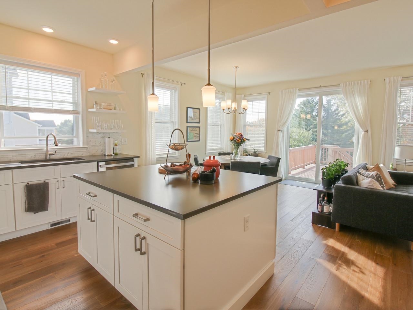
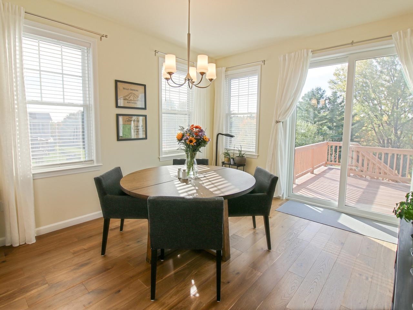
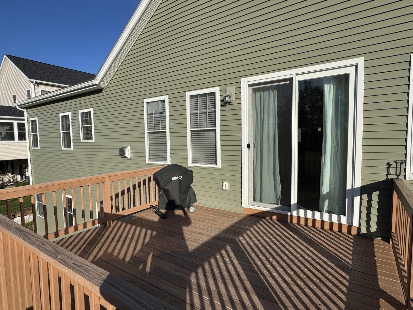
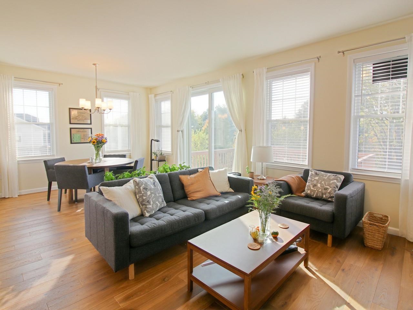
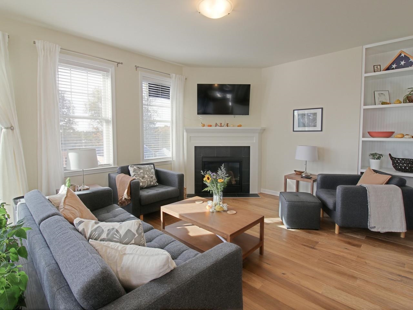
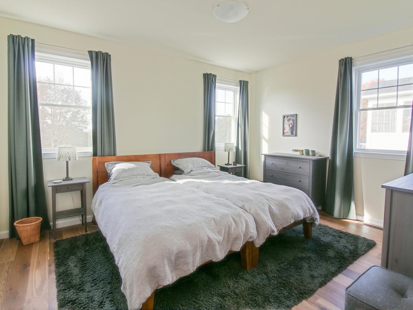
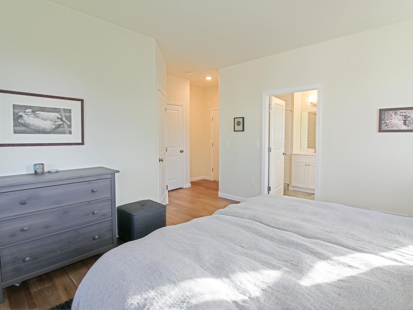
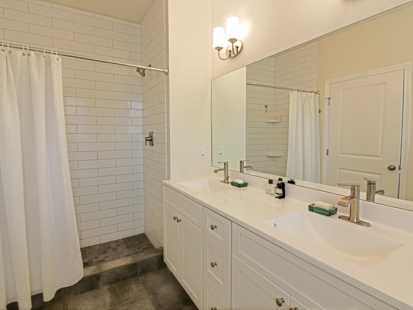
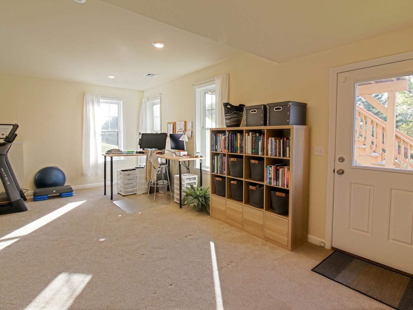
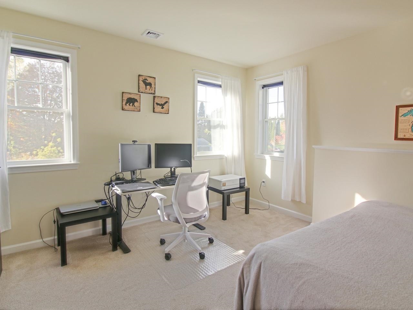
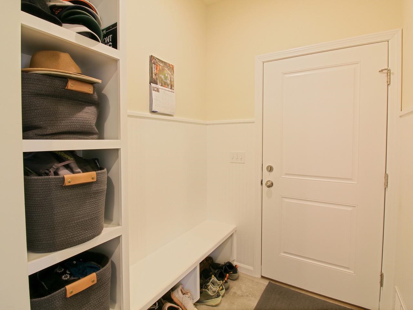
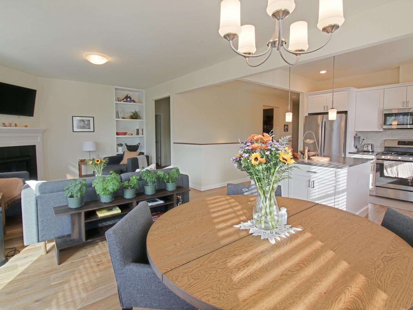
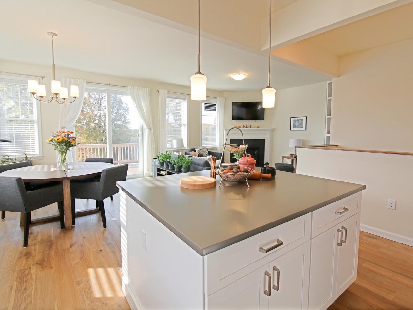
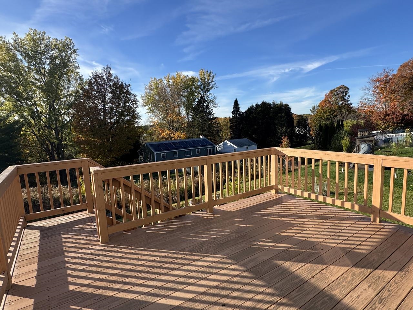
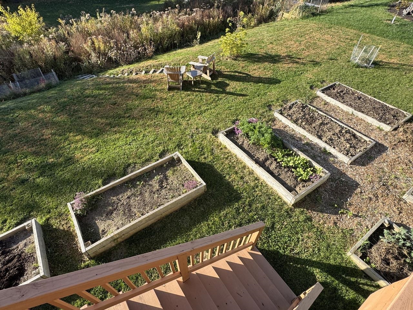
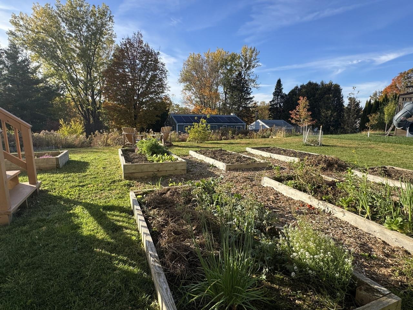
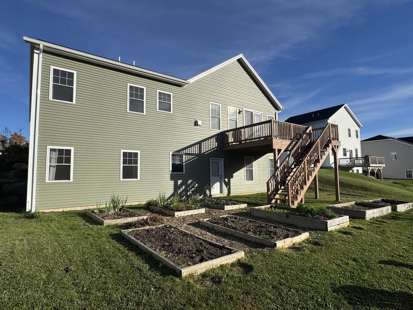
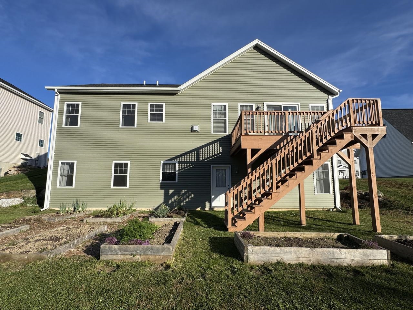
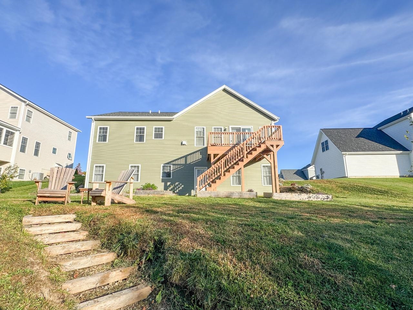
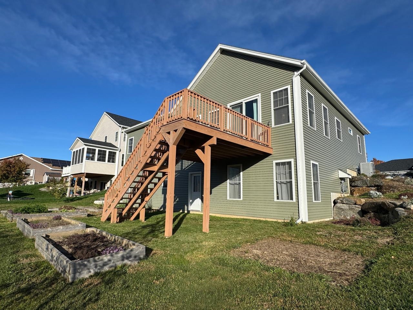
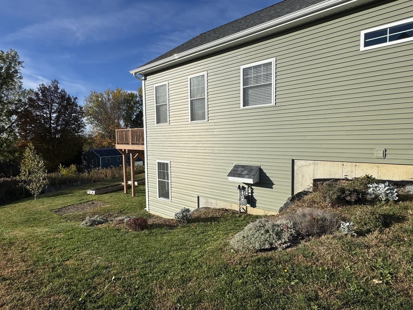
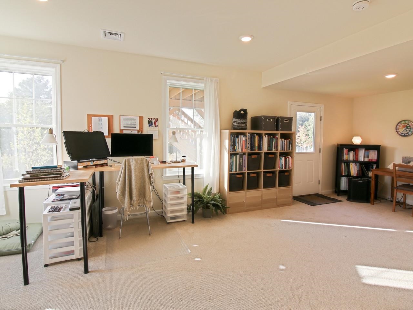
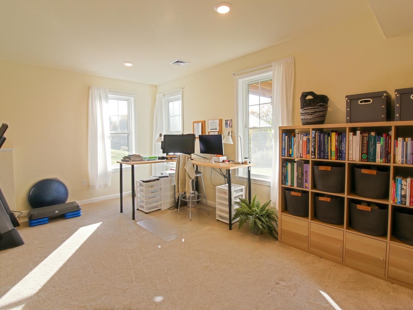
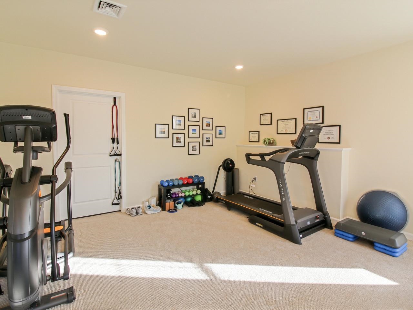
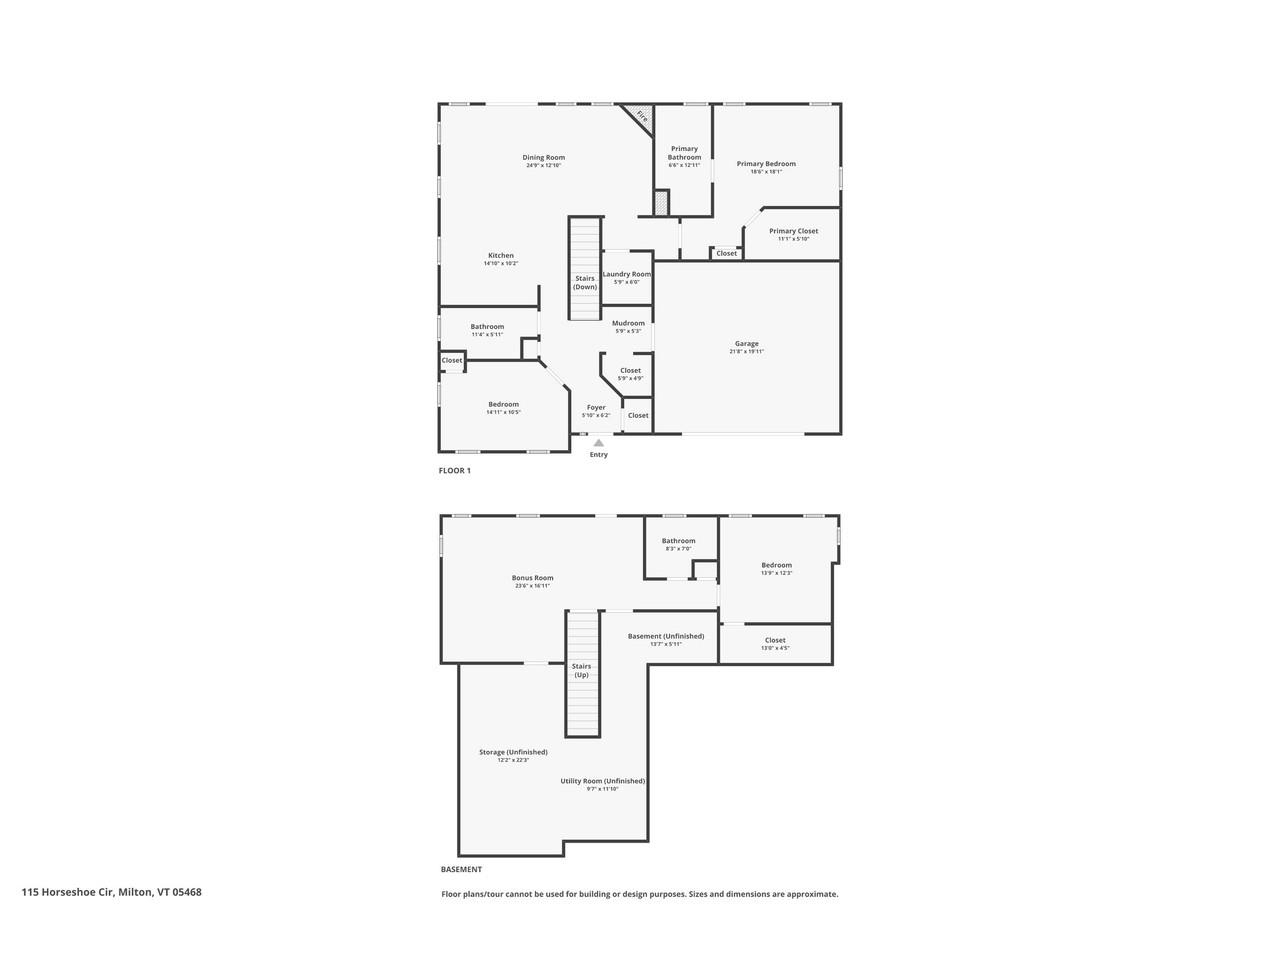
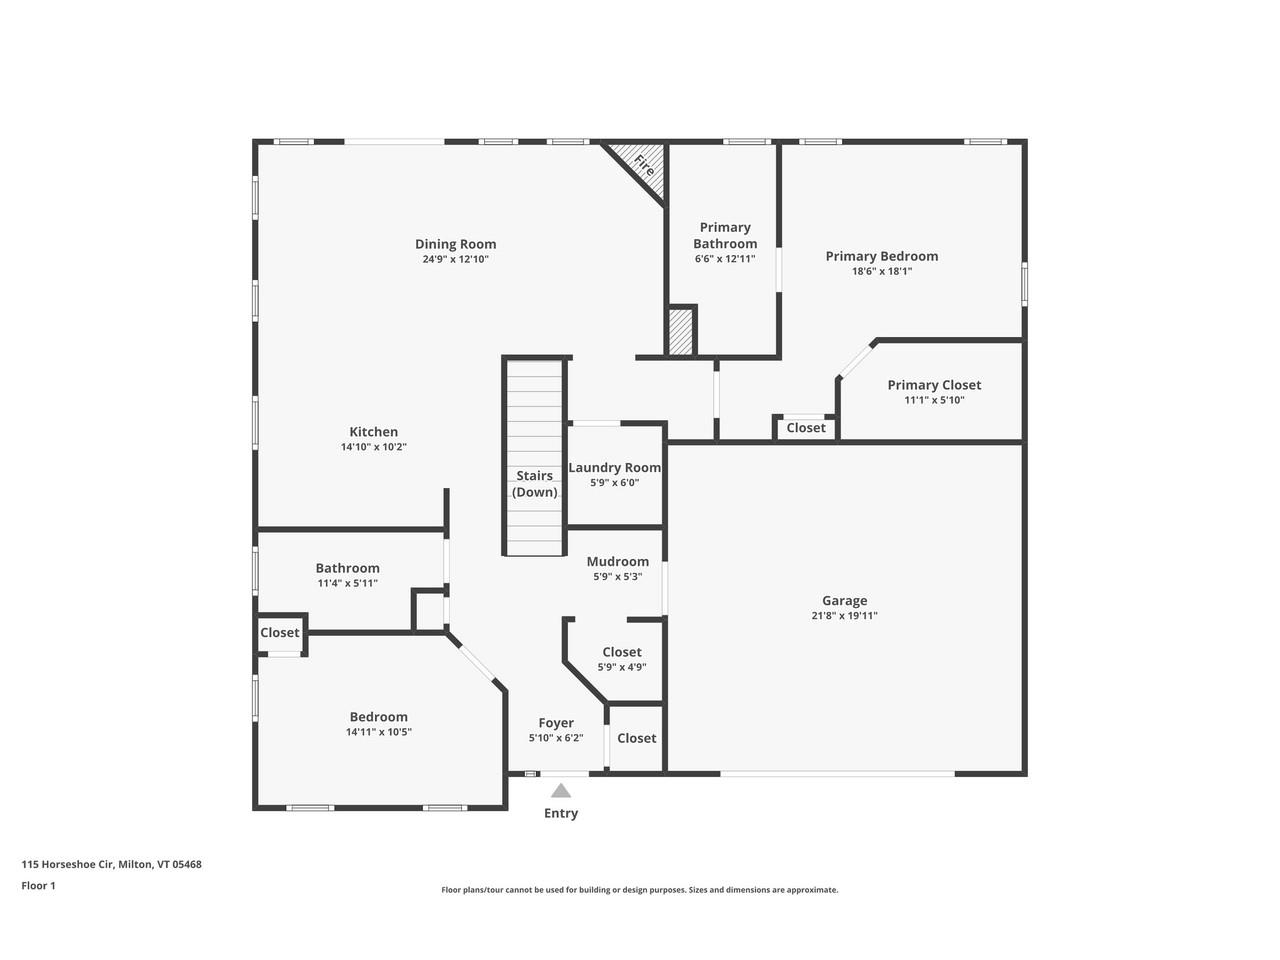
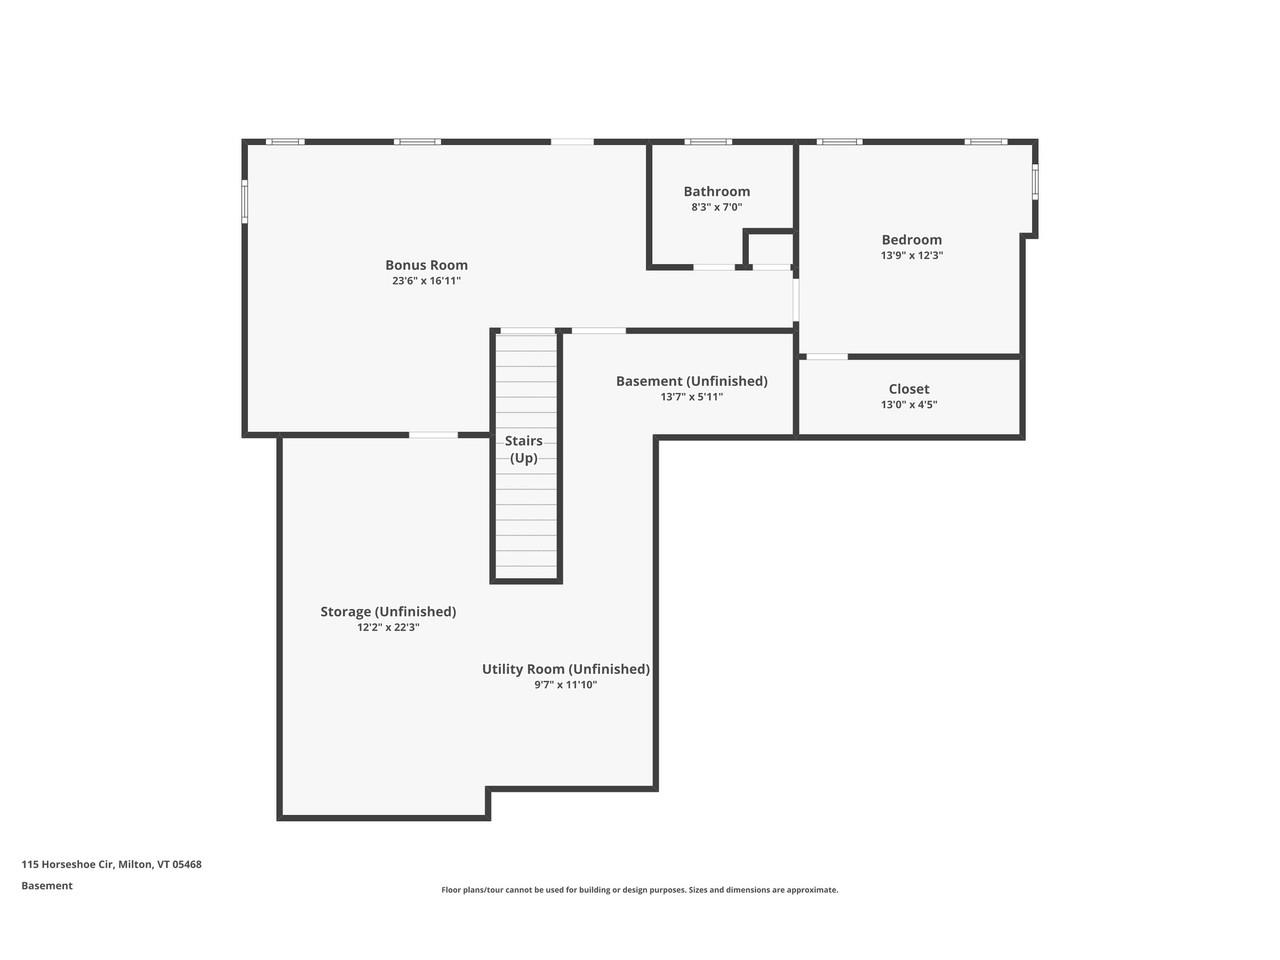
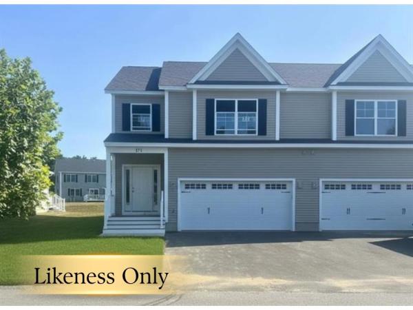
Easy one-level living with central AC! Built in 2022 by award winning Sterling Homes and located in Clearview Estates, this home offers 3 bedrooms and 3 baths with over 2, 300 sf of finished living space, including an 875-sf walkout lower level with a bedroom, full bath, additional family room, and office space. Plenty of room to work from home, entertain, or relax. Bright and inviting, the open floor plan on the main level features 9-ft ceilings, composite luxury wood flooring, abundant windows, and a cozy gas fireplace. The chef’s kitchen is designed for entertaining, with Corian countertops, tile backsplash, stainless-steel appliances, abundant cabinetry, and an oversized island with extra storage. The large primary suite on the main level includes a spacious walk-in closet and a private bath with a double vanity and tiled walk-in shower. Enjoy main-level laundry and a convenient mudroom providing everyday convenience. Outside boasts beautifully landscaped grounds with raised garden beds, young trees, and an impressive selection of edible plantings, including raspberries, blueberries, currants, chestnuts, and aronia berries. Enjoy a peaceful country setting while remaining just minutes from Milton Village and Westford. MOTIVATED SELLERS.
Map
Interior Features
- # Of Stories
- 1
- Sq. Ft. (Total)
- 2,387
- Sq. Ft. (Above Ground)
- 1,512
- Sq. Ft. (Below Ground)
- 875
- Sq. Ft. Unfinished
- 637
- Rooms
- 7
- Bedrooms
- 3
- Baths
- 3
- Interior Desc
- Blinds, Dining Area, Gas Fireplace, 1 Fireplace, Kitchen Island, Laundry Hook-ups, Living/Dining, Primary BR w/ BA, Natural Light, Indoor Storage, Walk-in Closet, 1st Floor Laundry
- Appliances Included
- Dishwasher, Disposal, Microwave, Refrigerator, Gas Stove, Tankless Water Heater
- Flooring
- Carpet, Ceramic Tile, Hardwood
- Heating
- Natural Gas, Hot Air
- Basement Desc
- Concrete, Concrete Floor, Daylight, Finished, Full, Insulated, Interior Stairs, Storage Space, Unfinished, Walkout, Interior Access, Basement Stairs
Town Market Snapshot
Source: Data provided by PrimeMLS, graph generated by Pall Spera Company
Exterior Features
- Style of Residence
- Contemporary
- Time Share
- No
- Exterior Details
- Deck, Garden Space, Covered Porch
- Land Desc.
- Interior Lot, Landscaped, Subdivision
- Roof Desc.
- Shingle
- Driveway Desc.
- Paved
- Foundation Desc.
- Concrete
- Sewer Desc.
- Public
- Garage / Parking
- Yes
- Garage Spaces
- 2
- Road Frontage
- 0
- Zoning
- Residential
- Elementary School
- Milton Elementary School
- Middle School
- Milton Jr High School
- High School
- Milton Senior High School
Affordability Estimate
Quick payment estimate for this listing. Not a loan offer — rates and terms vary.
Est. monthly principal & interest —
Estimate excludes taxes, insurance, HOA, and PMI. Consult a lender for accurate figures.
You May Also Like
View more nearby
Ask about this property
Message Monica Heath about MLS #5105502.
