

Request a showing
Pick a Saturday or another date in the next 4 weeks, then leave your contact details.


Listed by: Flex Realty Brian Libby
General Property Information
- Property Status
- Active
- Price
- $664, 900
- Property Type
- Single Family
- County
- VT-Chittenden
- Agency / Brokerage
- Brian Libby
Flex Realty - List Date
- 9/9/2026 8:00 PM
- Acres
- 0.95
- Year Built
- 2019
- Bedrooms
- 4
- Total Baths
- 3
- Sq. Ft. (Total)
- 2,192
- Tax Year
- 2026
- Taxes
- $9,979

Description
Enjoy space, comfort, and low maintenance living in this four bedroom, three bath home built in 2019, ideally located just down the road from Niquette State Park and Sand Bar State Park. Inside, hardwood floors, abundant windows, natural light, and attractive views create a bright and welcoming atmosphere throughout. The well designed kitchen features granite countertops, a farmhouse sink, breakfast bar, large pantry, and adjoining dining area. The living room is anchored by a gas fireplace with built in shelving, offering both ambiance and an additional heat source. Upstairs you'll find four generously sized bedrooms plus a dedicated office. The primary suite features an en suite bath with double sinks, granite countertops, and a custom tiled shower. The additional full bath also offers double sinks and granite countertops. A large laundry room with utility sink adds convenience, while coat closets just inside both the front and garage entrances provide practical everyday storage. Hunter Douglas blinds, ceiling fans, a mini-split for summer cooling, and an efficient Bosch tankless boiler add to the home's comfort. The basement offers ample storage and excellent potential for additional finished living space, with much of the work already completed, large windows providing natural light, and plumbing in place for another bathroom. A large two car garage provides additional storage. Outside, enjoy beautifully maintained gardens, a welcoming front porch with scenic views, and a wooded walking trail leading to a private fire pit. Natural ledge along the backyard adds character and a distinctly Vermont feel.
Map
Interior Features
- # Of Stories
- 2
- Sq. Ft. (Total)
- 2,192
- Sq. Ft. (Above Ground)
- 2,192
- Sq. Ft. (Below Ground)
- 0
- Sq. Ft. Unfinished
- 804
- Rooms
- 7
- Bedrooms
- 4
- Baths
- 3
- Interior Desc
- Blinds, Ceiling Fan, Dining Area, Gas Fireplace, Walk-in Pantry
- Appliances Included
- Dishwasher, Dryer, Gas Range, Refrigerator, Washer
- Flooring
- Carpet, Hardwood, Tile
- Heating
- Propane, Heat Pump, Multi Zone, Mini Split, Boiler, Gas Fireplace
- Basement Desc
- Concrete Floor, Interior Stairs, Storage Space, Stubbed In
Town Market Snapshot
Source: Data provided by PrimeMLS, graph generated by Pall Spera Company
Exterior Features
- Style of Residence
- Colonial
- Time Share
- No
- Resort
- No
- Exterior Details
- Deck, Porch
- Land Desc.
- Walking Trails, Wooded
- Roof Desc.
- Architectural Shingle
- Driveway Desc.
- Paved
- Foundation Desc.
- Poured Concrete
- Sewer Desc.
- Community
- Garage / Parking
- Yes
- Garage Spaces
- 2
- Road Frontage
- 0
- Zoning
- R1
- Elementary School
- Malletts Bay Elementary School
- Middle School
- Colchester Middle School
- High School
- Colchester High School
Affordability Estimate
Quick payment estimate for this listing. Not a loan offer — rates and terms vary.
Est. monthly principal & interest —
Estimate excludes taxes, insurance, HOA, and PMI. Consult a lender for accurate figures.
You May Also Like
View more nearby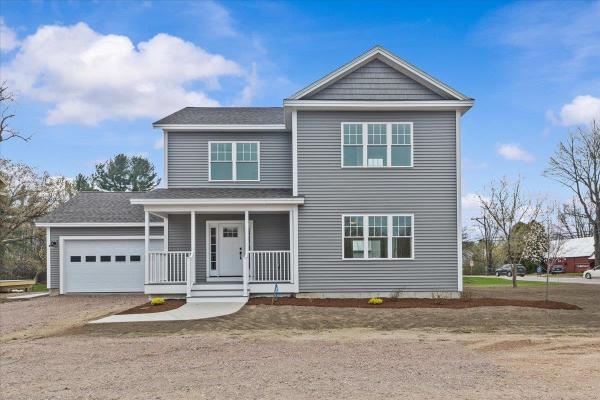
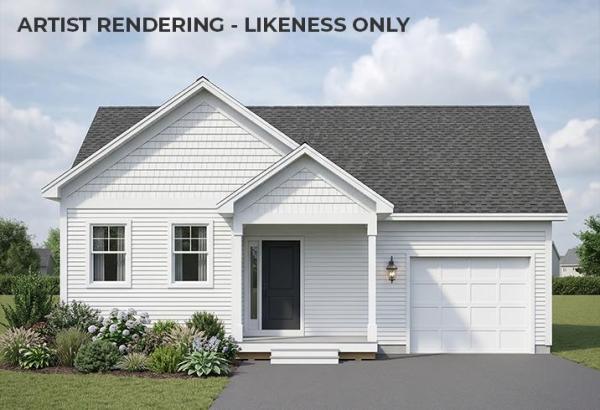
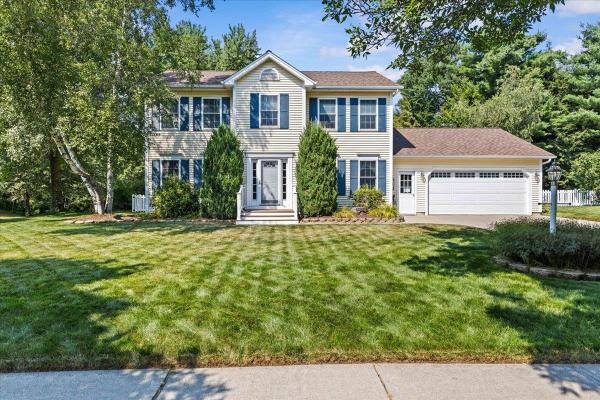

Ask about this property
Message George Bambara about MLS #5109166.
