

Request a showing
Pick a Saturday or another date in the next 4 weeks, then leave your contact details.
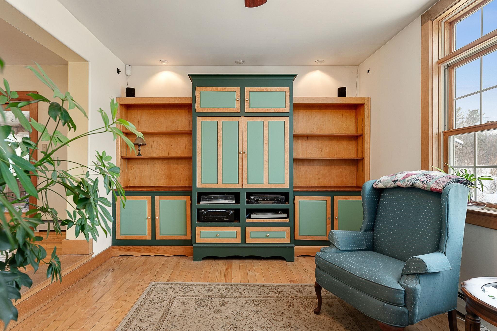
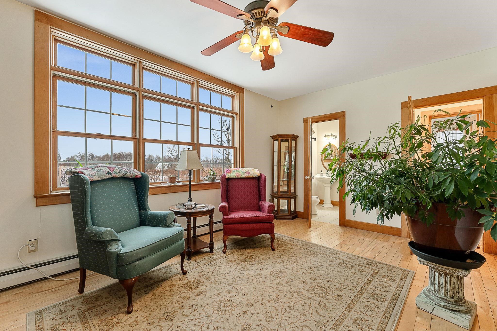
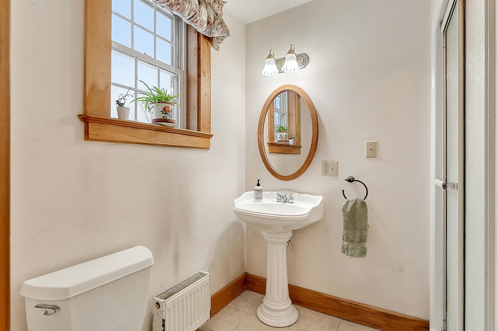
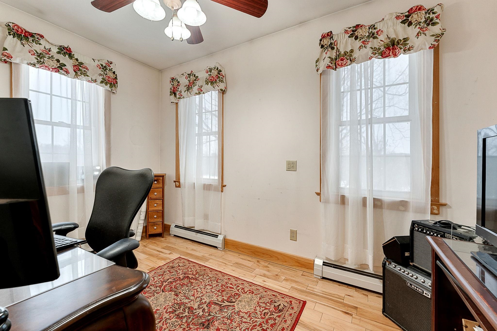
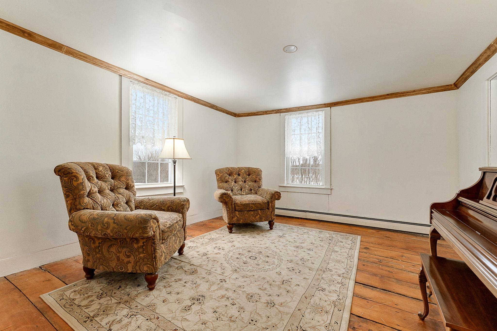

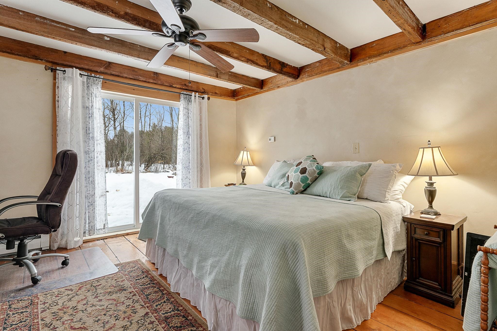
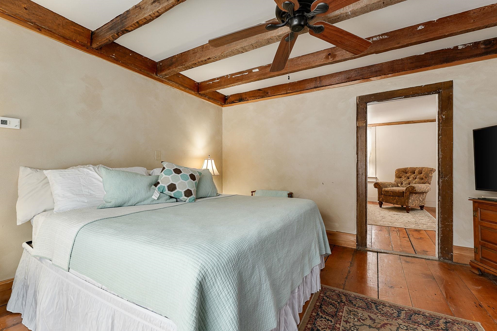

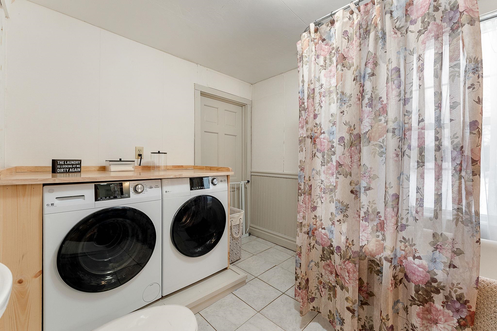
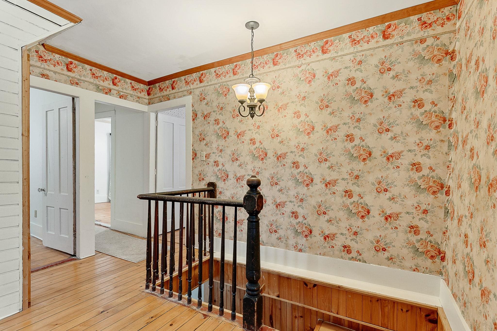
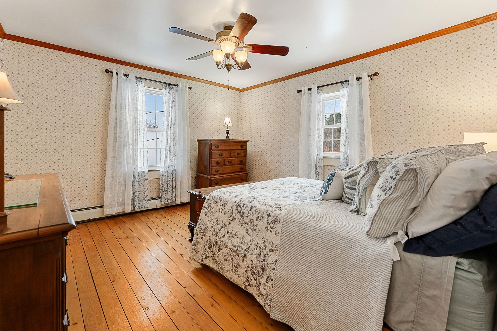
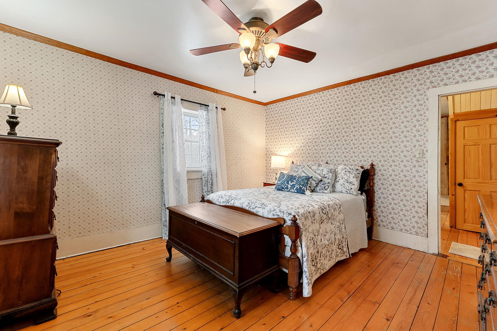
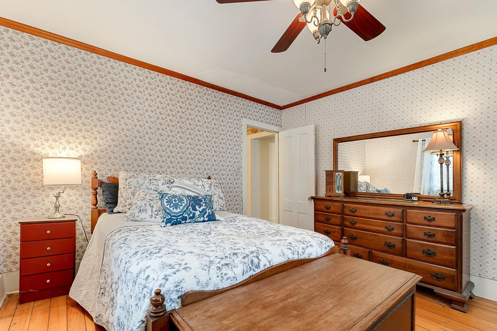
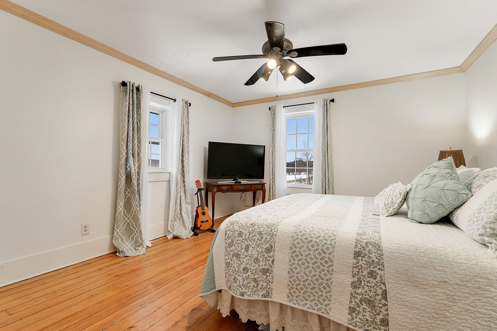
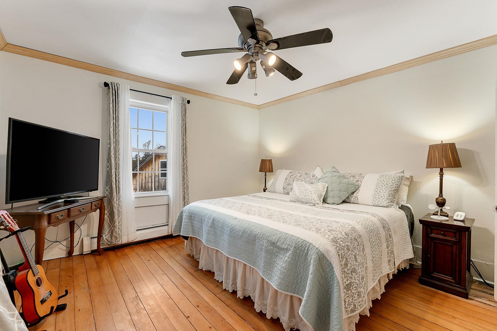
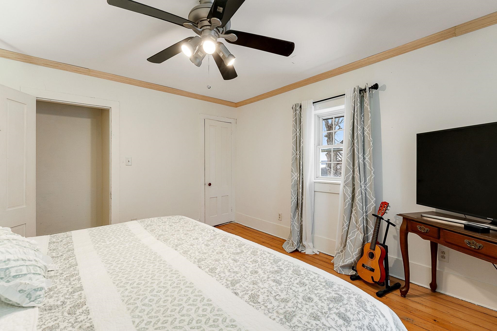
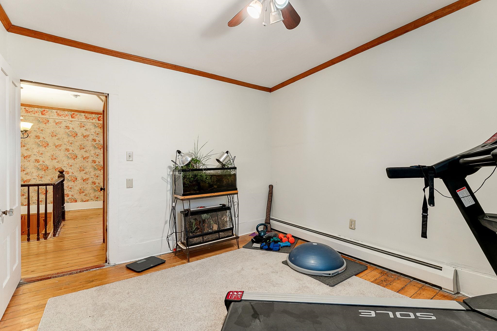

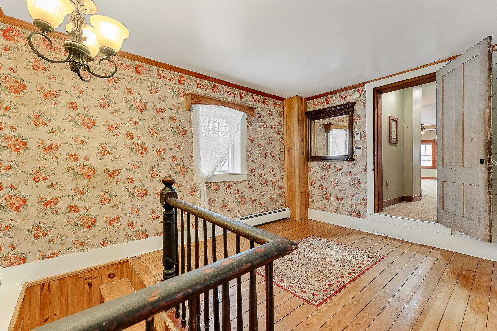
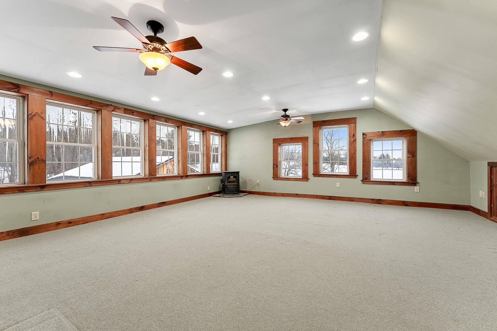
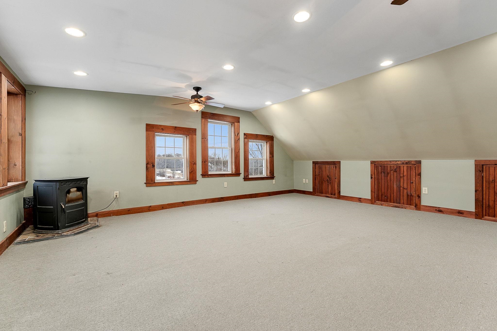
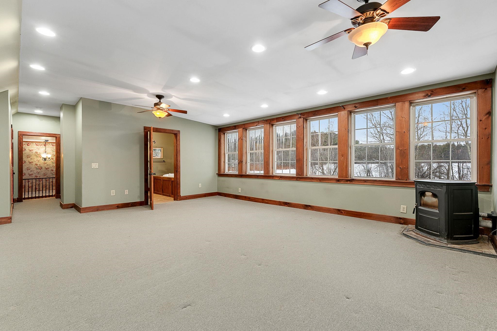
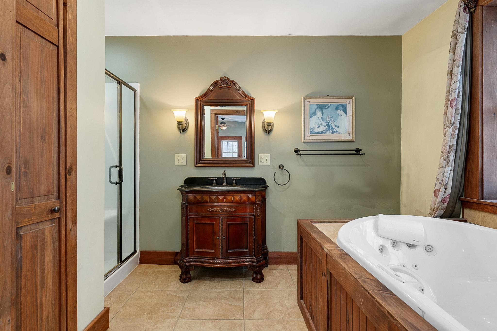
Listed by: KW Vermont Cole Elwood
General Property Information
- Property Status
- Active Under Contract
- Price
- $599, 000
- Property Type
- Single Family
- County
- VT-Franklin
- Agency / Brokerage
- Cole Elwood
KW Vermont - List Date
- 2/10/2026 7:00 PM
- Acres
- 7.8
- Year Built
- 1900
- Bedrooms
- 3
- Total Baths
- 3
- Sq. Ft. (Total)
- 4,148
- Tax Year
- 2025
- Taxes
- $9,211

Description
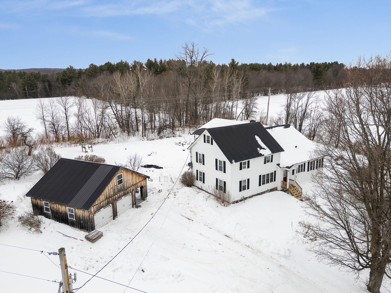
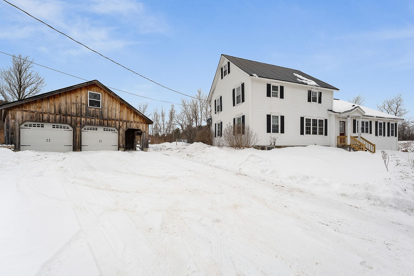
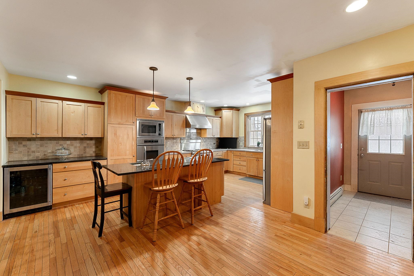
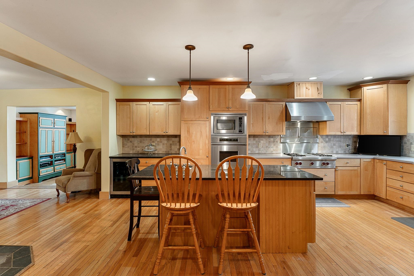
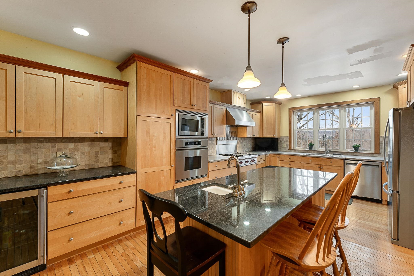

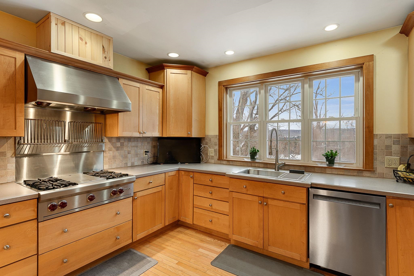

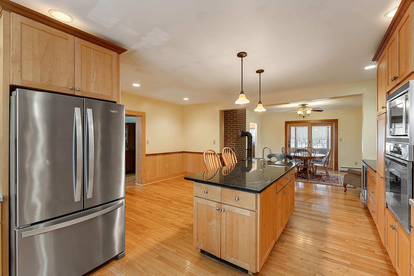
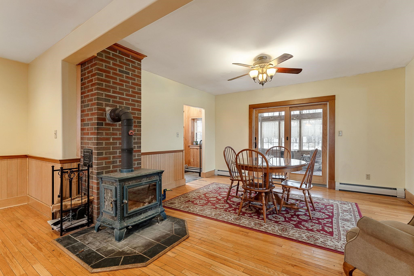
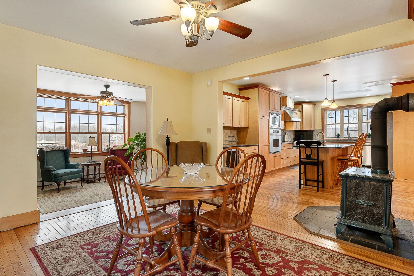
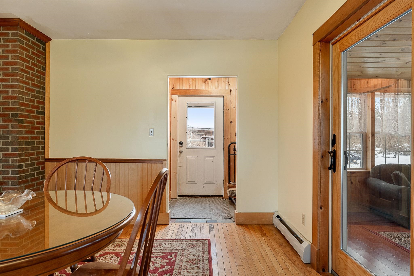
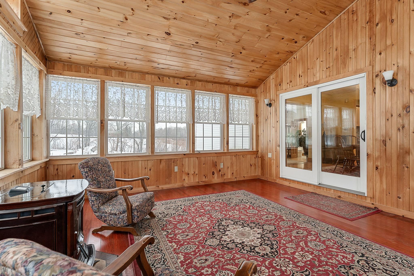
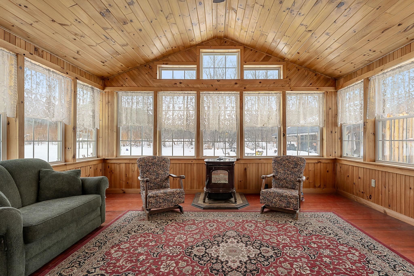
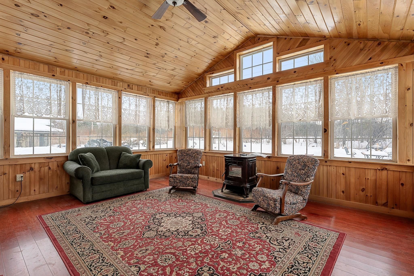
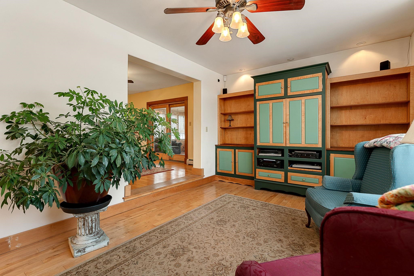

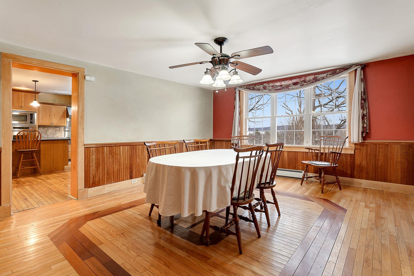
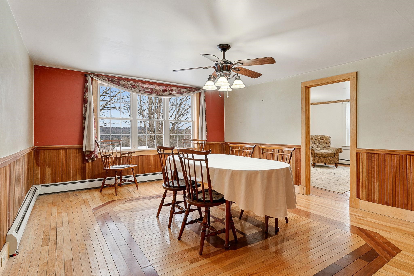
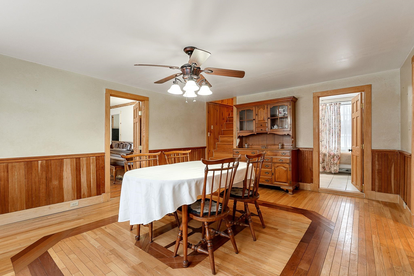
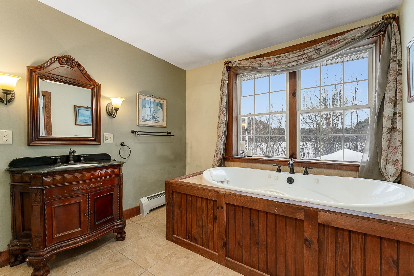
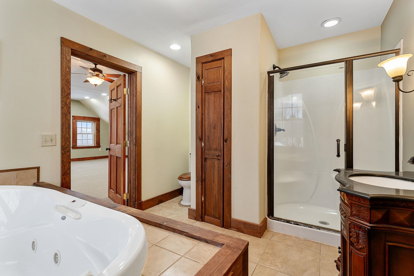
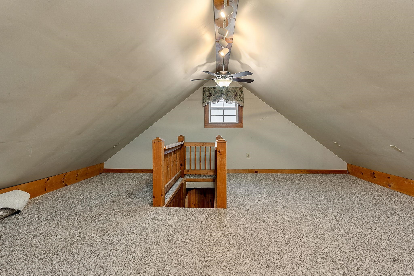
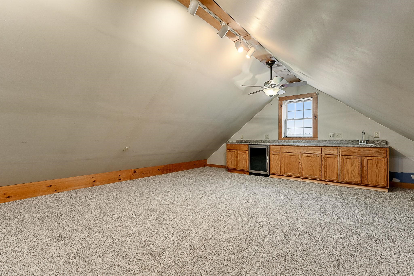
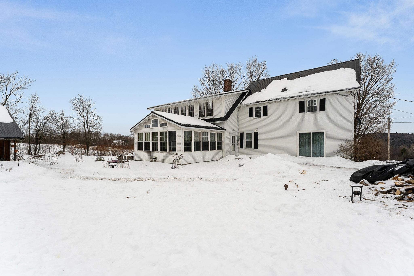
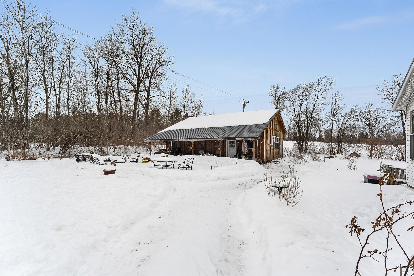

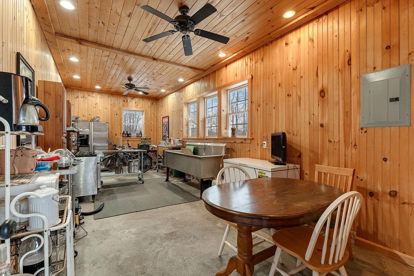
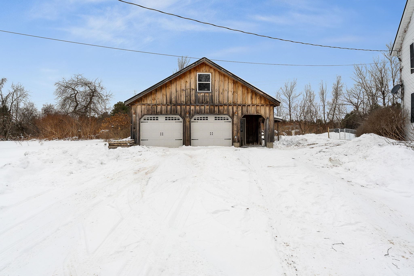
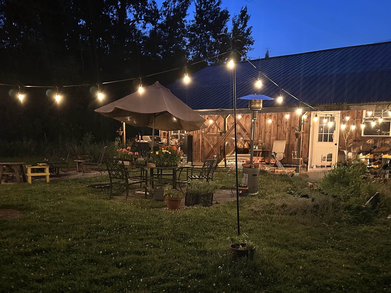
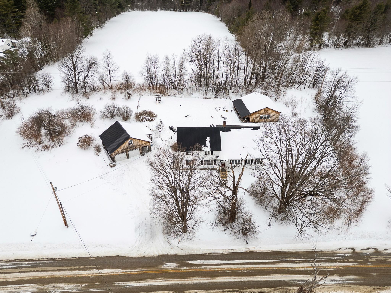
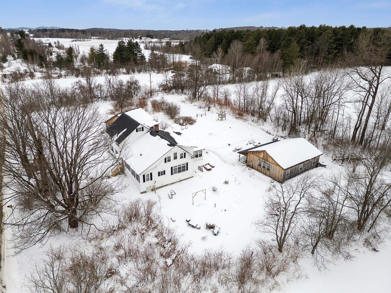
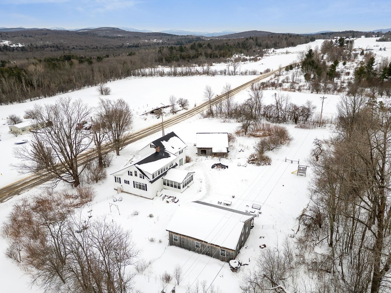
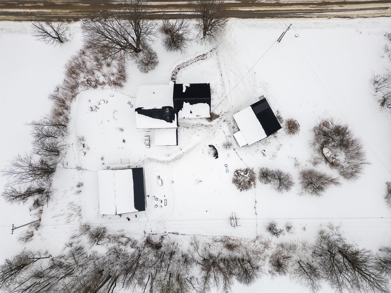
Well-maintained and thoughtfully updated 4, 000 sq ft classic VT farmhouse situated on over 7 acres with mountain views and open land. This property offers the ideal balance of country living with convenient access to nearby amenities. The spacious gourmet kitchen features a large center island, Wolf cooktop, and soapstone wood stove, creating an excellent space for cooking and entertaining. The light soaked four-season sunroom with pellet stove provides additional year-round living space. Beautiful hardwood floors are throughout the home featuring original wide plank oak, birch and cherry with inlaid designs. Relax in the huge primary suite that features a jetted tub. The third-floor craft room offers flexible space for hobbies, office use, or additional living area. Additional improvements to the property include an oversized detached 2+ car garage with electricity and upstairs storage. The barn has tons of storage and is equipped with an industrial kitchen including a commercial pizza oven. You will be warm and toasty with the Rinnai heater. Located less than 10 minutes to St. Albans and I-89, makes for a convenient commute to the Burlington area while still enjoying a private, rural setting. A rare opportunity to own a versatile Vermont property with space, functionality, and accessibility.
Map
Interior Features
- # Of Stories
- 2.5
- Sq. Ft. (Total)
- 4,148
- Sq. Ft. (Above Ground)
- 4,148
- Sq. Ft. (Below Ground)
- 0
- Sq. Ft. Unfinished
- 1,144
- Rooms
- 15
- Bedrooms
- 3
- Baths
- 3
- Interior Desc
- Cathedral Ceiling, Ceiling Fan, Hearth, Kitchen Island, Primary BR w/ BA, Natural Light, Natural Woodwork, Whirlpool Tub, Walkup Attic
- Appliances Included
- Gas Cooktop, Dryer, Microwave, Wall Oven, Gas Range, Washer, Wine Cooler
- Flooring
- Bamboo, Hardwood, Tile
- Heating
- Oil, Pellet Stove, Wood, Baseboard, Hot Water, 3 Stoves, Gas Stove, Wood Stove, Pellet Furnace, Boiler
- Basement Desc
- Concrete, Dirt Floor, Full, Basement Stairs
Town Market Snapshot
Source: Data provided by PrimeMLS, graph generated by Pall Spera Company
Exterior Features
- Style of Residence
- Farmhouse
- House Color
- White
- Time Share
- No
- Exterior Details
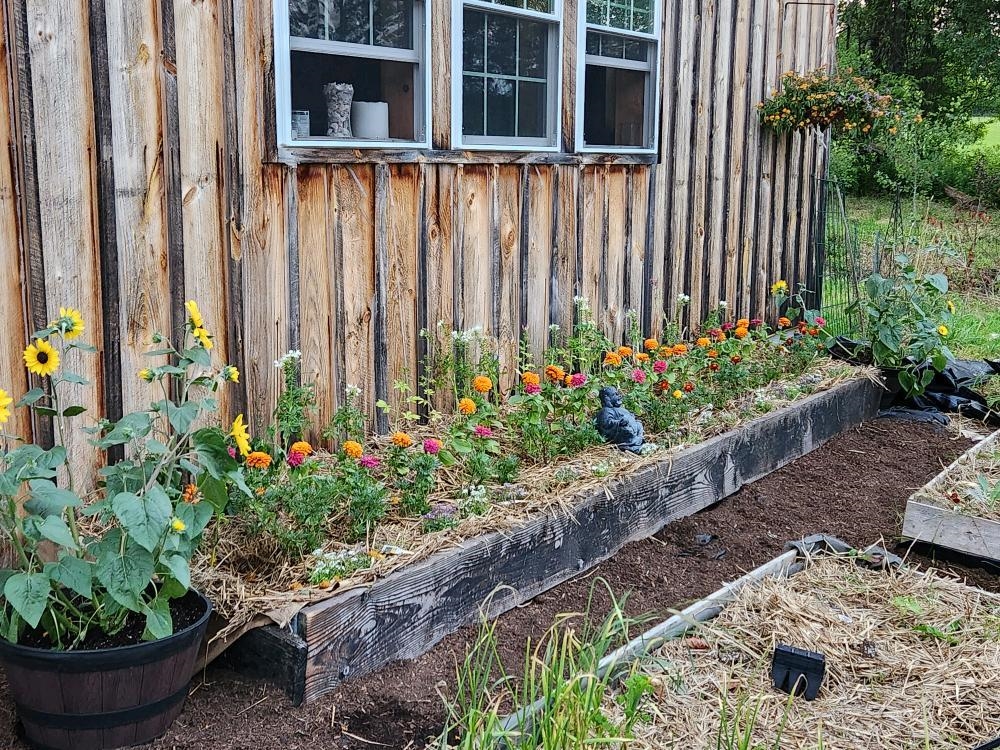
- Barn, Garden Space, Outbuilding, Patio, Storage
- Land Desc.
- Country Setting, Field/Pasture, Private
- Roof Desc.
- Corrugated
- Driveway Desc.
- Crushed Stone
- Foundation Desc.
- Concrete
- Sewer Desc.
- 1000 Gallon, Septic
- Garage / Parking
- Yes
- Garage Spaces
- 2
- Road Frontage
- 608
- Zoning
- RES
- Elementary School
- Fairfield Center School
- Middle School
- Fairfield Center School
- High School
- Bellows Free Academy
Affordability Estimate
Quick payment estimate for this listing. Not a loan offer — rates and terms vary.
Est. monthly principal & interest —
Estimate excludes taxes, insurance, HOA, and PMI. Consult a lender for accurate figures.
You May Also Like
View more nearby
Ask about this property
Message Sherry Wilson about MLS #5076467.
