

Request a showing
Pick a Saturday or another date in the next 4 weeks, then leave your contact details.
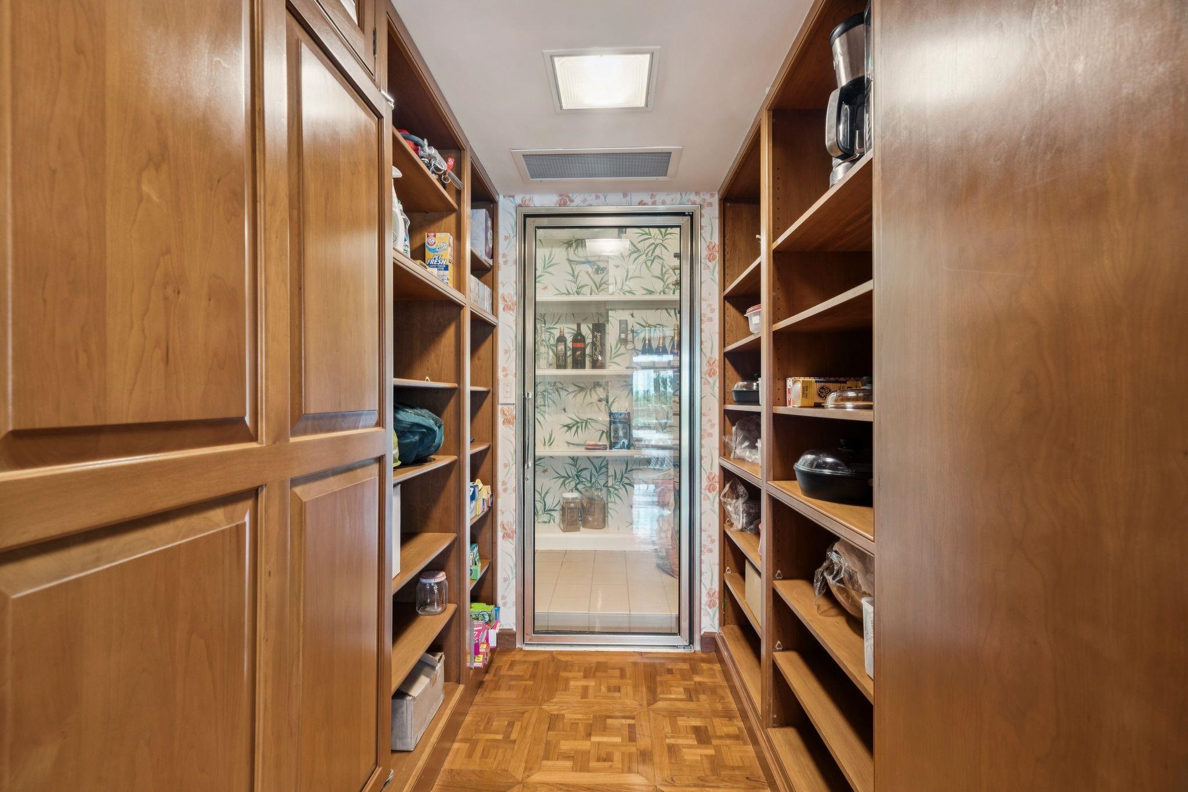
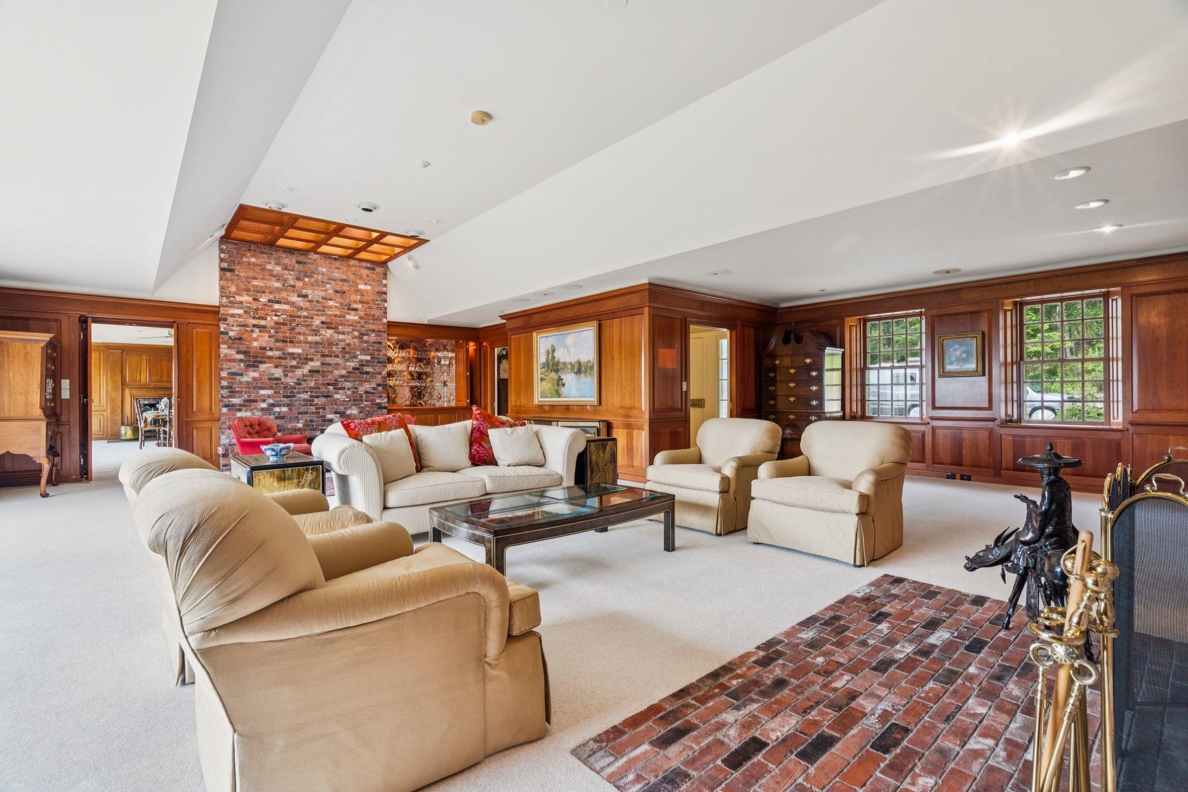
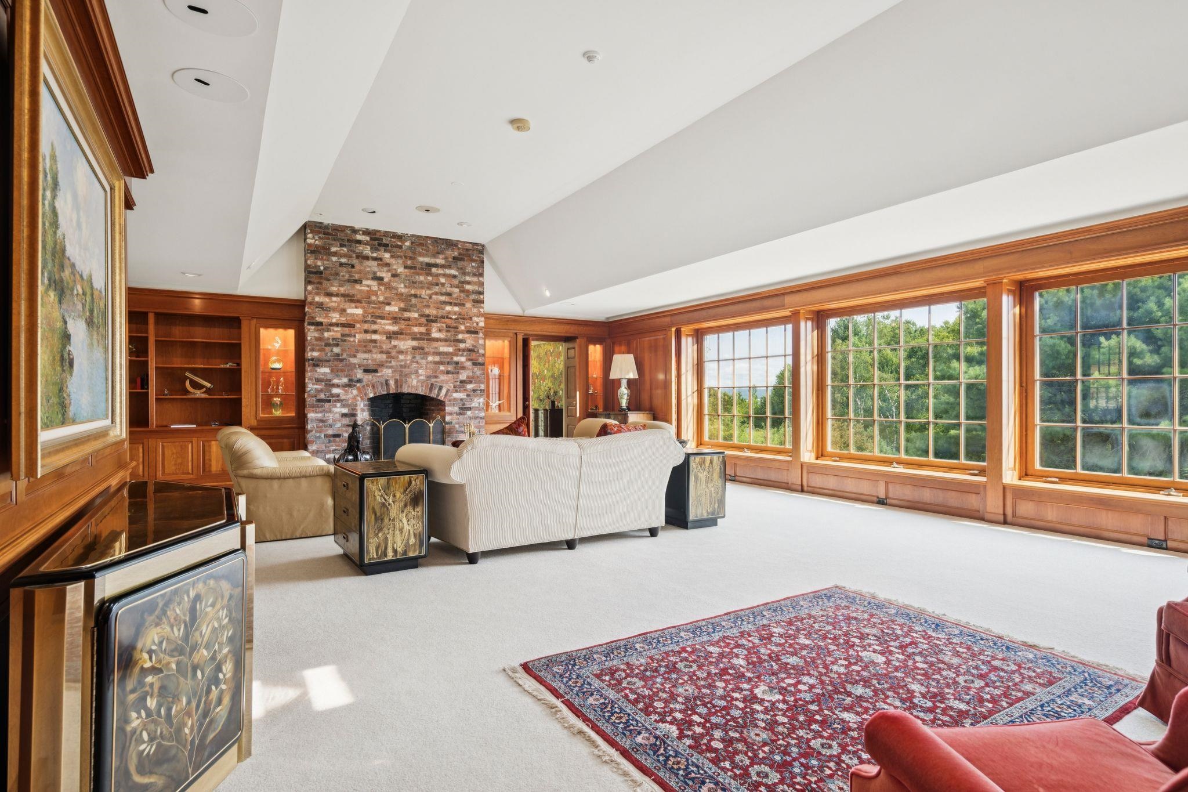
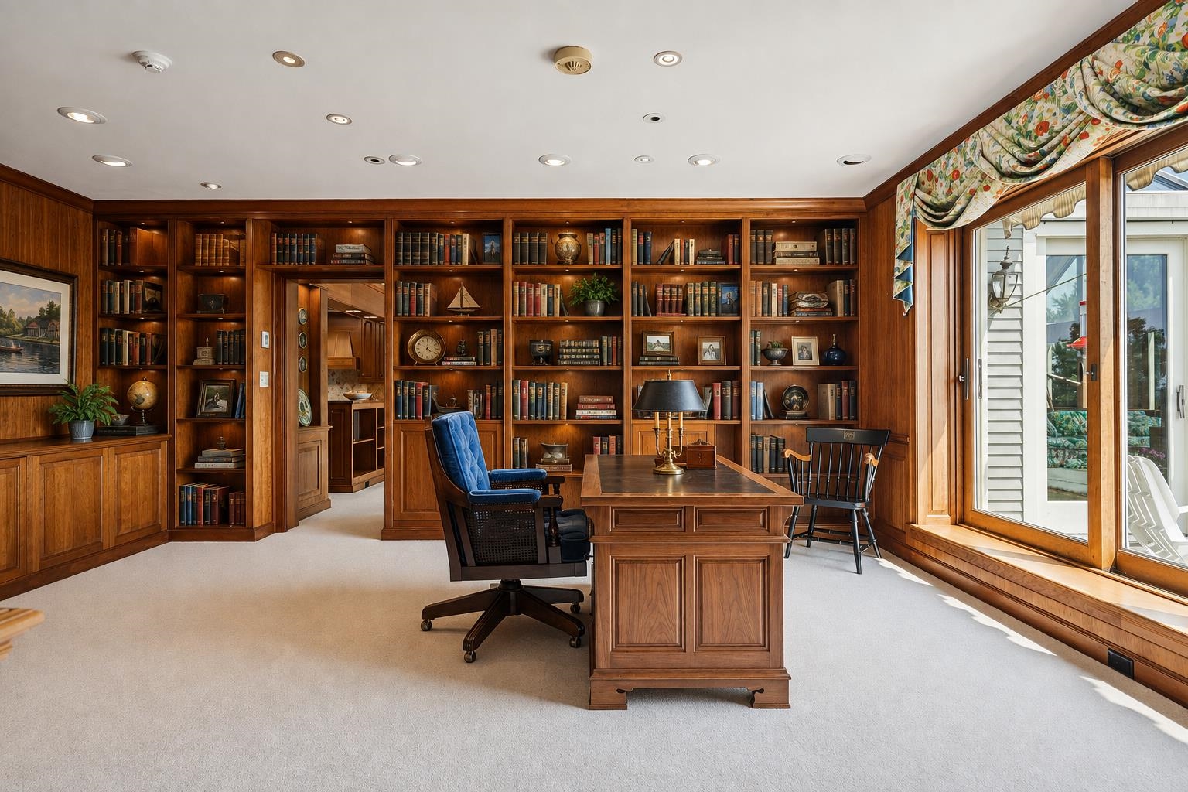
Listed by: Snyder Donegan Real Estate Group David Donegan
General Property Information
- Property Status
- Active
- Price
- $4, 750, 000
- Property Type
- Single Family
- County
- VT-Windsor
- Agency / Brokerage
- David Donegan
Snyder Donegan Real Estate Group - List Date
- 8/17/2026 8:00 PM
- Acres
- 73.56
- Year Built
- 1989
- Bedrooms
- 3
- Total Baths
- 7
- Sq. Ft. (Total)
- 11,769
- Tax Year
- 2027
- Taxes
- $74,788

Virtual Tour
Description
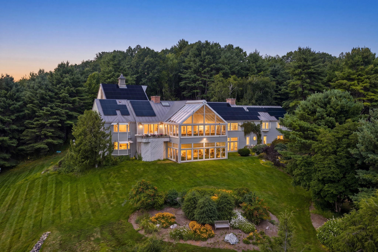
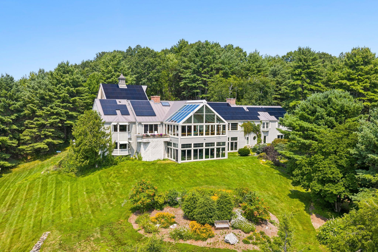
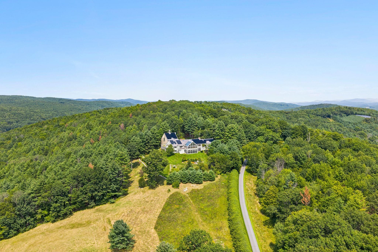
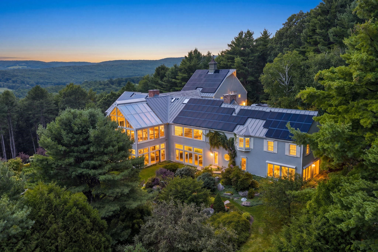
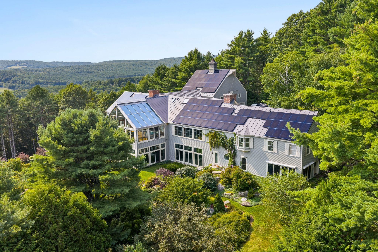
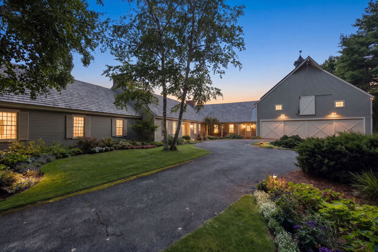
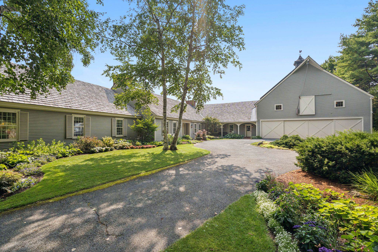
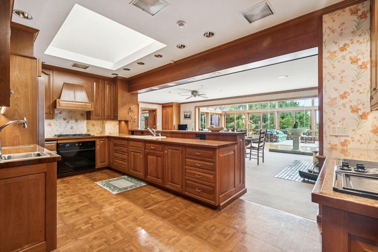
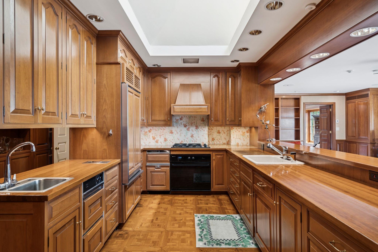
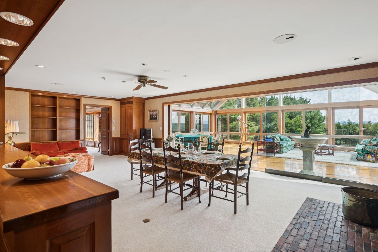
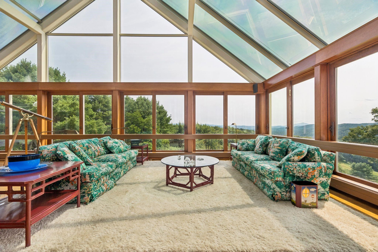
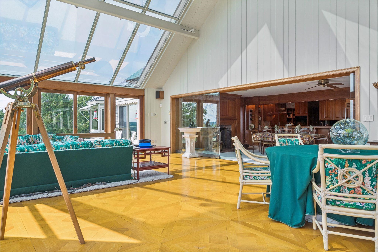
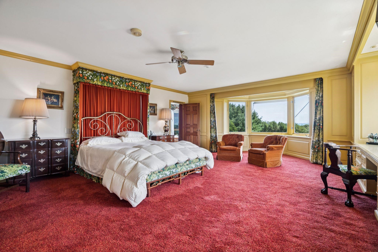
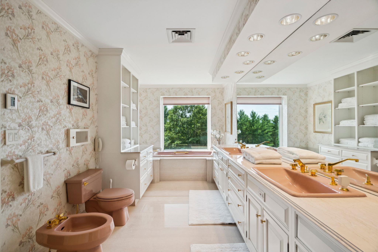
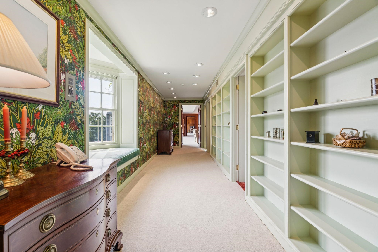
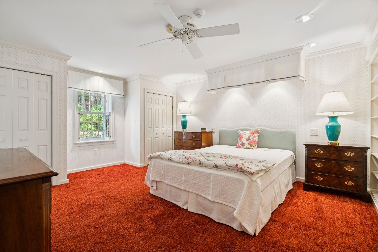
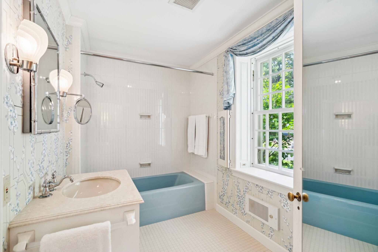
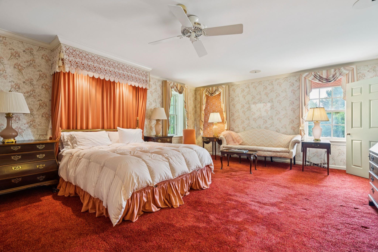
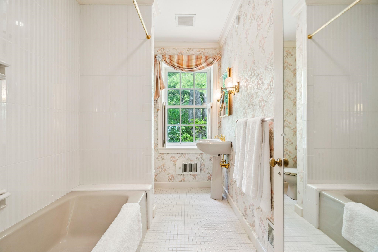
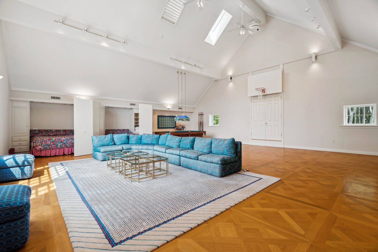
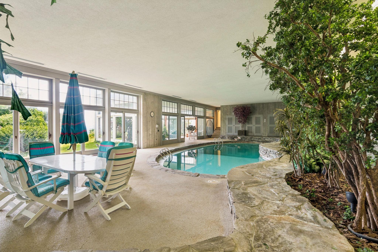
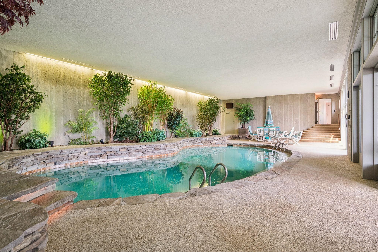
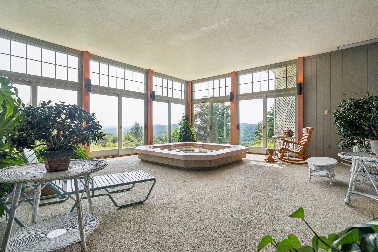
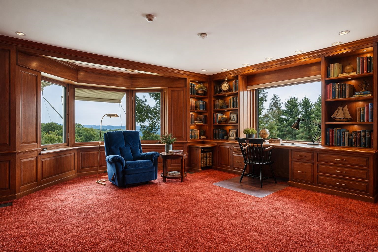
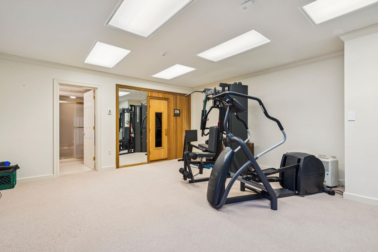
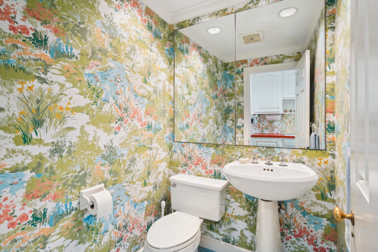
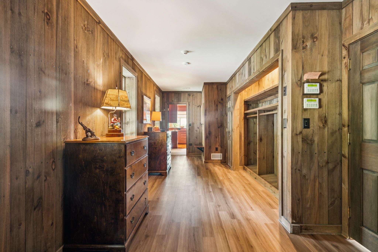
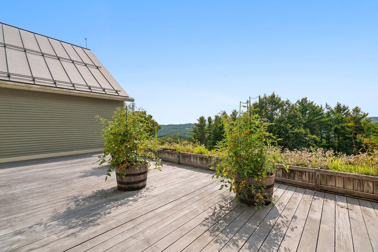
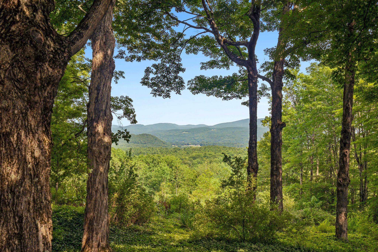
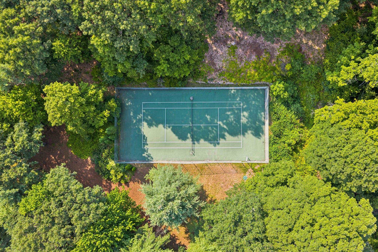
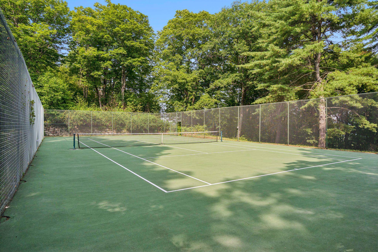
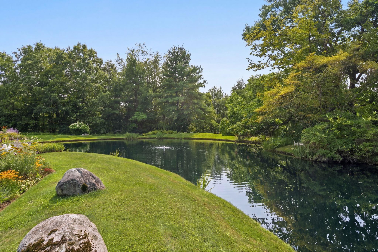
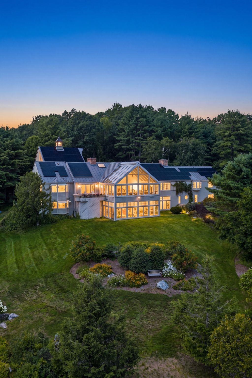
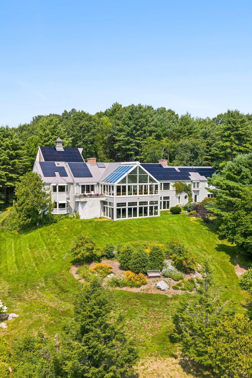
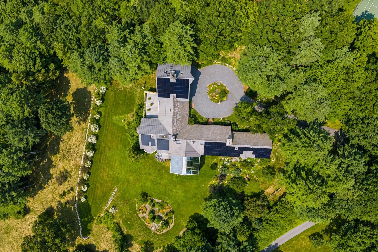
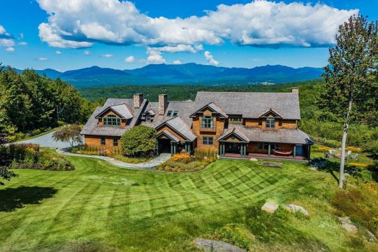
HILLTOP- Stunning hilltop estate just minutes from Norwich Village, Hanover, and Dartmouth College. This unrivaled property commands incredible southerly long-range views, along with a second view corridor to the east. The 73+ private acres feature an elegant hedge-lined driveway, pond with established gardens, open fields, tennis court, barn, and gazebo. Beautifully constructed with premium finishes throughout, the nearly 12, 000 square foot home is solid and substantial and provides an ideal setting for either quiet relaxation or comfortable entertaining. The main level contains the majority of the living space, with open-concept areas encompassing the kitchen, dining room, and spectacular primary sunroom. A wood-paneled living room with a Rumford fireplace and sizable bar is nearby, creating a warm and inviting gathering space. On the west wing is a generous primary suite featuring a private office, luxurious bathroom, and large walk-in closet. Two additional private ensuite bedrooms on east side of the home complete the main level. The lower level is designed for recreation and relaxation, with a 40-foot indoor pool and second sunroom with a large hot tub overlooking the views, as well as a private office, home theater, exercise room, and greenhouse. Above the garage, the fantastic recreation room is ideal for family gatherings and additional sleeping space. This exceptional property offers an extraordinary sense of privacy without compromising proximity to the cultural, recreational, educational, and other conveniences of the Upper Valley. Some photos are virtually adjusted.
Map
Interior Features
- # Of Stories
- 2
- Sq. Ft. (Total)
- 11,769
- Sq. Ft. (Above Ground)
- 7,327
- Sq. Ft. (Below Ground)
- 4,442
- Sq. Ft. Unfinished
- 1,000
- Rooms
- 16
- Bedrooms
- 3
- Baths
- 7
- Interior Desc
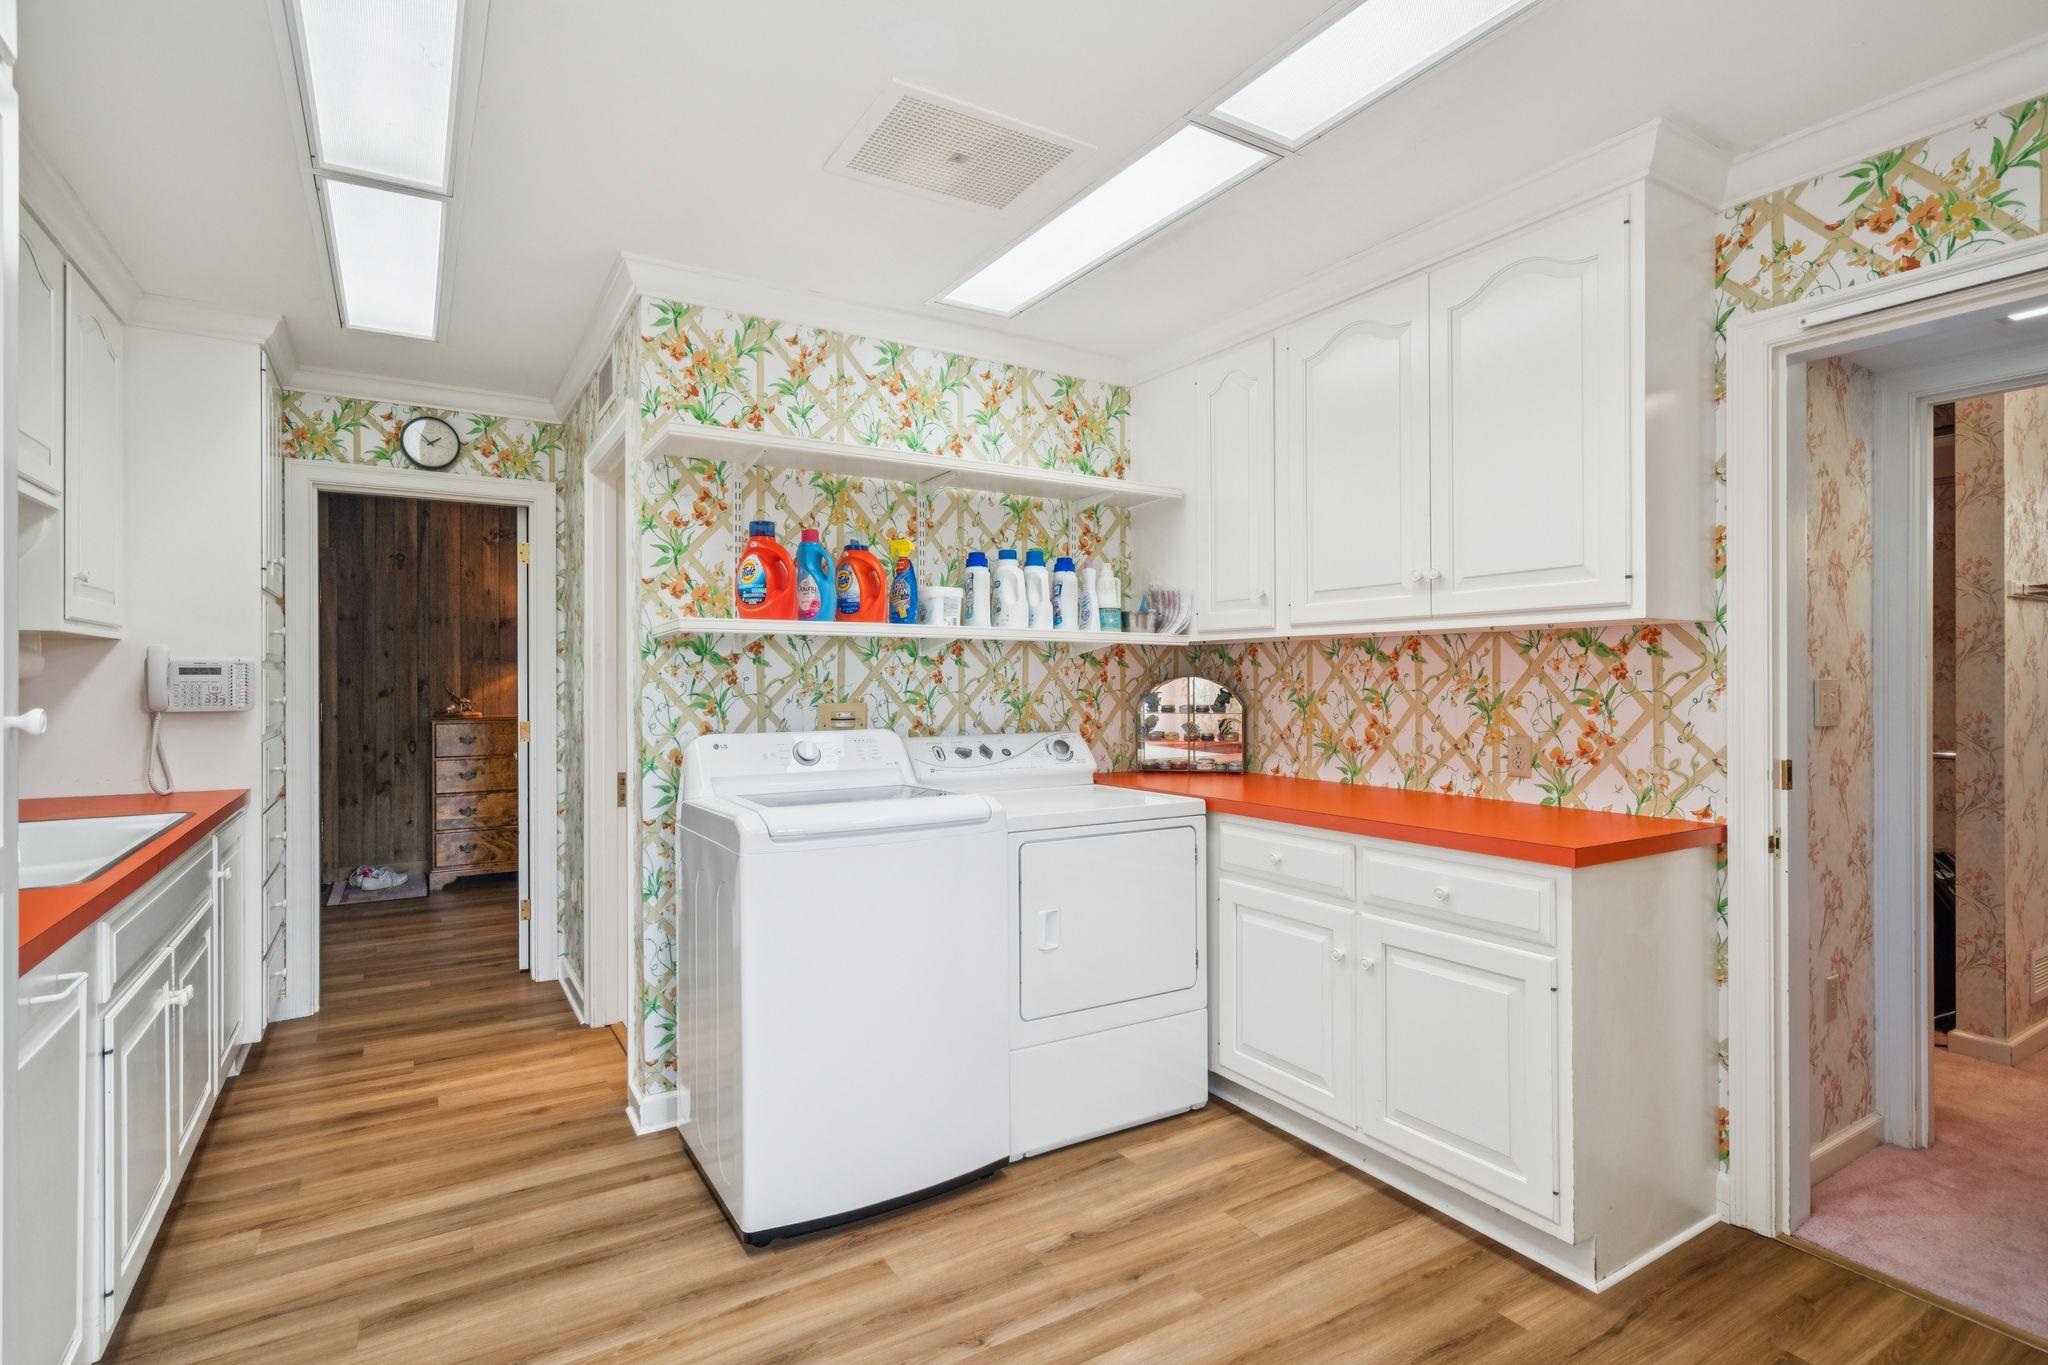
- Bar, Cathedral Ceiling, Cedar Closet, Ceiling Fan, Dining Area, Hot Tub, Primary BR w/ BA, Natural Light, Natural Woodwork, Indoor Pool, Sauna, Skylight, Indoor Storage, Walk-in Pantry, Wet Bar, 1st Floor Laundry, Walkup Attic
- Appliances Included
- Dishwasher, Disposal, Dryer, Freezer, Microwave, Refrigerator, Washer, Propane Water Heater, Wine Cooler, Warming Drawer, Exhaust Fan
- Flooring
- Carpet, Tile, Wood
- Heating
- Propane, Hot Water
- Basement Desc
- Partially Finished
Town Market Snapshot
Source: Data provided by PrimeMLS, graph generated by Pall Spera Company
Exterior Features
- Style of Residence
- Contemporary
- House Color
- Gray
- Time Share
- No
- Exterior Details
- Deck, Garden Space, Gazebo, Natural Shade, Outbuilding, Storage, Tennis Court, Greenhouse
- Land Desc.
- Country Setting, Landscaped, Leased, Level, Mountain View, Recreational, Sloping, View, Wooded, Near Shopping, Near Skiing, Near Hospital, Near School(s), Private
- Roof Desc.
- Metal, Wood Shingle, Standing Seam
- Driveway Desc.
- Paved
- Foundation Desc.
- Concrete
- Sewer Desc.
- Private, Septic
- Garage / Parking
- Yes
- Garage Spaces
- 3
- Road Frontage
- 371
- Zoning
- RR
- Elementary School
- Marion Cross Elementary School
- Middle School
- Francis C Richmond Middle Sch
- High School
- Hanover High School
Affordability Estimate
Quick payment estimate for this listing. Not a loan offer — rates and terms vary.
Est. monthly principal & interest —
Estimate excludes taxes, insurance, HOA, and PMI. Consult a lender for accurate figures.
You May Also Like
View more nearby
Ask about this property
Message Kimberly Gravel about MLS #5105531.
