

Request a showing
Pick a Saturday or another date in the next 4 weeks, then leave your contact details.
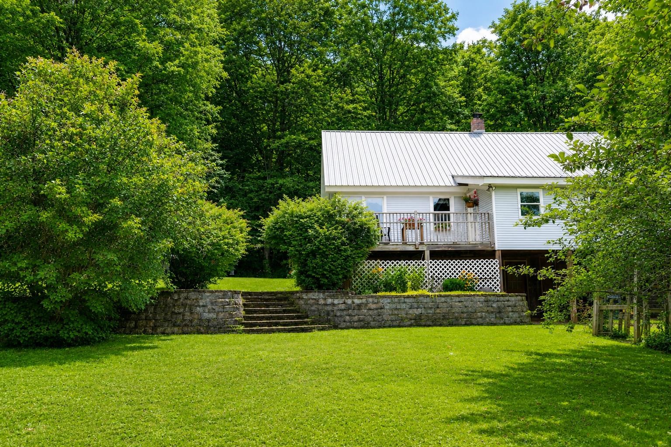
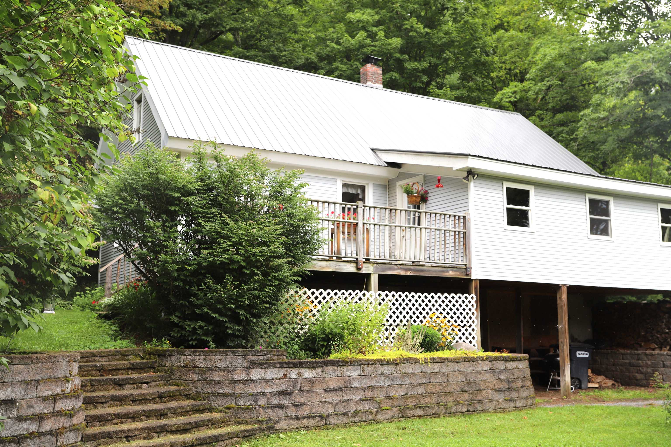
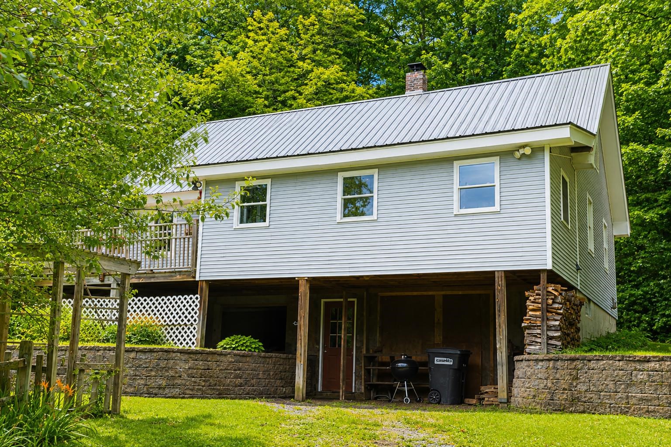
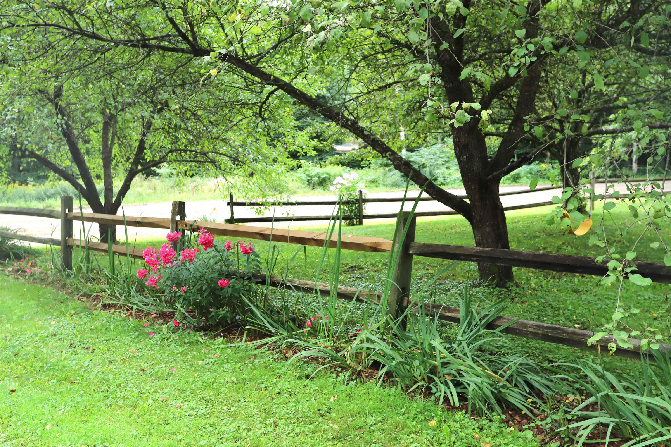
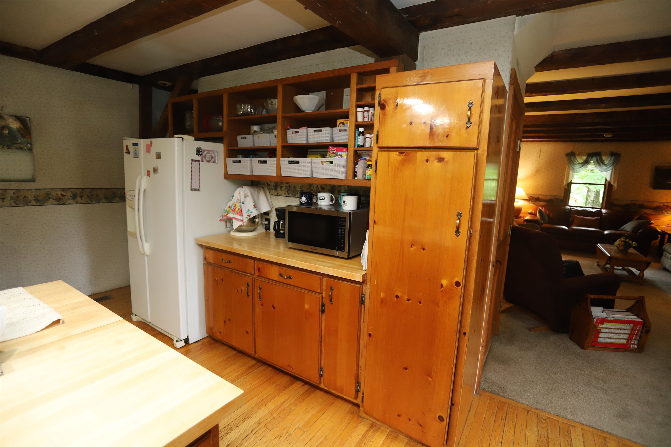
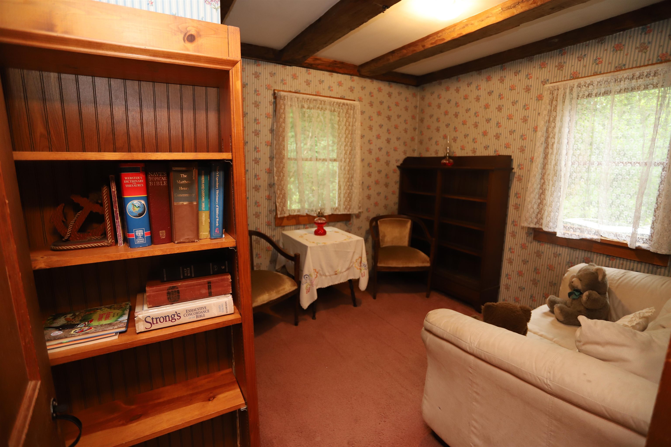
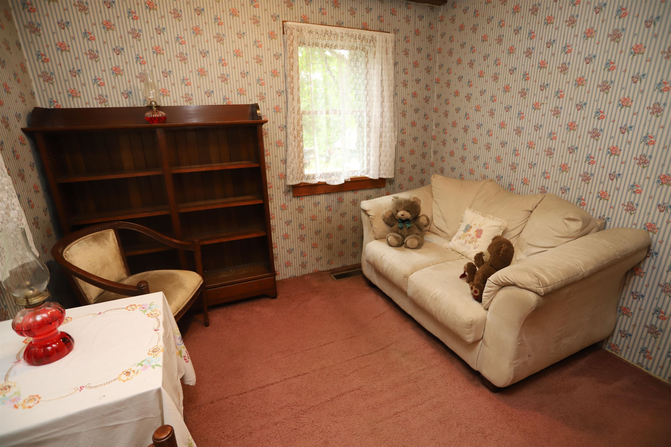
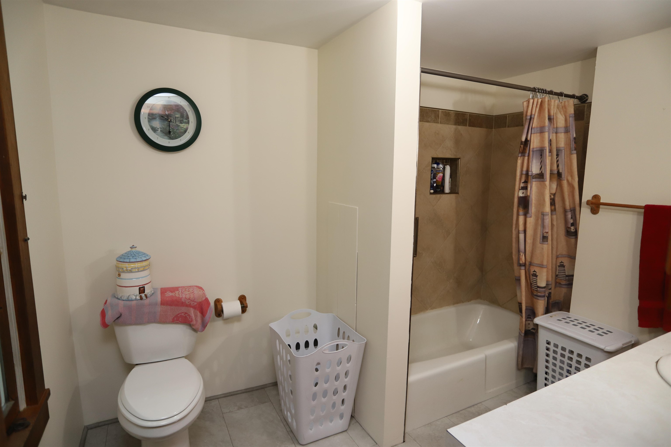
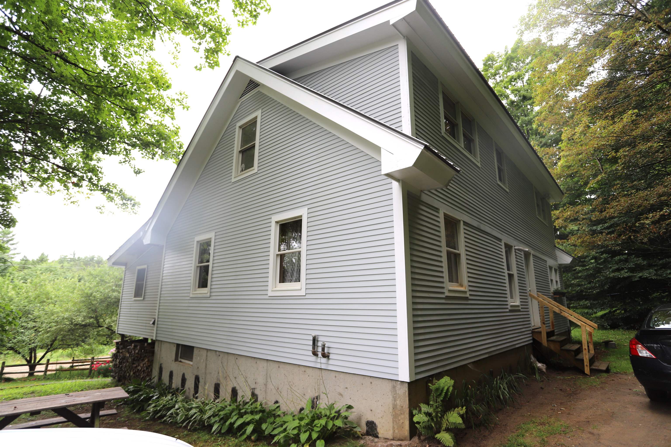
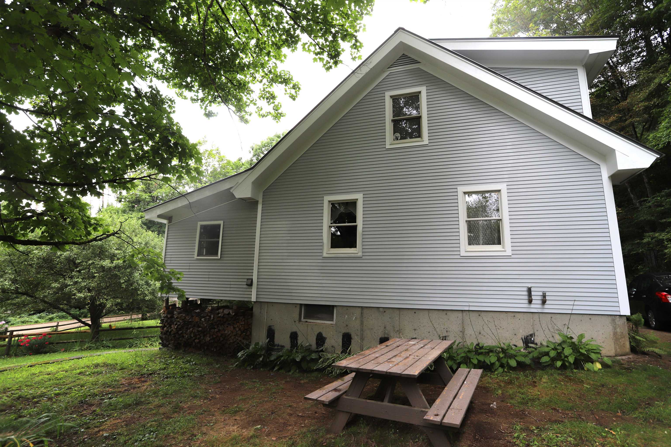
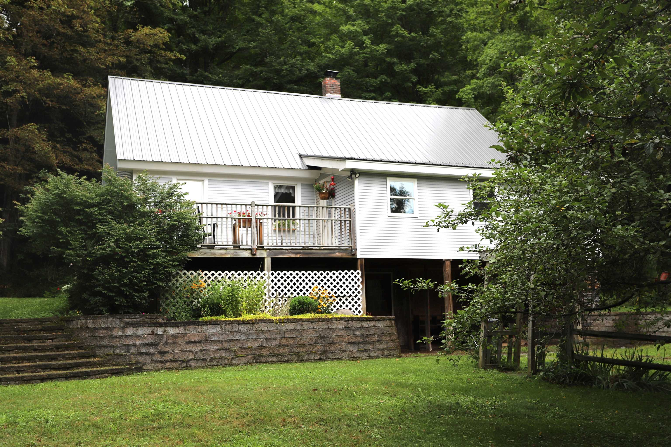
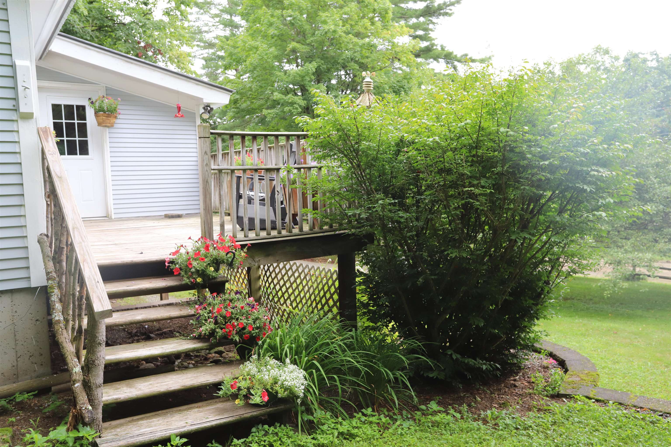
Listed by: Jim Campbell Real Estate Tara Cote
General Property Information
- Property Status
- Active
- Price
- $375, 000
- Property Type
- Single Family
- County
- VT-Lamoille
- Agency / Brokerage
- Tara Cote
Jim Campbell Real Estate - List Date
- 8/17/2026 8:00 PM
- Acres
- 6.25
- Year Built
- 1980
- Bedrooms
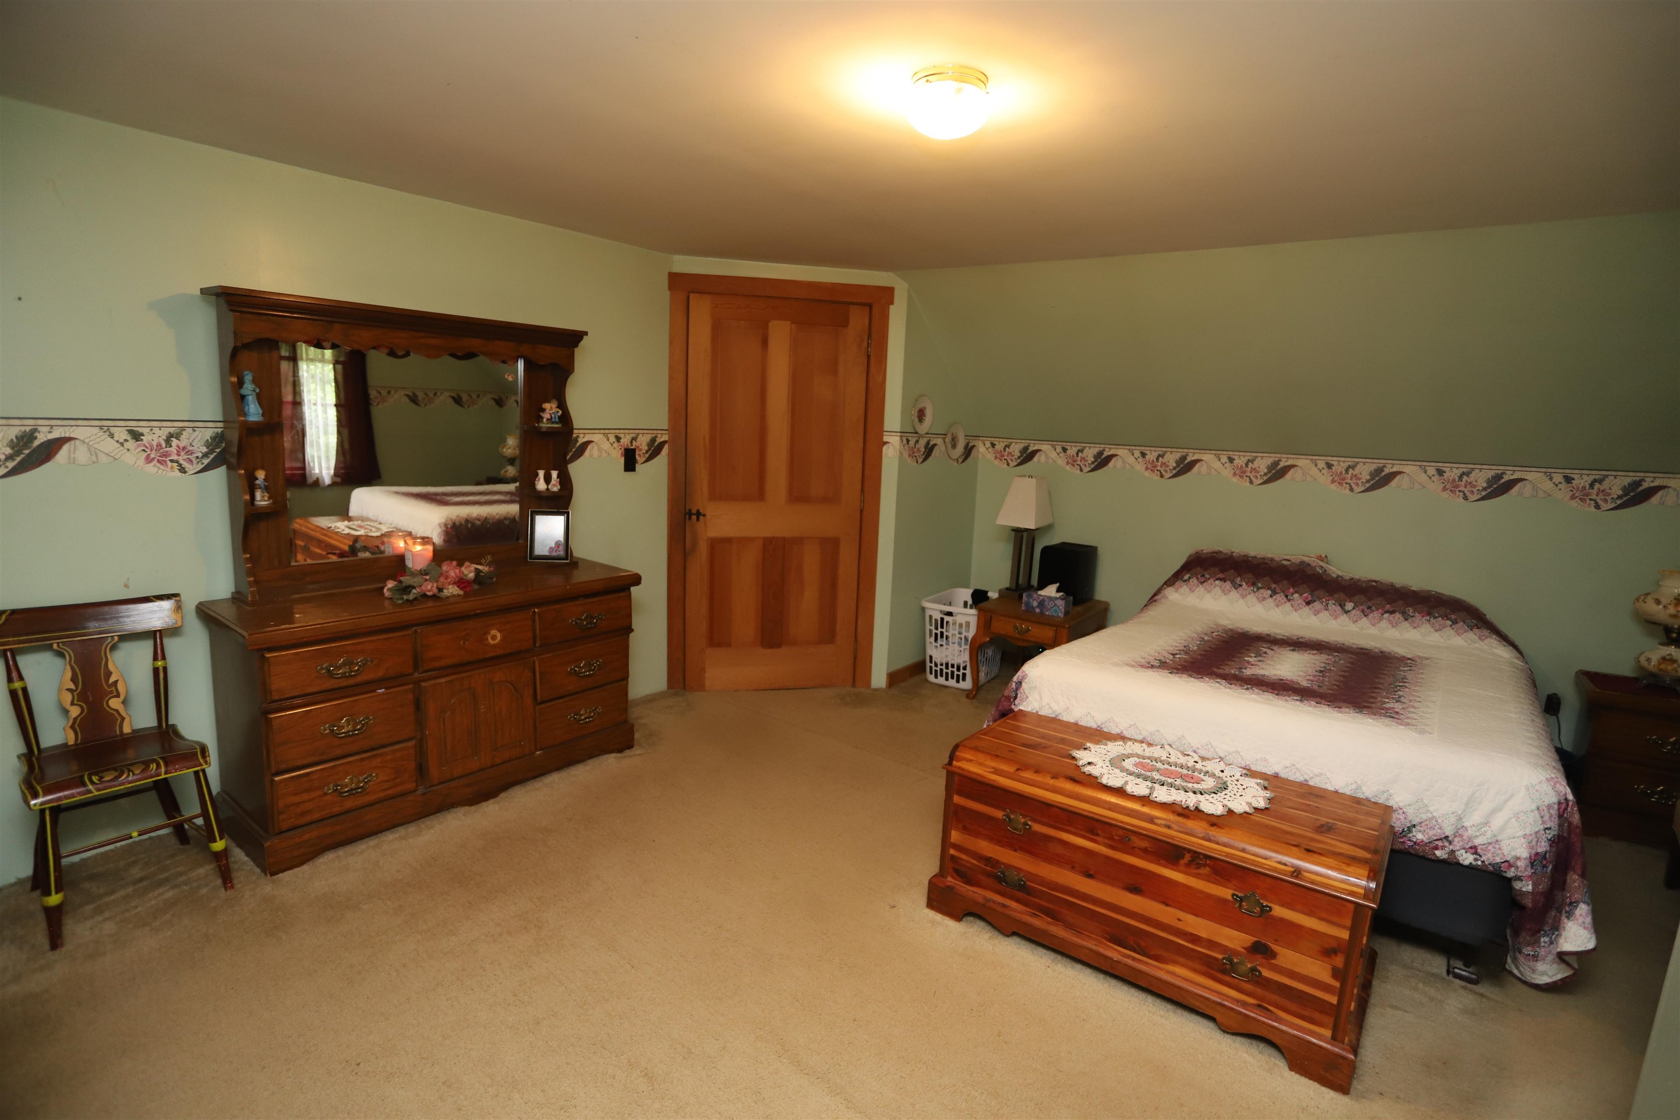
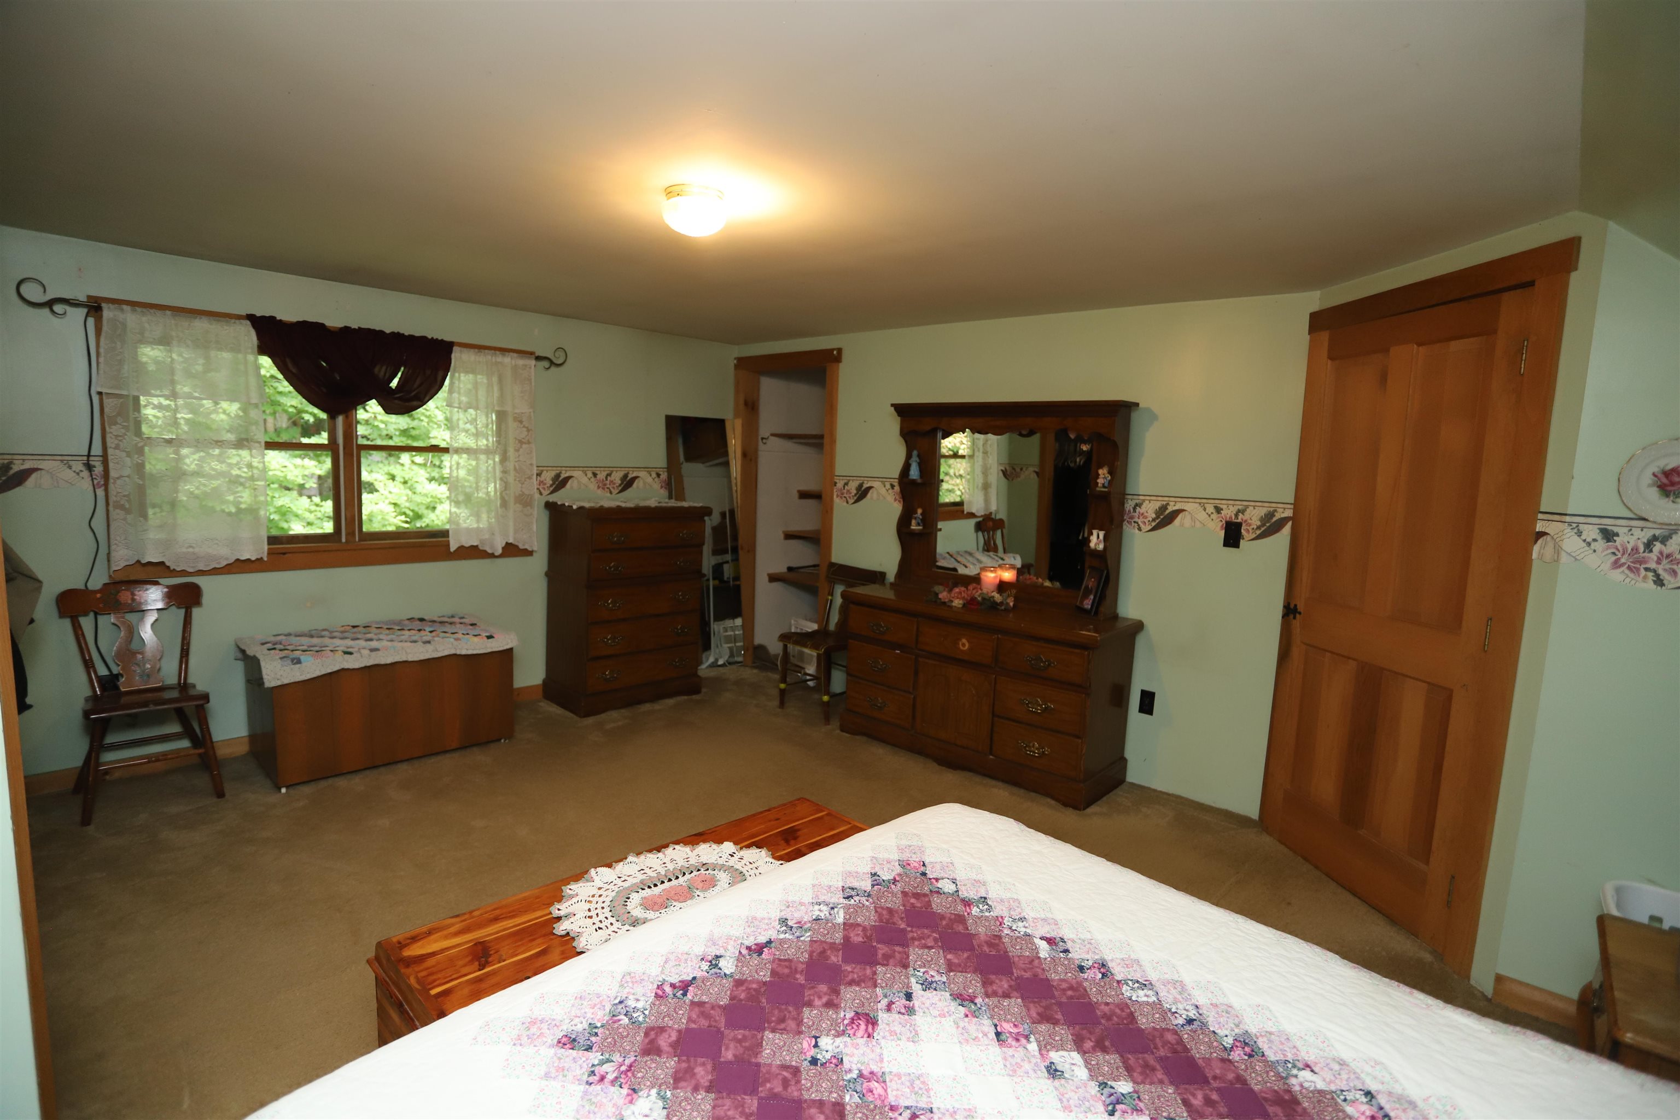
- 3
- Total Baths
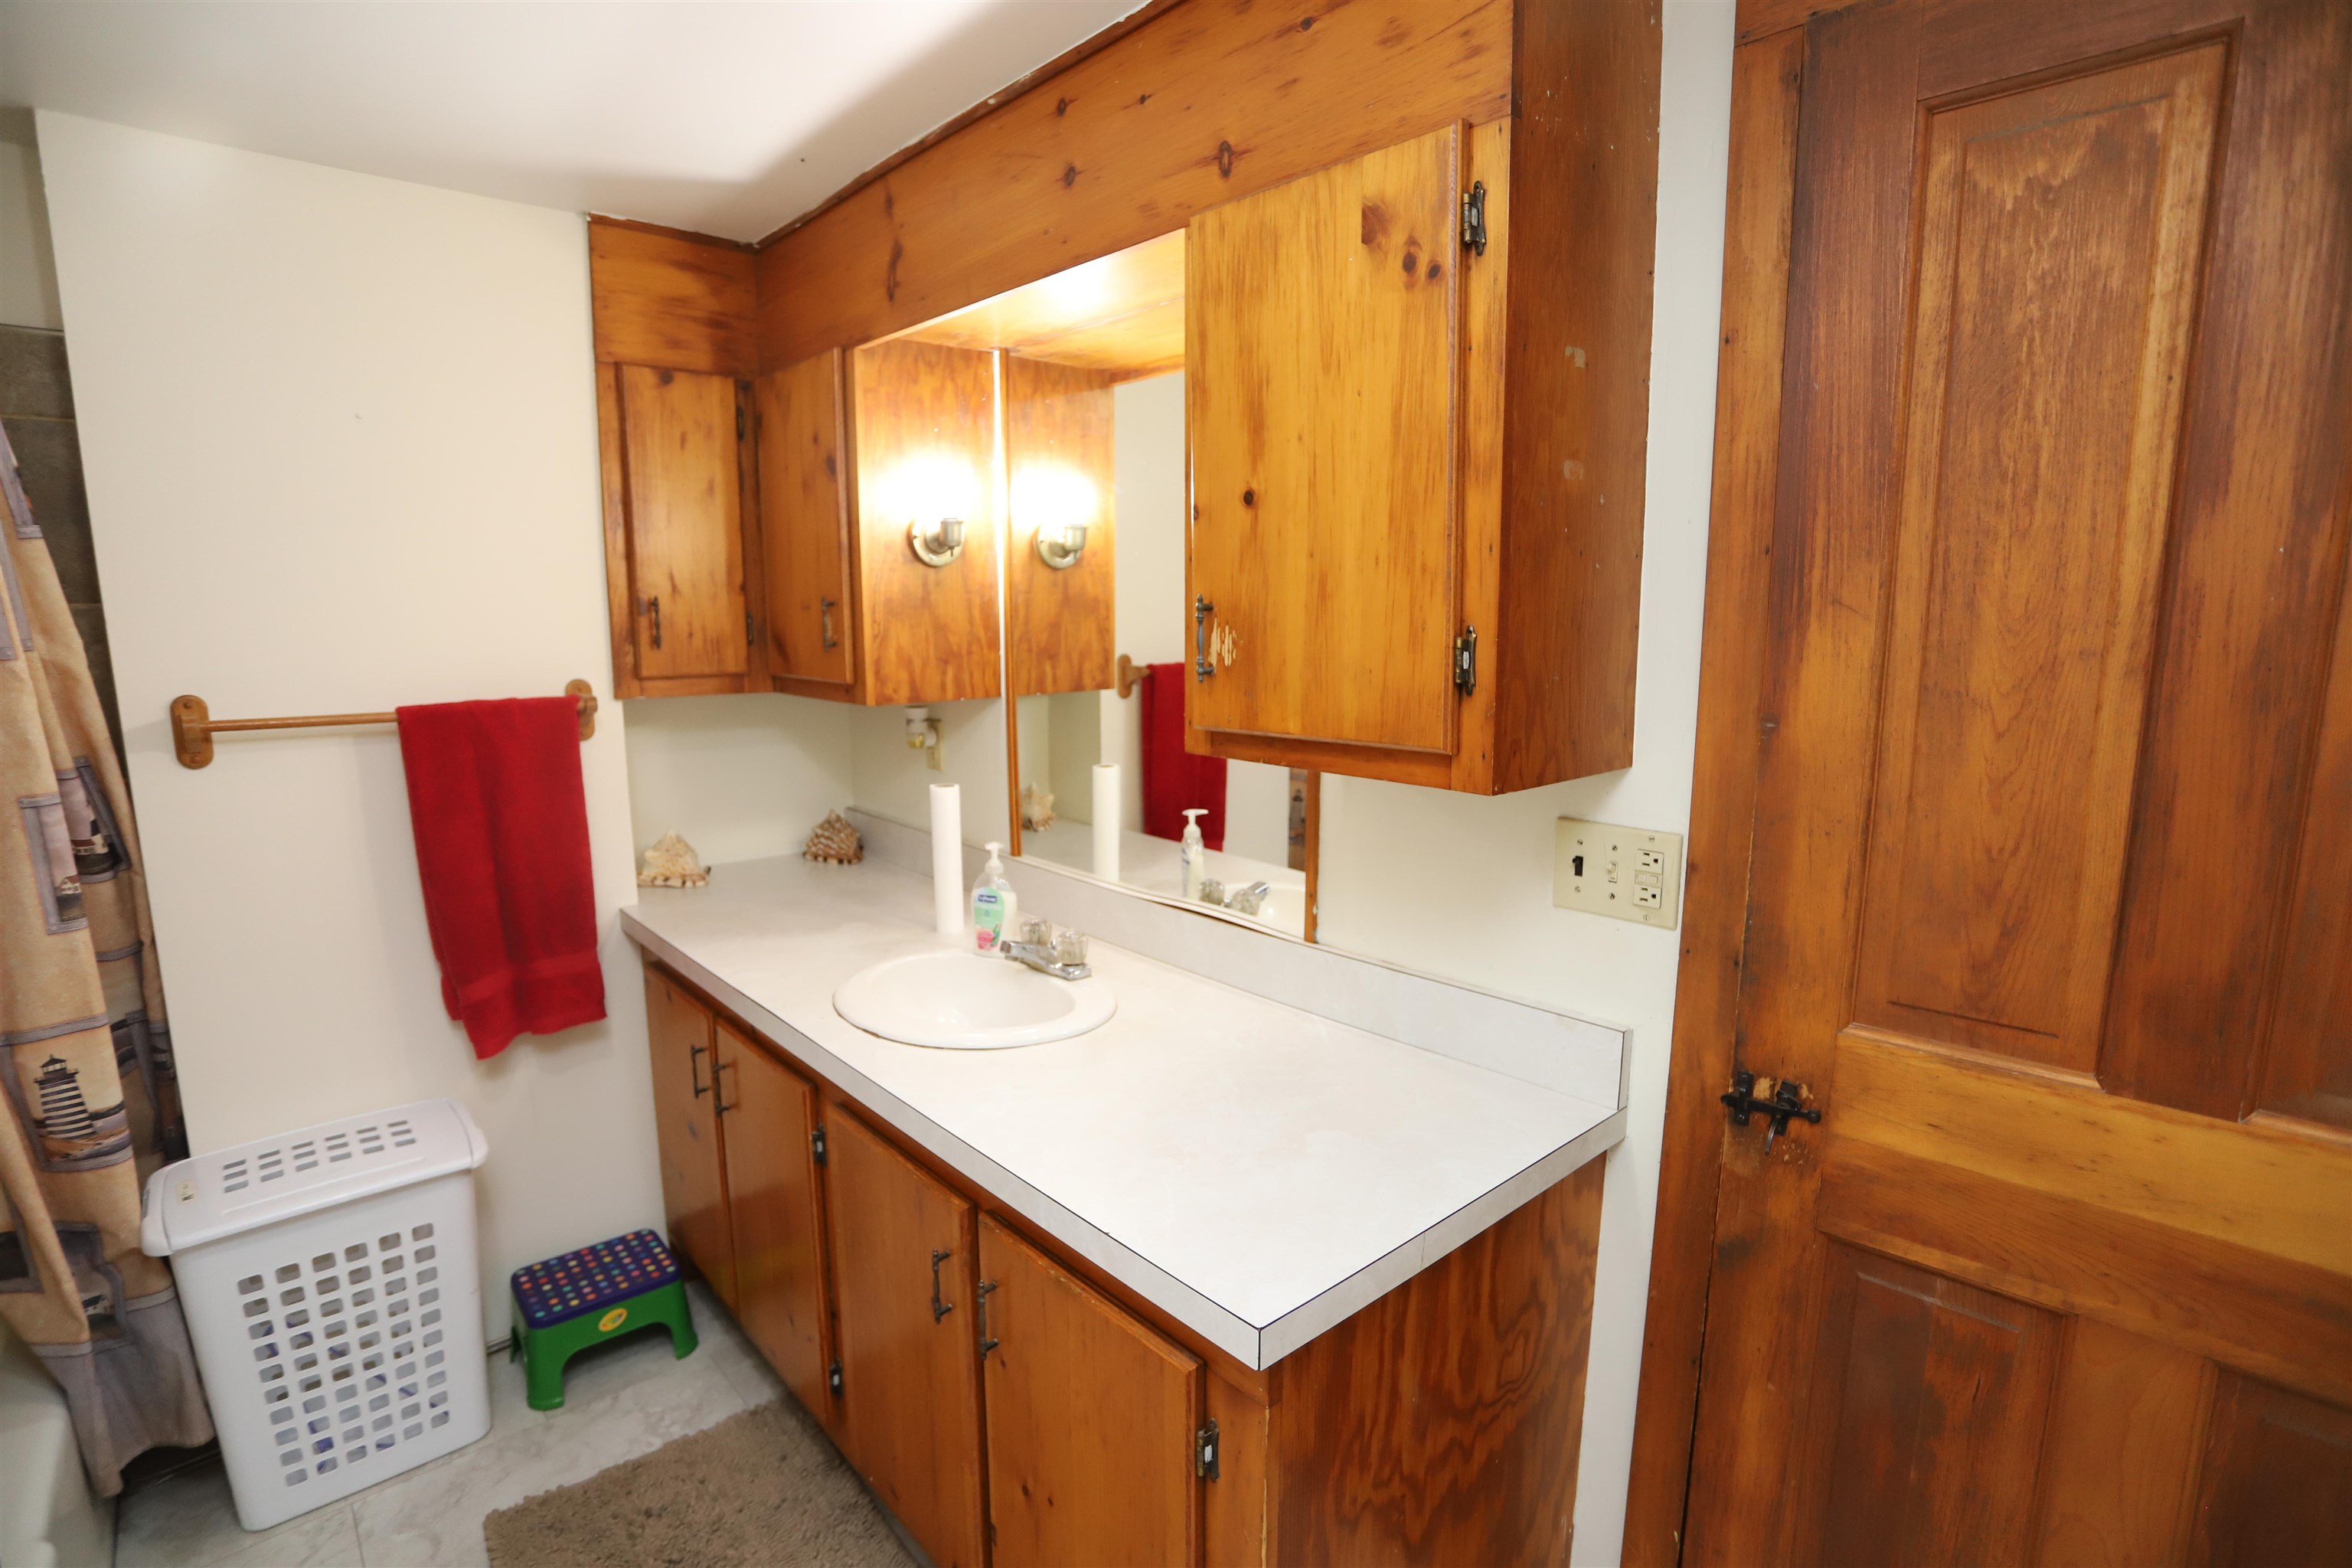
- 1
- Sq. Ft. (Total)
- 2,132
- Tax Year
- 2026
- Taxes
- $4,660

Description
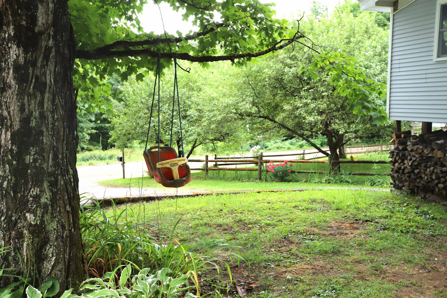
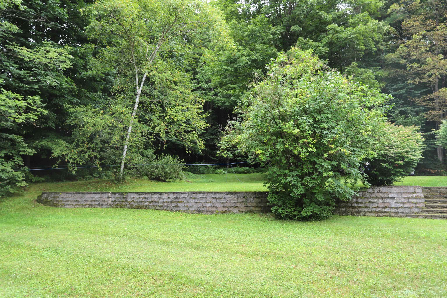
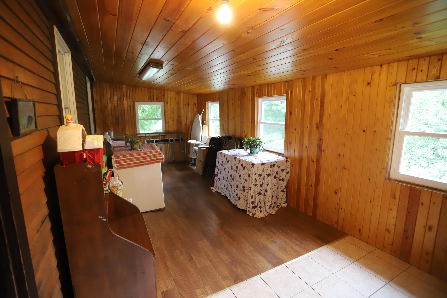
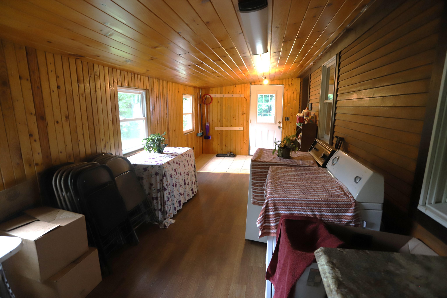
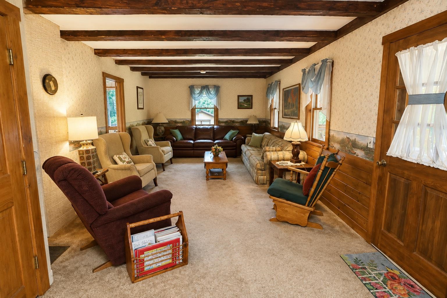
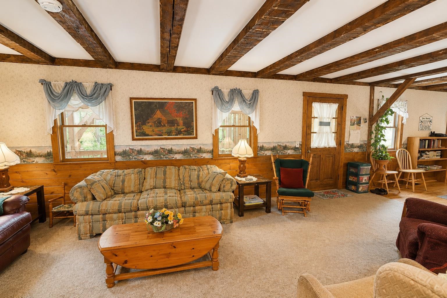
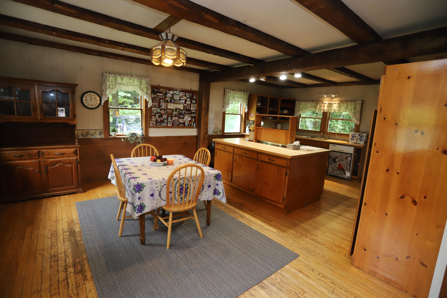
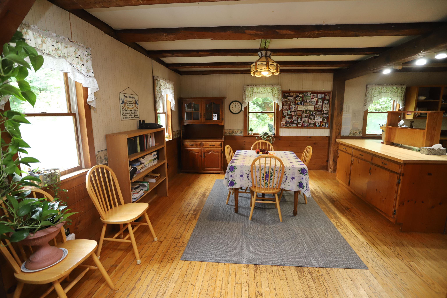
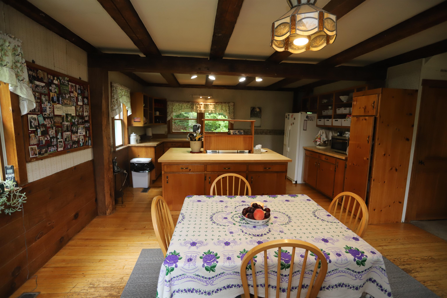
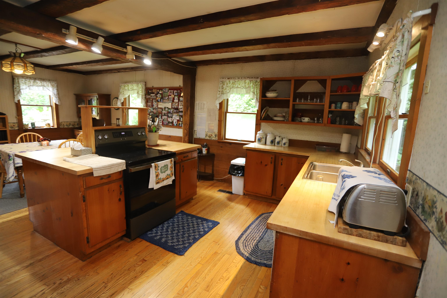
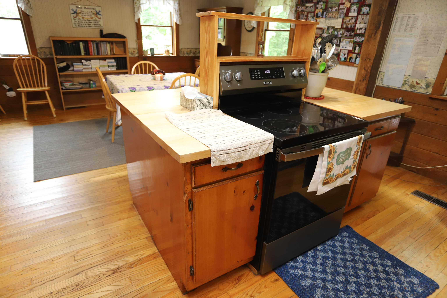
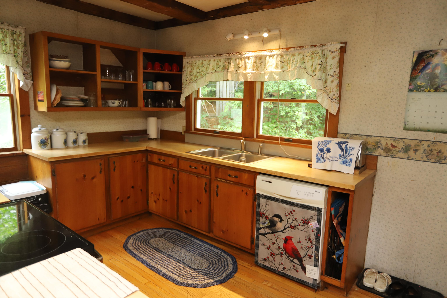
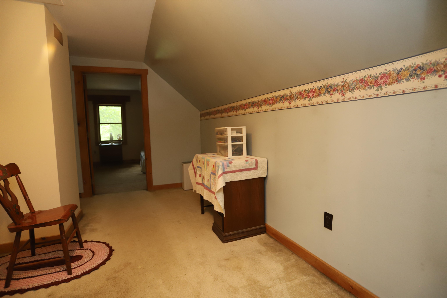
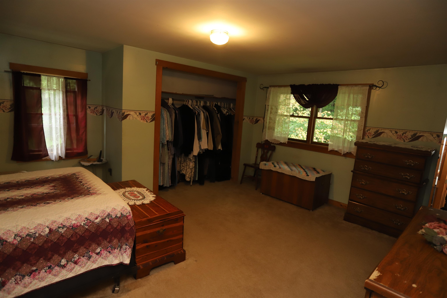
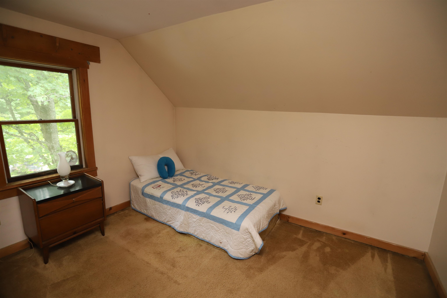
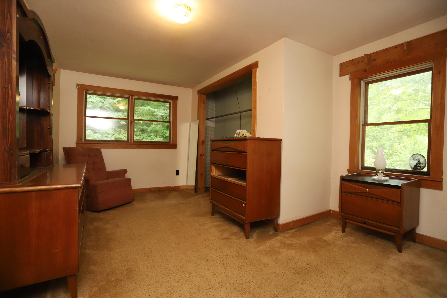
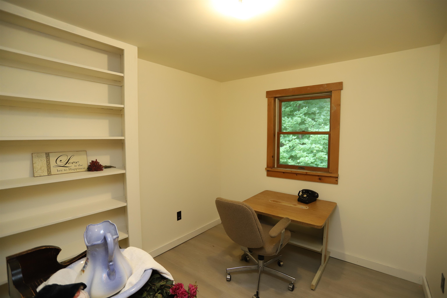
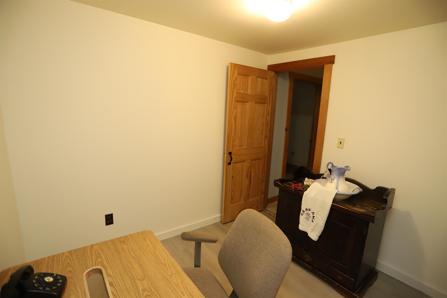
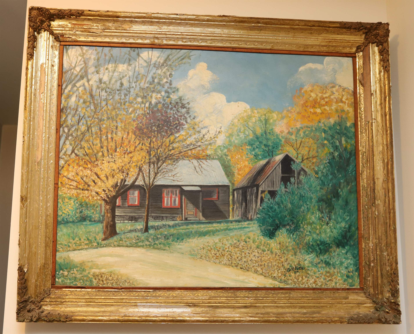
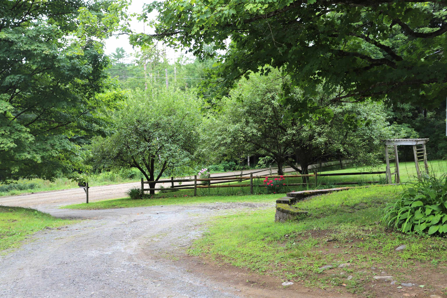
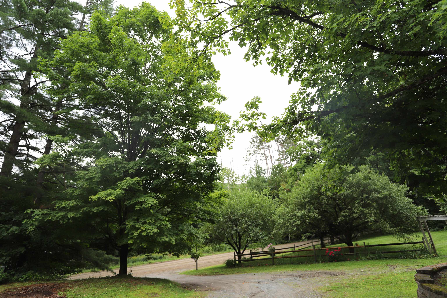
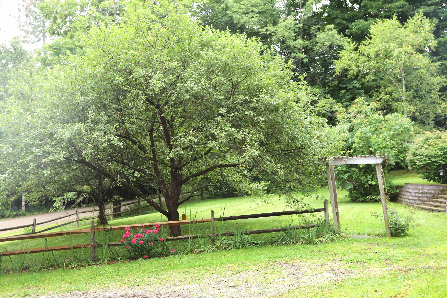
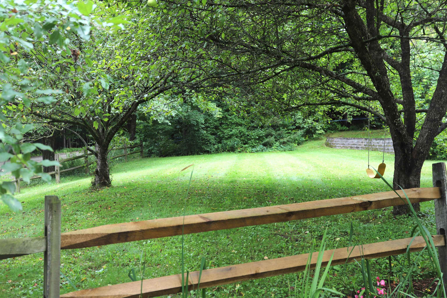
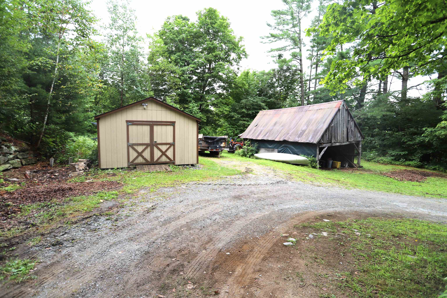
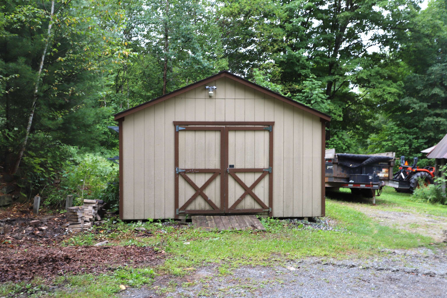
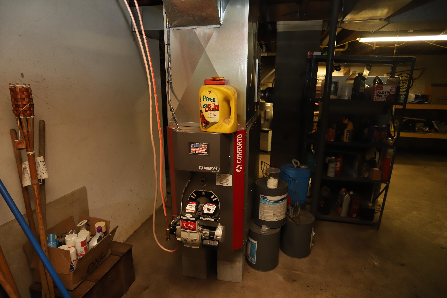
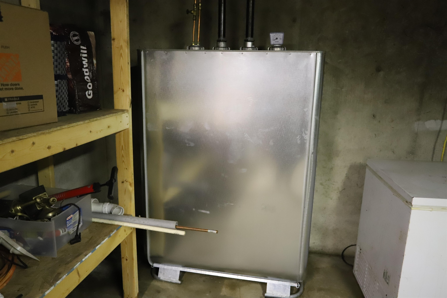
Beautifully maintained 3-bedroom Cape nestled on over 6 acres in a peaceful, picturesque countryside setting. Built in 1980 with reclaimed beams from the mid-1800s, this home offers timeless character, warmth and a cozy Vermont feel. Recent upgrades include a brand-new metal roof, newer furnace and oil tank. A sunny enclosed porch doubles as a convenient mudroom and laundry area, leading into the spacious open living, dining and kitchen areas featuring exposed historic beams and hardwood floors. The kitchen offers butcher block counters, a generous center island and plenty of cabinet space. A full bath and charming den/office complete the main level. Upstairs you'll find three bedrooms, a generous landing area, and a unique original painting of the home that once stood on the property; a special piece that will convey with the property. The level acreage offers plenty of room for children, pets, gardening and exploring, with trails throughout. The wooded portion is primarily hardwood, including a substantial maple stand, and approximately 400 taps are already installed for those interested in maple sugaring as a hobby or potential supplemental income. A locally crafted 14' x 20' Town & Country shed provides excellent storage. Drilled well, private septic and fiber optic internet available. Outdoor enthusiasts will love the location, with Zach Woods Pond and Catamount Trails about a mile away, the Lamoille Valley Rail Trail just a few miles away, and Green River Reservoir approximately 8 miles away. VAST trails are nearby, while Stowe, Morrisville, Smugglers' Notch, Vail, Bolton Valley and Jay Peak offer convenient access to shopping, dining and year-round recreation. A wonderful opportunity to enjoy the character of this classic Vermont home, the freedom of acreage, and everything the outdoors has to offer.
Map
Interior Features
- # Of Stories
- 1.5
- Sq. Ft. (Total)
- 2,132
- Sq. Ft. (Above Ground)
- 1,972
- Sq. Ft. (Below Ground)
- 160
- Sq. Ft. Unfinished
- 800
- Rooms
- 7
- Bedrooms
- 3
- Baths
- 1
- Interior Desc
- Dining Area, Draperies, Kitchen/Dining, Laundry Hook-ups, Natural Light, Natural Woodwork, 1st Floor Laundry
- Appliances Included
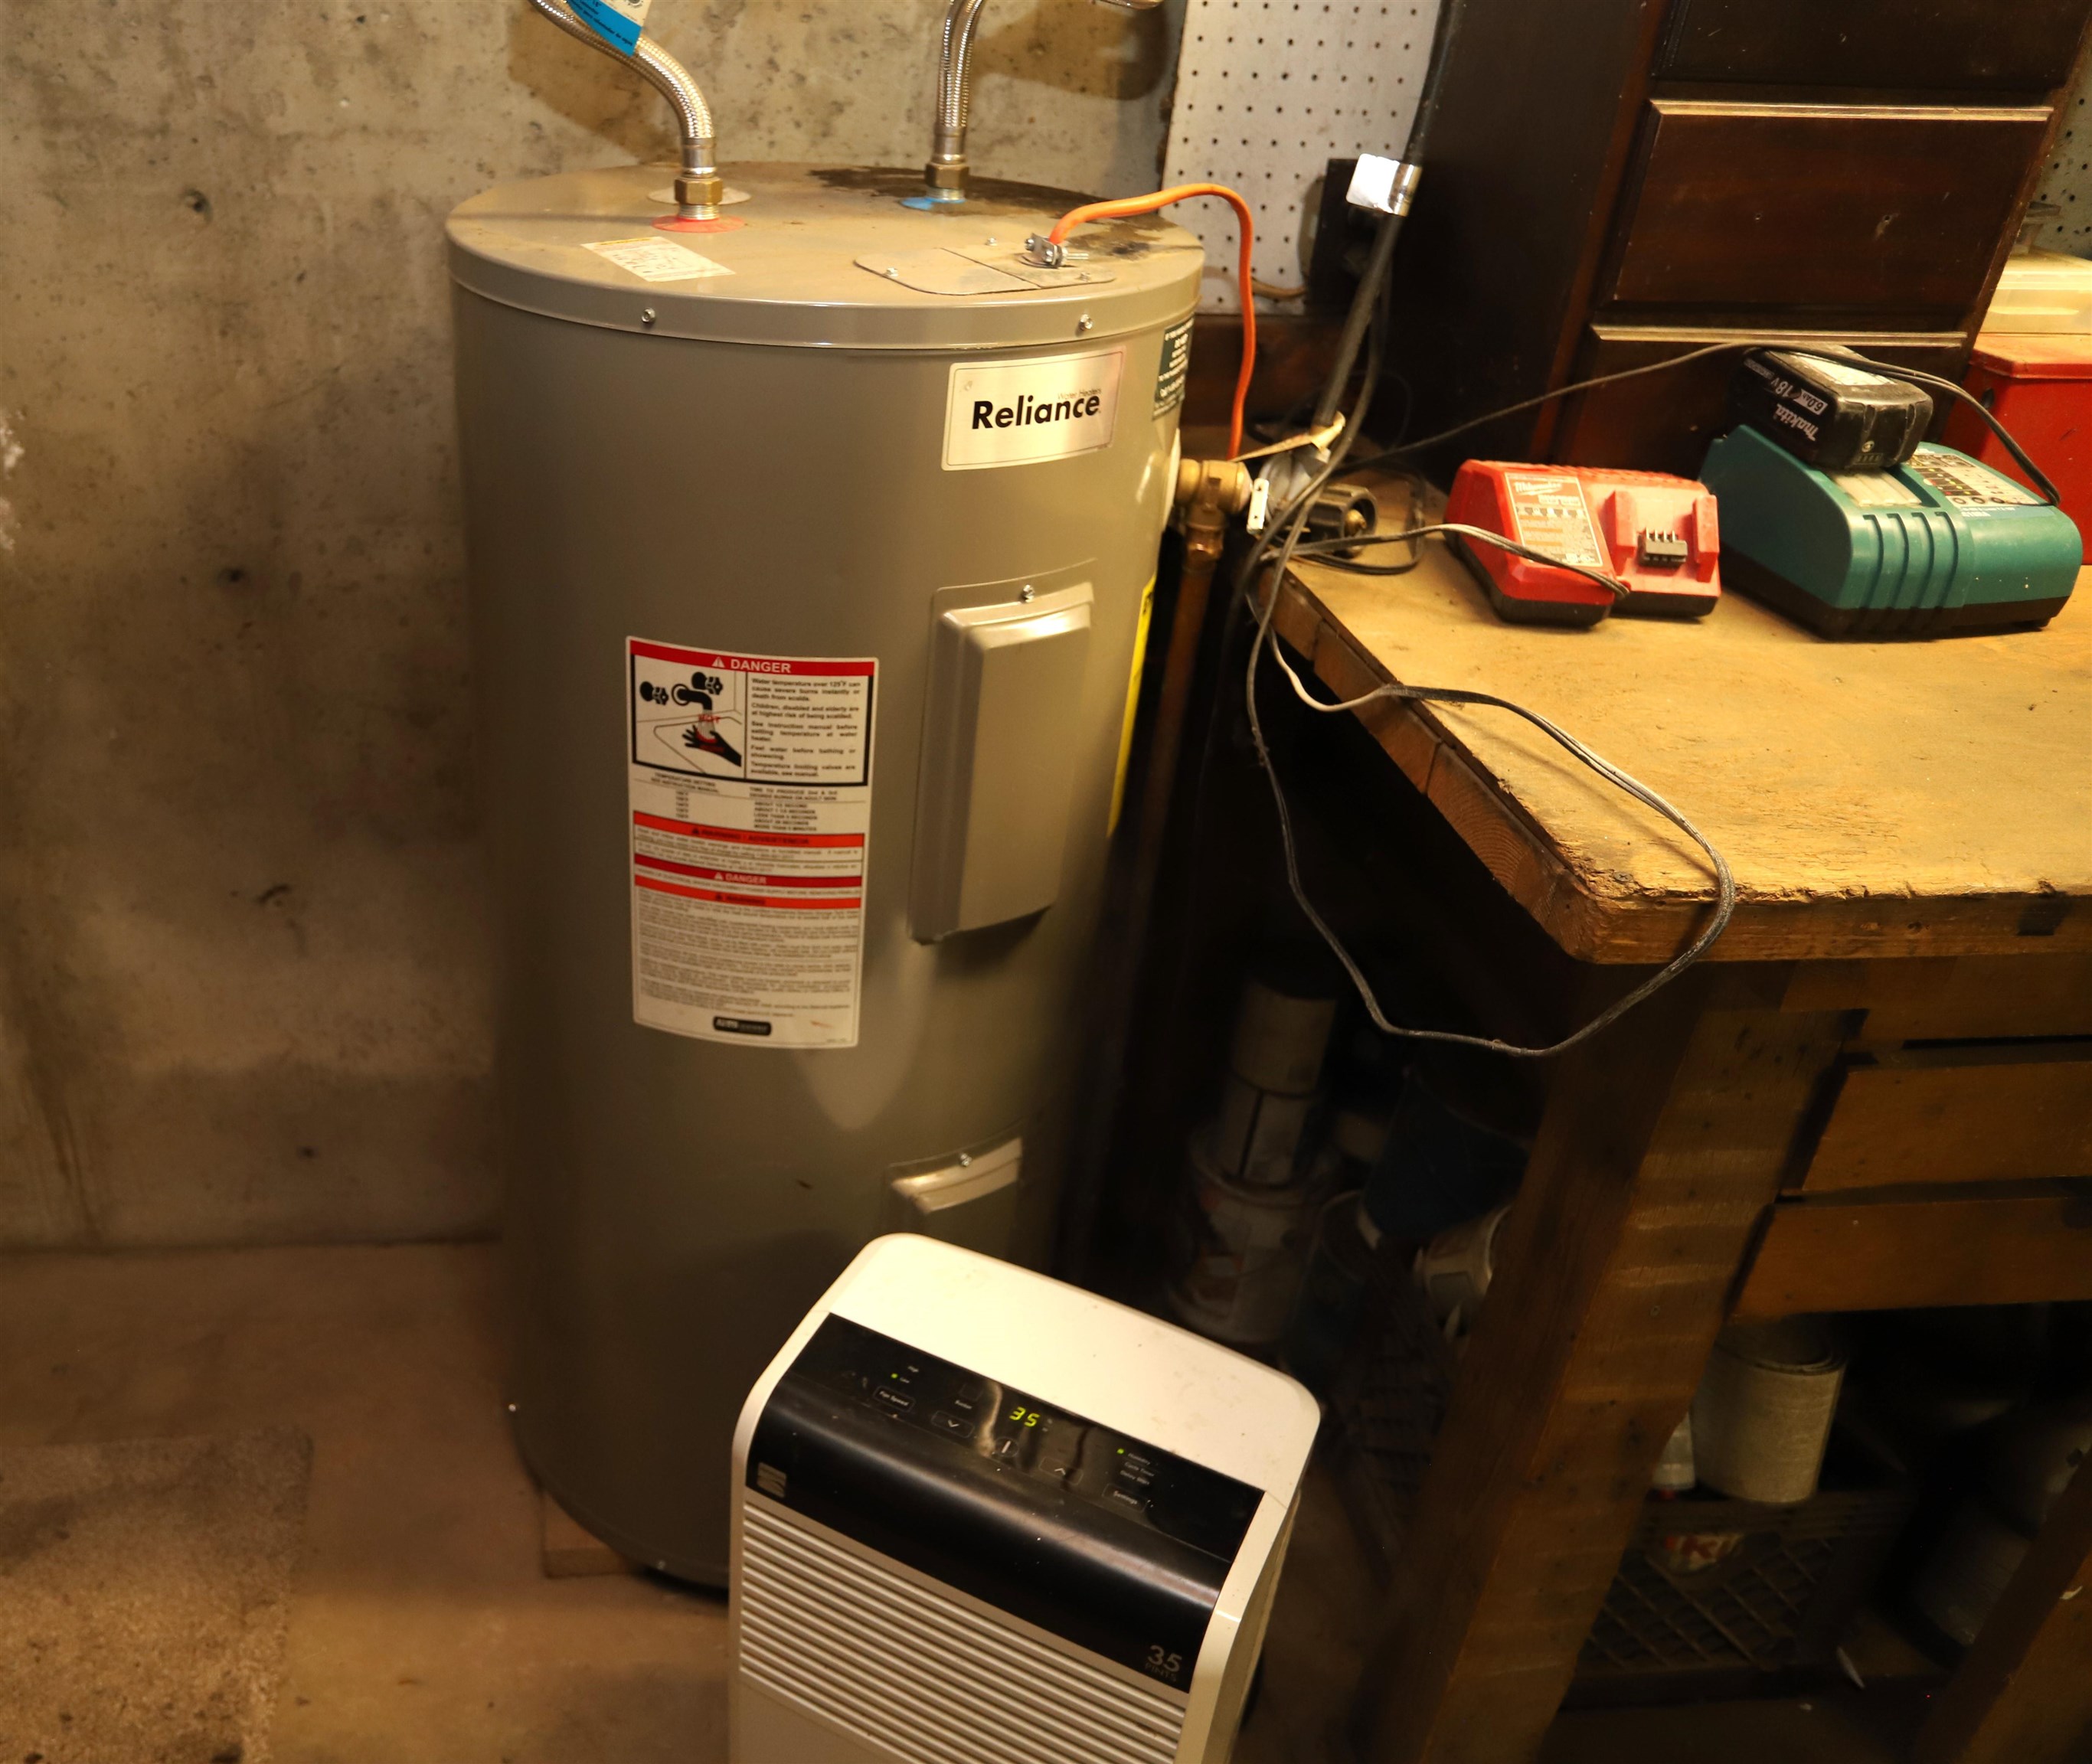
- Dishwasher, Dryer, Microwave, Electric Range, Refrigerator, Washer
- Flooring
- Carpet, Hardwood, Vinyl
- Heating
- Oil
- Basement Desc
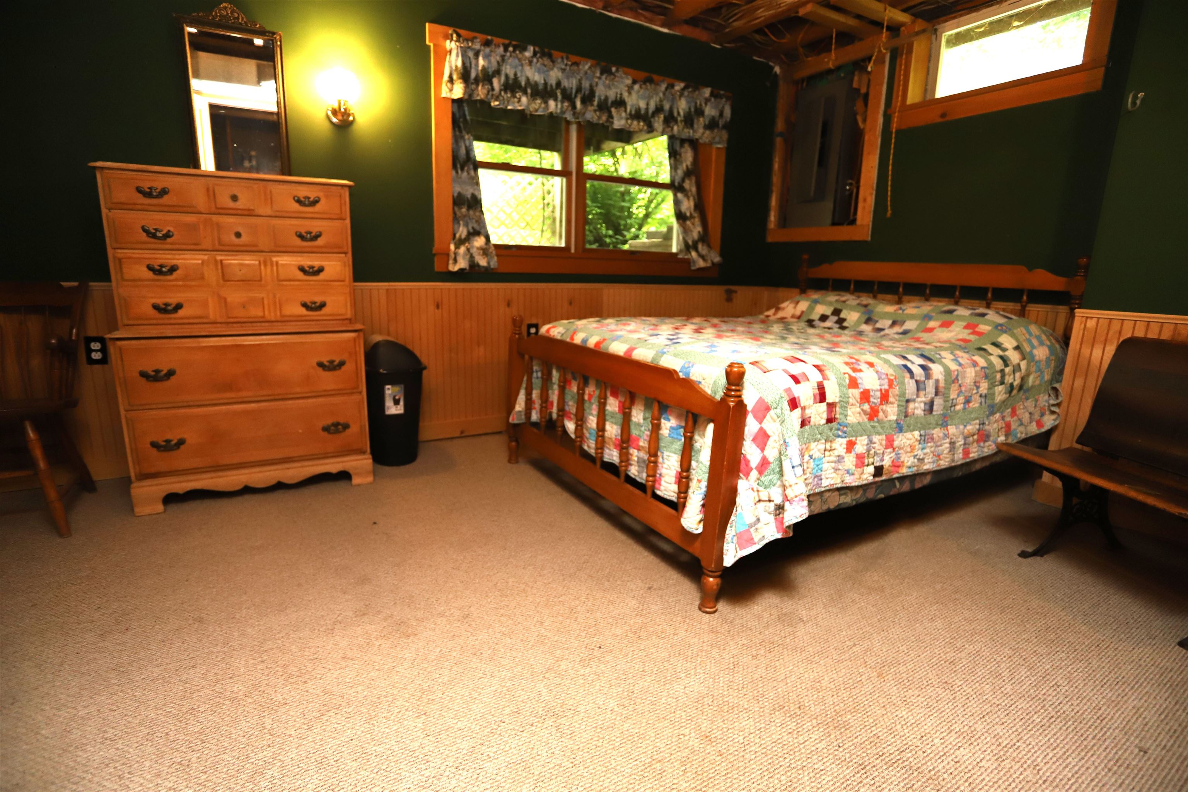
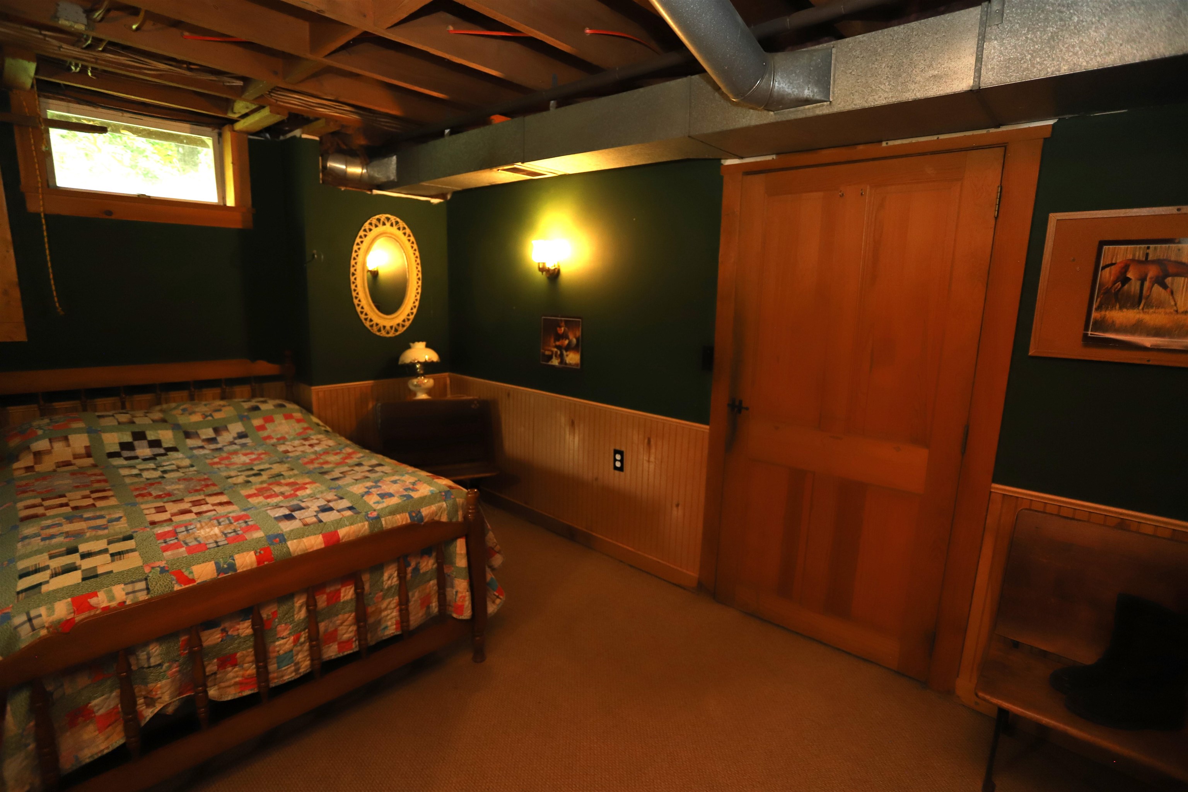
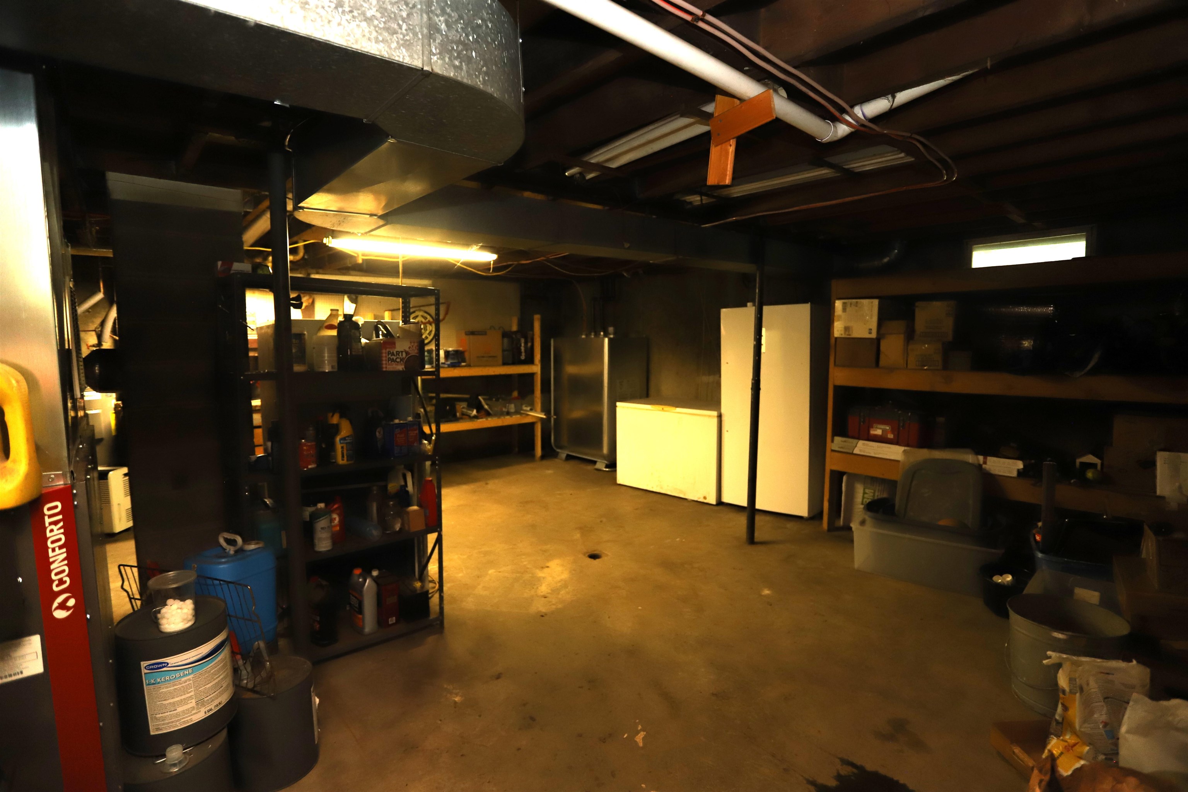
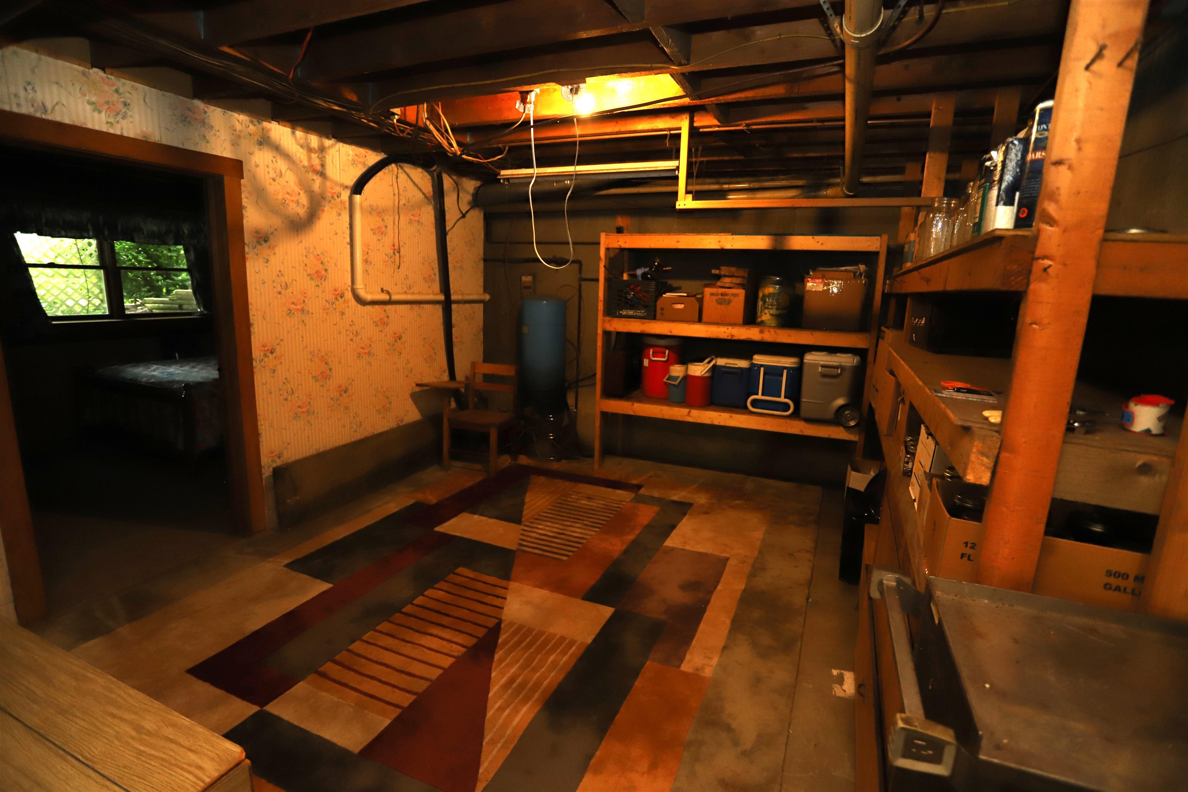
- Concrete, Concrete Floor, Full, Partially Finished, Interior Stairs, Storage Space, Walkout, Interior Access, Exterior Access, Basement Stairs
Town Market Snapshot
Source: Data provided by PrimeMLS, graph generated by Pall Spera Company
Exterior Features
- Style of Residence
- Cape
- House Color
- Grey
- Time Share
- No
- Exterior Details
- Deck, Garden Space, Natural Shade, Outbuilding, Porch, Enclosed Porch, Shed, Storage
- Land Desc.
- Country Setting, Landscaped, Level, Walking Trails, Wooded, Near Paths, Near Snowmobile Trails, Near ATV Trail
- Roof Desc.
- Corrugated, Metal
- Driveway Desc.
- Other
- Foundation Desc.
- Concrete
- Sewer Desc.
- On-Site Septic Exists
- Garage / Parking
- No
- Garage Spaces
- 0
- Road Frontage
- 284
- Zoning
- Per Town
- Elementary School
- Wolcott Elementary School
- Middle School
- Choice
- High School
- Choice
Affordability Estimate
Quick payment estimate for this listing. Not a loan offer — rates and terms vary.
Est. monthly principal & interest —
Estimate excludes taxes, insurance, HOA, and PMI. Consult a lender for accurate figures.
You May Also Like
View more nearby

Ask about this property
Message Debby Burnor about MLS #5105535.
