

Request a showing
Pick a Saturday or another date in the next 4 weeks, then leave your contact details.
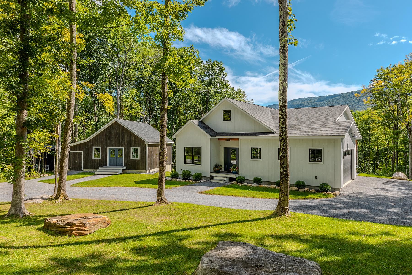
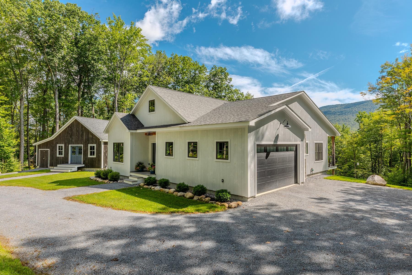
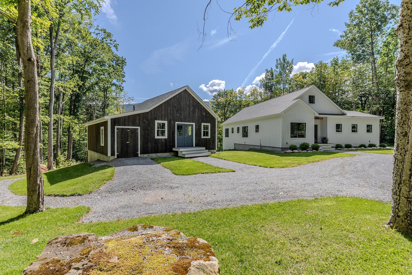
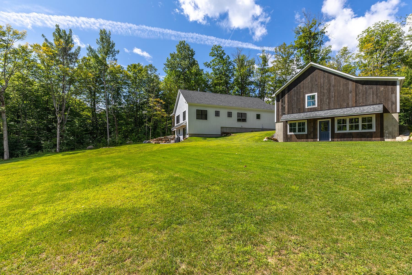
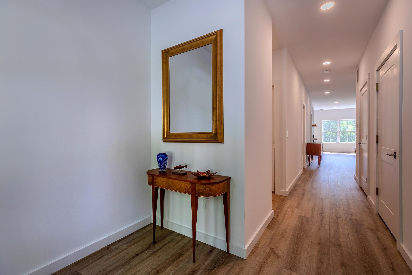
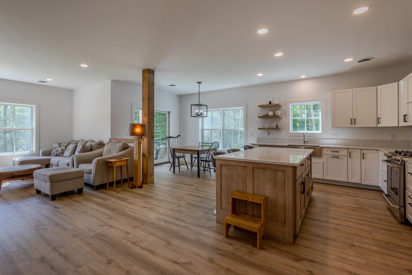
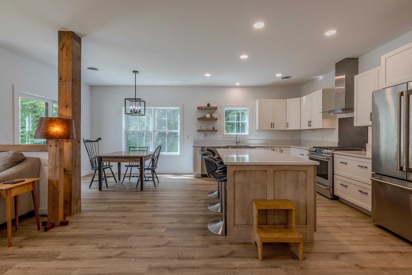
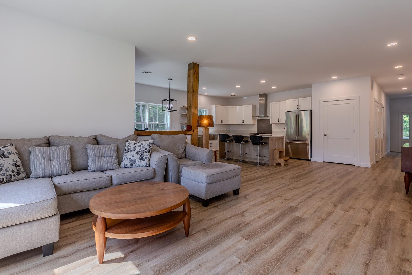
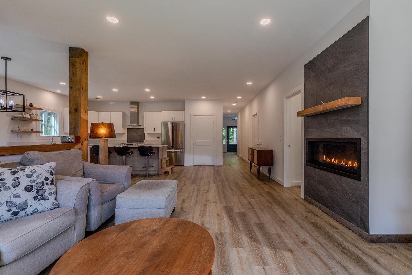
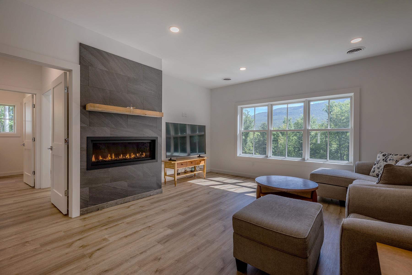
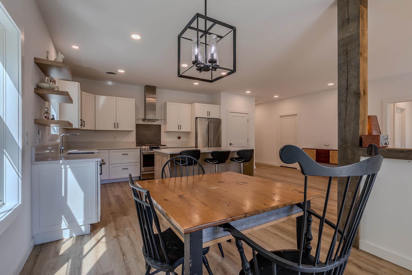
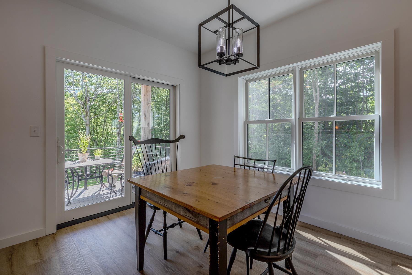
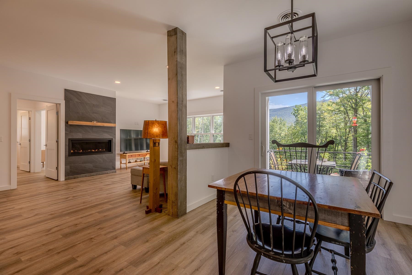
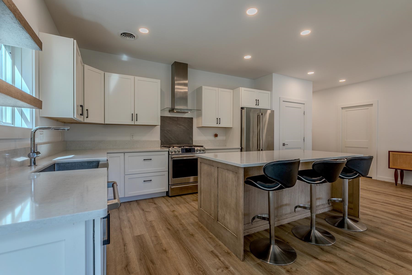
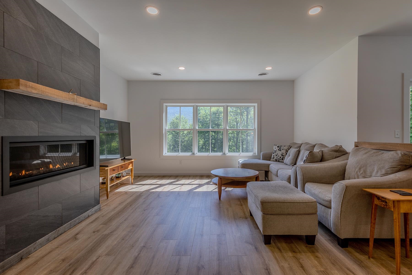
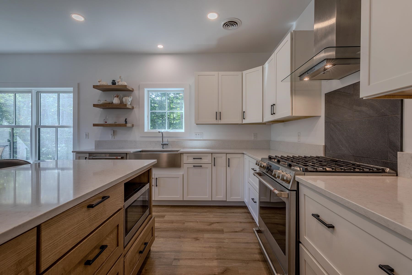
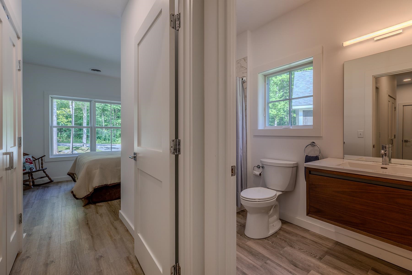
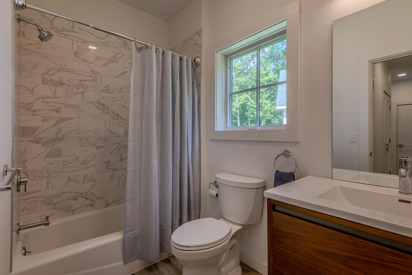
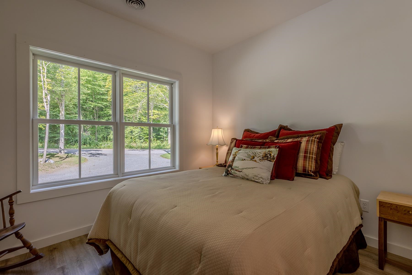
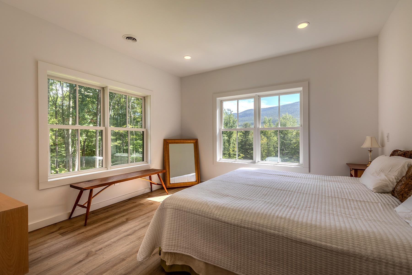
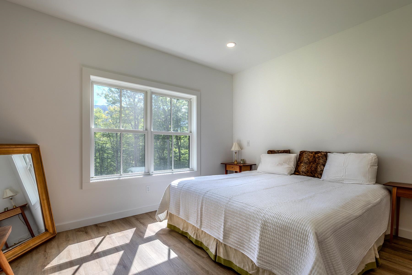
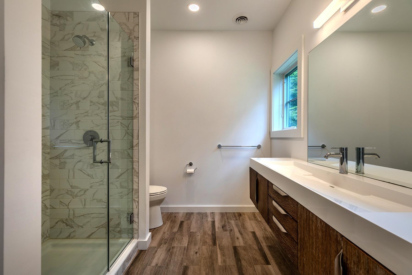
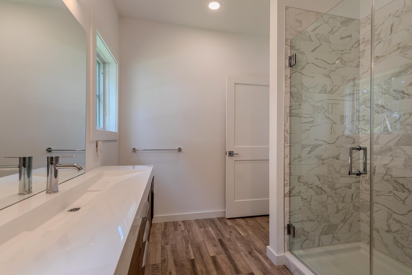
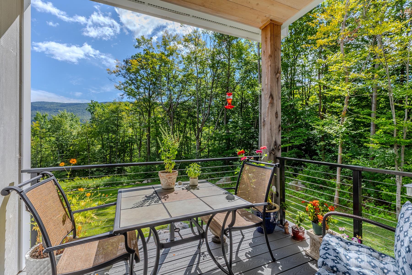
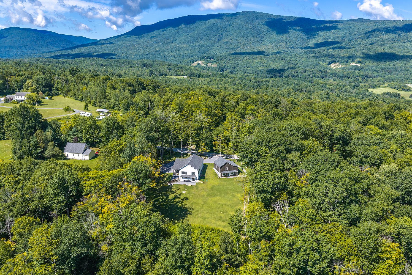
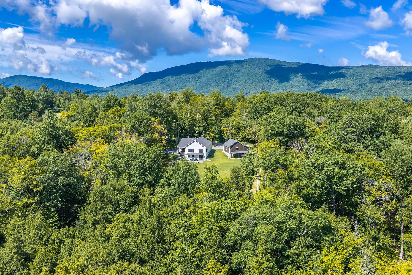
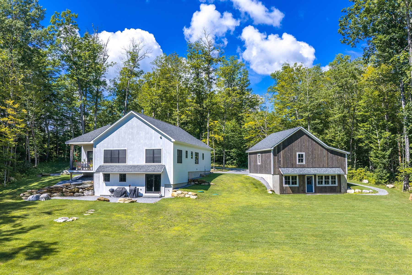
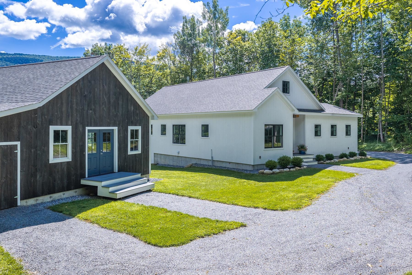
Listed by: Four Seasons Sotheby's Int'l Realty Tatsiana Clark
General Property Information
- Property Status
- Active
- Price
- $989, 000
- Property Type
- Single Family
- County
- VT-Bennington
- Agency / Brokerage
- Tatsiana Clark
Four Seasons Sotheby's Int'l Realty - List Date
- 8/17/2026 8:00 PM
- Acres
- 2.6
- Year Built
- 2022
- Bedrooms
- 3
- Total Baths
- 2
- Sq. Ft. (Total)
- 1,680
- Tax Year
- 2026
- Taxes
- $8,072

Description
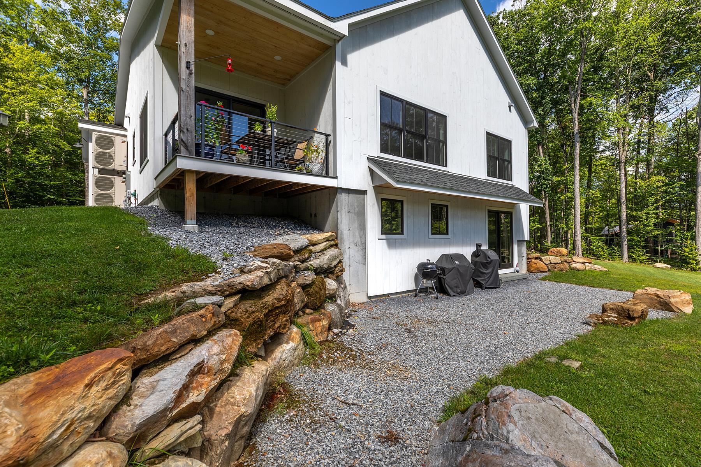
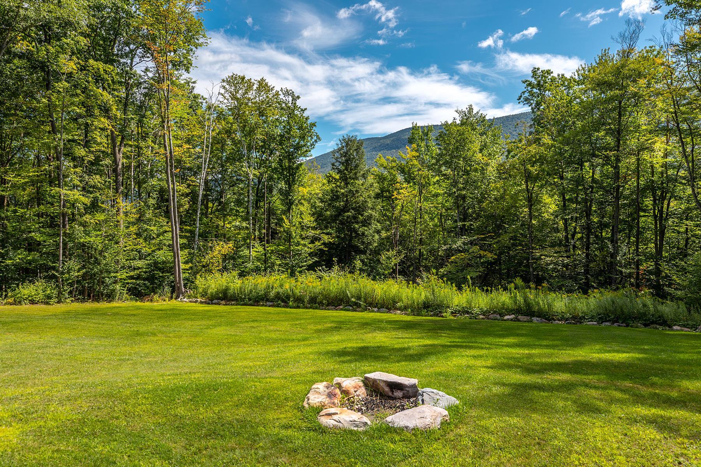
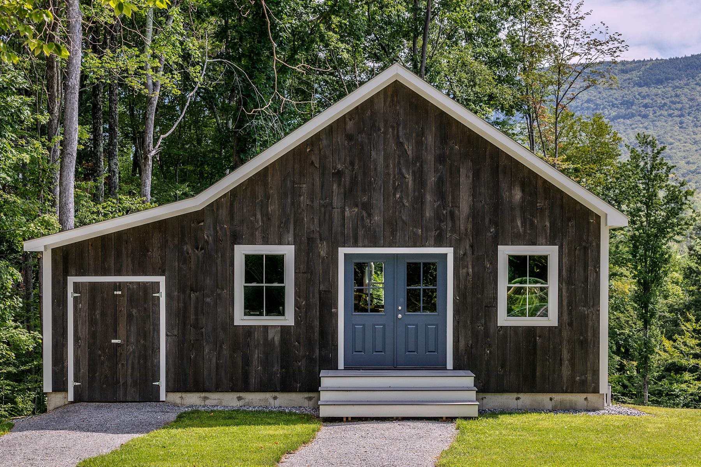
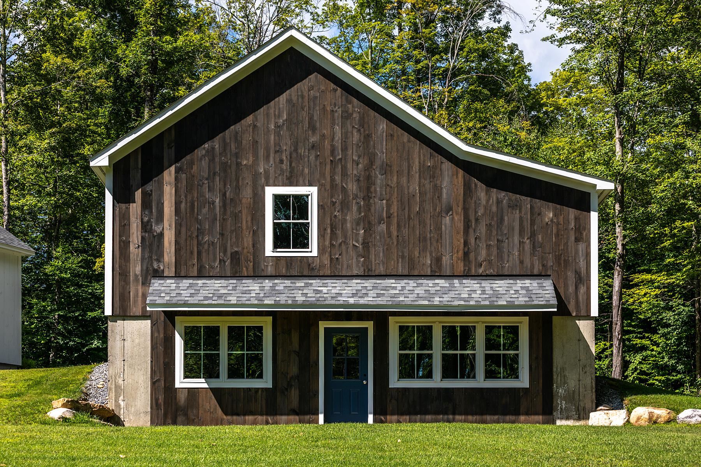
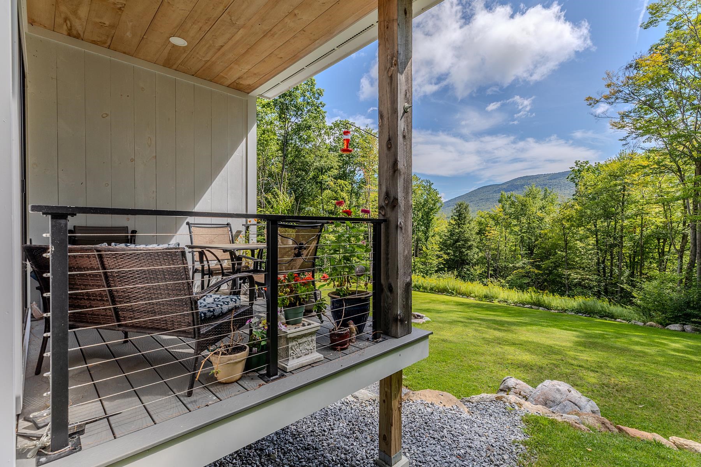
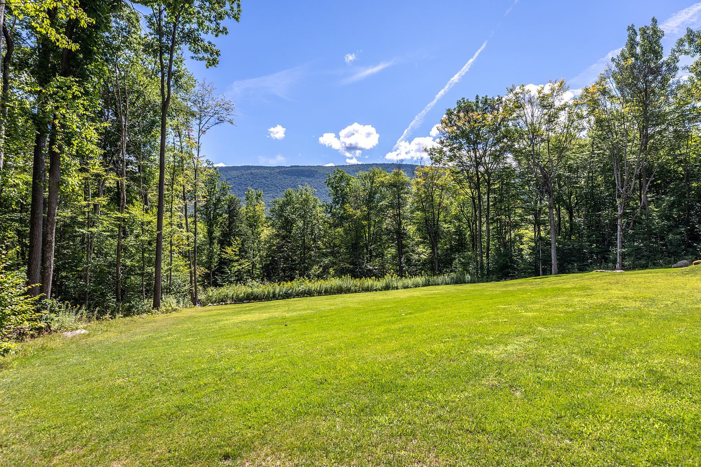
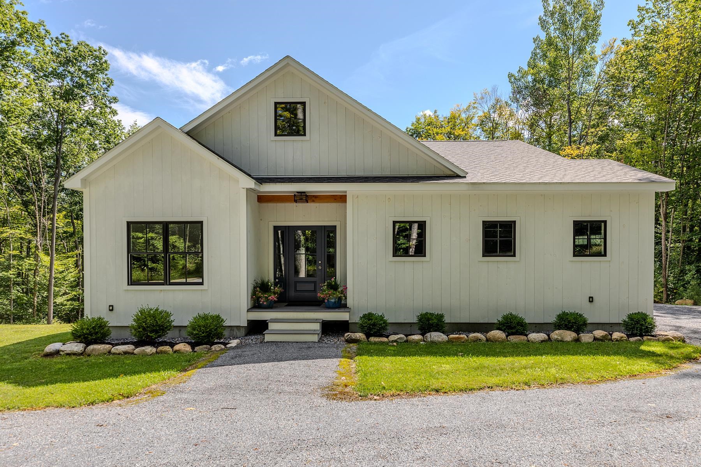
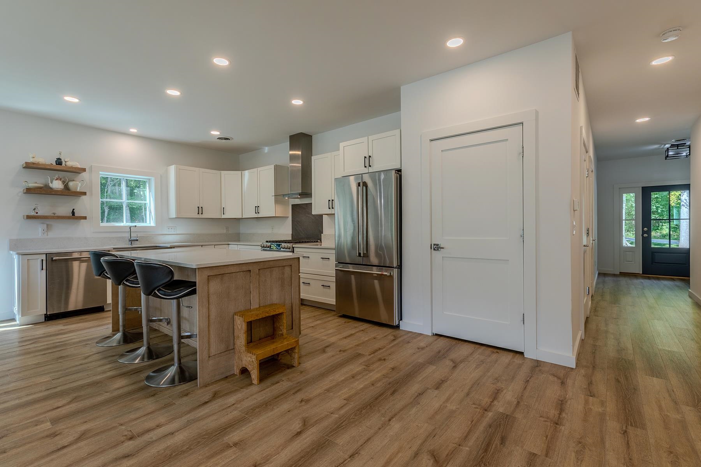
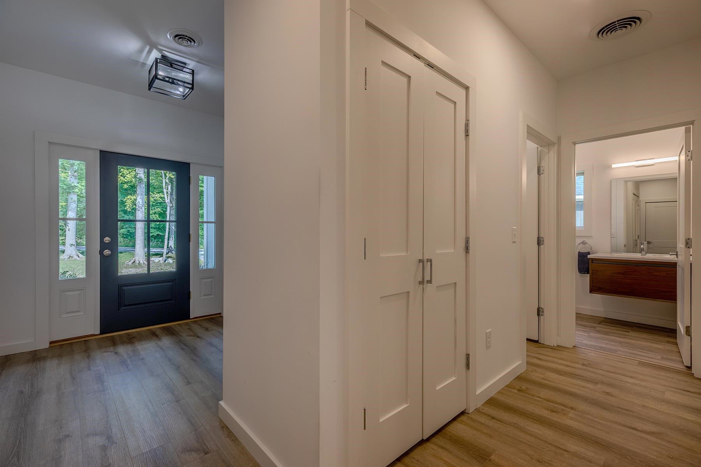
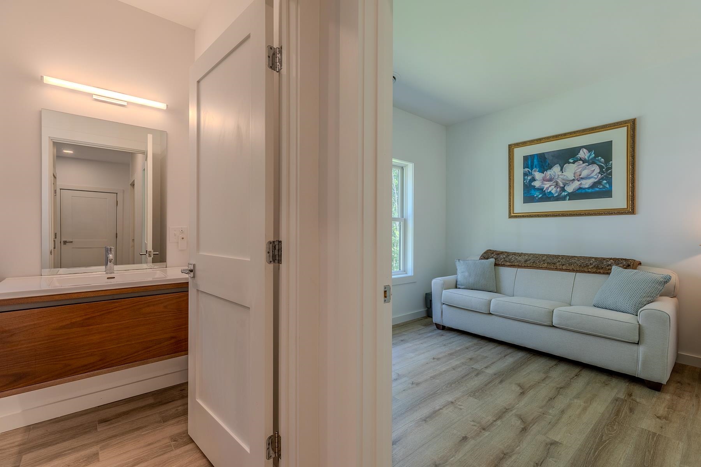
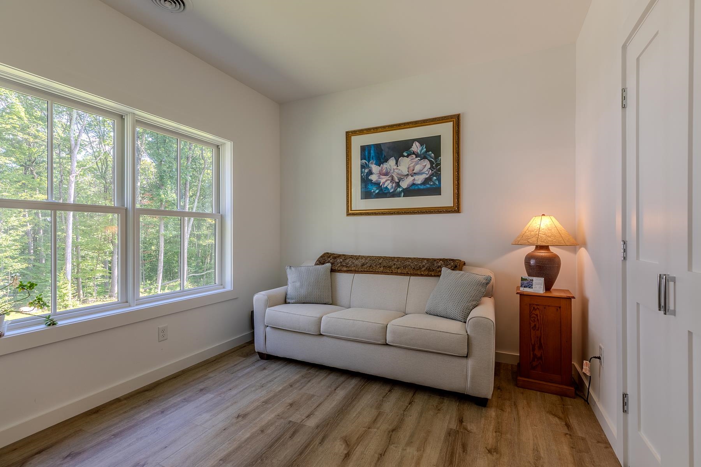
Modern Four-Season Home with Exceptional Views & Workshop Space. Built in 2022, this modern home offers easy one-floor living, beautiful four-season views, and a convenient location close to Manchester’s amenities. The bright, open and airy main level features 3 bedrooms and 2 bathrooms, with comfortable living spaces designed to take full advantage of the surrounding views. The open and inviting kitchen is the heart of the home, featuring a large center island, quartz countertops, and stainless-steel appliances perfect for entertaining family and friends or simply enjoying the pleasure of cooking at home. The modern bathrooms are thoughtfully designed with step-in showers and wide doorways, offering both comfort and accessibility. The home also includes an attached garage and a large workshop with additional space below, providing exceptional flexibility for hobbies, in-suite, or a home-based business. A partially finished walk-out basement provides even more space and potential for recreation, a home office, additional living space, or storage. Enjoy peaceful four-season views while being just minutes from Manchester’s shopping, dining, recreation, and services. Families will also appreciate Vermont’s high school choice. A thoughtfully designed, nearly new home offering modern comfort, beautiful views, one-level living, and exceptional flexibility ready for its next owners to enjoy. All measurements are approximate. Act 250 subdivision.
Map
Interior Features
- # Of Stories
- 1
- Sq. Ft. (Total)
- 1,680
- Sq. Ft. (Above Ground)
- 1,680
- Sq. Ft. (Below Ground)
- 0
- Sq. Ft. Unfinished
- 1,680
- Rooms
- 6
- Bedrooms
- 3
- Baths
- 2
- Heating
- Air to Air Heat Exchanger, Electric, Forced Air, Heat Pump, Gas Fireplace
- Basement Desc
- Concrete, Daylight, Full, Partially Finished, Interior Stairs, Storage Space, Walkout, Basement Stairs
Town Market Snapshot
Source: Data provided by PrimeMLS, graph generated by Pall Spera Company
Exterior Features
- Style of Residence
- Contemporary
- House Color
- White
- Time Share
- No
- Land Desc.
- Country Setting, Landscaped, Mountain View, Open, Sloping, View
- Roof Desc.
- Asphalt Shingle
- Driveway Desc.
- Circular, Gravel
- Foundation Desc.
- Concrete
- Sewer Desc.
- Private
- Garage / Parking
- Yes
- Garage Spaces
- 2
- Road Frontage
- 201
- Zoning
- RR
- Elementary School
- The Dorset School
- Middle School
- Manchester Elementary& Middle
- High School
- Choice
Affordability Estimate
Quick payment estimate for this listing. Not a loan offer — rates and terms vary.
Est. monthly principal & interest —
Estimate excludes taxes, insurance, HOA, and PMI. Consult a lender for accurate figures.
You May Also Like
View more nearby
Ask about this property
Message Monica Heath about MLS #5105575.
