

Request a showing
Pick a Saturday or another date in the next 4 weeks, then leave your contact details.
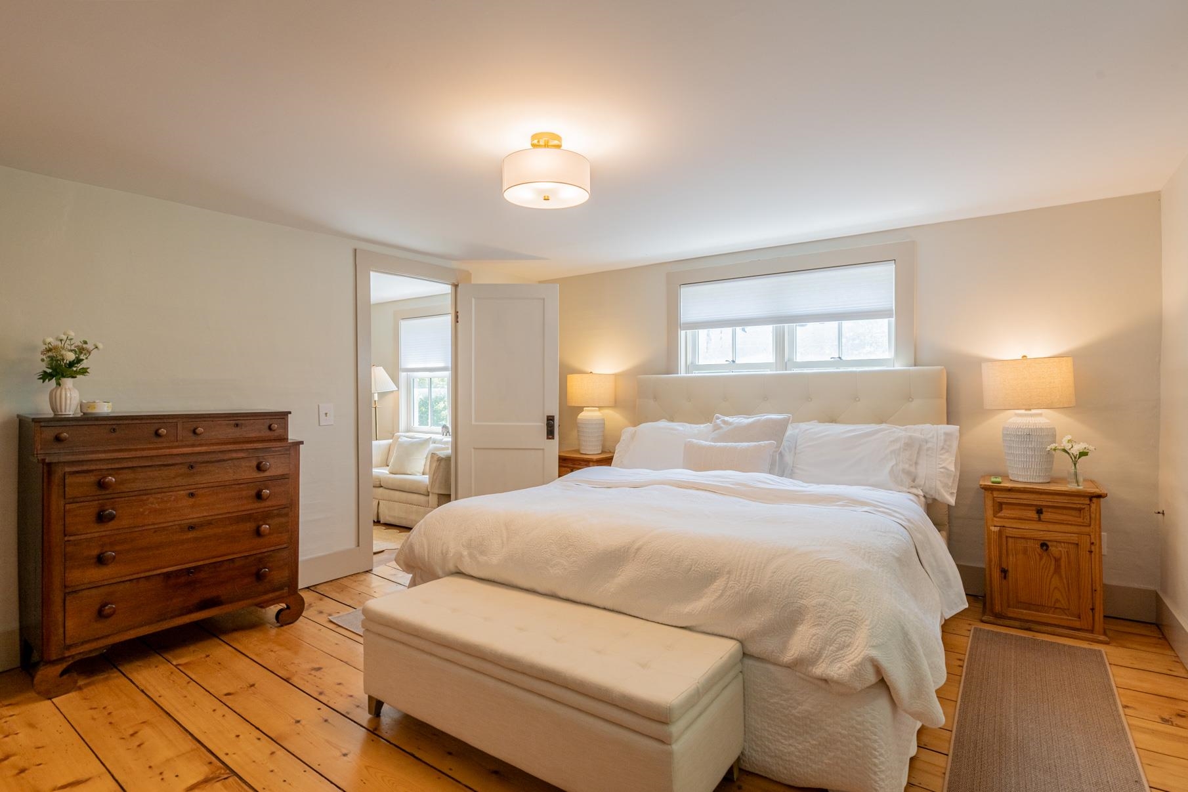
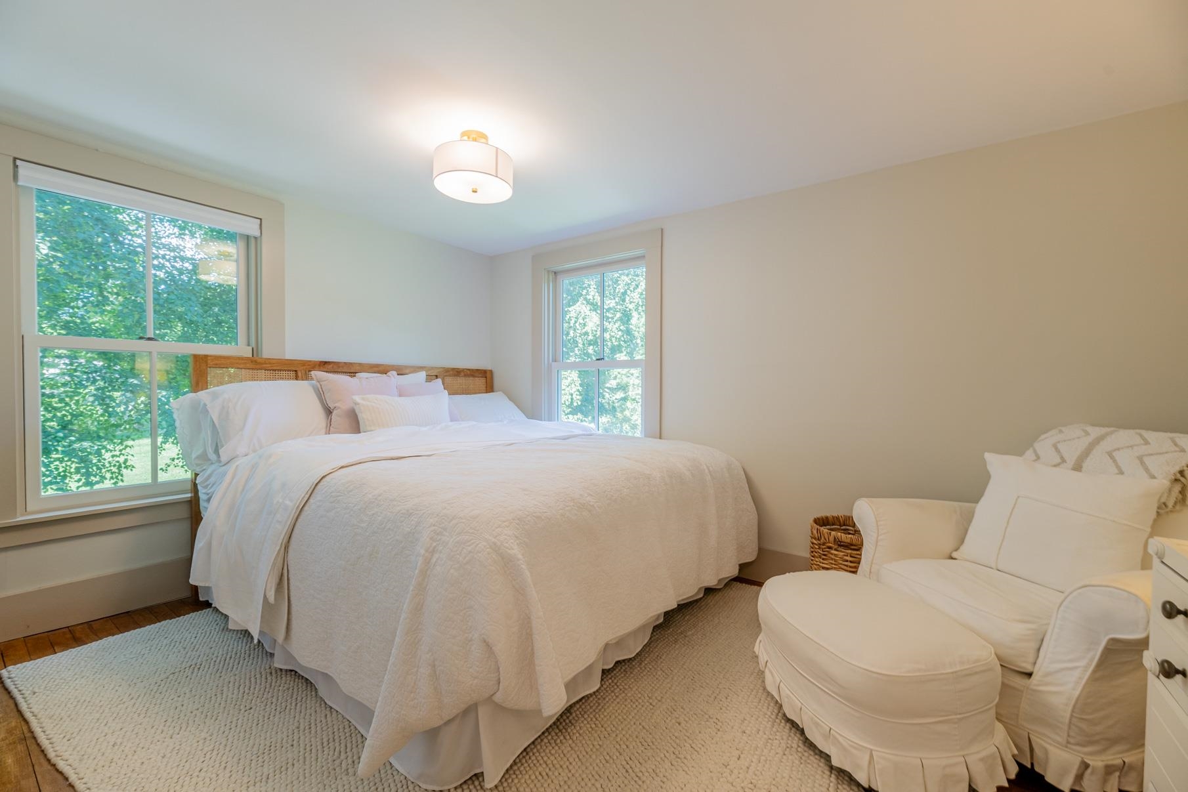
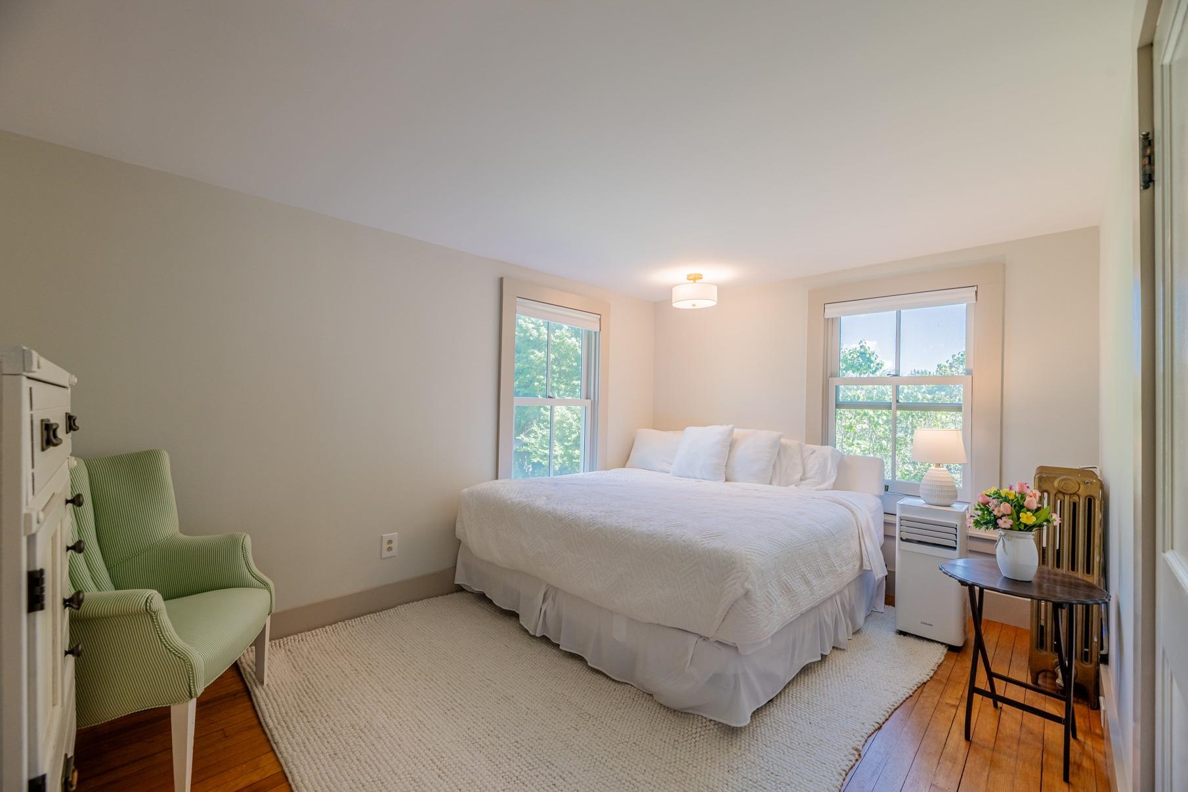
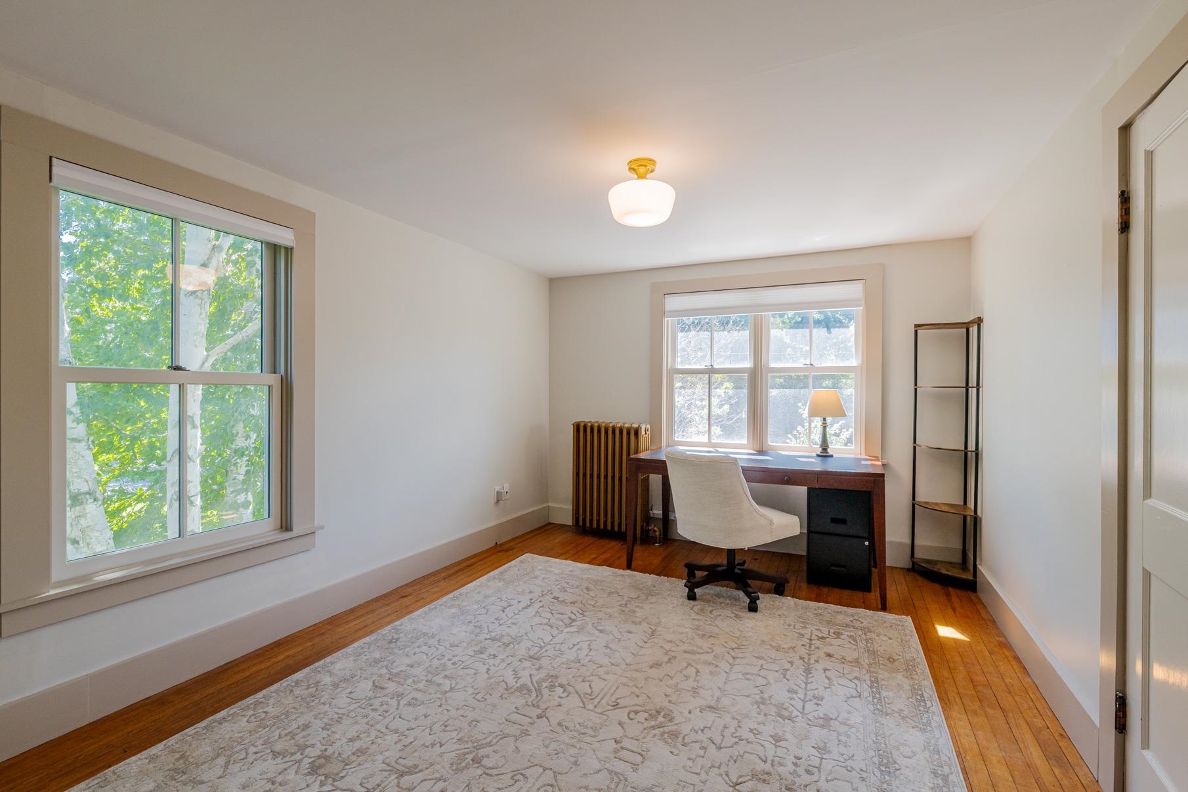

Listed by: Four Seasons Sotheby's Int'l Realty Andrea Kaplan
General Property Information
- Property Status
- Active
- Price
- $995, 000
- Property Type
- Single Family
- County
- VT-Bennington
- Agency / Brokerage
- Andrea Kaplan
Four Seasons Sotheby's Int'l Realty - List Date
- 8/19/2026 8:00 PM
- Acres
- 4.74
- Year Built
- 1780
- Bedrooms
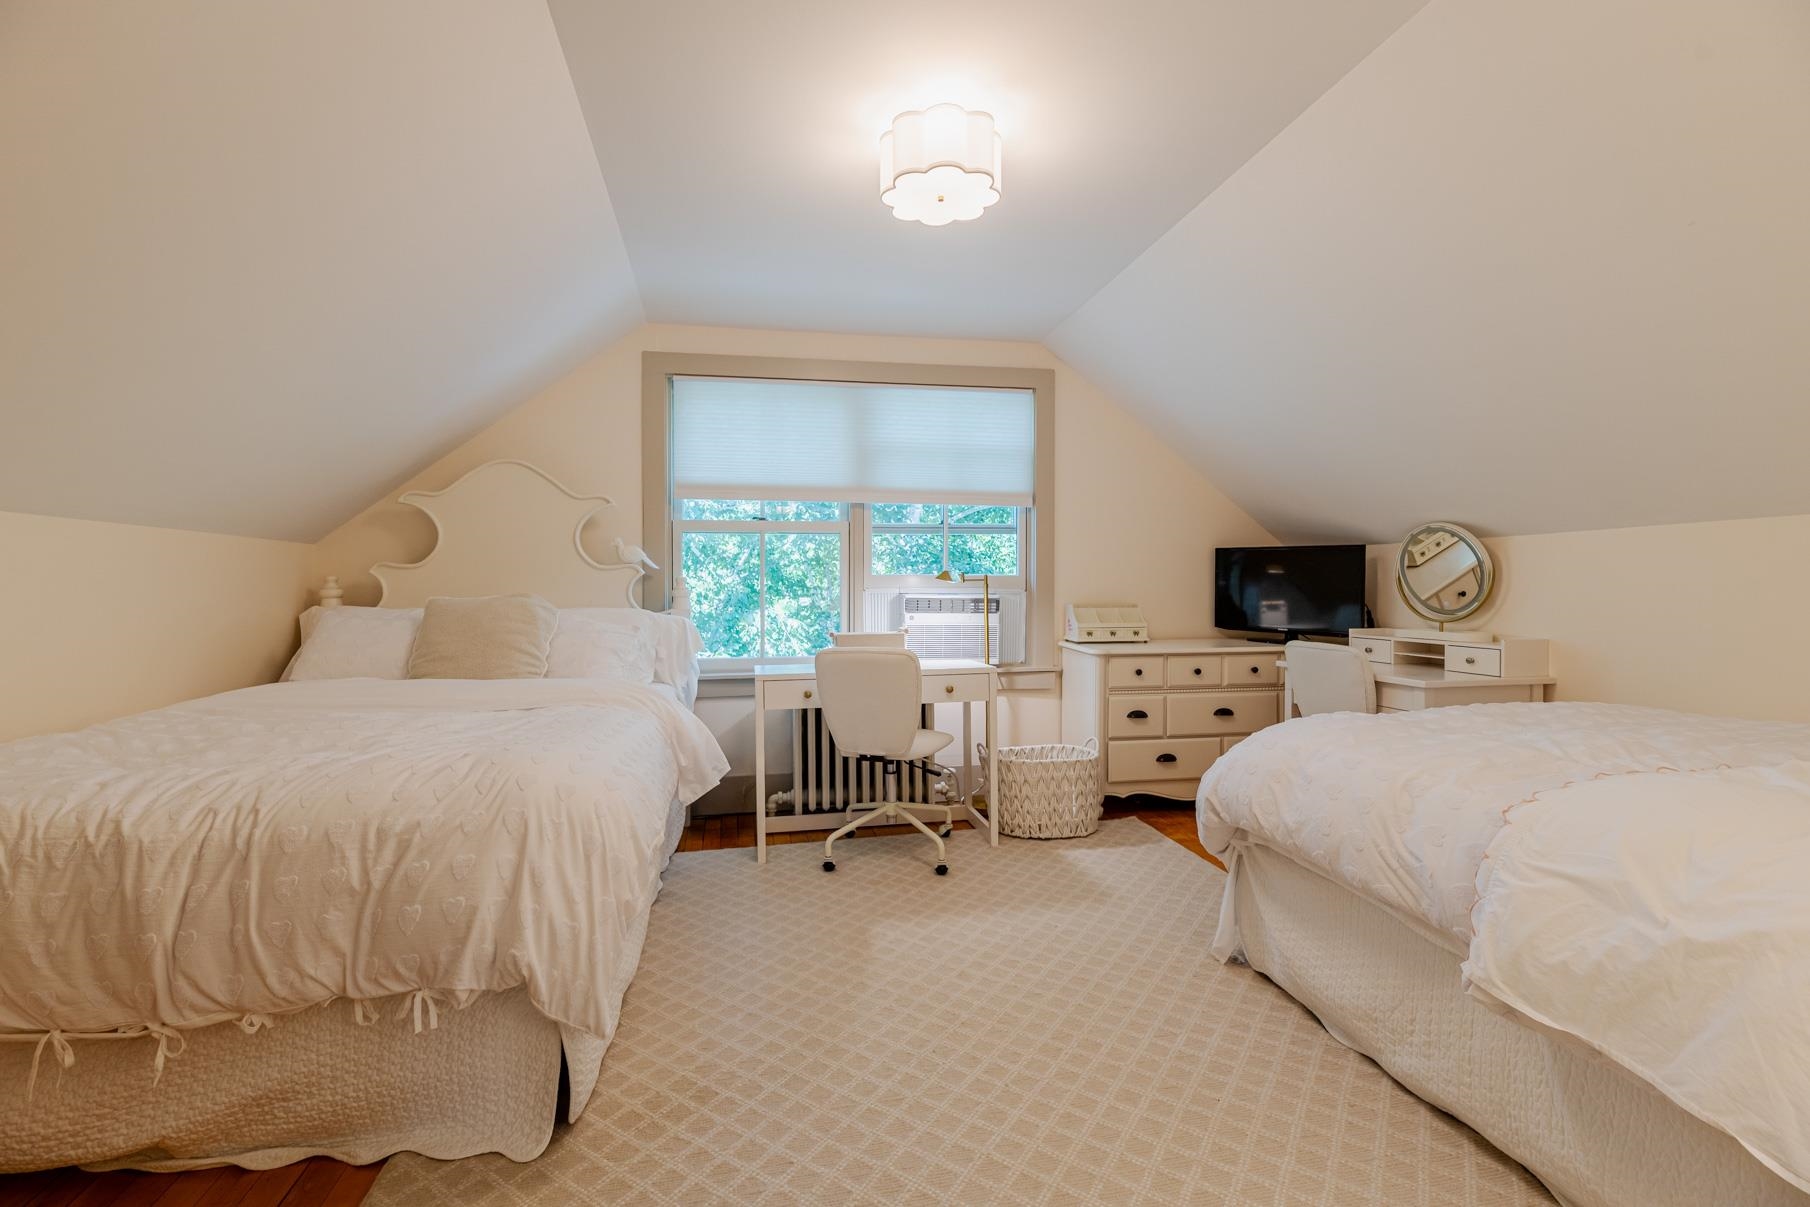
- 5
- Total Baths
- 2
- Sq. Ft. (Total)
- 3,522
- Tax Year
- 2027
- Taxes
- $9,937

Description
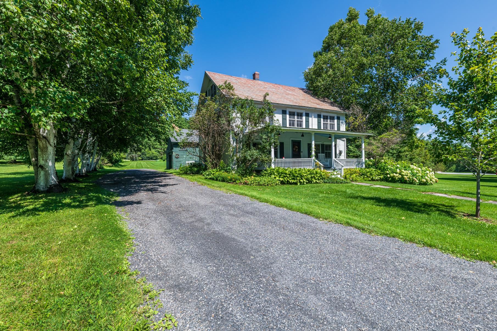
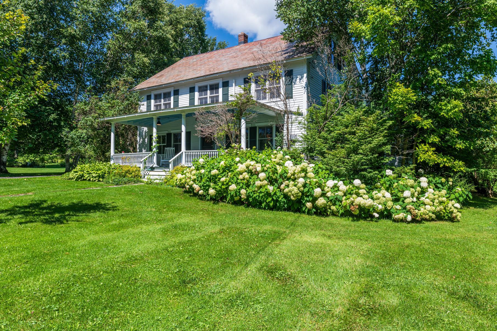
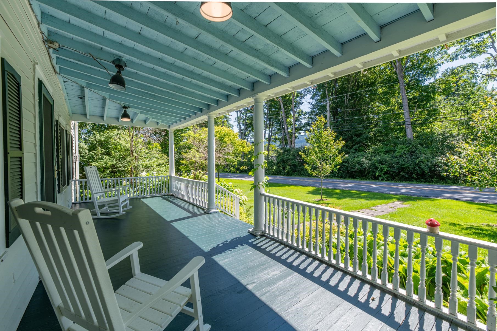
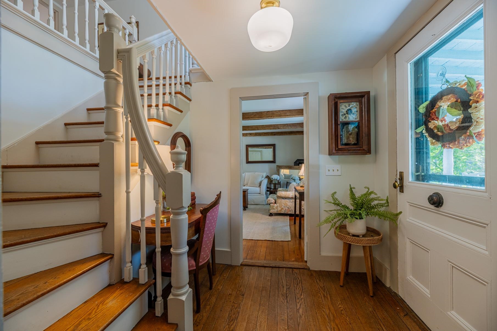
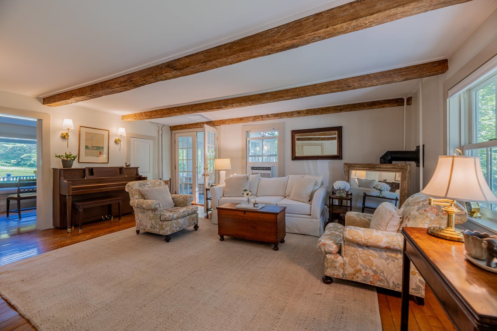
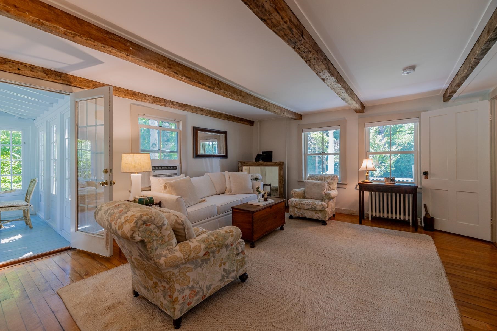
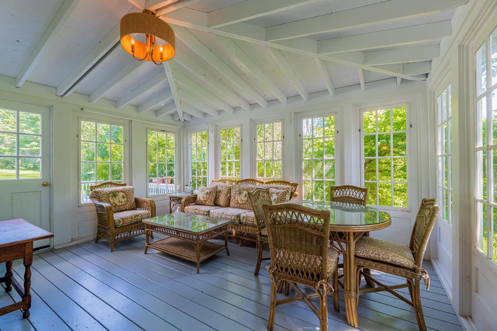
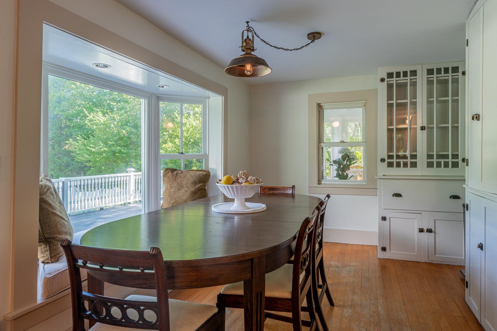
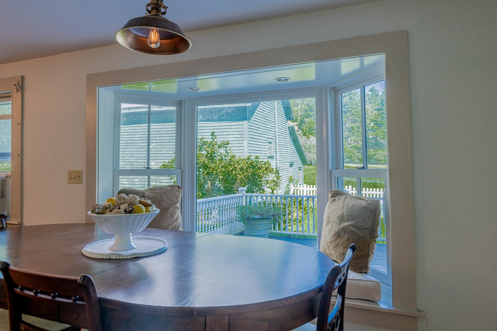
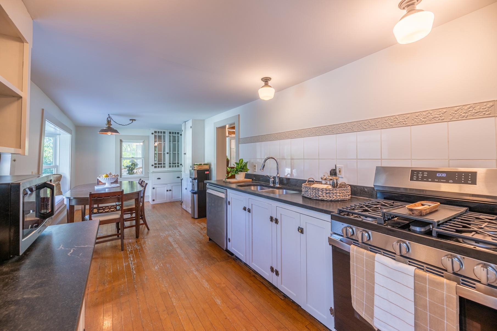
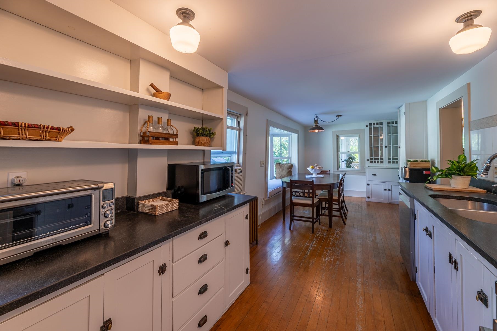
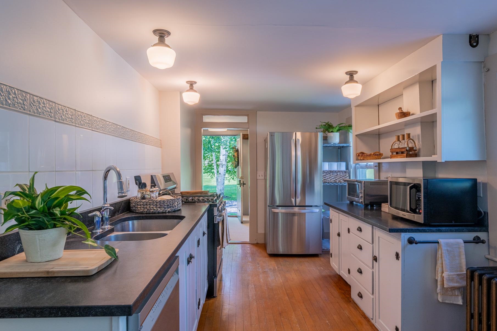
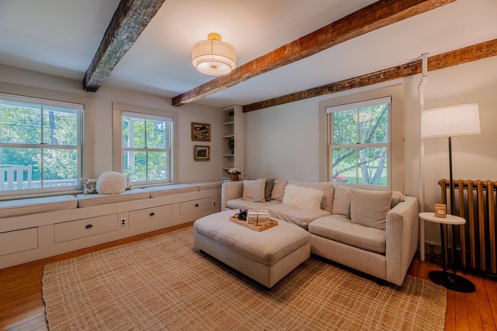
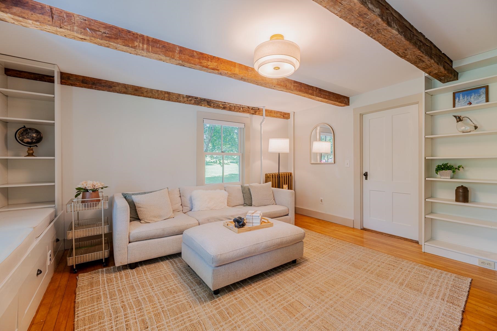
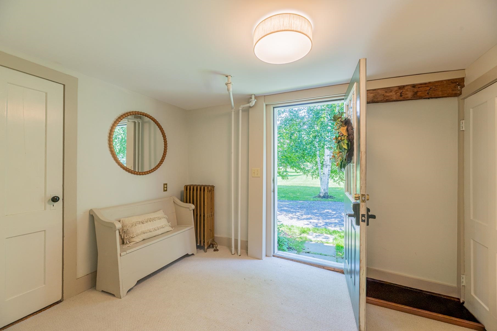
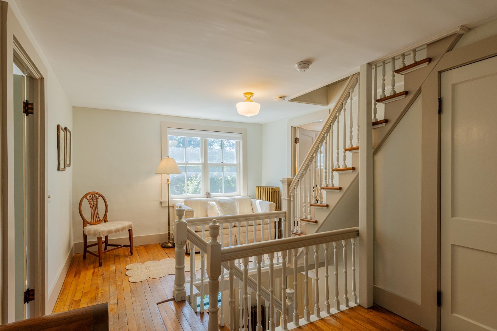
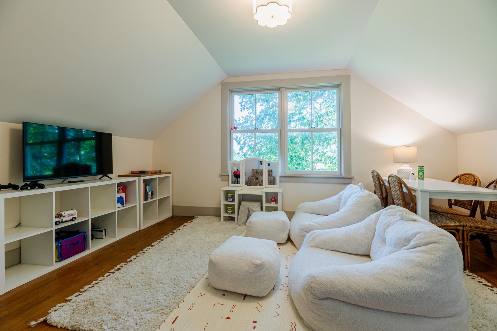
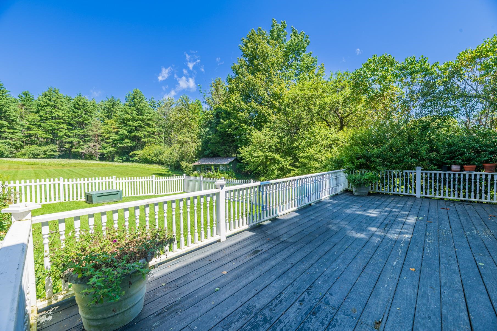
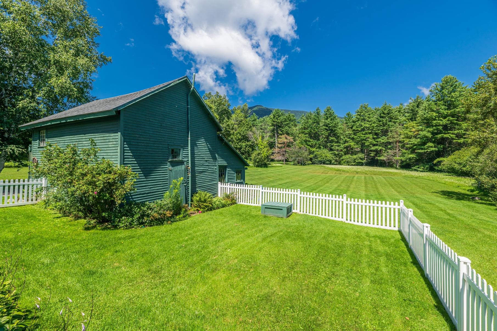
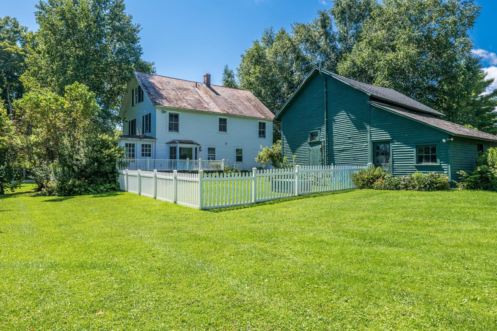
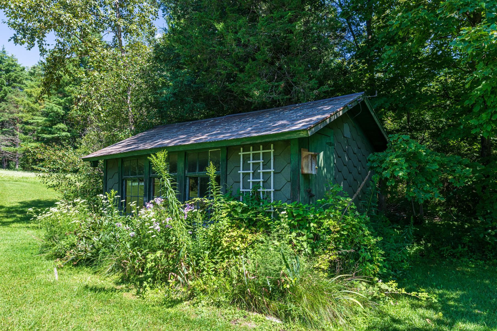
Light, bright, & thoughtfully updated, this charming Manchester village home offers the perfect blend of antique character, modern convenience, & exceptional outdoor space. Set on nearly five acres of level, usable land with beautiful views toward Mount Equinox, the property provides room to spread out & enjoy everything Vermont living has to offer—whether gathering with family & friends, gardening, playing, or spending time with animals. Inside, classic Vermont character shines through with beautiful wide pine floors, newer windows, & timeless architectural details, complemented by numerous updates that make the home truly move-in ready. The inviting eat-in kitchen features a custom window-seat bench, creating a cozy spot for morning coffee or casual family meals. A convenient mudroom entry provides practical everyday space, while the spacious living room is filled with natural light & anchored by a cozy gas stove. The library/family room offers custom built-ins & a full reading bench, creating a comfortable retreat for reading, gathering, relaxing, or working from home. A bright three-season porch extends the living space & provides a wonderful vantage point overlooking the backyard. Recent improvements include updated lighting & plumbing fixtures throughout, new appliances including a Bosch dishwasher, range/oven, refrigerator, & dryer, an updated boiler, & refreshed interior & exterior porches. The sunroom has also been beautifully refreshed with a new door, lighting, & fresh paint. Outside, the covered front porch offers a welcoming entrance, while the back deck & partially fenced yard create an ideal setting for entertaining, gardening, children, & pets. A functional barn provides excellent storage & offers flexible space for a one-car garage, workshop, or hobbies. Additional improvements include a potting shed, swing set, playhouse, added fencing, an expanded and regraveled driveway, and refreshed gardens. Don't wait, come preview this lovely home today.
Map
Interior Features
- # Of Stories
- 3
- Sq. Ft. (Total)
- 3,522
- Sq. Ft. (Above Ground)
- 3,522
- Sq. Ft. (Below Ground)
- 0
- Sq. Ft. Unfinished
- 1,110
- Rooms
- 10
- Bedrooms
- 5
- Baths
- 2
- Interior Desc
- 1st Floor Laundry, Walkup Attic
- Appliances Included
- Dishwasher, Dryer, Electric Range, Refrigerator, Washer
- Flooring
- Carpet, Tile, Wood
- Heating
- Radiator
- Basement Desc
- Interior Stairs, Unfinished, Basement Stairs
Town Market Snapshot
Source: Data provided by PrimeMLS, graph generated by Pall Spera Company
Exterior Features
- Style of Residence
- Colonial
- House Color
- White
- Time Share
- No
- Exterior Details
- Deck, Covered Porch
- Land Desc.
- Corner, Country Setting, Mountain View, Near Golf Course, Near Paths, Near Shopping, Near Skiing, Near Hospital, Near School(s)
- Roof Desc.
- Slate
- Driveway Desc.
- Gravel
- Foundation Desc.
- Stone
- Sewer Desc.
- Septic
- Garage / Parking
- Yes
- Garage Spaces
- 1
- Road Frontage
- 536
- Zoning
- Residential
- Elementary School
- Manchester Elem/Middle School
- Middle School
- Manchester Elementary& Middle
- High School
- Burr and Burton Academy
Affordability Estimate
Quick payment estimate for this listing. Not a loan offer — rates and terms vary.
Est. monthly principal & interest —
Estimate excludes taxes, insurance, HOA, and PMI. Consult a lender for accurate figures.
You May Also Like
View more nearby


Ask about this property
Message Monica Heath about MLS #5105906.
