

Request a showing
Pick a Saturday or another date in the next 4 weeks, then leave your contact details.
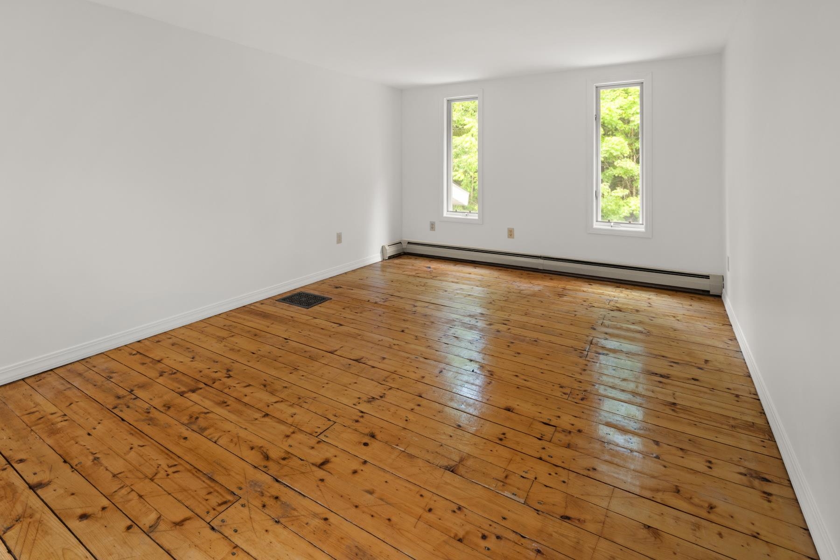
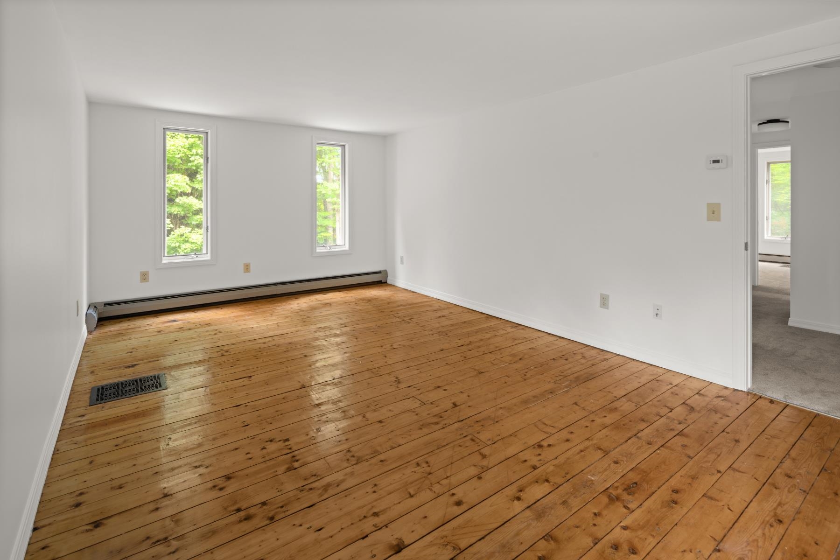
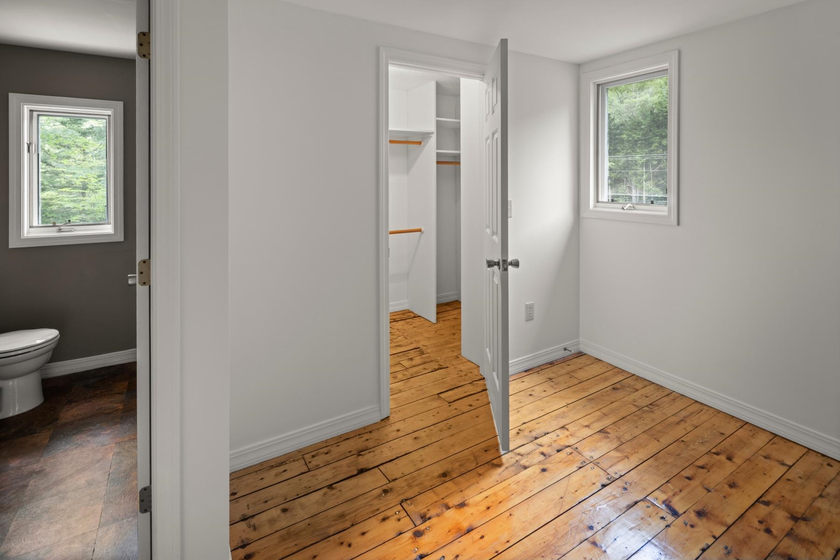
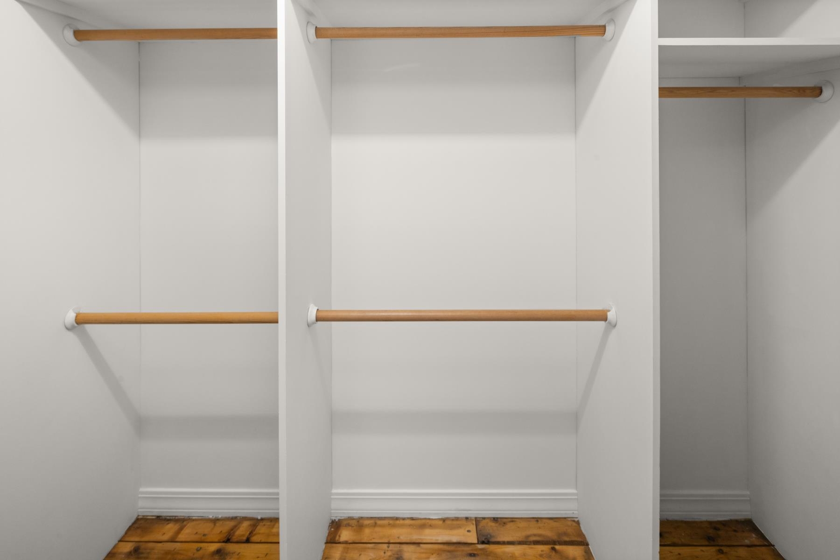
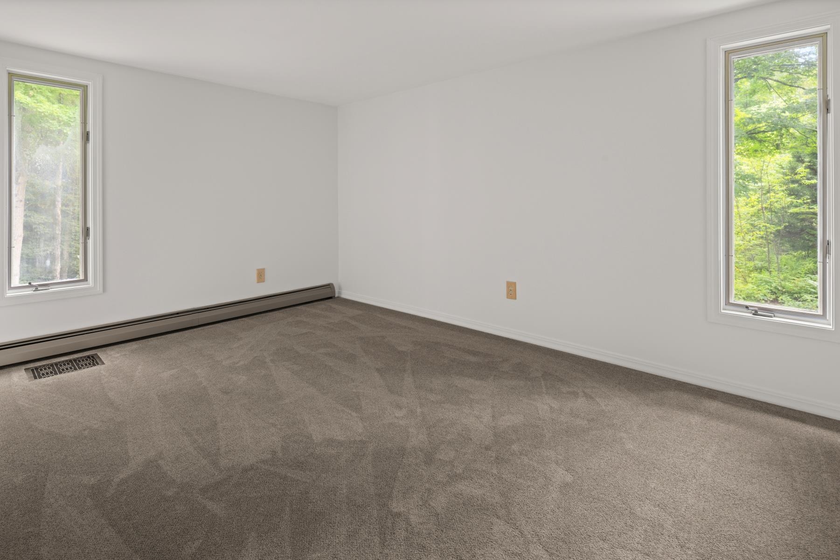
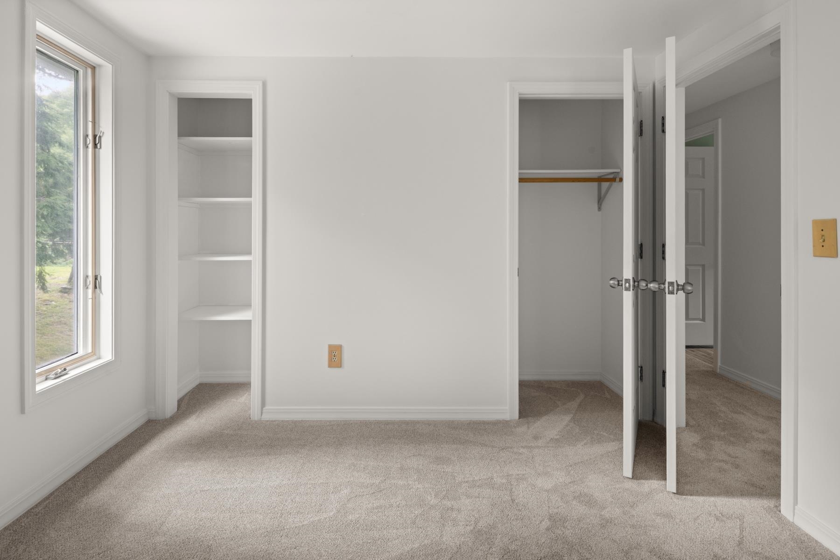
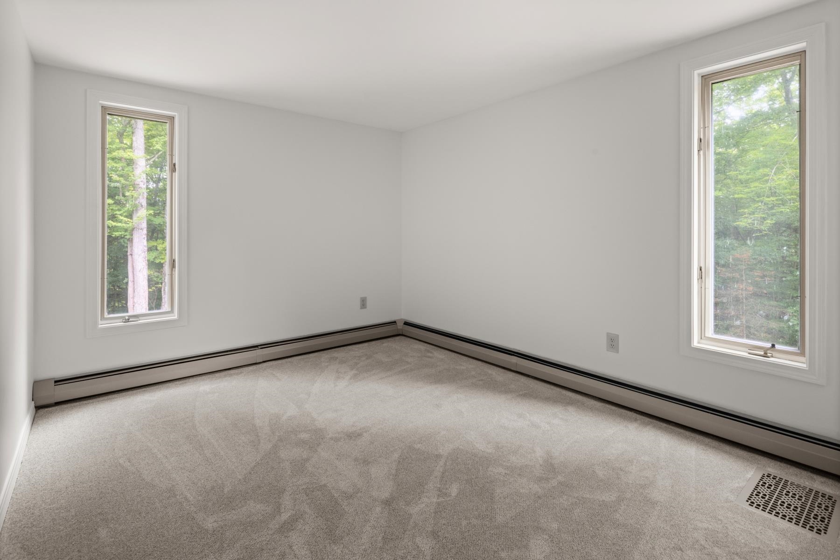
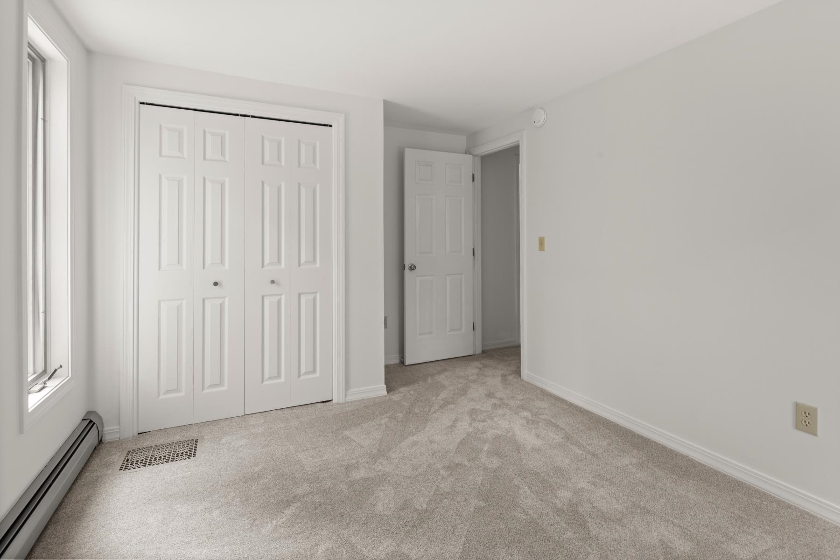
Listed by: Morrisville Office Monica Heath
General Property Information
- Property Status
- Active Under Contract
- Price
- $569, 000
- Property Type
- Single Family
- County
- VT-Washington
- Agency / Brokerage
- Monica Heath
Morrisville Office
monica.heath@pallspera.com
(802) 888-1102 - Cooperation Fee
- 2.5%
- List Date
- 8/18/2026 8:00 PM
- Last Updated
- 9/4/2026 2:36 PM
- Acres
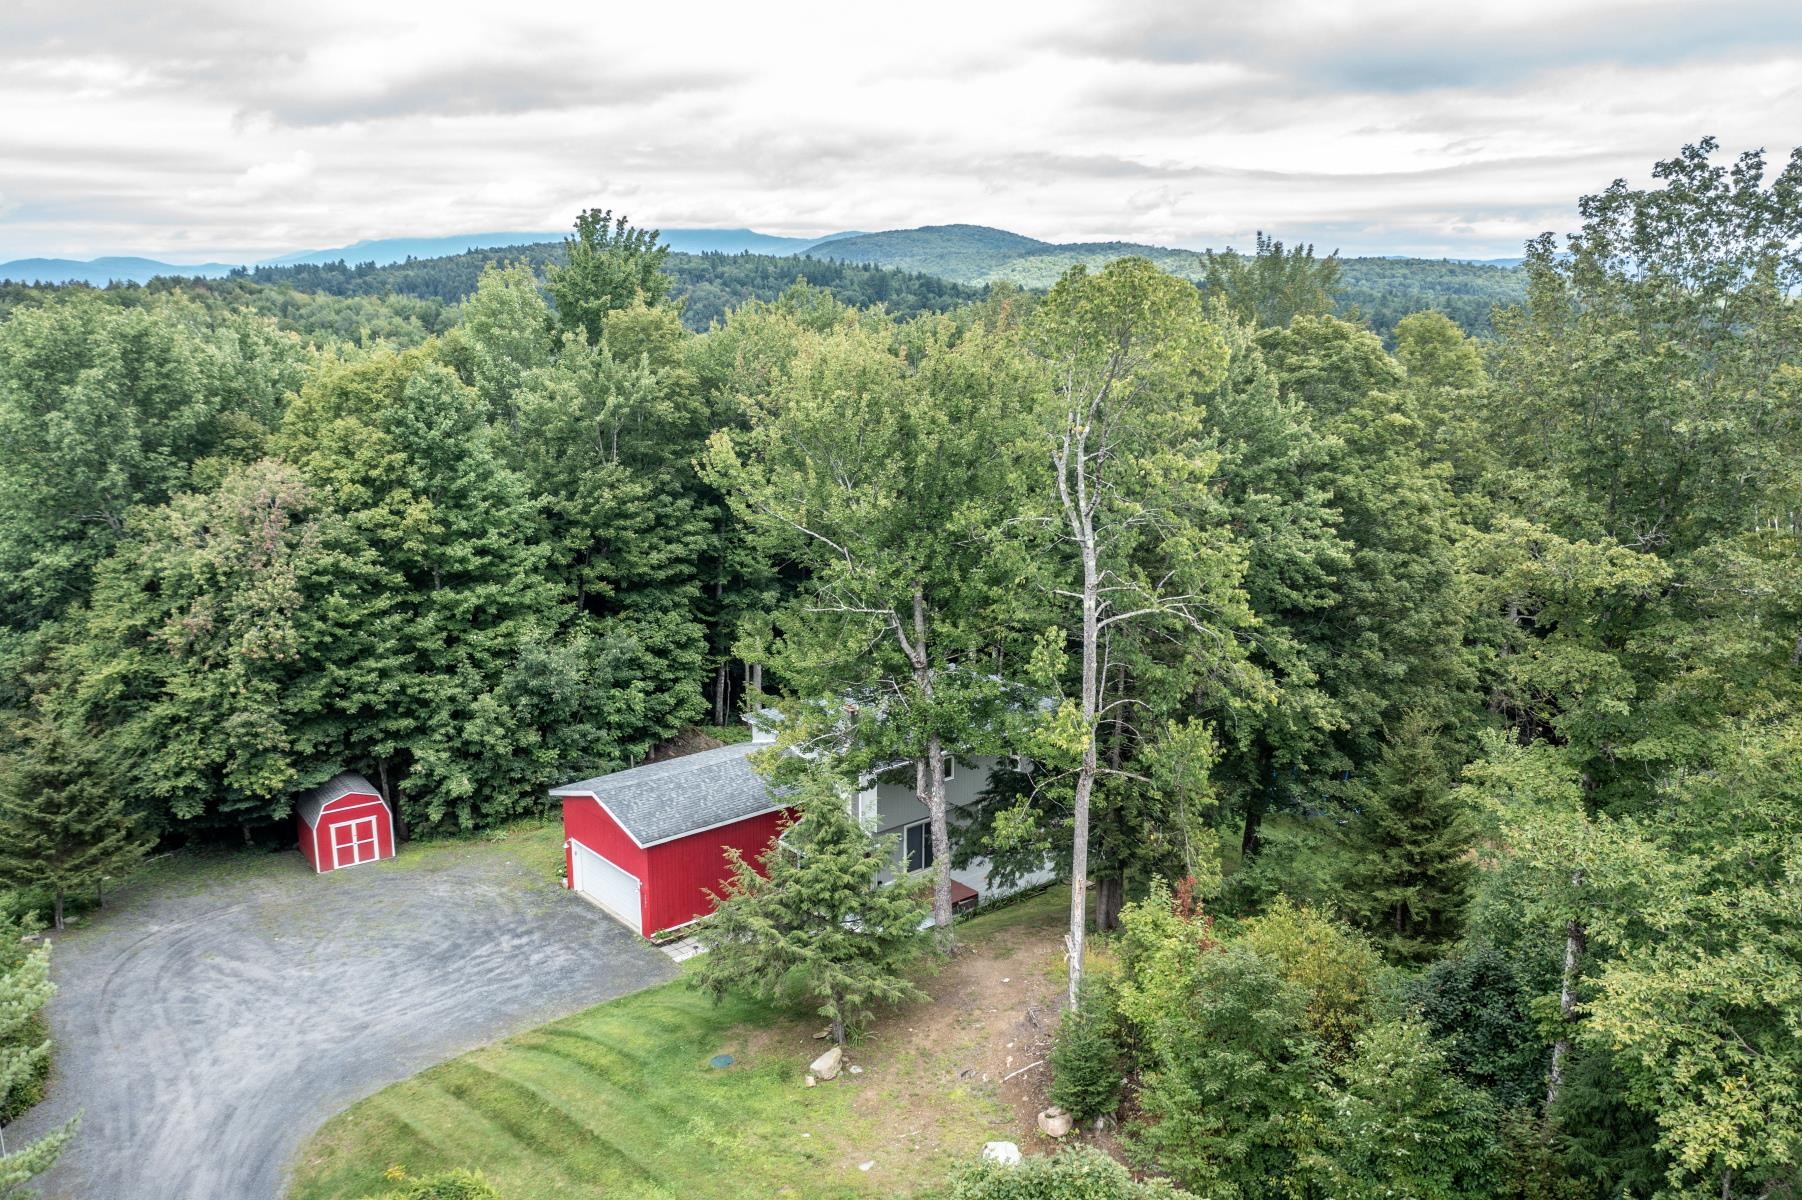
- 9.6
- Year Built
- 1975
- Bedrooms
- 4
- Total Baths
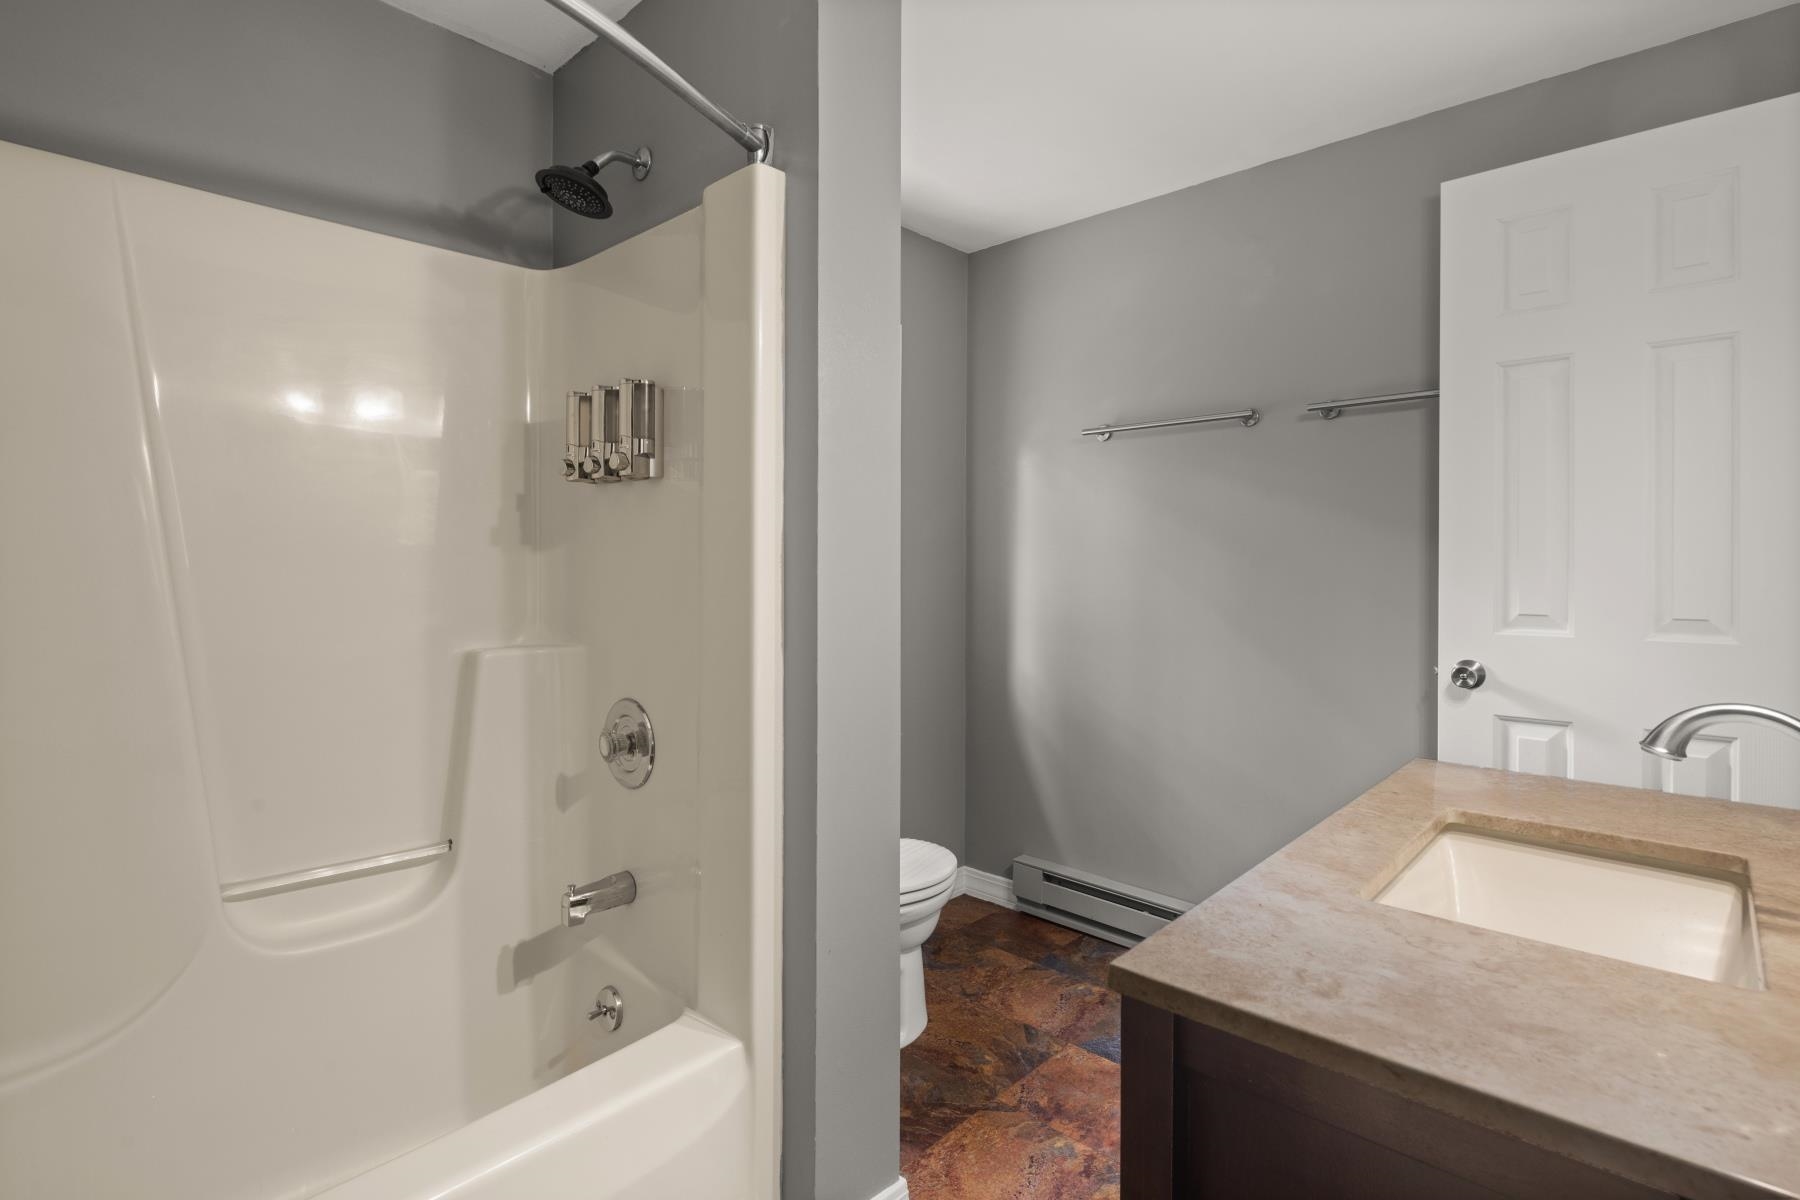
- 2
- Sq. Ft. (Total)
- 1,875
- Tax Year
- 26
- Taxes
- $6,638
Description
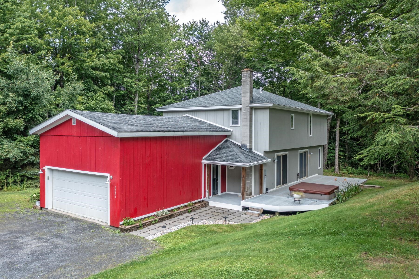
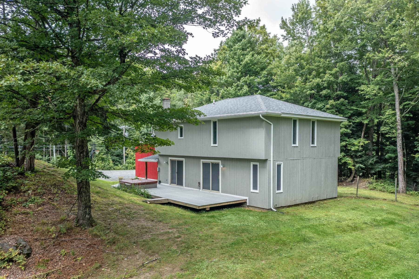
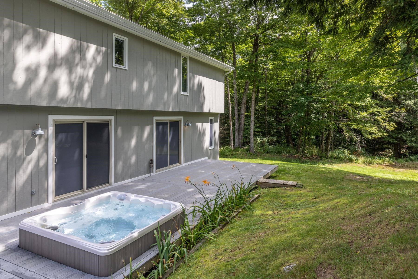
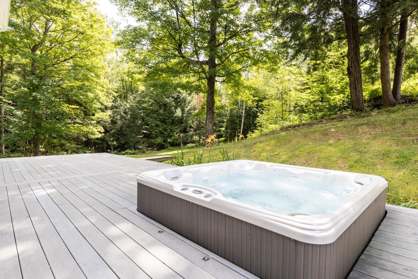
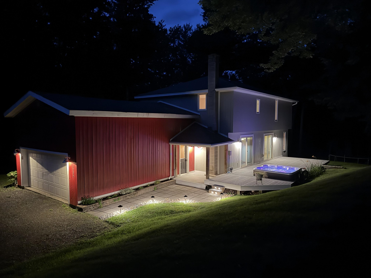
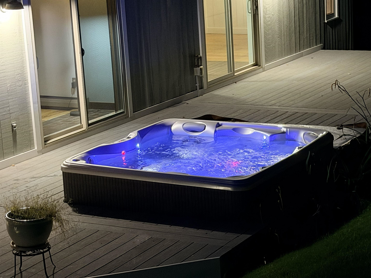
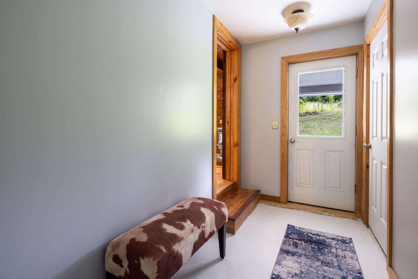
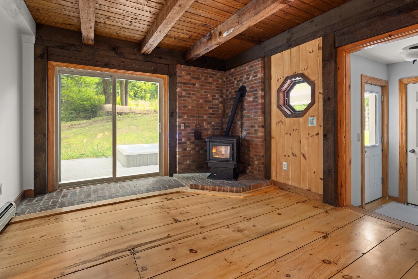
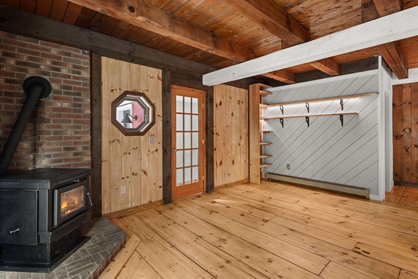
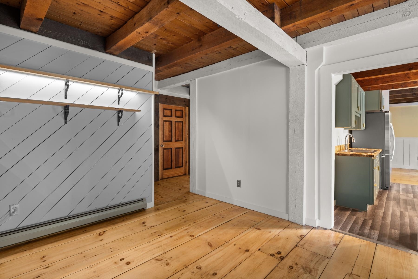
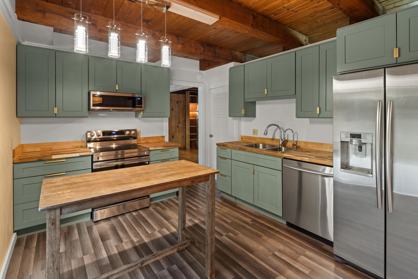
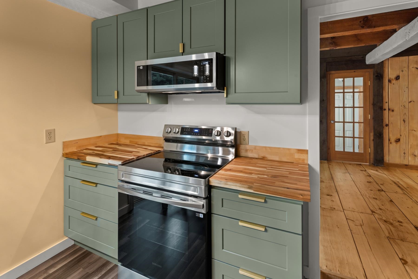
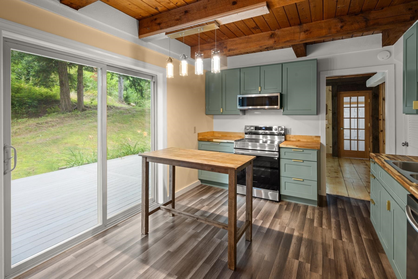
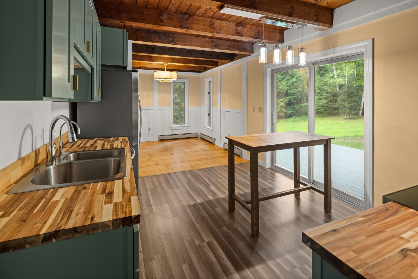
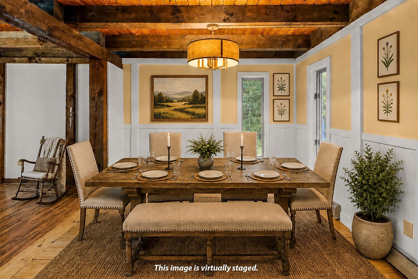
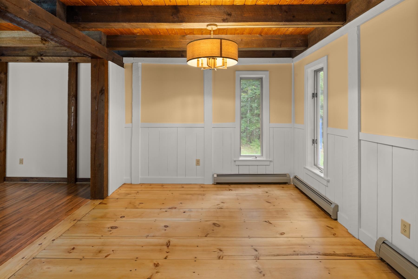
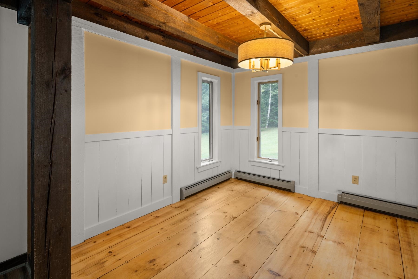
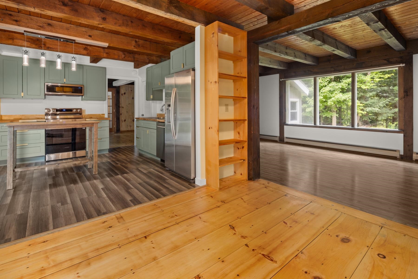
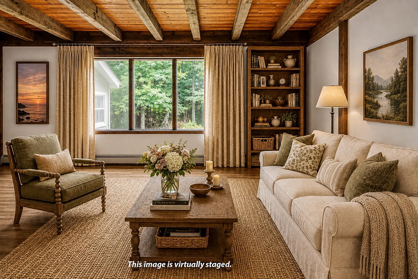
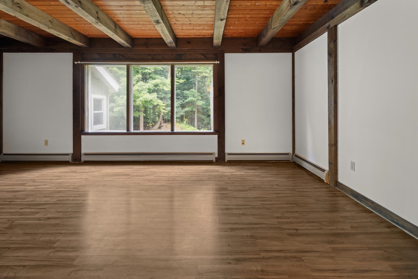
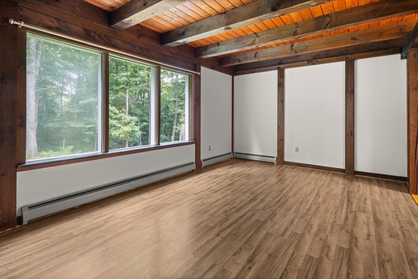
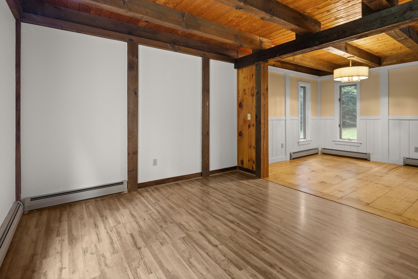
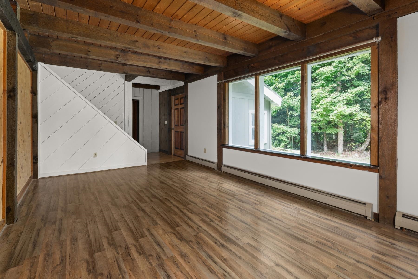
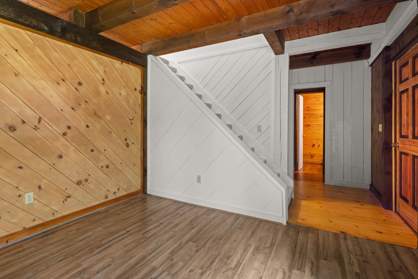
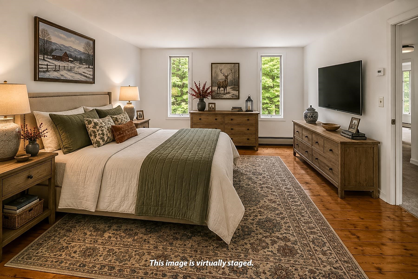
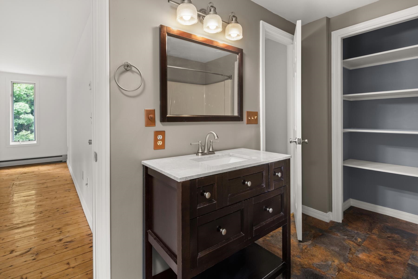
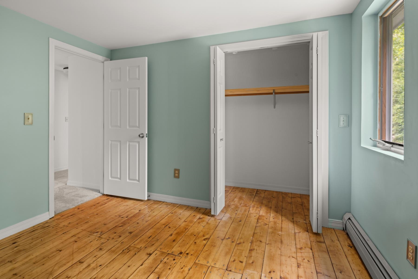
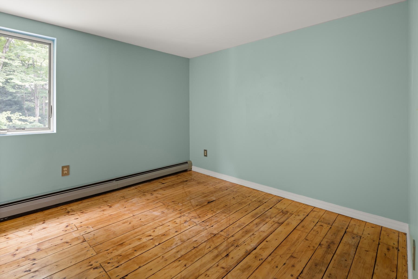
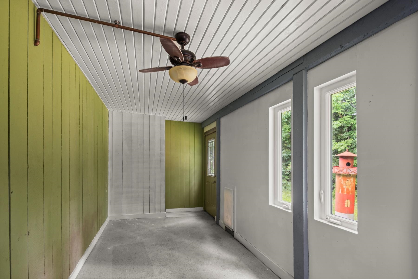
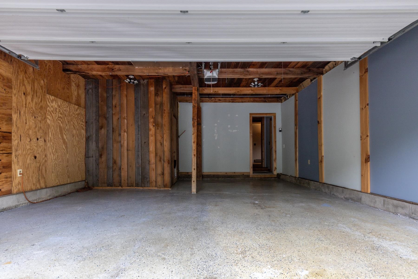
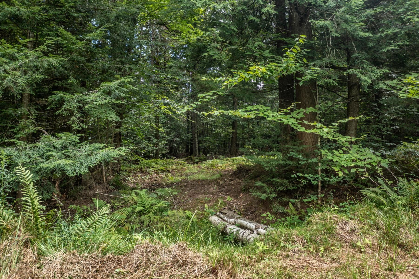
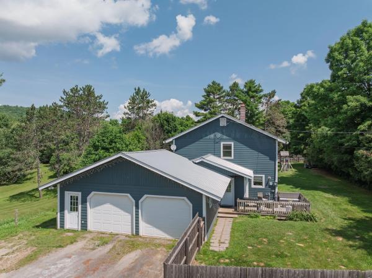
Lovely 4 bedroom country home on 9.6+/- acres located between three world-renowned ski resorts: Stowe, Mad River Glen and Sugarbush. Newly renovated kitchen with solid wood cabinetry, lighting, new smart electric range and microwave. Refinished wide-pine floors, new laminate flooring and plush upstairs carpeting. Fresh interior paint throughout. Newer roof. Insulated garage. This home is a delight for year round living or for enjoying your weekends in Vermont. Relax in the evenings in the hot tub after a day on the slopes or take a hike along the "Old Waitsfield Road" trail, a path from history right in your own back yard. Approx. 13 miles to Mad River Glen, 14 miles to Sugarbush and 20 miles to Stowe Resort. Schedule your private tour today!
Map
Interior Features
- # Of Stories
- 2
- Sq. Ft. (Total)
- 1,875
- Sq. Ft. (Above Ground)
- 1,875
- Sq. Ft. (Below Ground)
- 0
- Rooms
- 8
- Bedrooms
- 4
- Baths
- 2
- Interior Desc
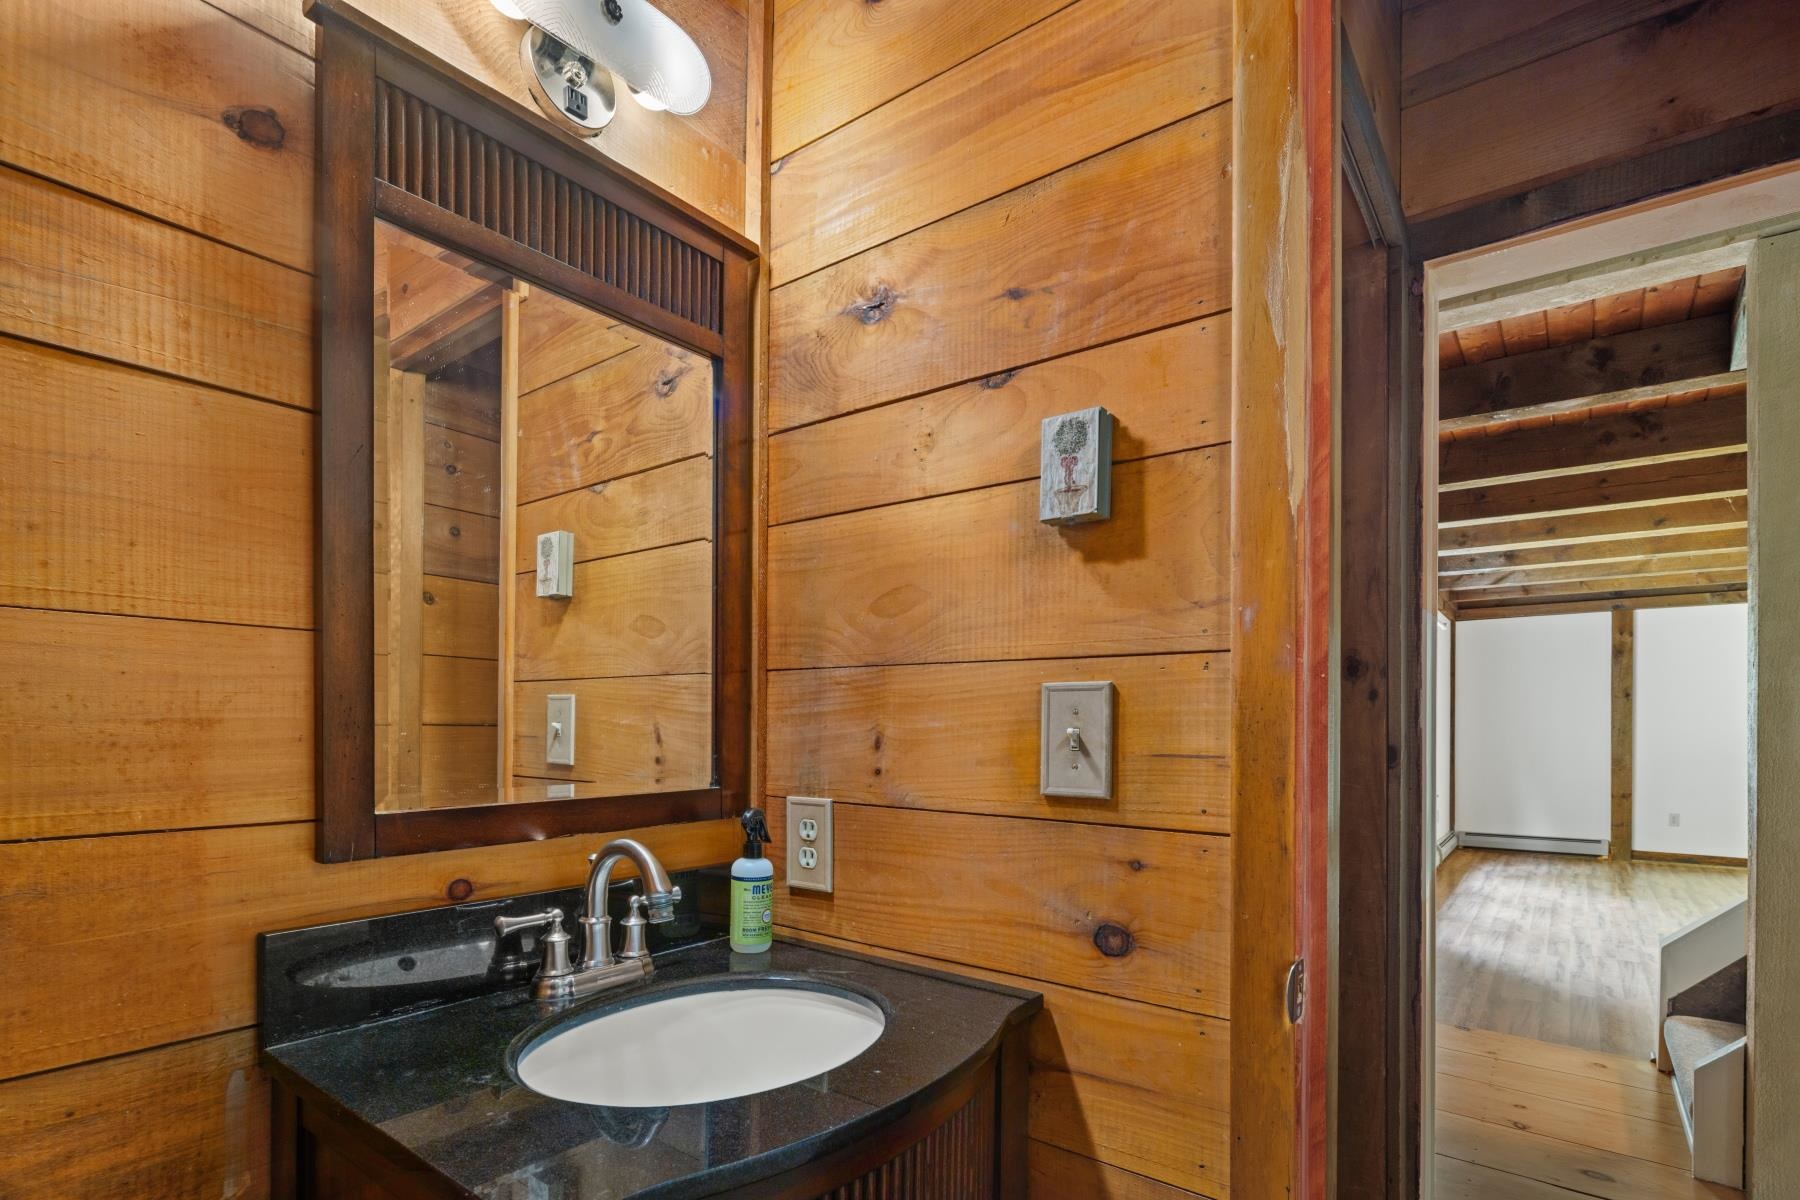
- Attic with Hatch/Scuttle, Dining Area, Hearth, Hot Tub, Kitchen/Dining, Living/Dining, Natural Woodwork, Walk-in Closet
- Appliances Included
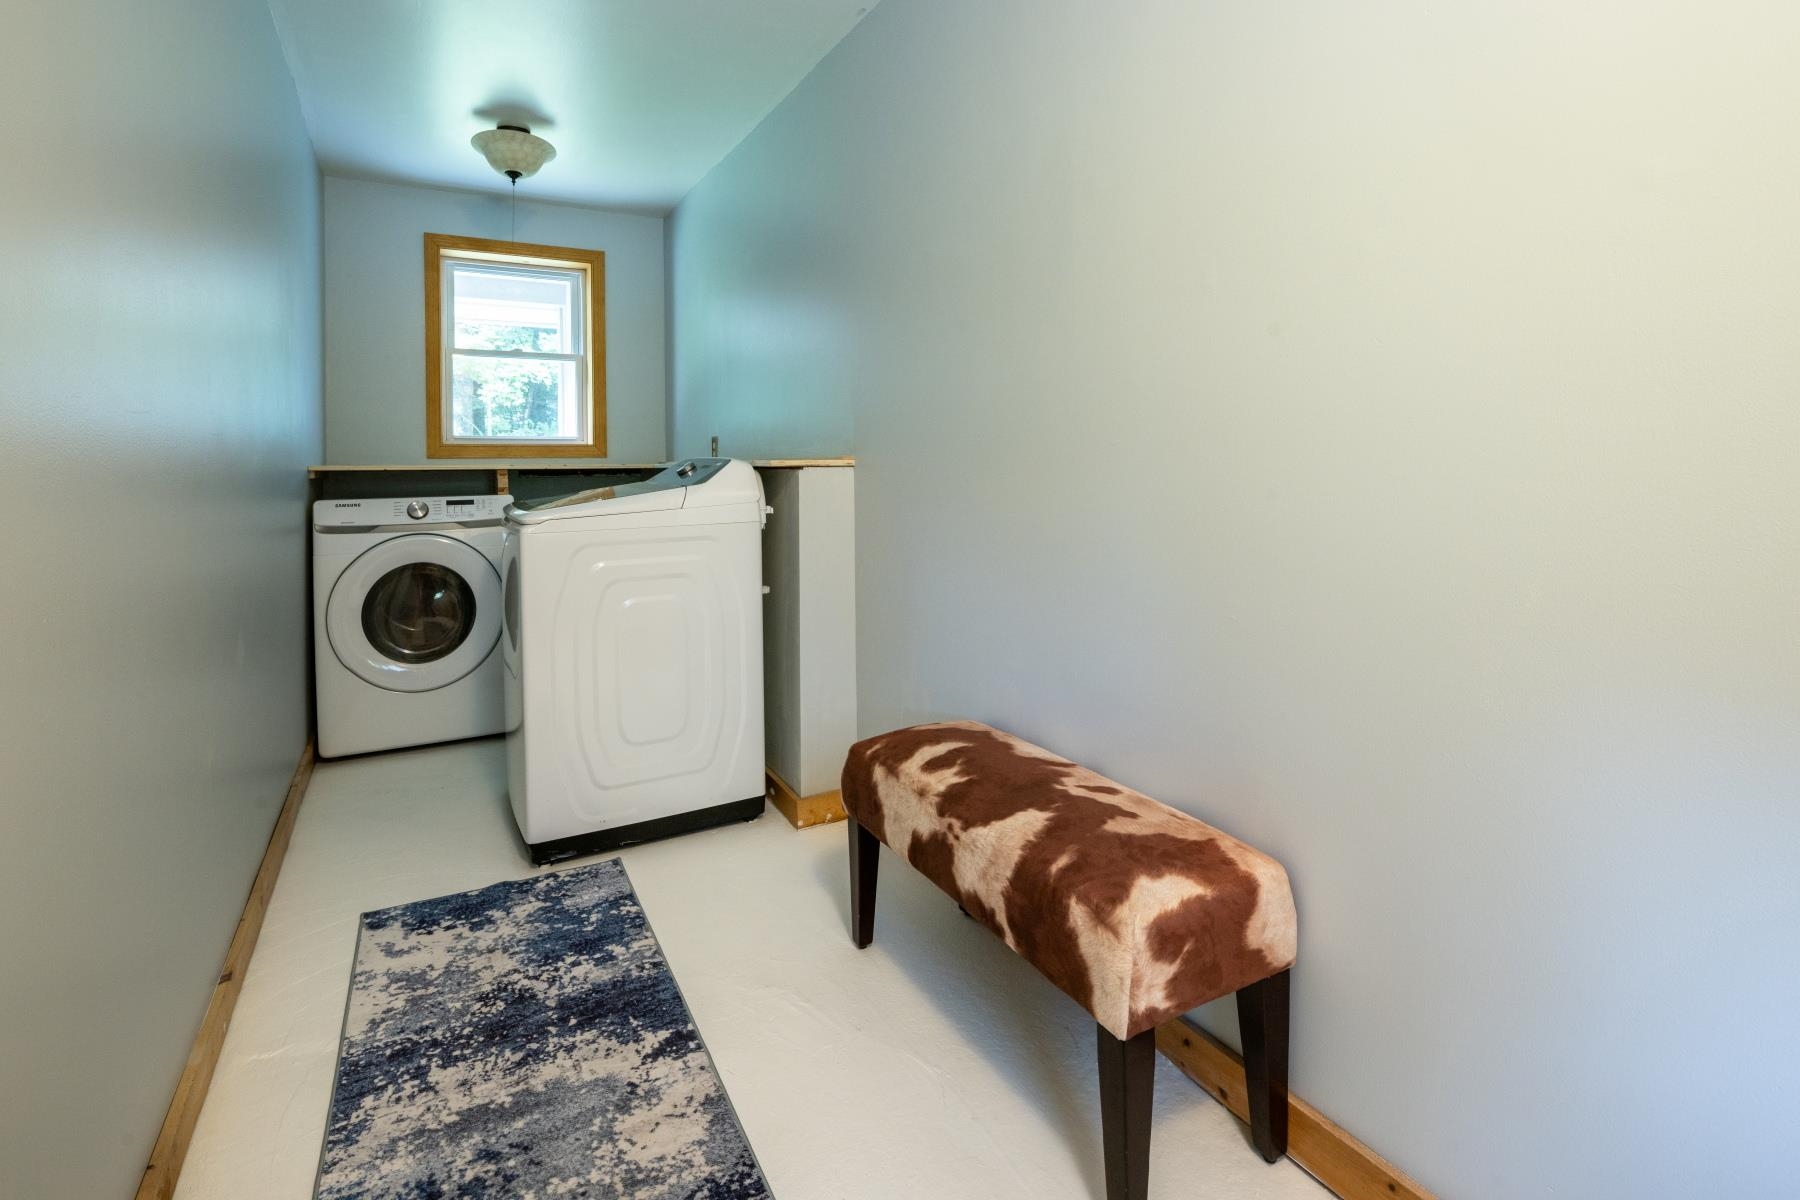
- Dishwasher, Dryer, Microwave, Electric Range, Refrigerator, Washer, Water Heater off Boiler, Owned Water Heater
- Flooring
- Carpet, Laminate, Softwood
- Heating
- Propane, Pellet Stove, Baseboard
Town Market Snapshot
Source: Data provided by PrimeMLS, graph generated by Pall Spera Company
Exterior Features
- Style of Residence
- Colonial
- House Color
- Gray
- Time Share
- No
- Exterior Details
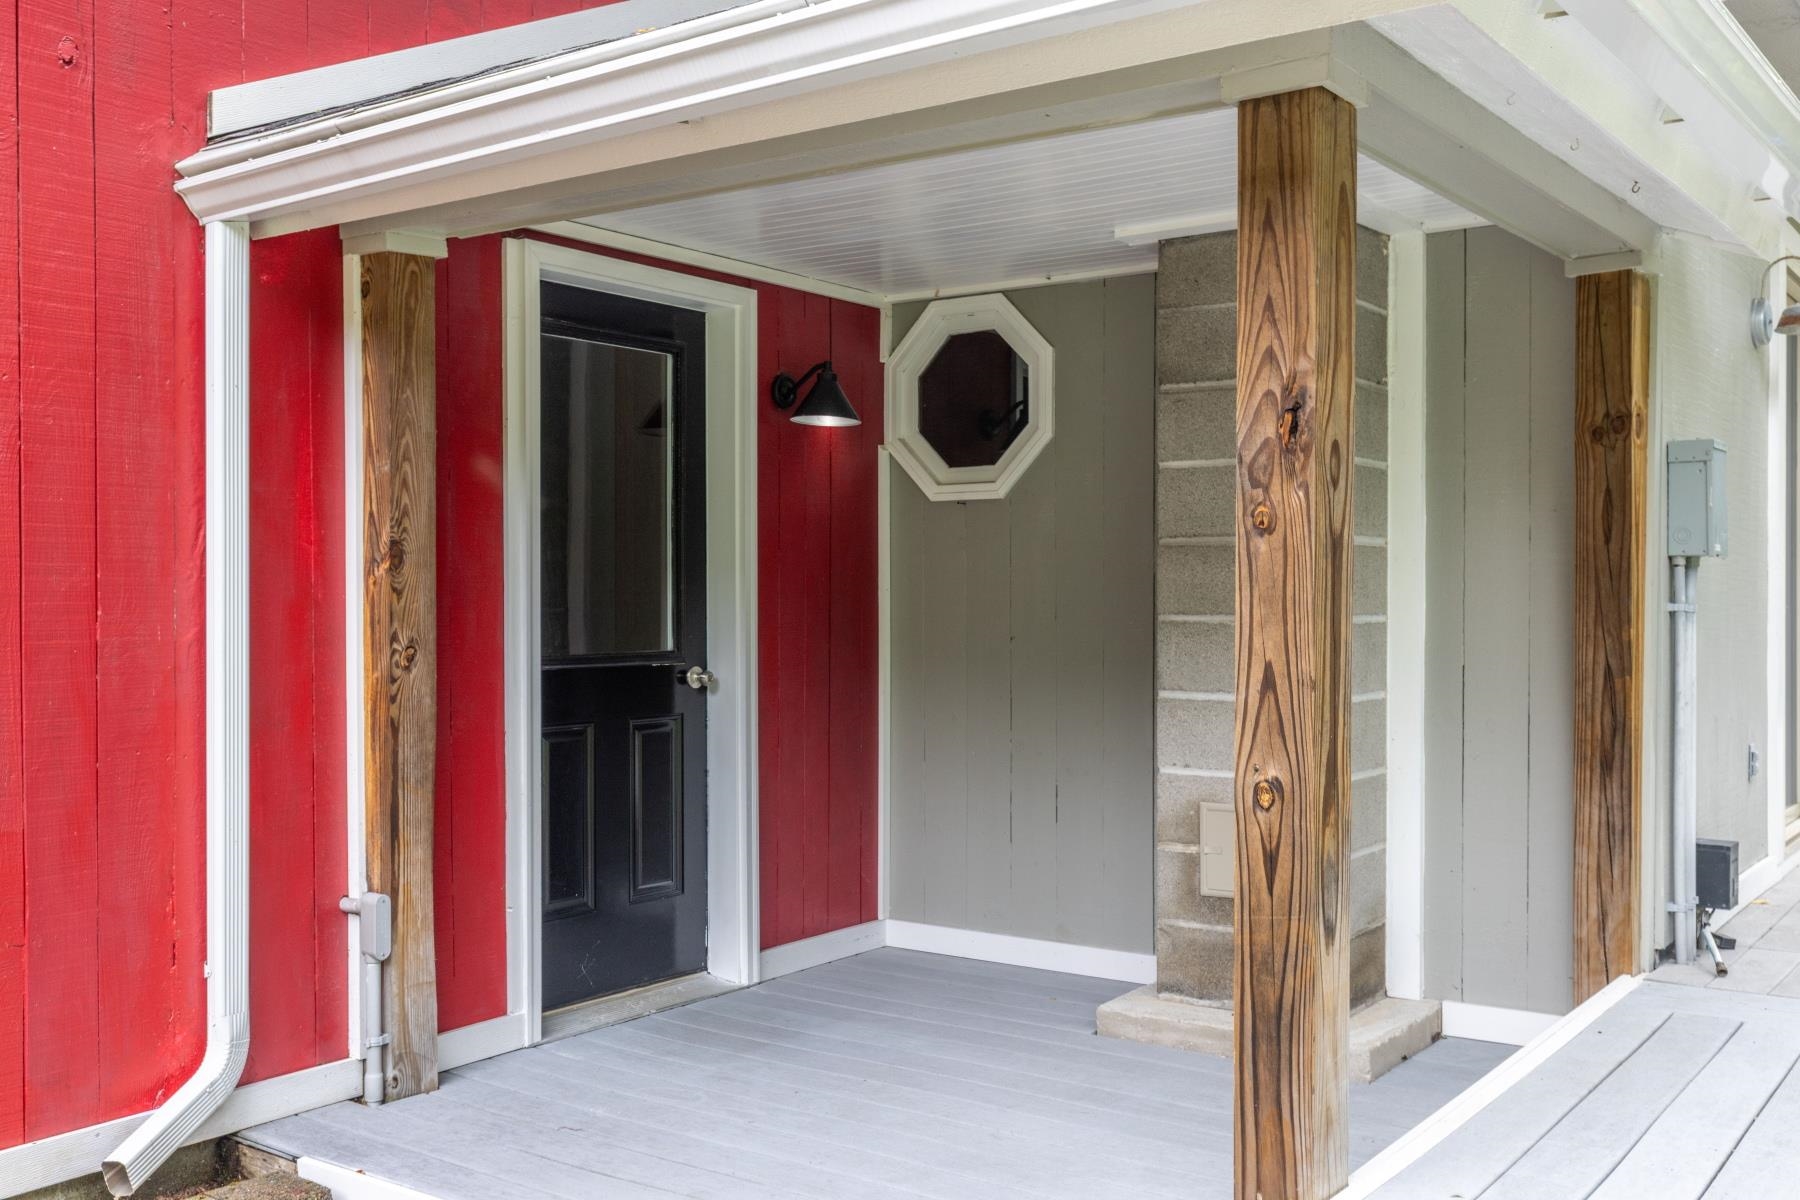
- Deck, Partial Fence , Garden Space, Hot Tub, Natural Shade, Enclosed Porch, Shed
- Land Desc.
- Country Setting, Hilly, Major Road Frontage, Timber, Trail/Near Trail, Walking Trails, Wooded, Rural, Near School(s), Private
- Roof Desc.
- Shingle
- Driveway Desc.
- Gravel
- Foundation Desc.
- Poured Concrete
- Sewer Desc.
- Conventional Leach Field, Leach Field On-Site, On-Site Septic Exists, Private, Septic
- Garage / Parking
- Yes
- Garage Spaces
- 1
- Road Frontage
- 0
- Zoning
- Duxbury
- Elementary School
- Brookside Elementary School
- Middle School
- Crossett Brook Middle School
- High School
- Harwood Union High School
Affordability Estimate
Quick payment estimate for this listing. Not a loan offer — rates and terms vary.
Est. monthly principal & interest —
Estimate excludes taxes, insurance, HOA, and PMI. Consult a lender for accurate figures.
Cooperation fee: 2.5%. All cooperation fees must be agreed upon in writing in a fully executed Commission Allocation Agreement and will be paid at closing. These cooperation fees are negotiated solely between an agent and client and are not fixed, pre-established or controlled.
You May Also Like
View more nearby


Ask about this property
Message Monica Heath about MLS #5105634.
