

Request a showing
Pick a Saturday or another date in the next 4 weeks, then leave your contact details.


Listed by: Element Real Estate Michelle Gosselin
General Property Information
- Property Status
- Active
- Price
- $649, 000
- Property Type
- Single Family
- County
- VT-Washington
- Agency / Brokerage
- Michelle Gosselin
Element Real Estate - List Date
- 9/16/2026 8:00 PM
- Acres
- 100
- Year Built
- 1919
- Bedrooms
- 4
- Total Baths
- 2
- Sq. Ft. (Total)
- 1,900
- Tax Year
- 2025
- Taxes
- $7,423

Description
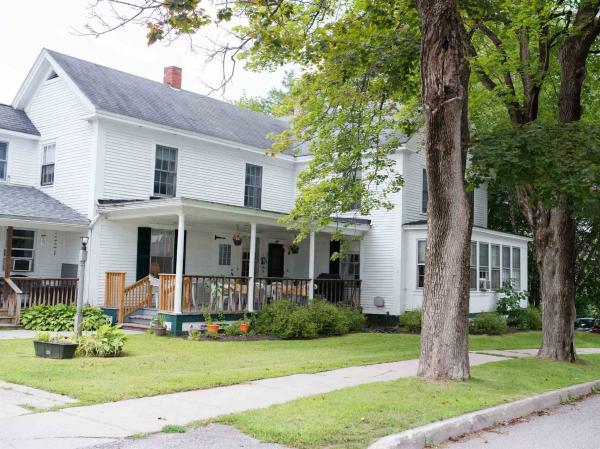
Set on 100+/- acres in Central Vermont, this quintessential Vermont farmhouse pairs classic country character with the kind of land that is increasingly hard to find. Open fields roll toward roughly 50 wooded acres, a small pond sits tucked behind the pole barn, and across the road, the property reaches the Mad River. Inside, the first floor has been thoughtfully renovated for the way you actually want to live. A new kitchen flows into the dining and living spaces, while the family room brings the cozy with a wood stove and cathedral ceiling. Upstairs, four bedrooms and a full bath keep the farmhouse roots intact while leaving plenty of room to make the place your own. Lots of storage with a detached two car garage and two barns. And then there is the location. You are only minutes from the interstate, putting Sugarbush, Stowe, Burlington, and Montpelier within easy reach. Ski day, dinner in the city, or nowhere at all. Your call. With extensive road frontage and acreage on both sides of the road, this is more than a Vermont farmhouse for sale. It is room to roam, woods and water to explore, fields outside your window, and a landscape that can remain a landscape. The property is conserved through the Vermont Land Trust and enrolled in Vermont's Current Use program, helping preserve its rural character for generations to come. 100+/- acres. A farmhouse. A river. A pond. And a whole lot of Vermont.
Map
Interior Features
- # Of Stories
- 2
- Sq. Ft. (Total)
- 1,900
- Sq. Ft. (Above Ground)
- 1,900
- Sq. Ft. (Below Ground)
- 0
- Sq. Ft. Unfinished
- 704
- Rooms
- 8
- Bedrooms
- 4
- Baths
- 2
- Interior Desc
- Ceiling Fan, Dining Area, Kitchen Island, Vaulted Ceiling, 1st Floor Laundry
- Appliances Included
- Dishwasher, Dryer, Range Hood, Gas Range, Refrigerator, Washer, Owned Water Heater
- Flooring
- Hardwood
- Heating
- Propane, Oil, Wood, Forced Air, Wood Stove
- Basement Desc
- Unfinished
Town Market Snapshot
Source: Data provided by PrimeMLS, graph generated by Pall Spera Company
Exterior Features
- Style of Residence
- Farmhouse
- House Color
- White
- Time Share
- No
- Exterior Details
- Barn, Garden Space, Covered Porch, Enclosed Porch, Shed
- Land Desc.
- Country Setting, Landscaped, Level, Secluded, Wooded, Rural
- Roof Desc.
- Other, Asphalt Shingle
- Driveway Desc.
- Circular, Gravel
- Foundation Desc.
- Stone
- Sewer Desc.
- On-Site Septic Exists
- Garage / Parking
- Yes
- Garage Spaces
- 2
- Road Frontage
- 0
- Zoning
- Agricultural
- Elementary School
- Moretown Elementary School
- Middle School
- Harwood Union Middle/High
- High School
- Harwood Union High School
Affordability Estimate
Quick payment estimate for this listing. Not a loan offer — rates and terms vary.
Est. monthly principal & interest —
Estimate excludes taxes, insurance, HOA, and PMI. Consult a lender for accurate figures.
You May Also Like
View more nearby

Ask about this property
Message George Bambara about MLS #5110280.
