- $259,000
- MLS#: 5105647
- 526
- SQ. Feet
- 0.00
- Acres
- 1
- Baths
- 1
- Bedrooms
1 of 24

General Property Information
- Property Status:
- Active
- Price:
- $259, 000
- Assessed:
- $0
- Assessed Year:
- County:
- VT-Rutland
- Acres:
- 0.00
- Property Type:
- Condo
- Year Built:
- 1976
- Agency/Brokerage:
- Doug Quatchak
Killington Valley Real Estate - Bedrooms:
- 1
- Total Baths:
- 1
- Sq. Ft. (Total):
- 526
- Tax Year:
- Taxes:
- $0
- Association Fees:

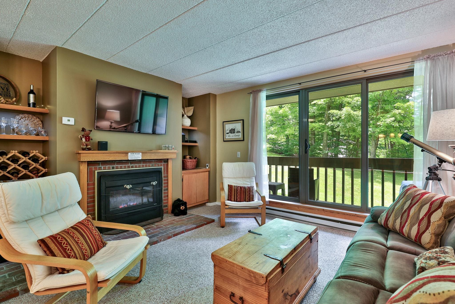
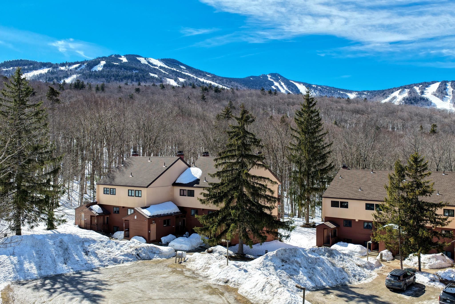
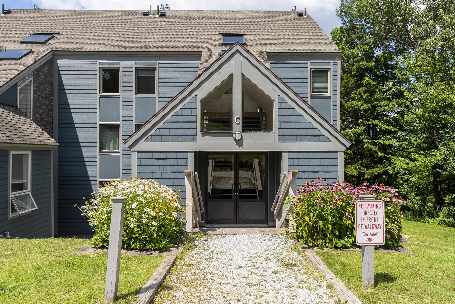
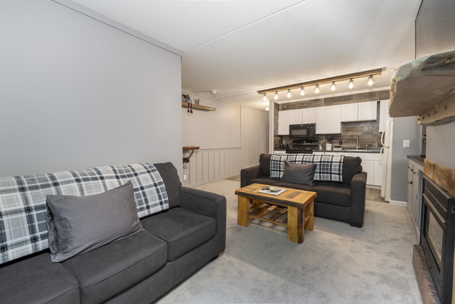
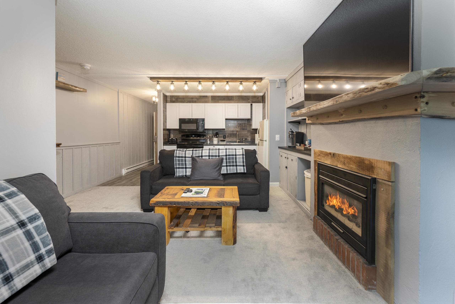
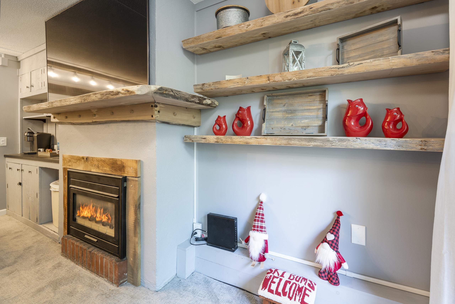
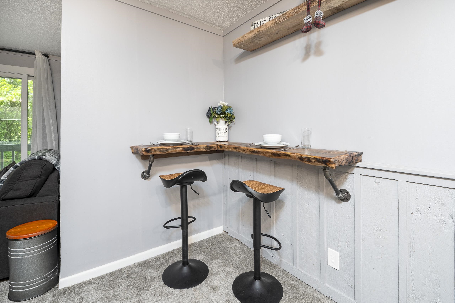
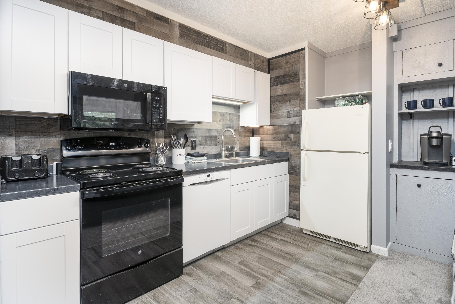
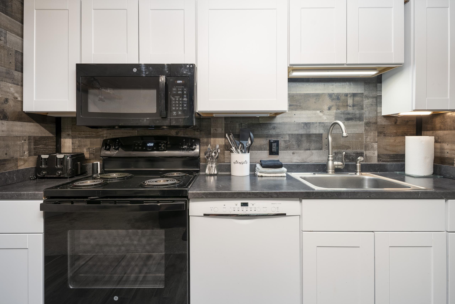
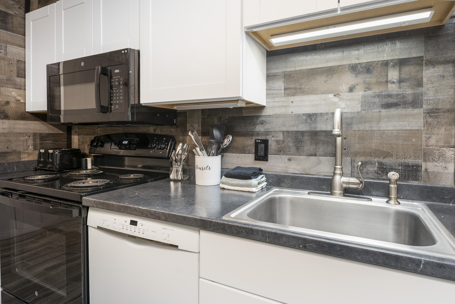
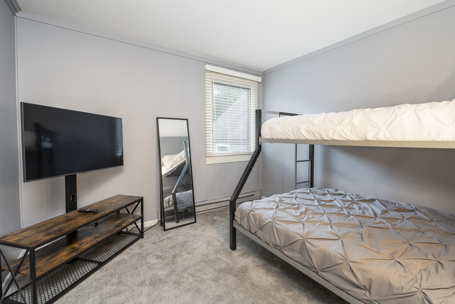
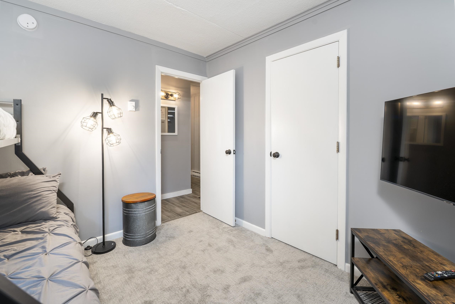
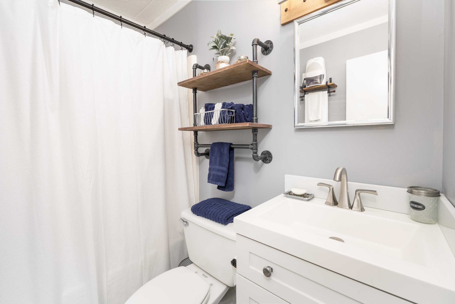
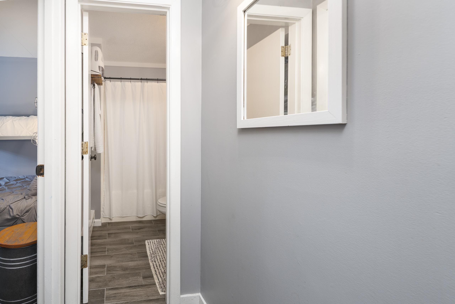
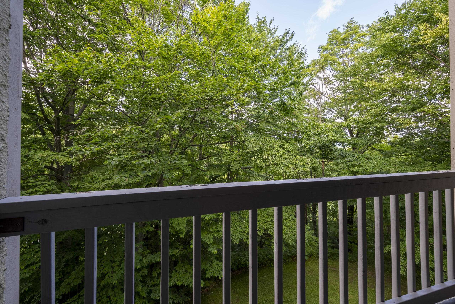
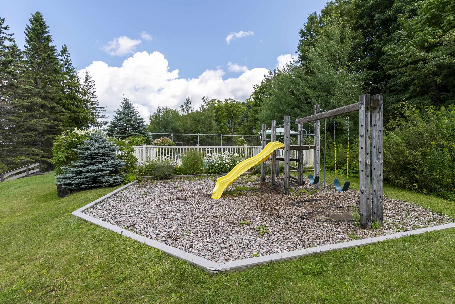
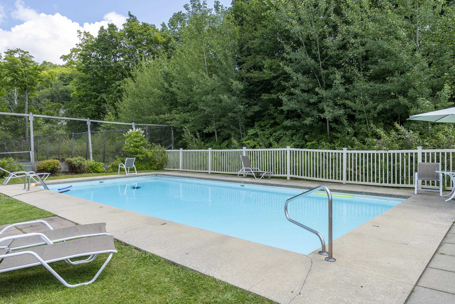
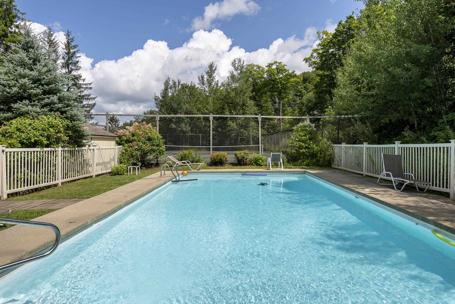
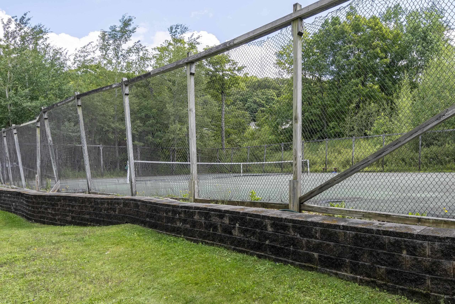
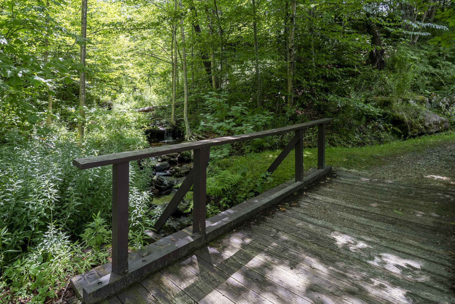
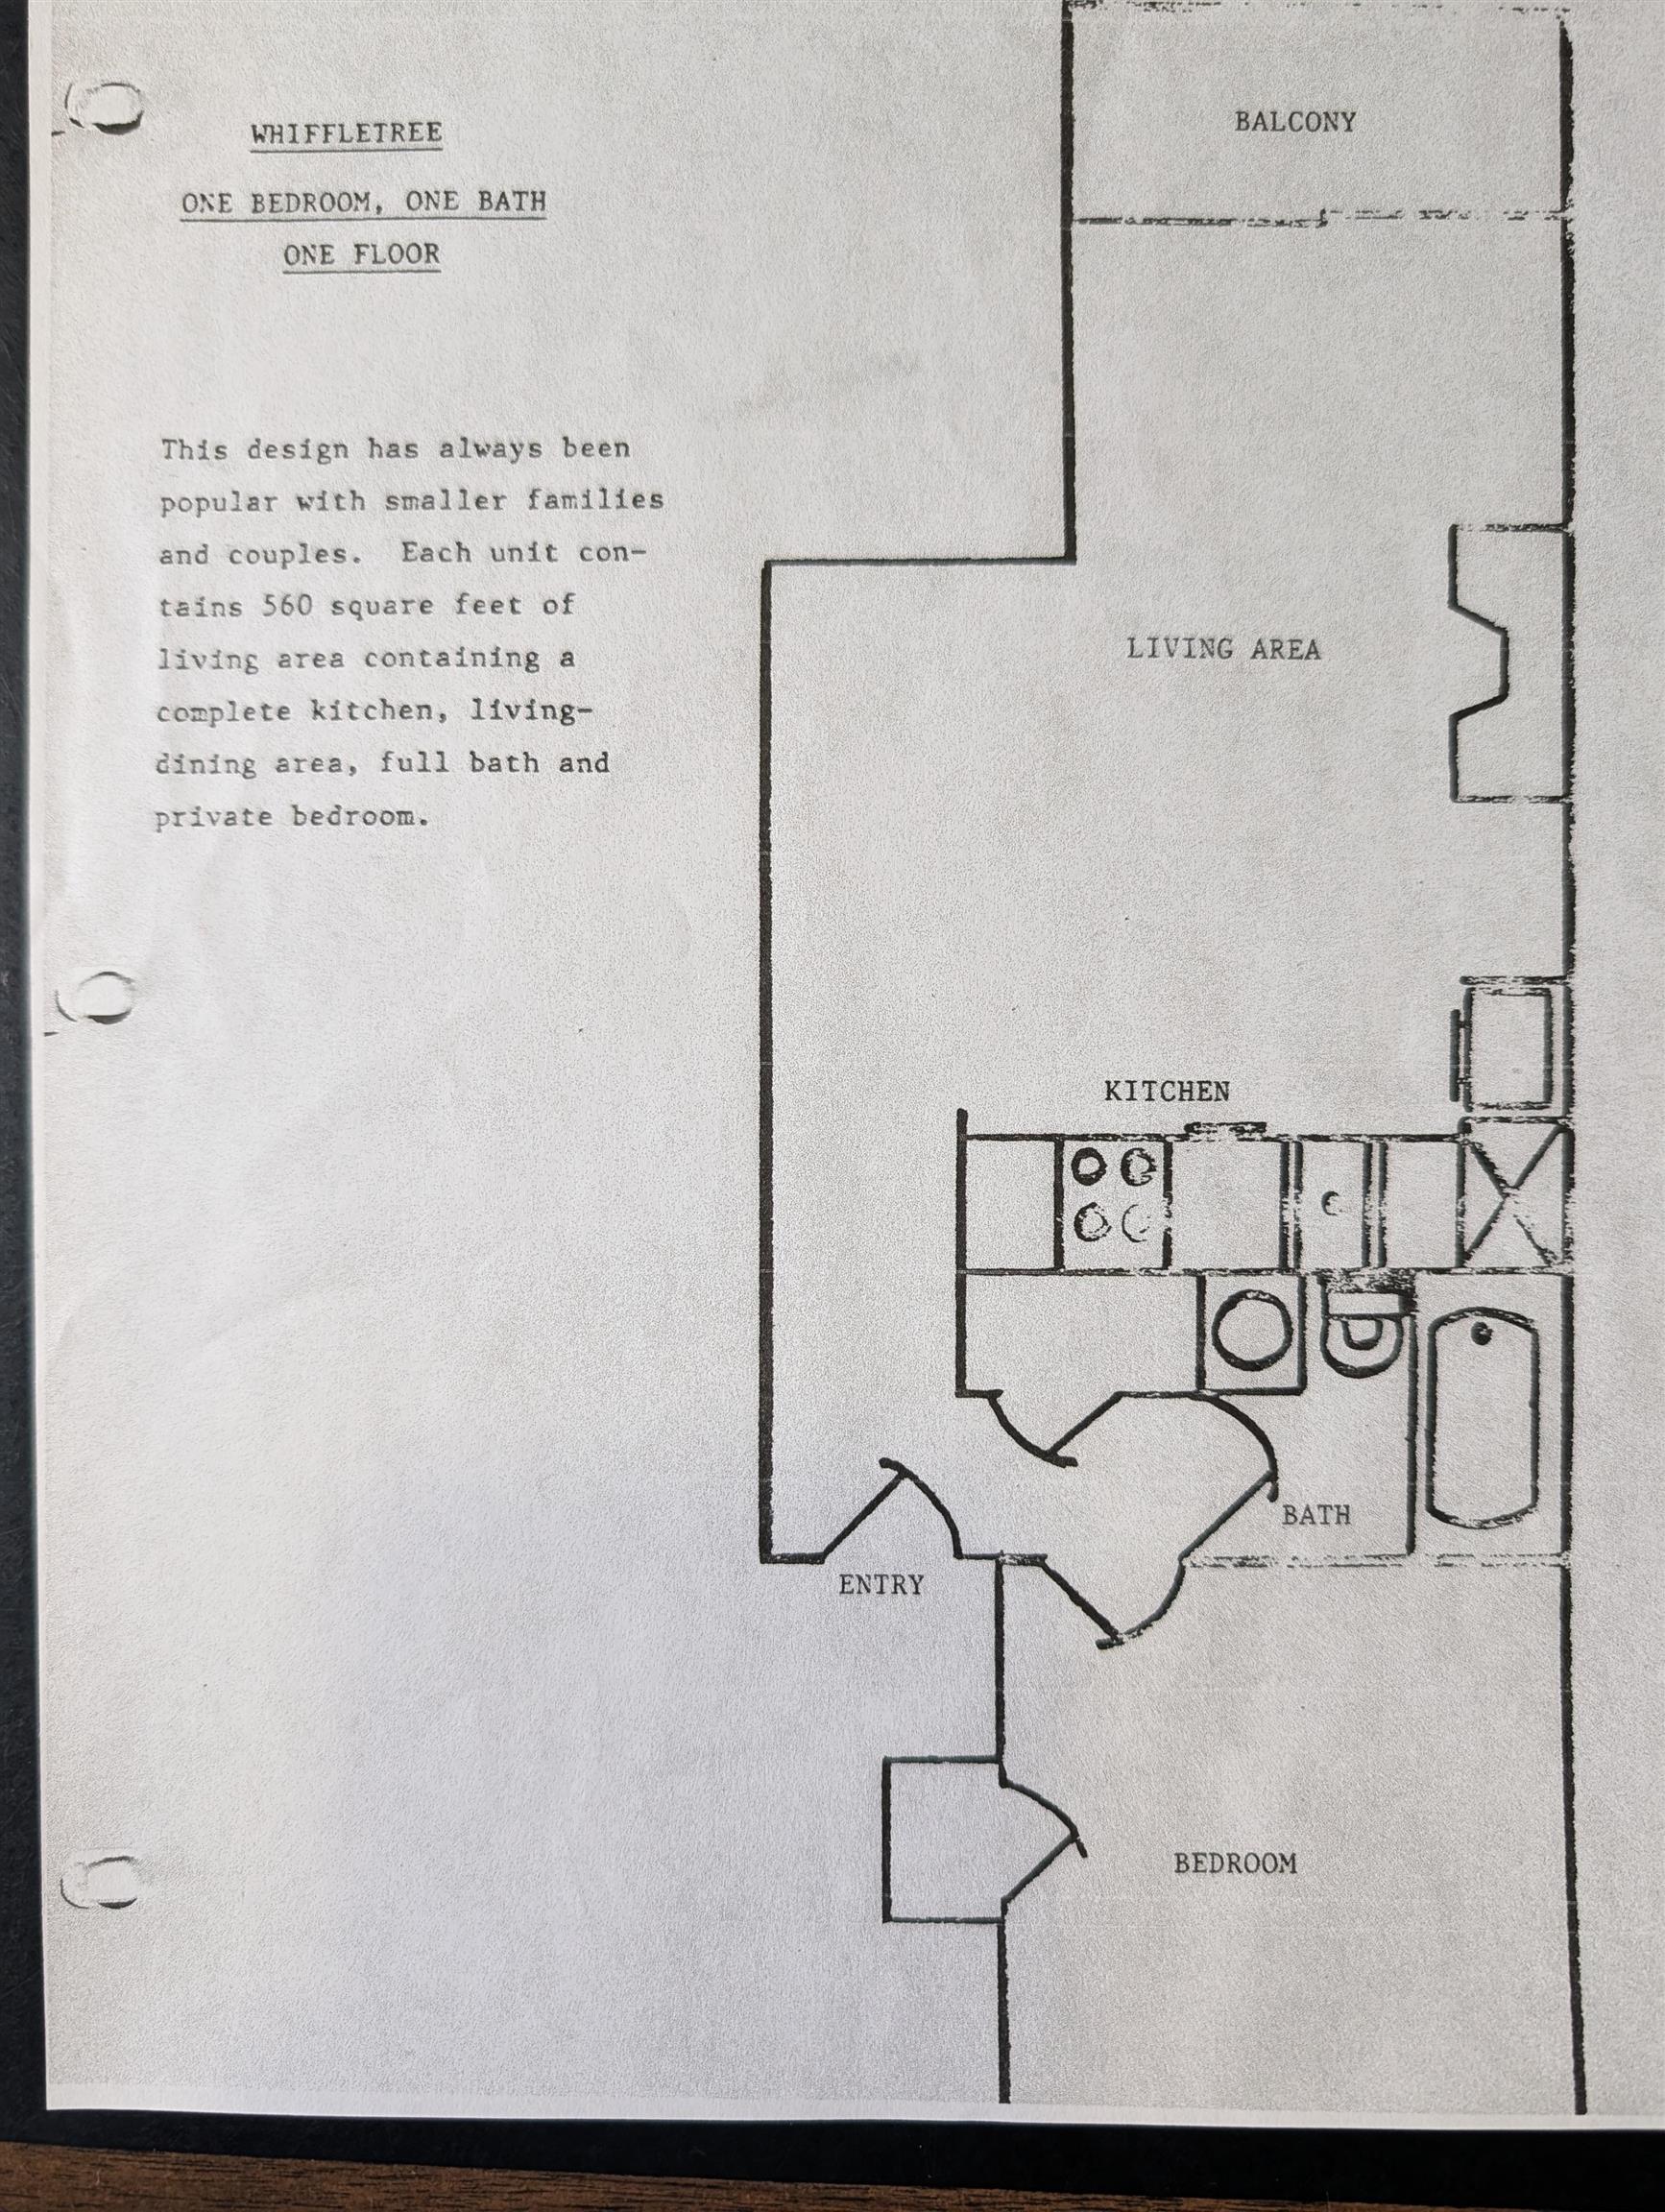
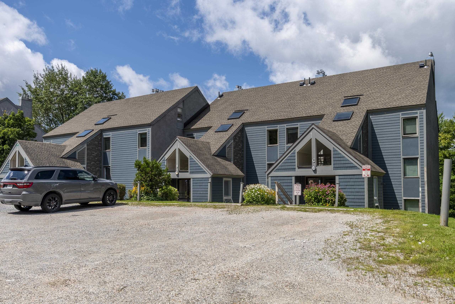
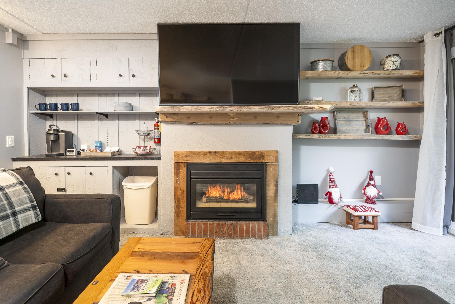
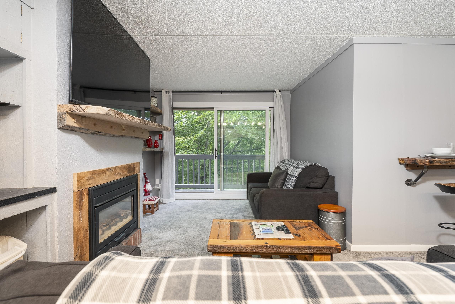
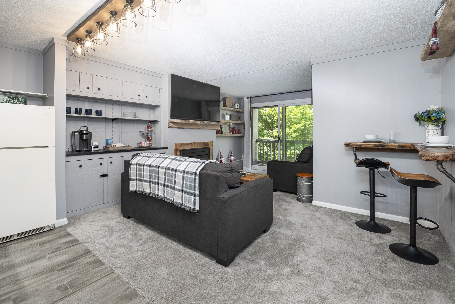
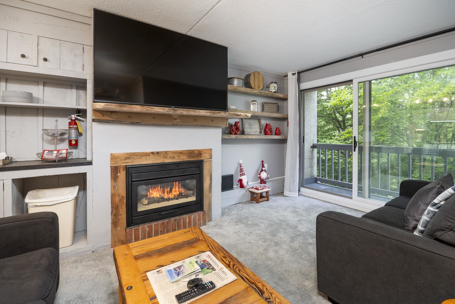
This nicely updated 1BR/1BA Whiffletree unit is looking for a new owner for the upcoming winter season! Just a 1/2 flight up from the building's entrance (and your own personal ski locker), this unit was freshly updated in 2021 with new ceramic tile in the kitchen and bathroom, all new carpet throughout, new stove/microwave, new bathroom vanity, new lighting, new furniture and new paint throughtout in a soothing neutral color. Relax in the living area in front of the gas fireplace and enjoy winter time views of the Killington Golf Course and surrounding mountains. This unit is being sold fully furnished and equipped - just move right in! Whiffletree owners enjoy winter weekend shuttle service to the lifts at Killington and the convenience of a ski-home trail. Summertime amenities include and inground swimming pool, on-site tennis court and a children's playground. And the monthly HOA fees are very reasonable! Don't let this one get away!
Interior Features
- # Of Stories:
- 1
- Sq. Ft. (Total):
- 526
- Sq. Ft. (Above Ground):
- 526
- Sq. Ft. (Below Ground):
- 0
- Sq. Ft. Unfinished:
- 0
- Rooms:
- 2
- Bedrooms:
- 1
- Baths:
- 1
- Interior Desc:
- Coin Laundry, Blinds, Dining Area, Draperies, Gas Fireplace, 1 Fireplace, Furnished, Kitchen/Living, Natural Woodwork, Indoor Storage
- Appliances Included:
- Dishwasher, Microwave, Refrigerator, Electric Stove
- Flooring:
- Carpet, Ceramic Tile
- Heating Cooling Fuel:
- Water Heater:
- Basement Desc:
Exterior Features
- Style of Residence:
- Contemporary
- House Color:
- Time Share:
- No
- Resort:
- Yes
- Exterior Desc:
- Exterior Details:
- Balcony, Playground, In-Ground Pool, Tennis Court
- Amenities/Services:
- Land Desc.:
- Condo Development
- Suitable Land Usage:
- Roof Desc.:
- Asphalt Shingle
- Driveway Desc.:
- Common/Shared, Crushed Stone
- Foundation Desc.:
- Concrete
- Sewer Desc.:
- Community
- Garage/Parking:
- No
- Garage Spaces:
- 0
- Road Frontage:
- 0
Other Information
- List Date:
- 2026-08-19
- Last Updated: