- $278,000
- MLS#: 5105715
- 1216
- SQ. Feet
- 0.00
- Acres
- 1
- Baths
- 2
- Bedrooms
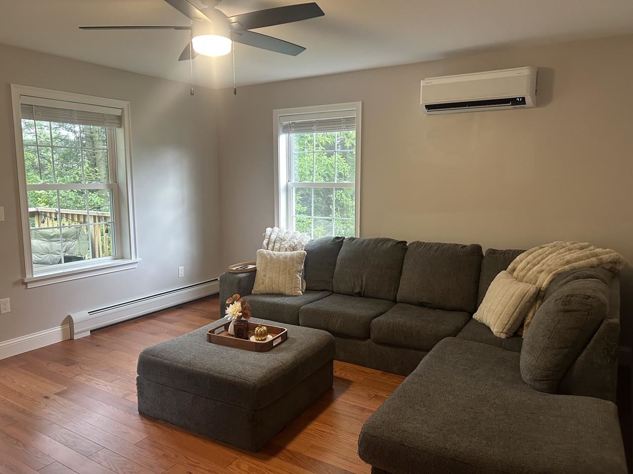
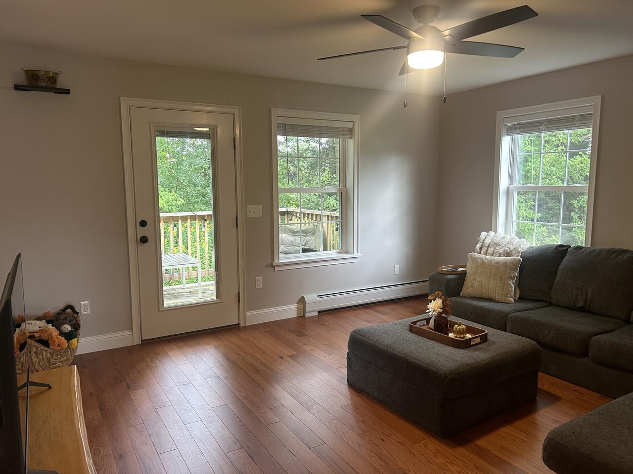
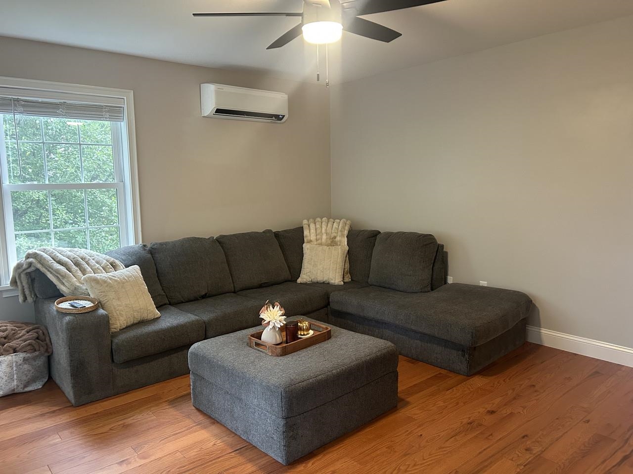
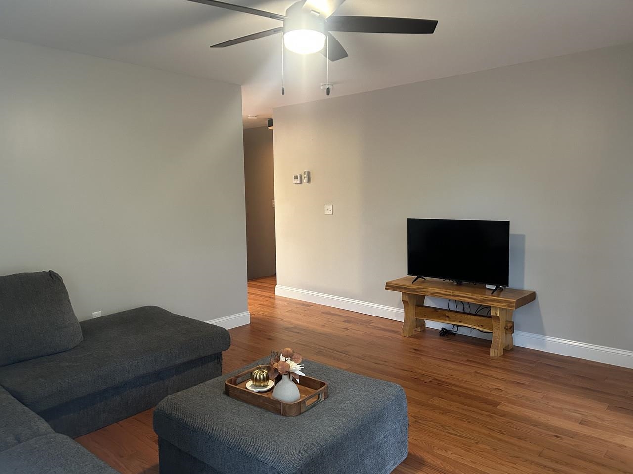
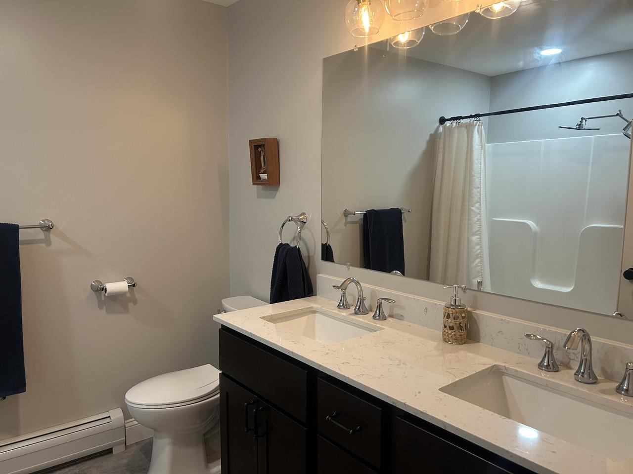
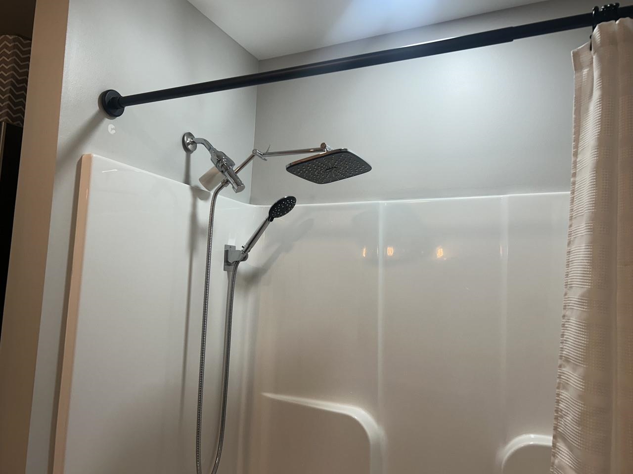
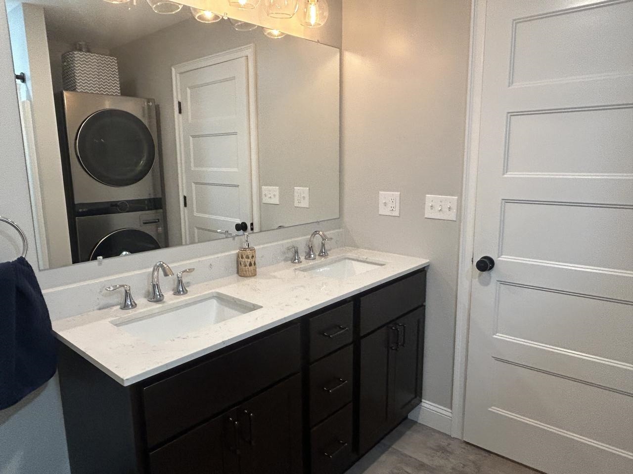
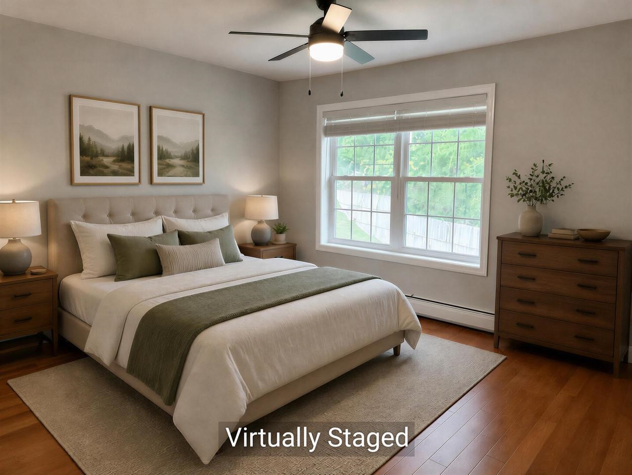
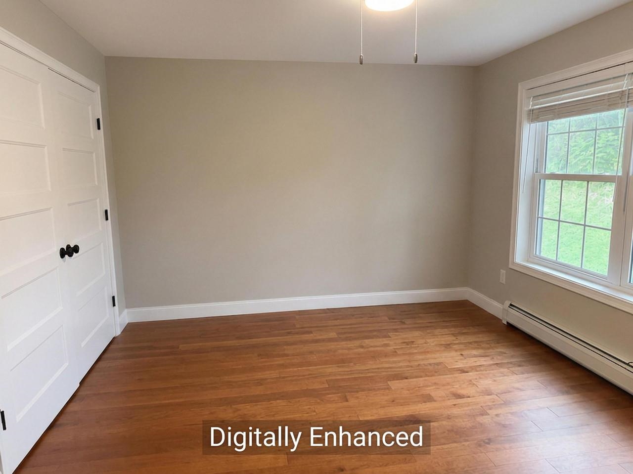
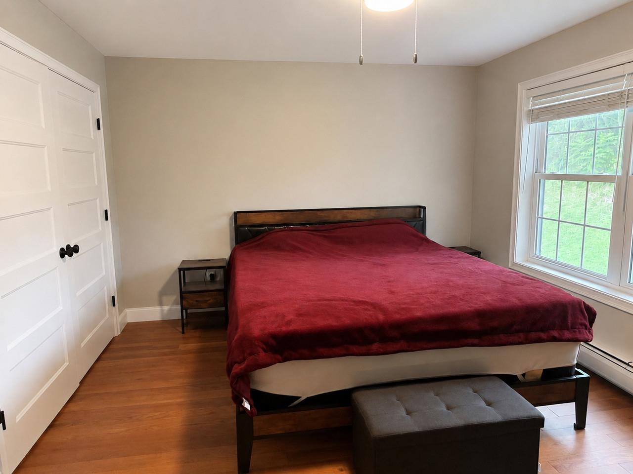
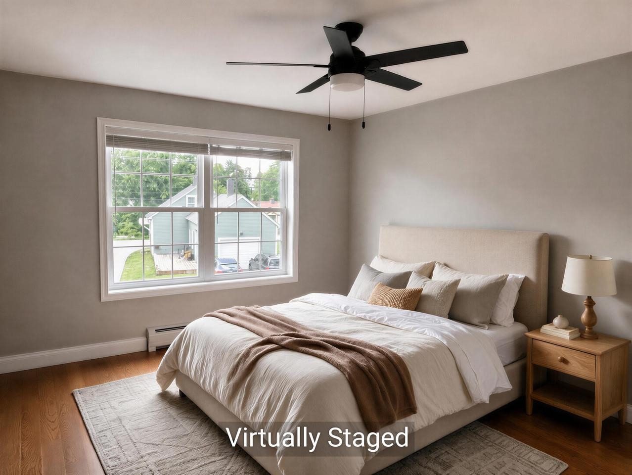
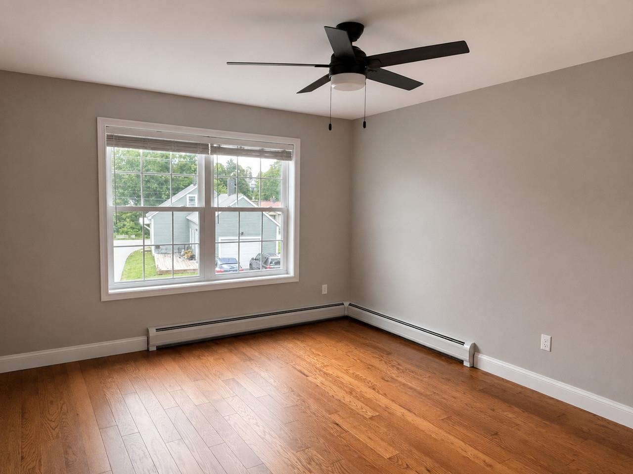
1 of 26
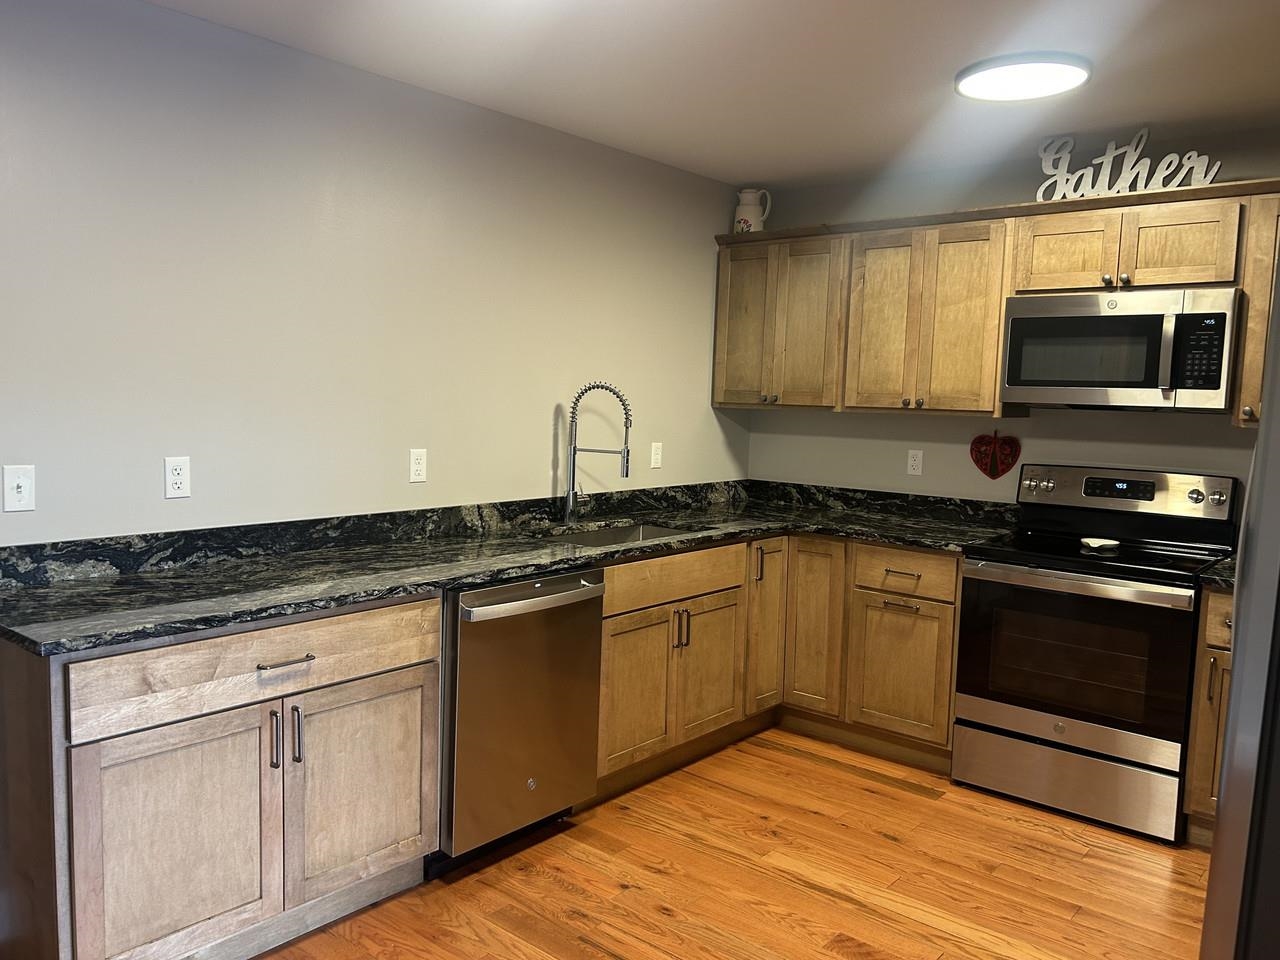
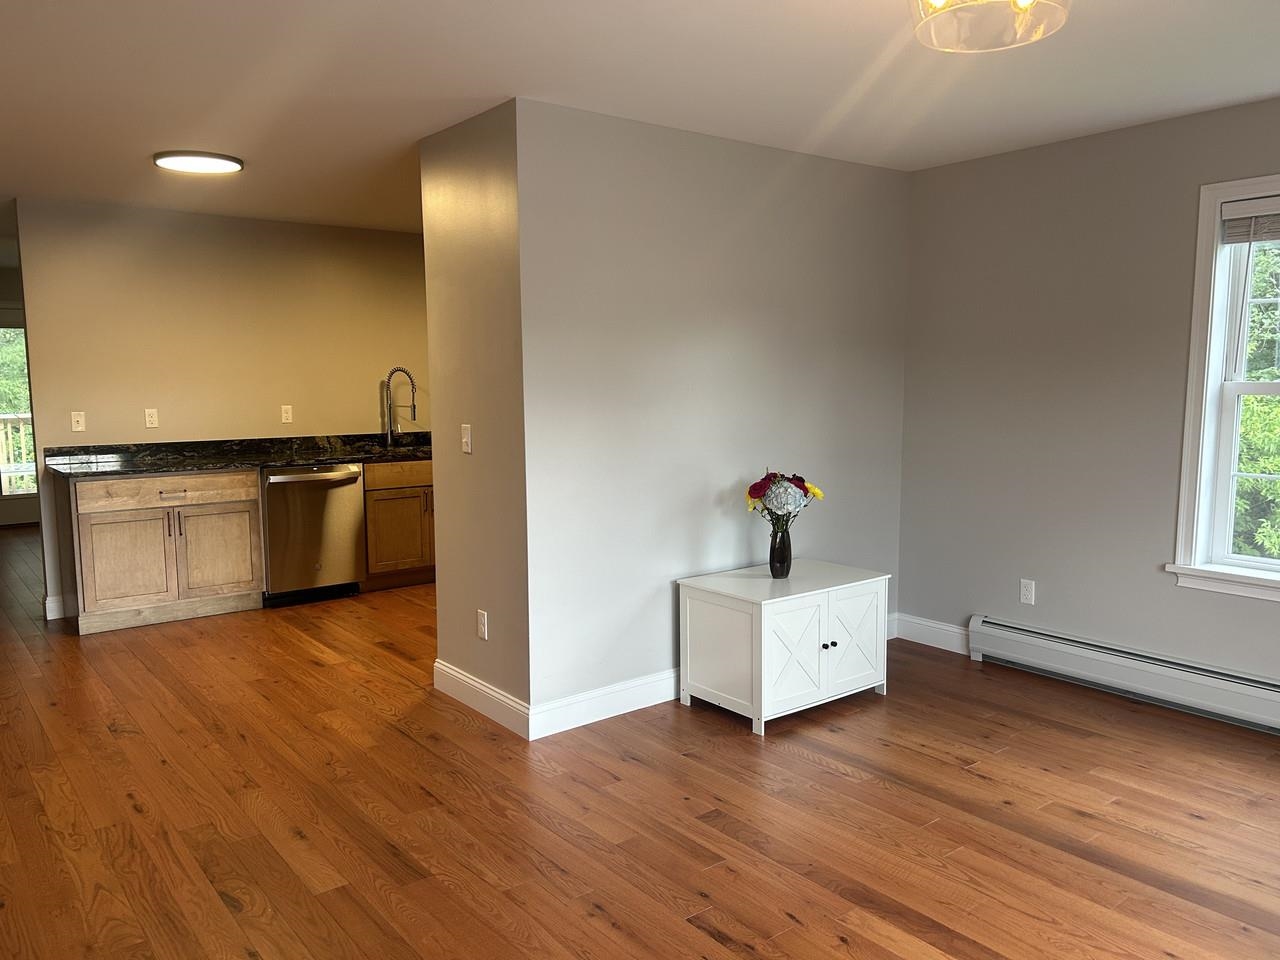

General Property Information
- Property Status:
- Active
- Price:
- $278, 000
- Unit Number
- 107
- Assessed:
- $0
- Assessed Year:
- County:
- VT-Franklin
- Acres:
- 0.00
- Property Type:
- Condo
- Year Built:
- 2023
- Agency/Brokerage:
- Lipkin Audette Team
Coldwell Banker Hickok and Boardman - Bedrooms:
- 2
- Total Baths:
- 1
- Sq. Ft. (Total):
- 1216
- Tax Year:
- 2027
- Taxes:
- $4, 531
- Association Fees:

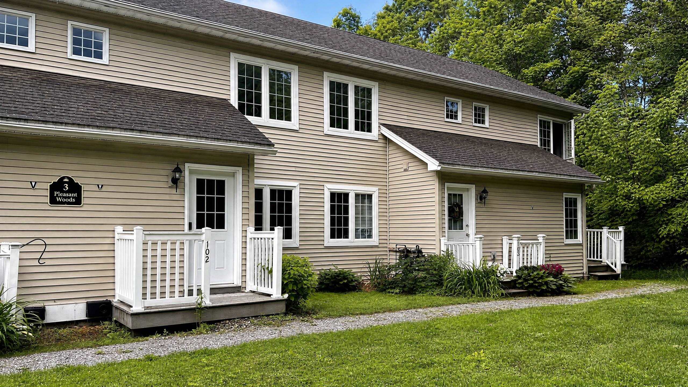
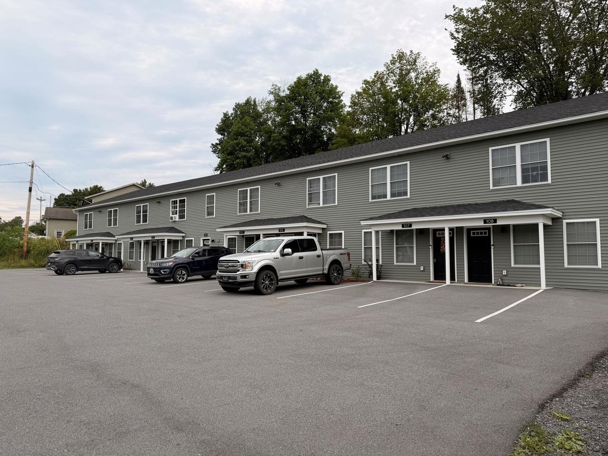
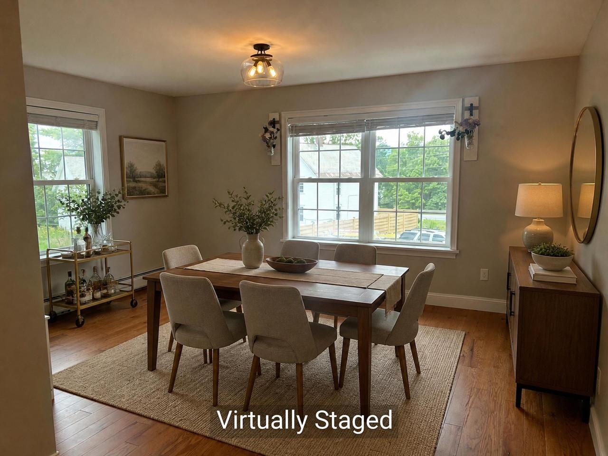
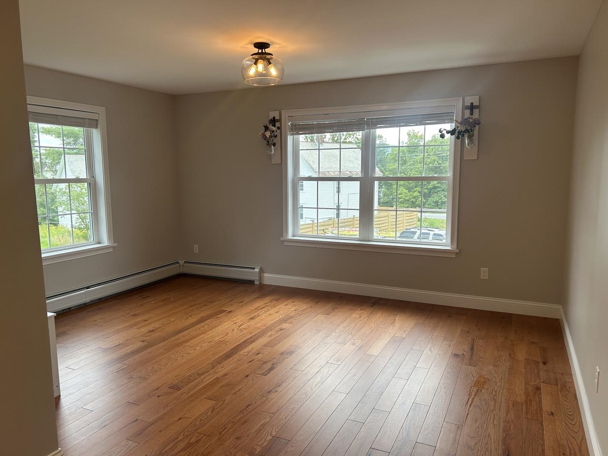
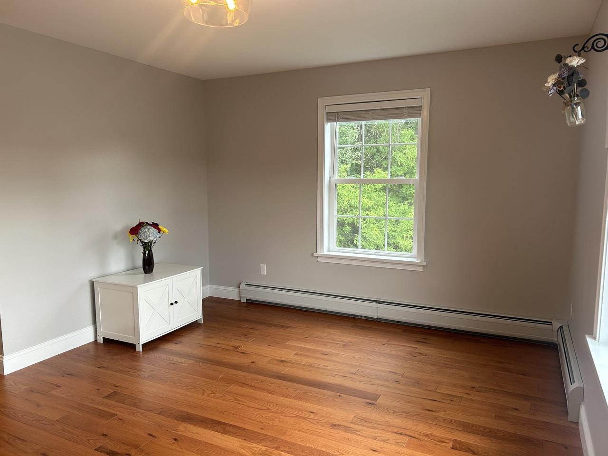
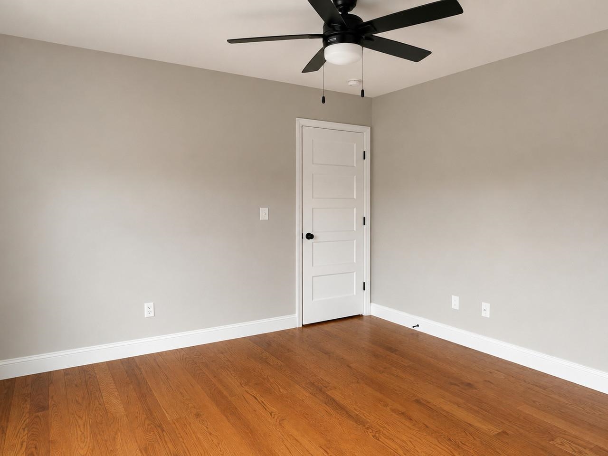
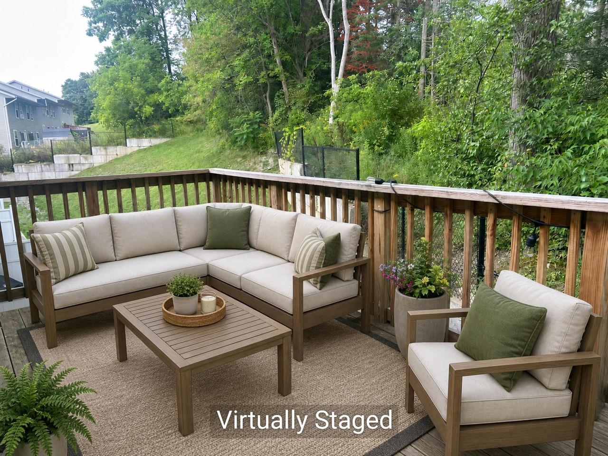
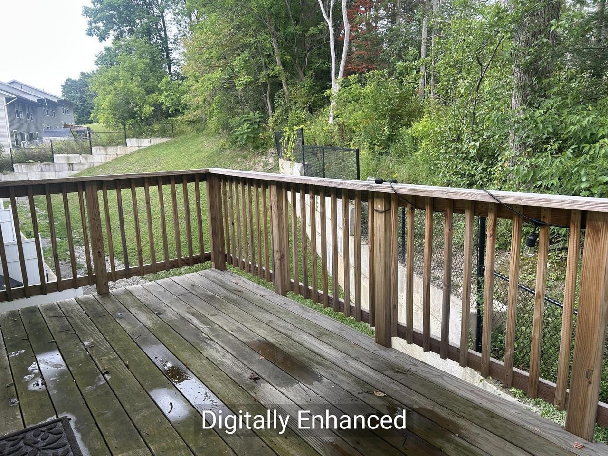
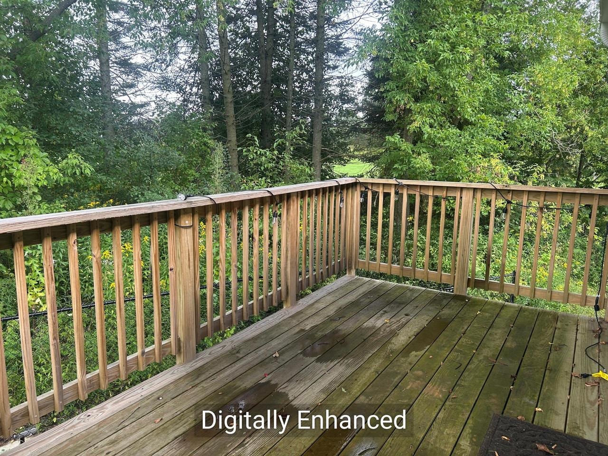
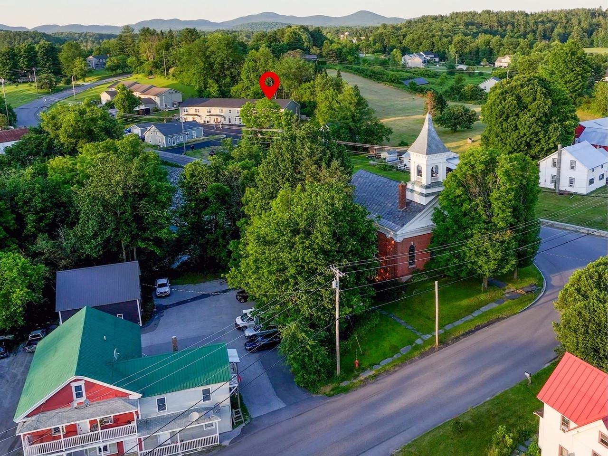
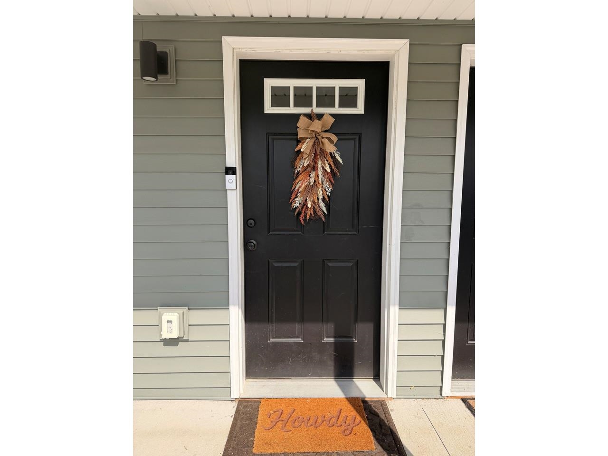
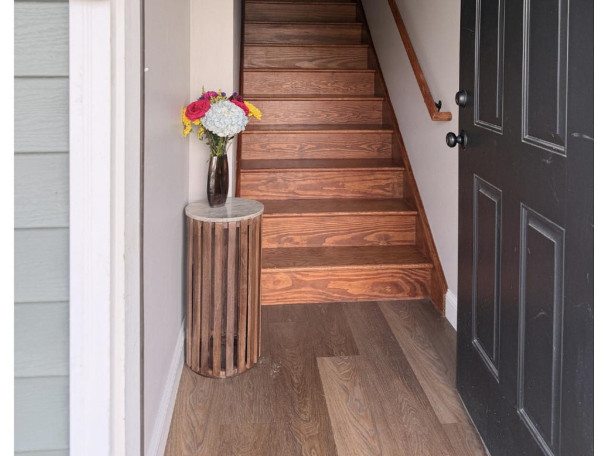
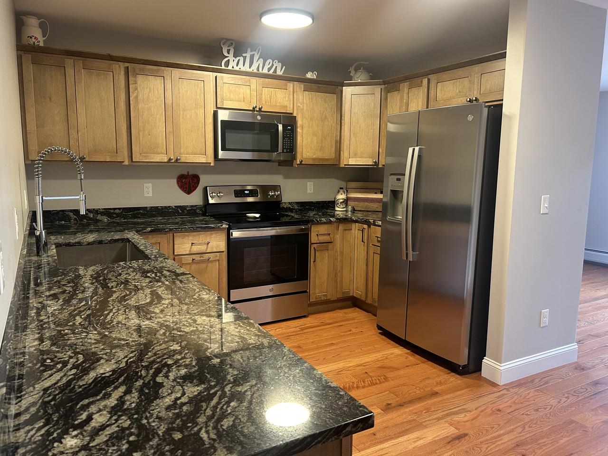
This turn-key condominium represents exceptional value and will not disappoint. Priced below recent appraisal. Investors welcome. An incredible opportunity to own a pristine, sun-drenched 2-bedroom, 1-full-bath condominium flat built brand-new in 2023. The small, 8-unit association delivers the ultimate in carefree living, and this unit is an easy commute to Burlington. Unbeatable low HOA dues take care of almost everything for you, including heat, water, sewer, trash/recycling, landscaping, and snow plowing. Inside you'll find a spacious, bright layout featuring gorgeous, engineered hardwood floors and a stunning granite kitchen with stainless-steel appliances and ample cabinet space. A luxurious bathroom awaits with a double vanity, custom stone countertop, and a shower/tub combination. Stay comfortable year-round with efficient mini-split heating and cooling systems and enjoy the ultimate convenience of a new in-unit washer and dryer. Relax on your private deck. The unit comes with 2 designated parking spaces alongside ample guest parking, and pets are welcome!
Interior Features
- # Of Stories:
- 1
- Sq. Ft. (Total):
- 1216
- Sq. Ft. (Above Ground):
- 1216
- Sq. Ft. (Below Ground):
- 0
- Sq. Ft. Unfinished:
- 0
- Rooms:
- 6
- Bedrooms:
- 2
- Baths:
- 1
- Interior Desc:
- Attic with Hatch/Scuttle, Blinds, Ceiling Fan, Dining Area, Kitchen/Dining, Living/Dining, Natural Light, Window Treatment, Programmable Thermostat
- Appliances Included:
- Dishwasher, Dryer, Microwave, Electric Range, Refrigerator, Washer
- Flooring:
- Manufactured, Vinyl, Wood
- Heating Cooling Fuel:
- Water Heater:
- Basement Desc:
Exterior Features
- Style of Residence:
- Flat, Top Floor
- House Color:
- Gray
- Time Share:
- No
- Resort:
- Exterior Desc:
- Exterior Details:
- Deck
- Amenities/Services:
- Land Desc.:
- Condo Development, In Town
- Suitable Land Usage:
- Roof Desc.:
- Asphalt Shingle
- Driveway Desc.:
- Paved
- Foundation Desc.:
- Concrete, Concrete Slab
- Sewer Desc.:
- Public
- Garage/Parking:
- No
- Garage Spaces:
- 0
- Road Frontage:
- 0
Other Information
- List Date:
- 2026-08-19
- Last Updated: