

Request a showing
Pick a Saturday or another date in the next 4 weeks, then leave your contact details.
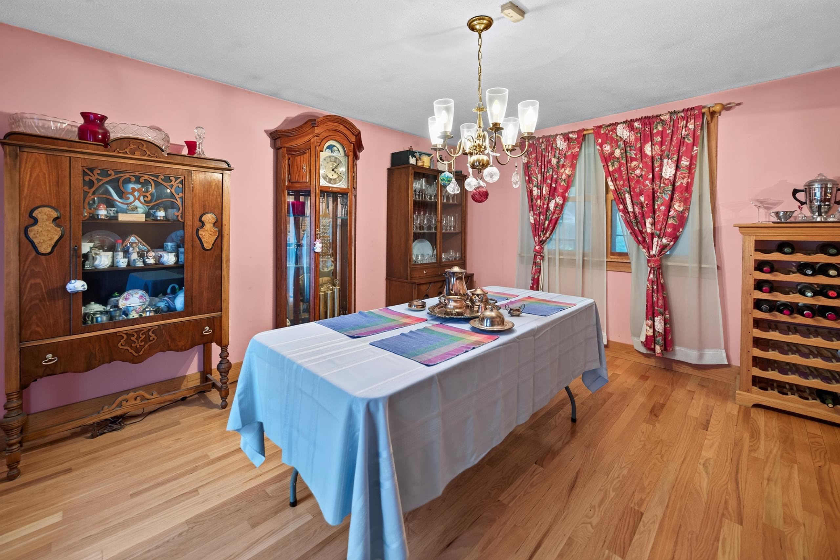
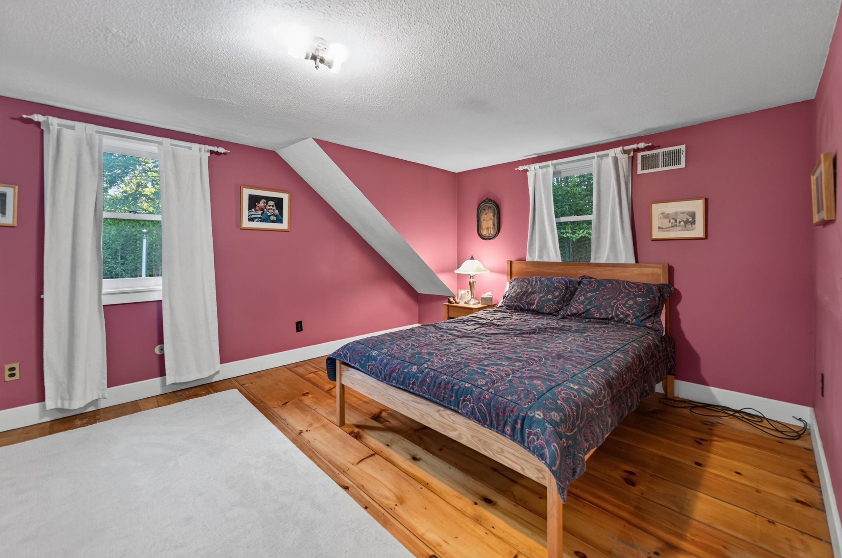
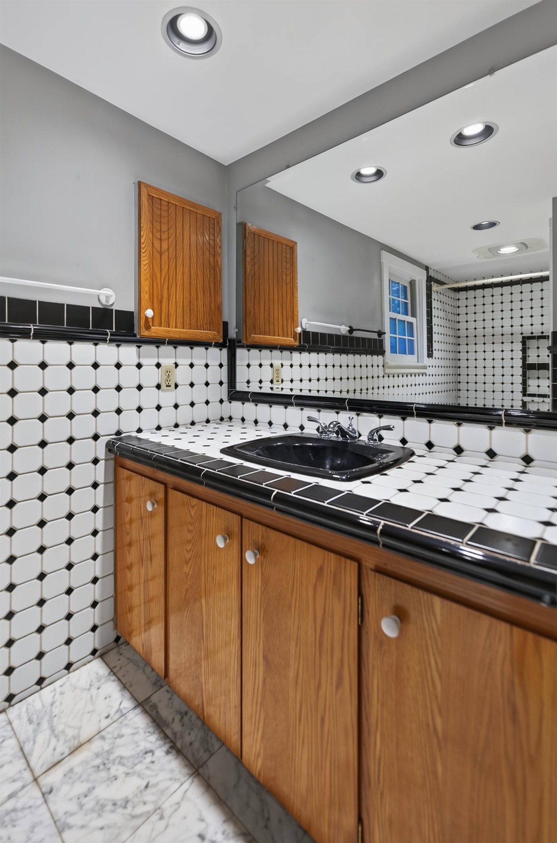
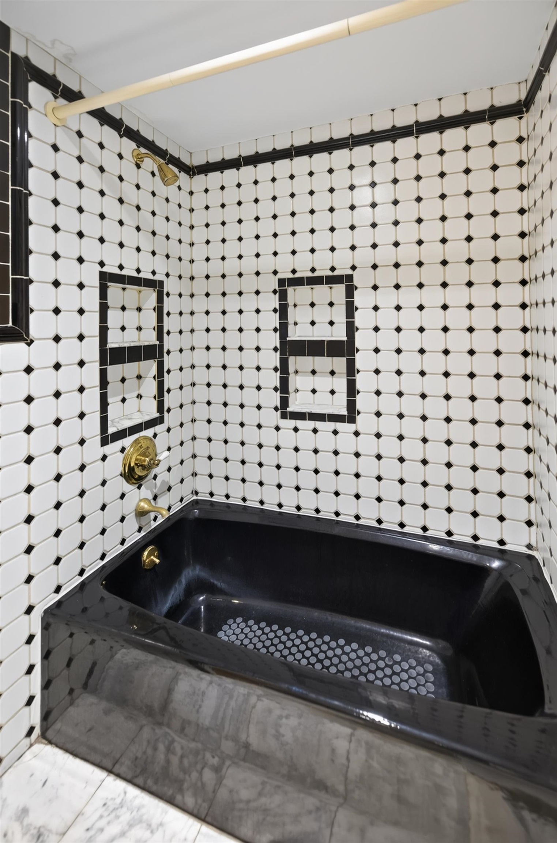
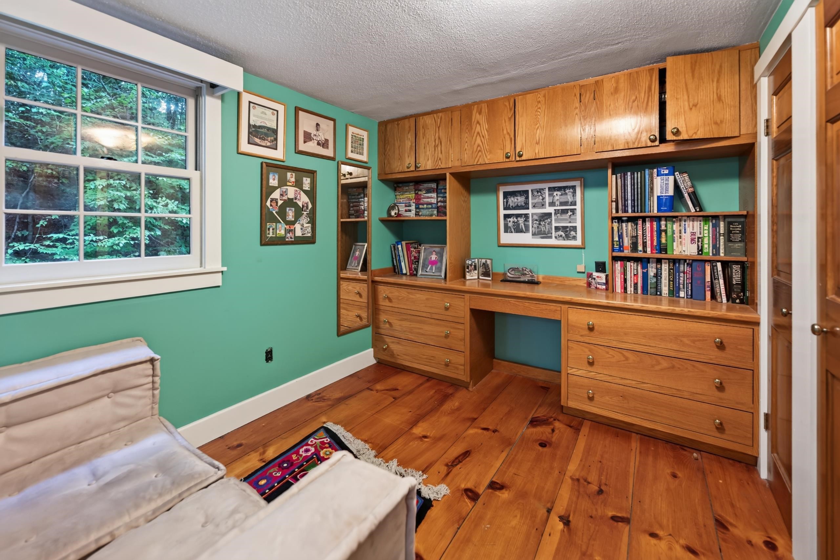
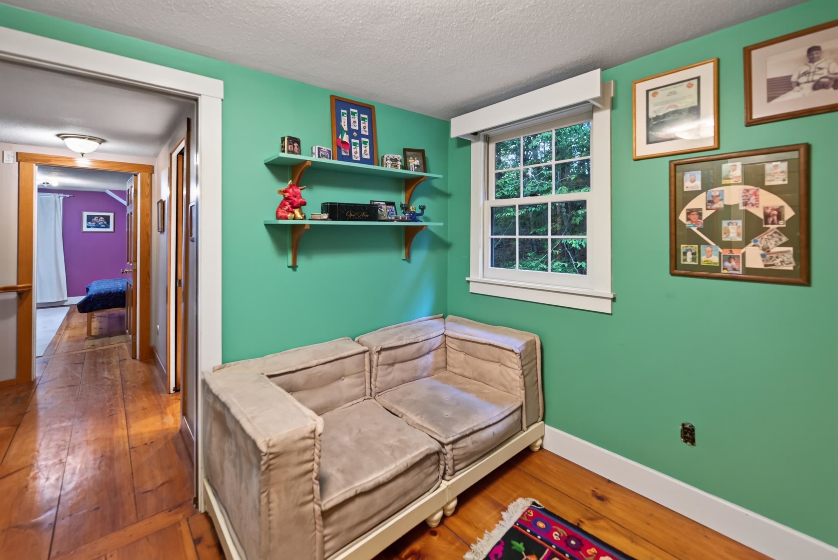
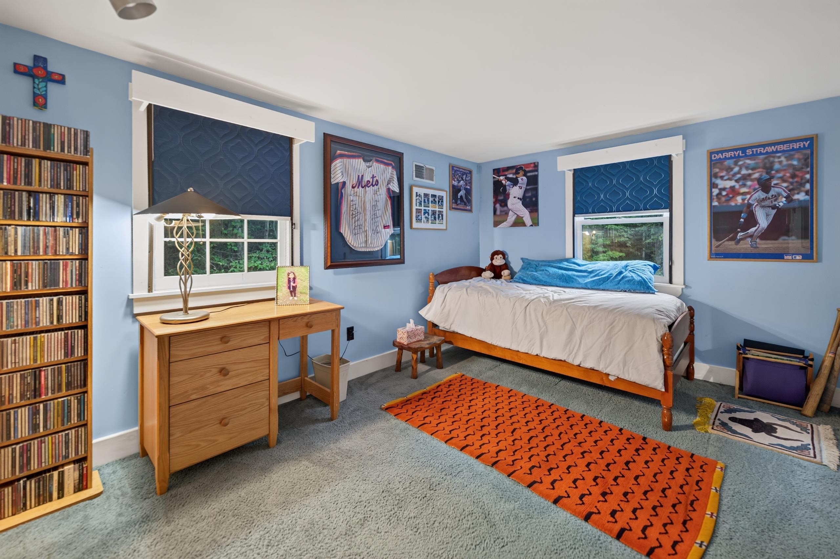
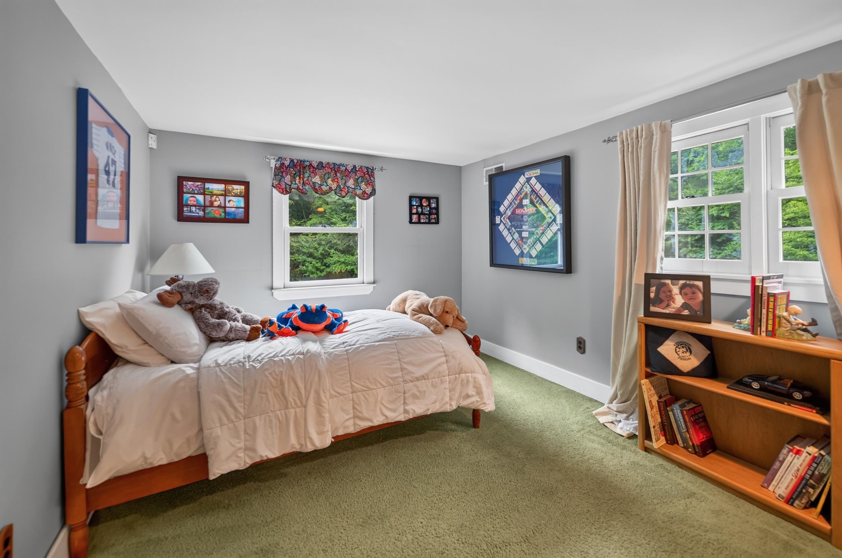
Listed by: Berkley & Veller Greenwood Country Adam Palmiter
General Property Information
- Property Status
- Active Under Contract
- Price
- $469, 000
- Property Type
- Single Family
- County
- VT-Windham
- Agency / Brokerage
- Adam Palmiter
Berkley & Veller Greenwood Country - List Date
- 8/18/2026 8:00 PM
- Acres
- 14.08
- Year Built
- 1970
- Bedrooms
- 4
- Total Baths
- 2
- Sq. Ft. (Total)
- 2,515
- Tax Year
- 2026
- Taxes
- $8,267

Description
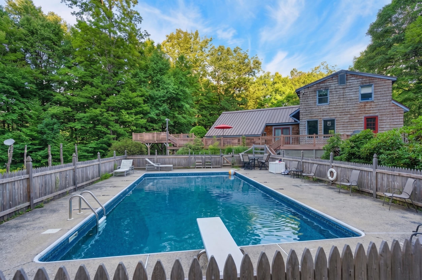
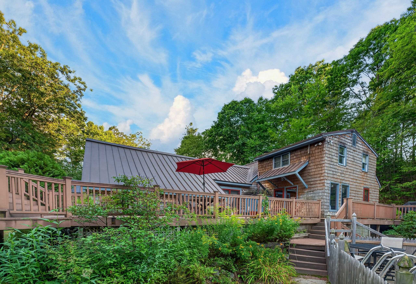
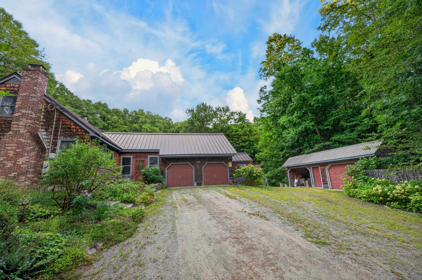
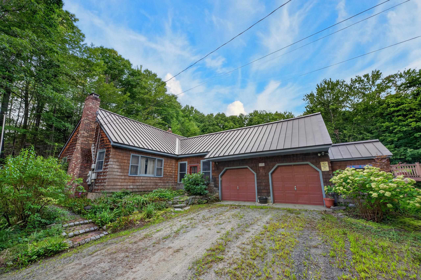
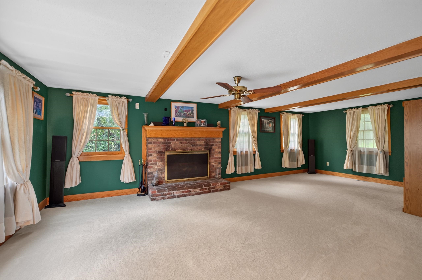
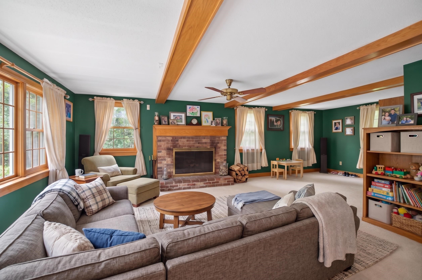
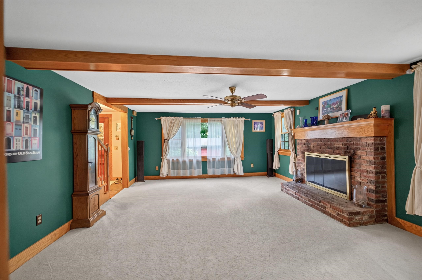
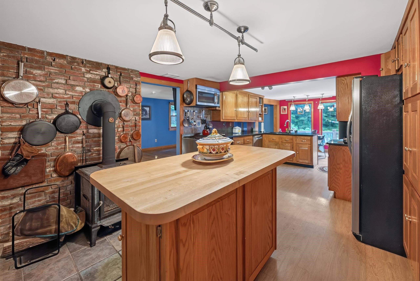
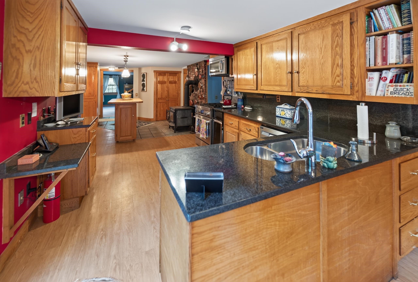
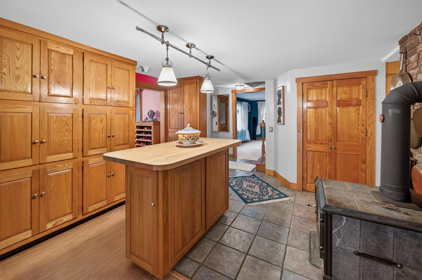
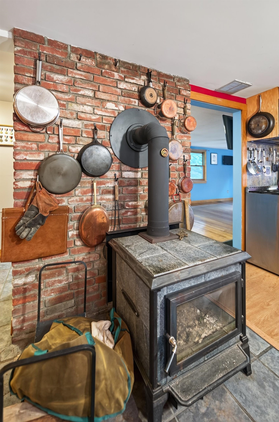
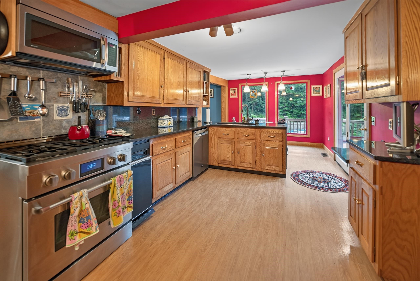
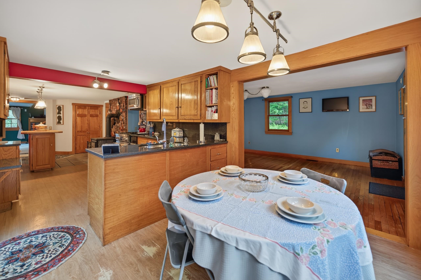
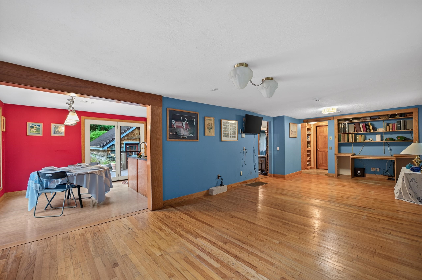
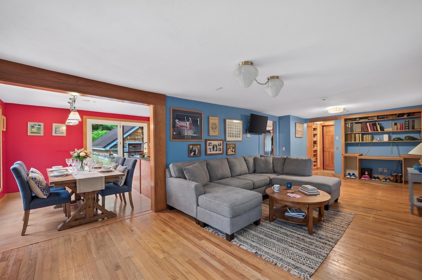
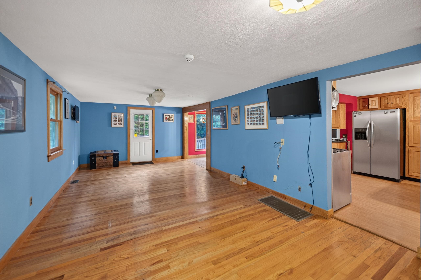
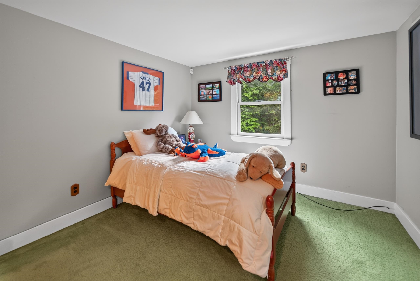
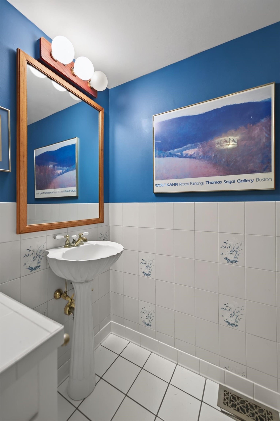
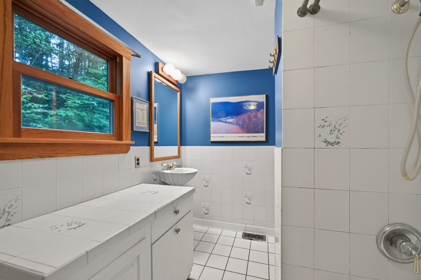
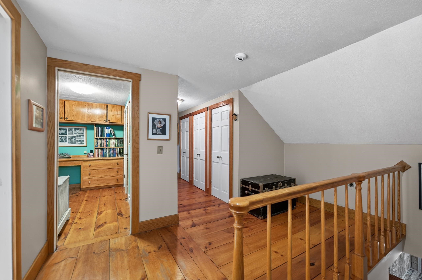
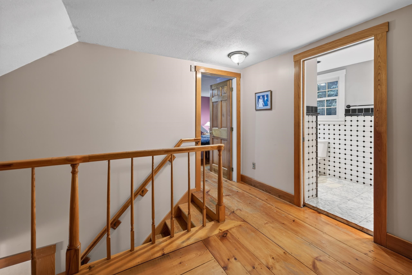
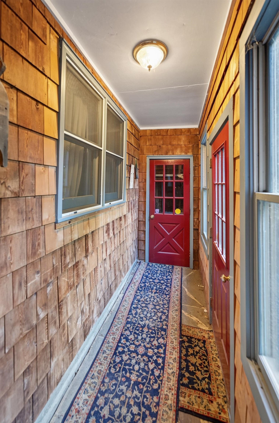
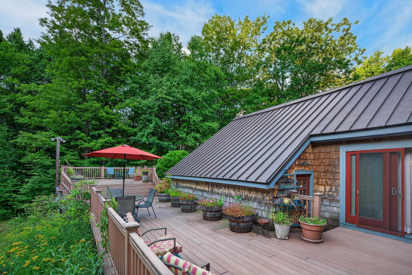
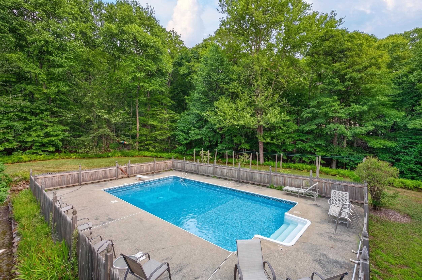
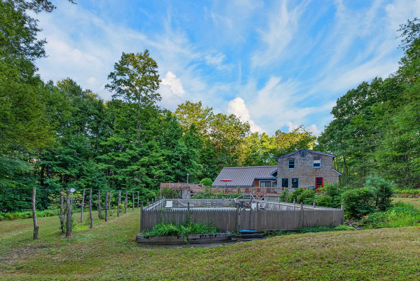
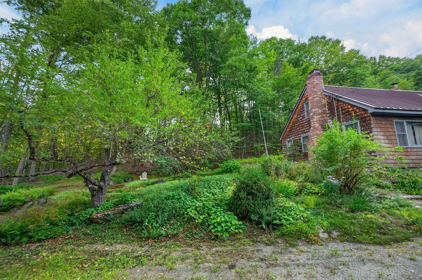
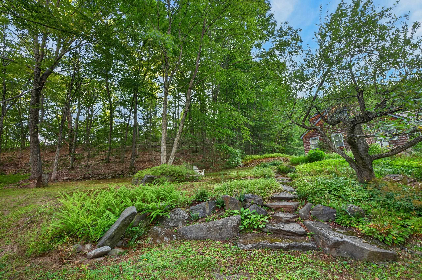
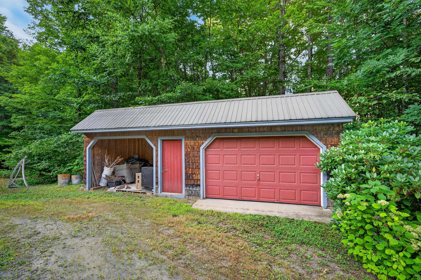
Lovely country home conveniently located just up from the Rock River in South Newfane, near the village, elementary school, and a short drive in to Brattleboro. This home is being offered for the first time in 40 years and has been lovingly maintained by the current owners. The 14+ acre parcel features a private setting, extensive stone work and landscaping, and an additional parcel which allows for future expansion, development, and privacy protection. The home has an open concept first floor large living room and wood burning fireplace, kitchen with stainless appliances, island, wood stove, and breakfast bar, breakfast area that leads into a spacious family room, main floor full bath, bonus den or dining room, and mudroom entry. The second floor has 4 large bedrooms with a full updated tiled bathroom. Additionally there is a full walkout basement with ample storage, wine cellar, pool and patio storage area, and laundry. The outdoor space really completes the package with ample level lawn area for outdoor enjoyment, mature fruit trees, and in ground heated pool and large patio all fenced in, spacious wrap around deck for entertaining, 2 car attached garage, and garden shed with 3rd garage bay. The addition of a recent standing seam metal roof provides further peace of mind. With this space and this location this one should not last long! Some AI staging has been used to show unfinished room potential.
Map
Interior Features
- # Of Stories
- 3
- Sq. Ft. (Total)
- 2,515
- Sq. Ft. (Above Ground)
- 2,515
- Sq. Ft. (Below Ground)
- 0
- Sq. Ft. Unfinished
- 2,238
- Rooms
- 8
- Bedrooms
- 4
- Baths
- 2
- Interior Desc
- Ceiling Fan, Dining Area, Draperies, Wood Fireplace, 2 Fireplaces, Hearth, Kitchen Island, Natural Light, Natural Woodwork, Wood Stove Hook-up
- Appliances Included
- Dishwasher, Dryer, Refrigerator, Washer, Gas Stove, Electric Water Heater
- Flooring
- Carpet, Tile, Wood
- Heating
- Oil, Forced Air
- Basement Desc
- Full, Unfinished
Town Market Snapshot
Source: Data provided by PrimeMLS, graph generated by Pall Spera Company
Exterior Features
- Style of Residence
- Farmhouse
- Time Share
- No
- Exterior Details
- Deck, Outbuilding, In-Ground Pool, Porch, Covered Porch, Storage
- Land Desc.
- Landscaped, Trail/Near Trail, Wooded, Near School(s)
- Roof Desc.
- Metal, Standing Seam
- Driveway Desc.
- Gravel
- Foundation Desc.
- Concrete
- Sewer Desc.
- Septic
- Garage / Parking
- Yes
- Garage Spaces
- 3
- Road Frontage
- 0
- Zoning
- Residential
Affordability Estimate
Quick payment estimate for this listing. Not a loan offer — rates and terms vary.
Est. monthly principal & interest —
Estimate excludes taxes, insurance, HOA, and PMI. Consult a lender for accurate figures.
You May Also Like
View more nearby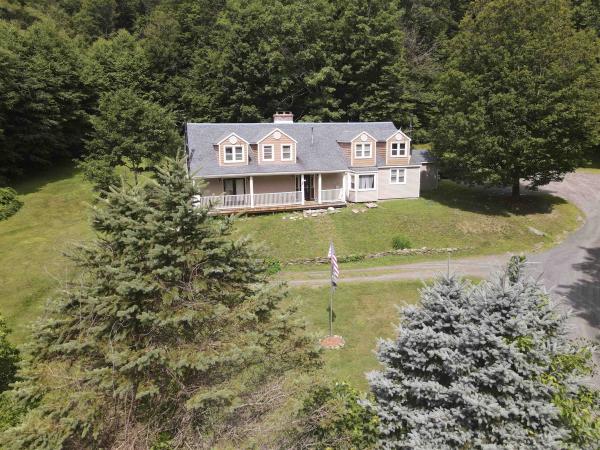
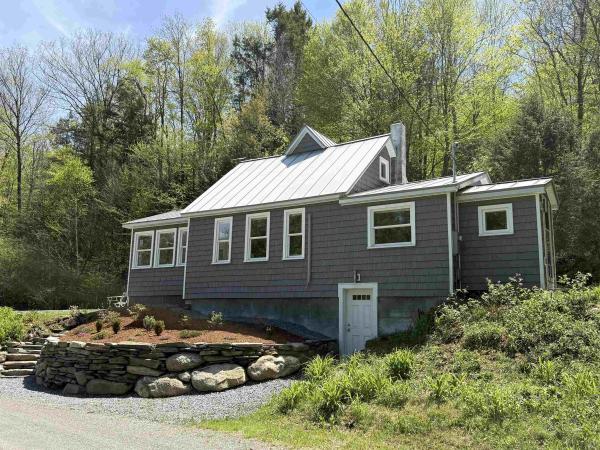
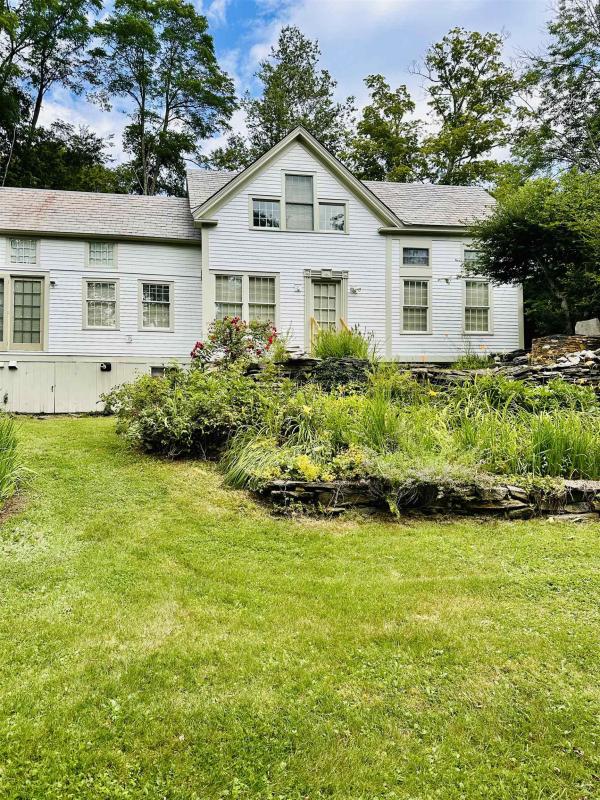
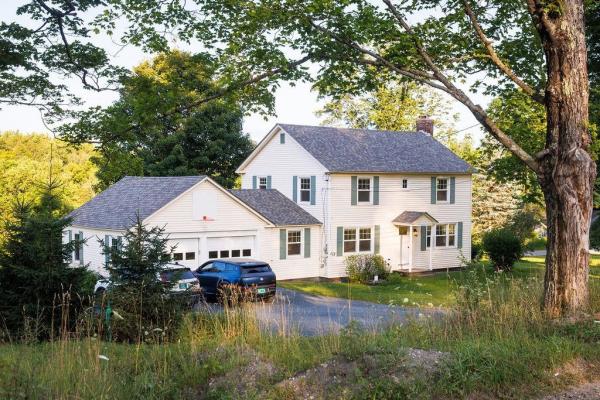
Ask about this property
Message Pall Spera about MLS #5105763.
