- $439,000
- MLS#: 5105865
- 1064
- SQ. Feet
- 0.24
- Acres
- 1
- Baths
- 3
- Bedrooms
1 of 41

General Property Information
- Property Status:
- Active
- Price:
- $439, 000
- Assessed:
- $0
- Assessed Year:
- County:
- VT-Chittenden
- Acres:
- 0.24
- Property Type:
- Single Family
- Year Built:
- 1947
- Agency/Brokerage:
- Andrea Hossley
Signature Properties of Vermont - Bedrooms:
- 3
- Total Baths:
- 1
- Sq. Ft. (Total):
- 1064
- Tax Year:
- 27
- Taxes:
- $7, 291
- Association Fees:

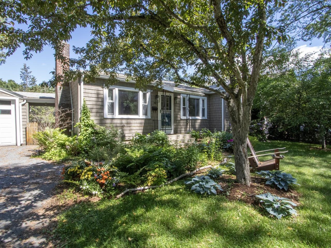
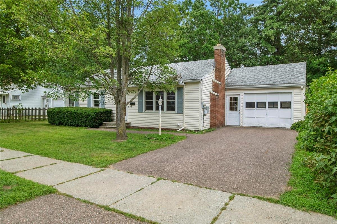
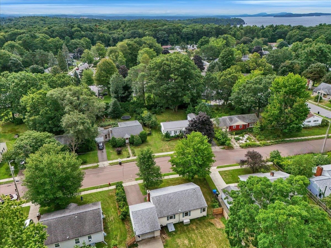
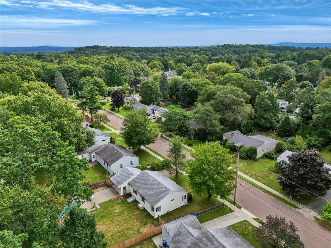
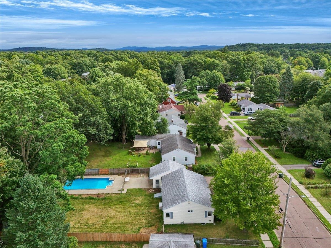
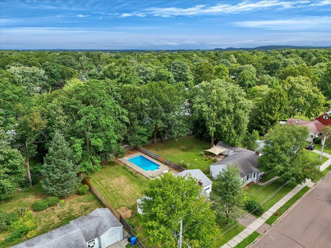
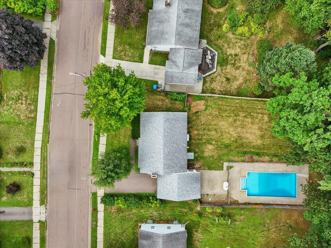
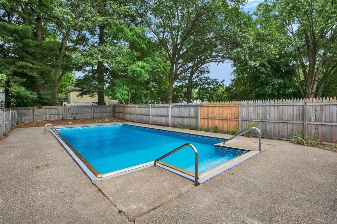
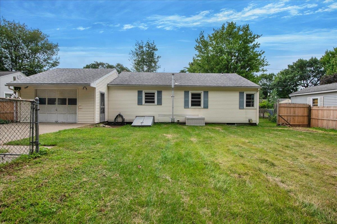
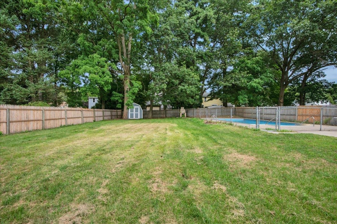
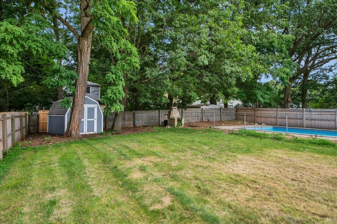
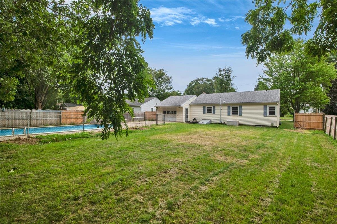
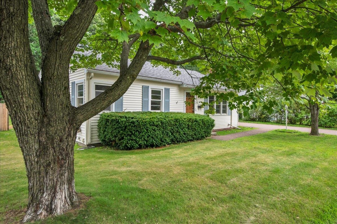
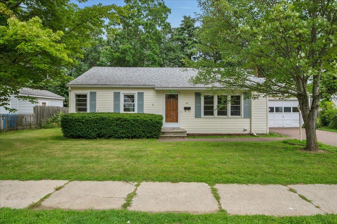
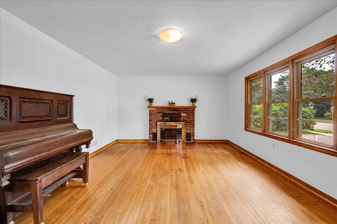
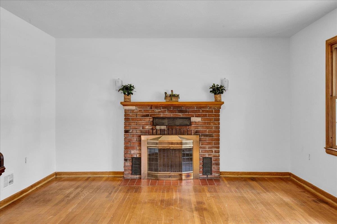
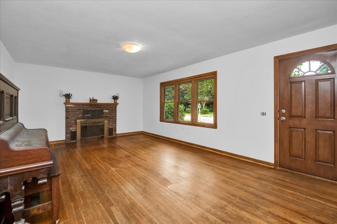
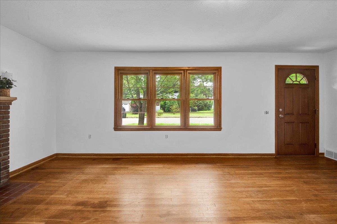
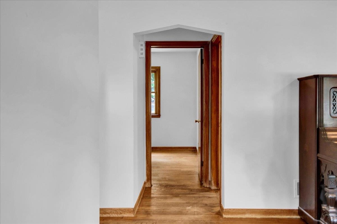
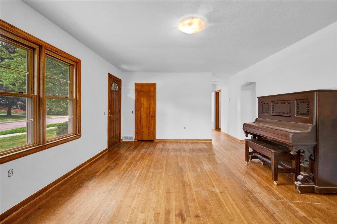
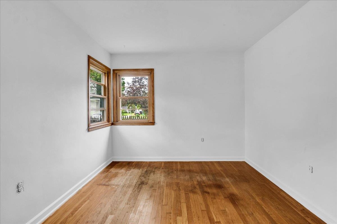
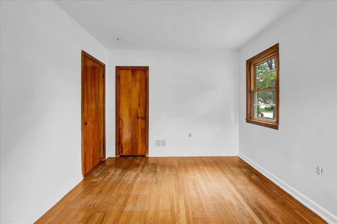
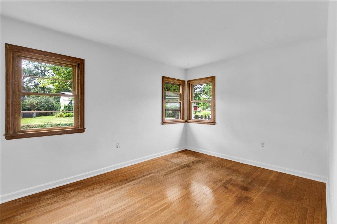
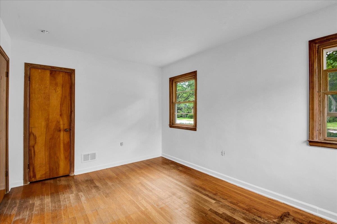
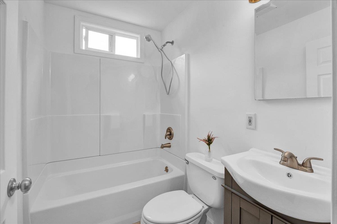
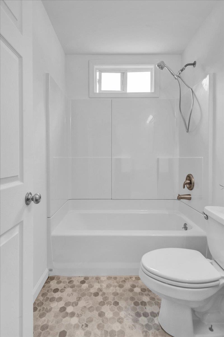
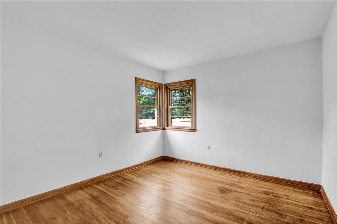
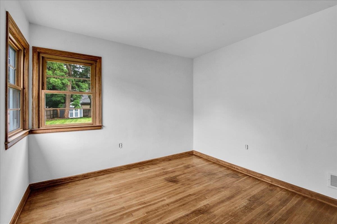
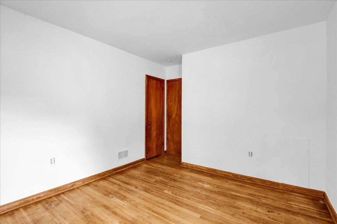
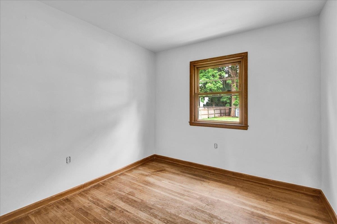
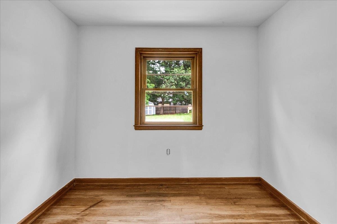
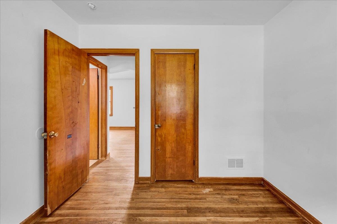
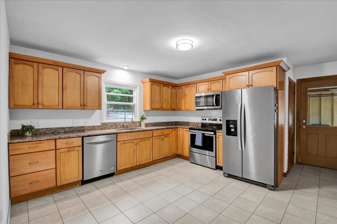
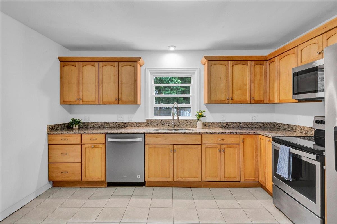
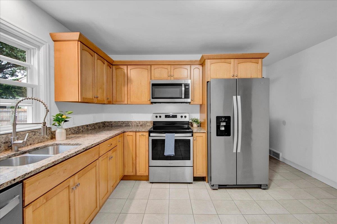
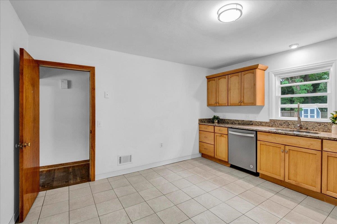
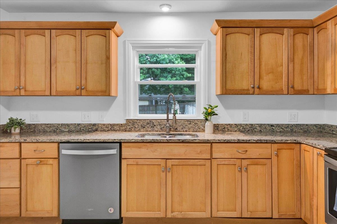
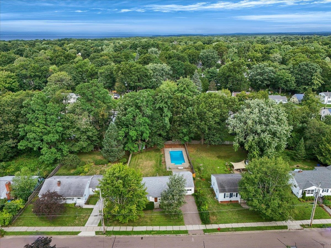
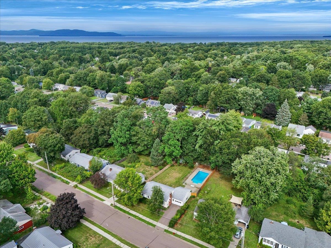
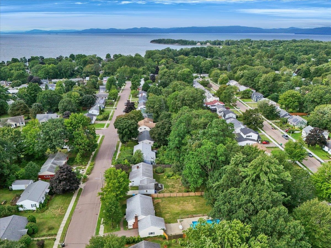
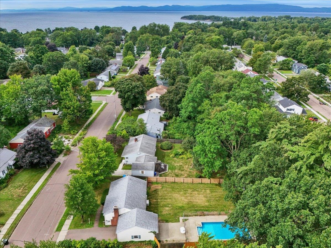
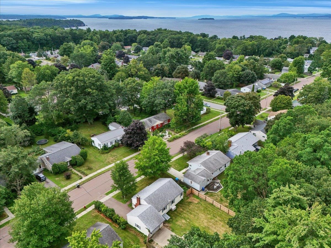
This classic 1947 Burlington ranch offers the ease of single-level living in a convenient neighborhood setting just minutes from everything the city has to offer. Set on a .24-acre lot, the home features 3 bedrooms, 1 full bath, hardwood flooring, and a bright, comfortable layout with plenty of natural light. The spacious living room is anchored by a charming brick fireplace and offers wonderful flexibility for gathering, relaxing, and everyday living. The kitchen provides generous cabinetry and counter space along with stainless steel appliances, while the full bath features an updated tub surround and tile flooring. Outside, the fenced backyard creates a surprisingly private retreat with plenty of room for gardening, entertaining, pets, or play, along with an in-ground pool, storage shed, and mature trees. An attached one-car garage adds everyday convenience and additional storage. With its manageable footprint, established lot, and classic character, this home offers an excellent opportunity to move in and enjoy as-is or make thoughtful updates over time. Located in Burlington’s New North End with easy access to the Burlington Bike Path, Lake Champlain, neighborhood parks, schools, shopping, dining, downtown Burlington, and more.
Interior Features
- # Of Stories:
- 1
- Sq. Ft. (Total):
- 1064
- Sq. Ft. (Above Ground):
- 1064
- Sq. Ft. (Below Ground):
- 0
- Sq. Ft. Unfinished:
- 1064
- Rooms:
- 5
- Bedrooms:
- 3
- Baths:
- 1
- Interior Desc:
- 1 Fireplace, Kitchen/Dining, Natural Light
- Appliances Included:
- Dishwasher, Microwave, Electric Range, Refrigerator
- Flooring:
- Hardwood, Tile
- Heating Cooling Fuel:
- Water Heater:
- Basement Desc:
- Unfinished
Exterior Features
- Style of Residence:
- Ranch
- House Color:
- Time Share:
- No
- Resort:
- Exterior Desc:
- Exterior Details:
- Full Fence, In-Ground Pool
- Amenities/Services:
- Land Desc.:
- Level, Sidewalks, Near Public Transport
- Suitable Land Usage:
- Roof Desc.:
- Asphalt Shingle
- Driveway Desc.:
- Paved
- Foundation Desc.:
- Block
- Sewer Desc.:
- Public
- Garage/Parking:
- Yes
- Garage Spaces:
- 1
- Road Frontage:
- 0
Other Information
- List Date:
- 2026-08-20
- Last Updated: