

Request a showing
Pick a Saturday or another date in the next 4 weeks, then leave your contact details.
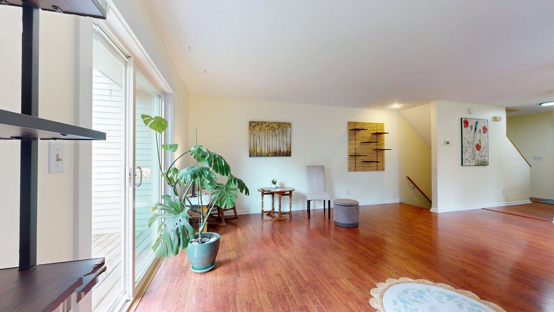
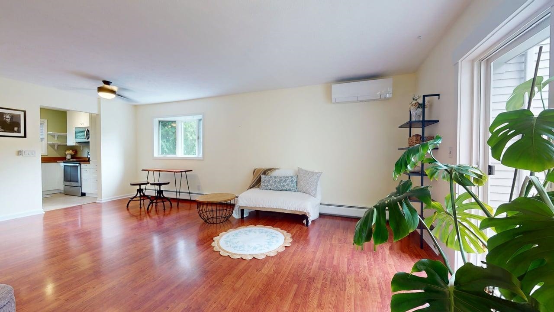
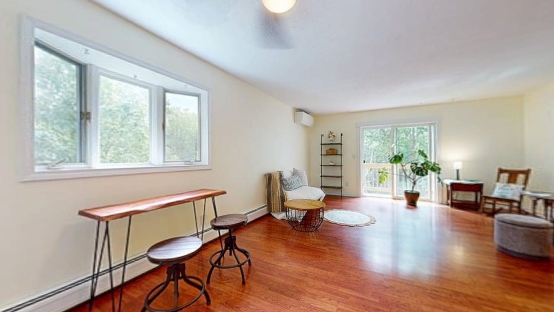
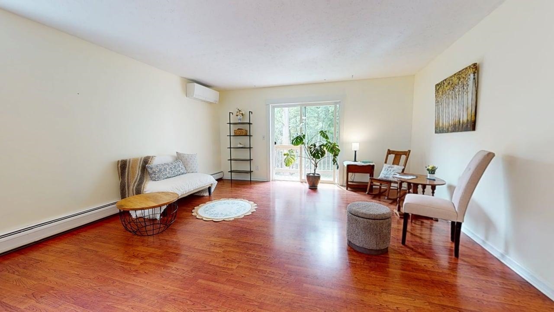
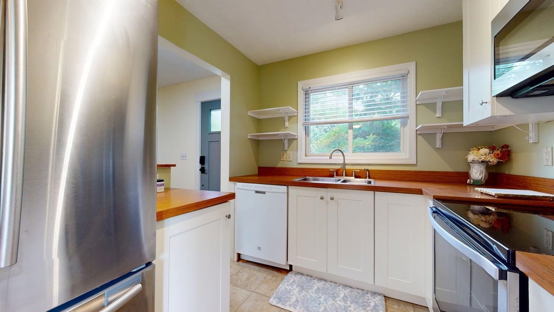
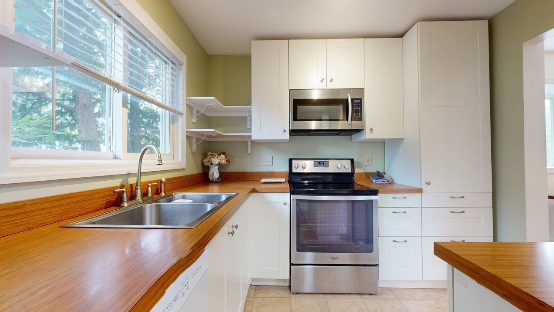
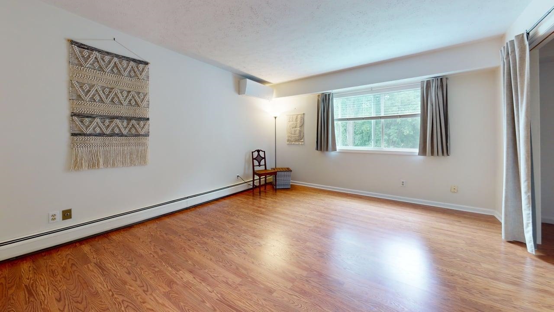
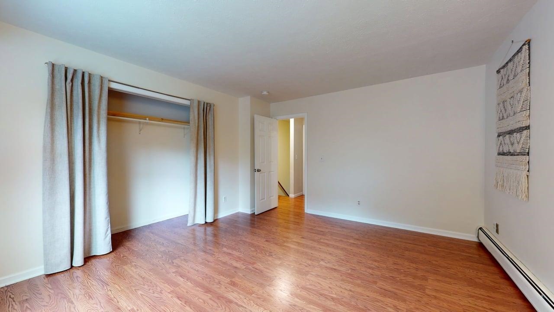
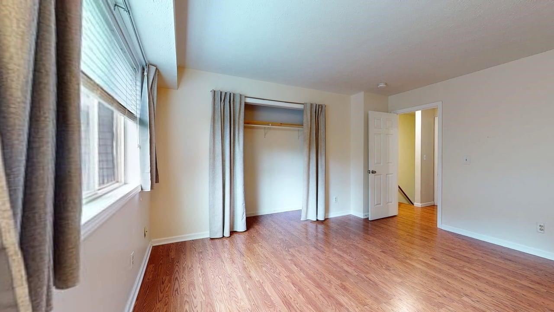
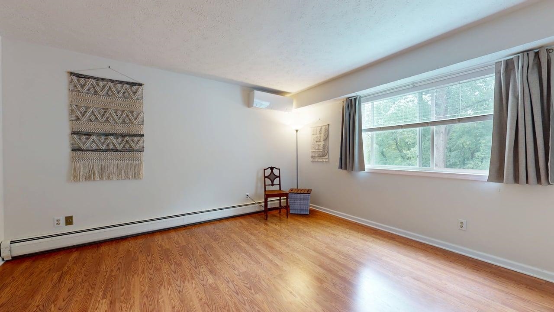
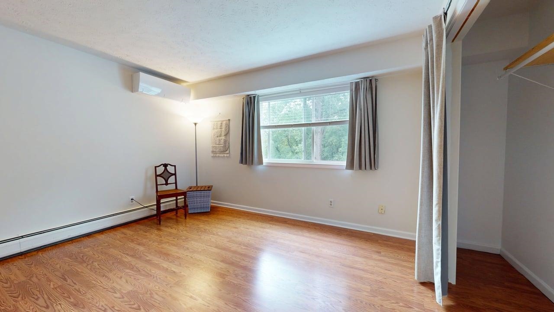
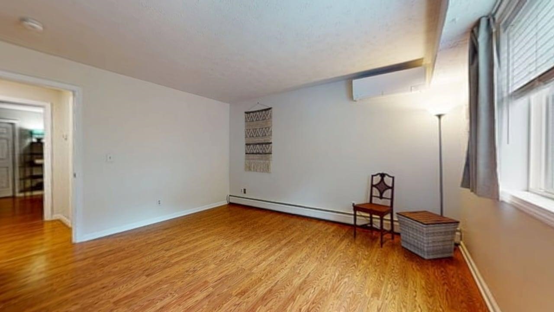
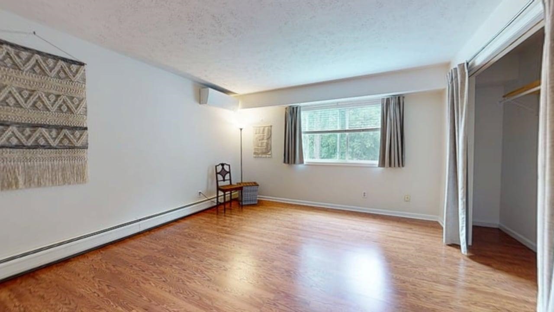
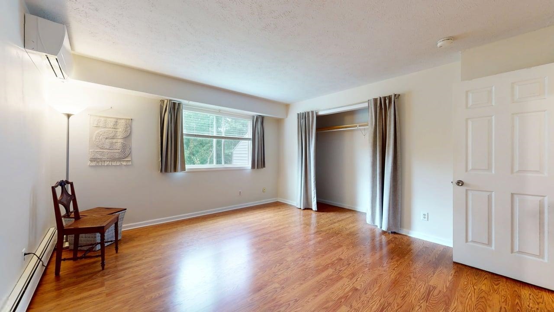
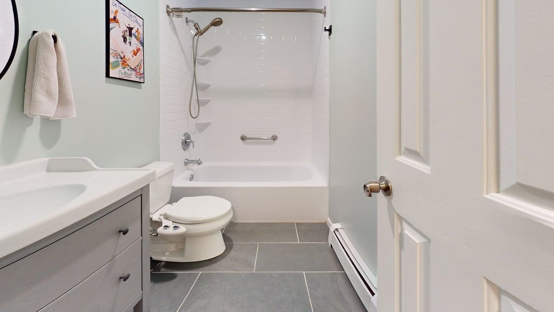
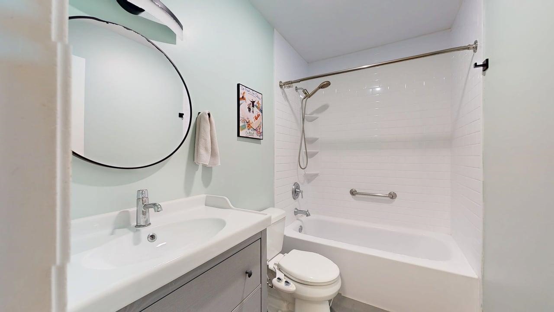
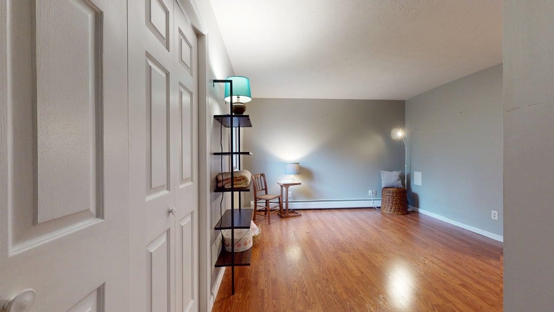
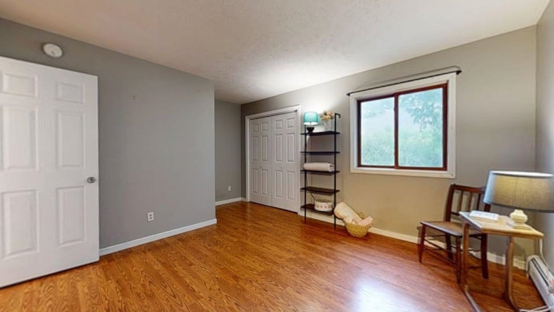
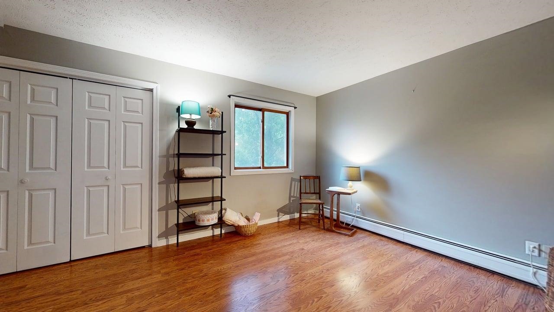
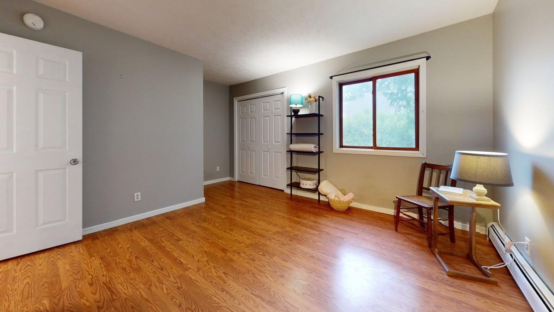
Listed by: Amy Gerrity-Parent Realty Amy Gerrity-Parent
General Property Information
- Property Status
- Active Under Contract
- Price
- $333, 000
- Property Type
- Condo
- County
- VT-Chittenden
- Agency / Brokerage
- Amy Gerrity-Parent
Amy Gerrity-Parent Realty - List Date
- 8/19/2026 8:00 PM
- Unit Number
- 12
- Acres
- 0.2
- Year Built
- 1983
- Bedrooms
- 2
- Total Baths
- 2
- Sq. Ft. (Total)
- 1,464
- Tax Year
- 2026
- Taxes
- $5,422

Virtual Tour
Description
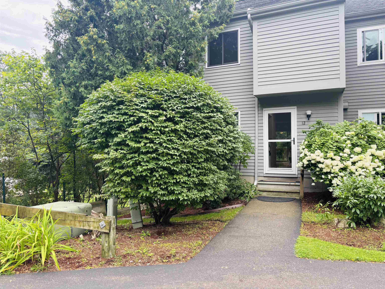
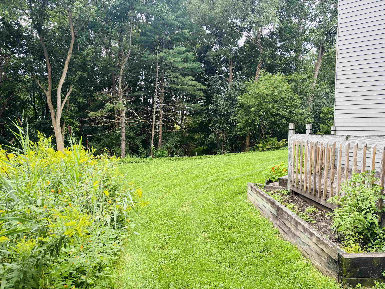
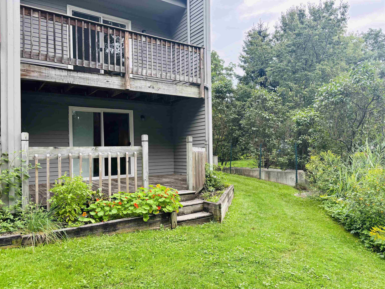
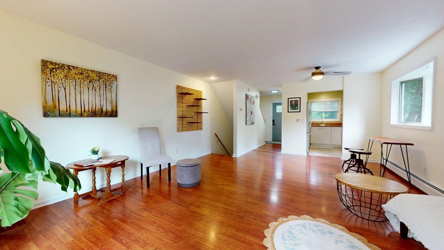
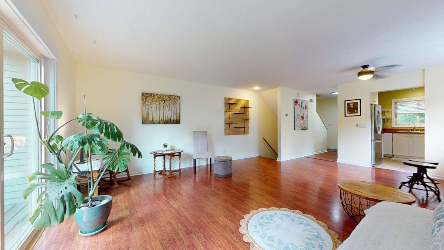
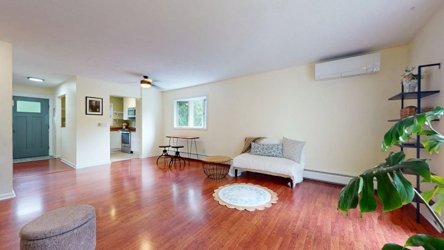
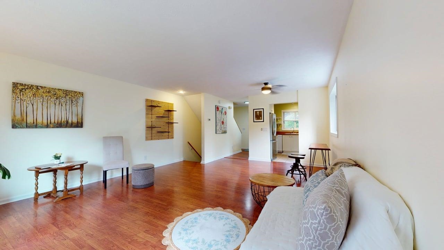
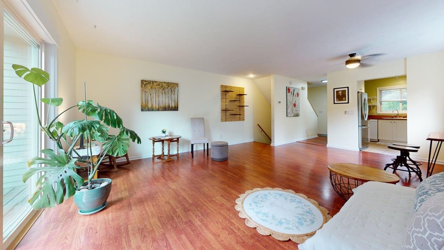
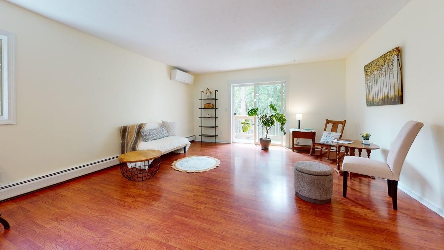
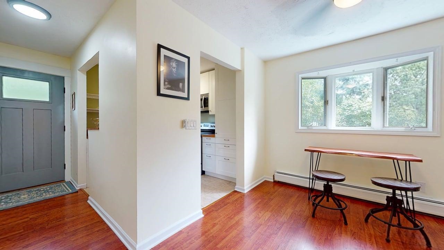
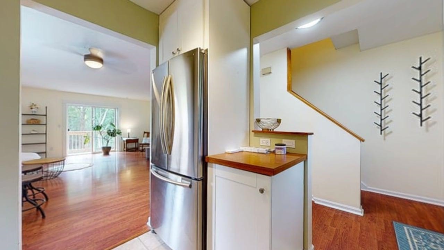
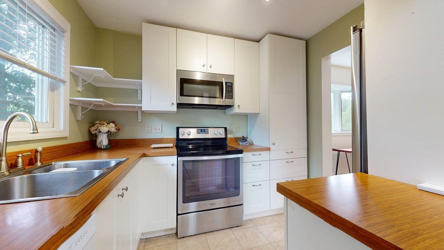
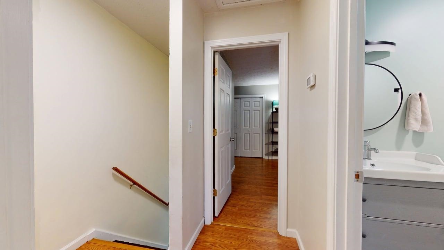
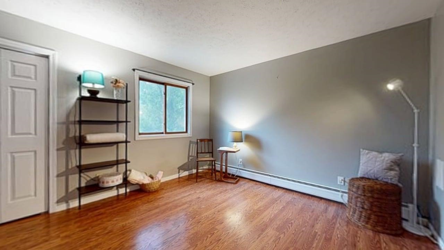
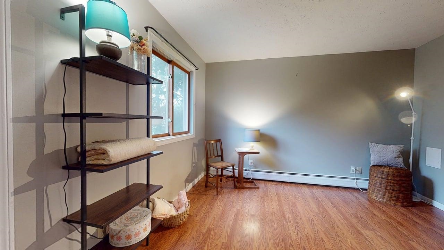
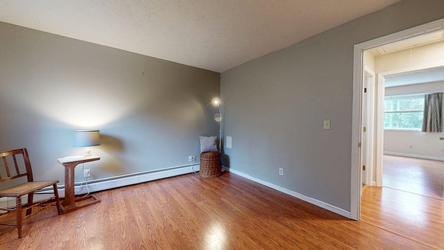
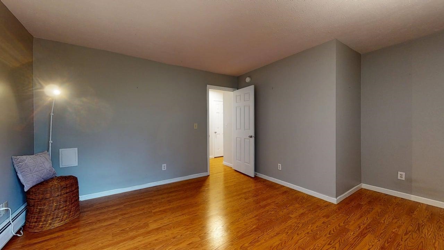
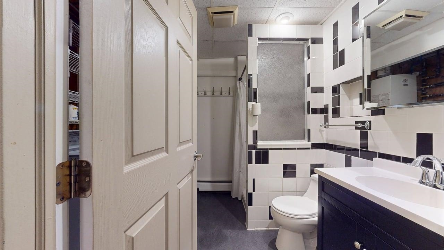
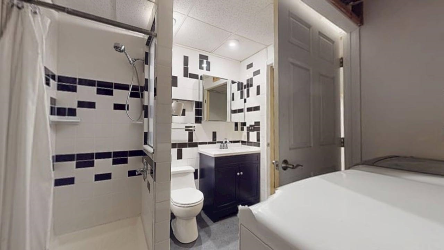
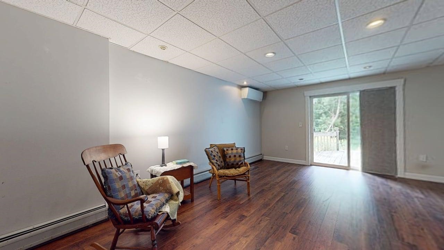
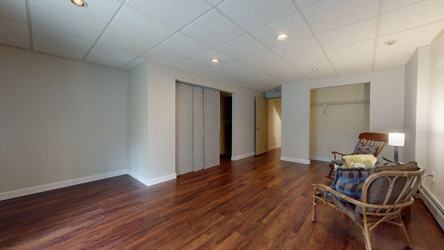
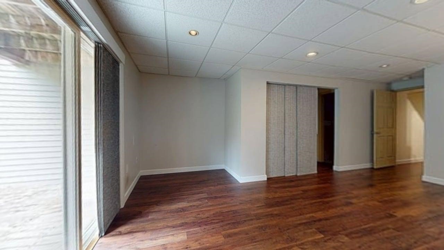
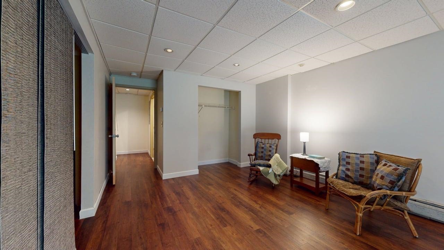
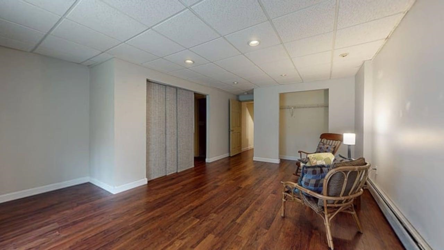
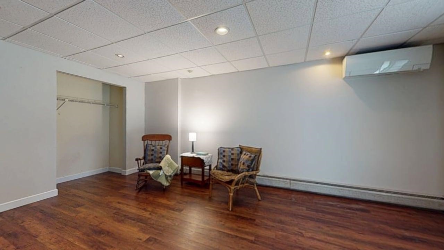
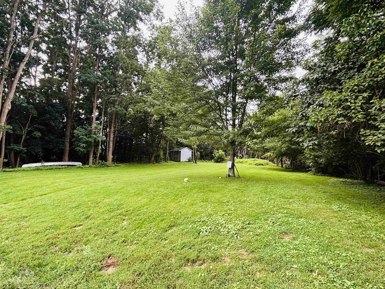
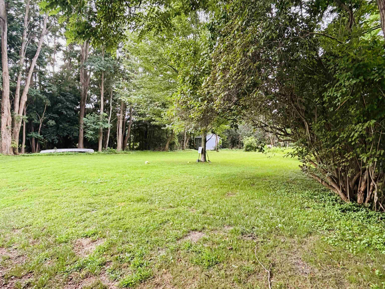
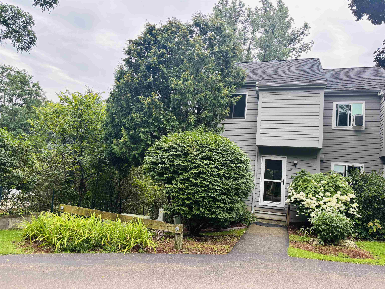
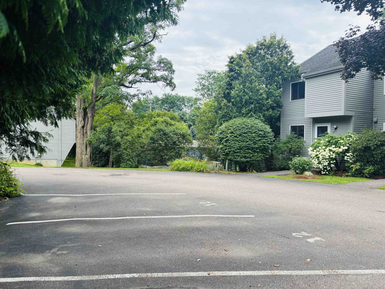
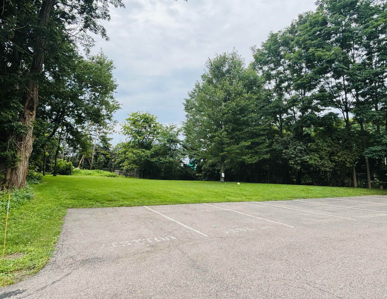
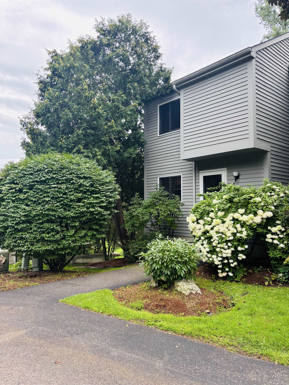
End Unit home with side lawn and raised bed garden offering a pet option and room to enjoy common lands. The townhomes offer a curricular drive for ease. With this unit having direct to home two assigned parking spots for convenient use. Also 10 visitor parking spots with full yard adjacent for enjoyment. The home has a private balcony and lower deck leading to the spacious back yard and walking trail. Come inside to find comfort in the use of kitchen with full access from the entry and the spacious dining/ living room area. While enjoying the balcony to overlook the privacy of the backyard. Upstairs you will find two bedrooms with a full bath between offering a complete feel. The additional basement has so much to appreciate with a full walk up to the main home and walkout sliding door to the covered deck and raised gardens. Spacious bonus room with adjacent 3/4 bath and full laundry set up. Each level of the home has a mini-split to offer heat and AC always leaving you comfortable in all season.Additional baseboard heat is available throughout the home as well. Sellers upgrades include exterior faucet, upgraded electrical panel, three new heat pumps, upgraded dryer outlet, interior bathroom fan, basement flooring, new carpeting on all interior stairs, on demand hot water tank, sliding patio doors on both levels, front door & storm door! Leaving the NEW OWNERS happy the ready to settle in. A must see with end unit curb appeal.
Map
Interior Features
- # Of Stories
- 2
- Sq. Ft. (Total)
- 1,464
- Sq. Ft. (Above Ground)
- 1,024
- Sq. Ft. (Below Ground)
- 440
- Rooms
- 5
- Bedrooms
- 2
- Baths
- 2
- Interior Desc
- Blinds, Ceiling Fan, Living/Dining, Bidet
- Appliances Included
- Dishwasher, Disposal, Dryer, Microwave, Electric Range, Refrigerator, Washer, On Demand Water Heater
- Flooring
- Vinyl
- Heating
- Baseboard, Heat Pump, Mini Split
- Basement Desc
- Concrete, Finished, Exterior Access
Town Market Snapshot
Source: Data provided by PrimeMLS, graph generated by Pall Spera Company
Exterior Features
- Style of Residence
- Townhouse
- House Color
- Gray
- Time Share
- No
- Exterior Details
- Balcony, Deck, Garden Space, Covered Porch
- Land Desc.
- Condo Development
- Roof Desc.
- Shingle
- Driveway Desc.
- Common/Shared, Paved
- Foundation Desc.
- Concrete
- Sewer Desc.
- Public
- Garage / Parking
- No
- Garage Spaces
- 0
- Road Frontage
- 0
- Zoning
- Residential
- Elementary School
- Rick Marcotte Central School
- Middle School
- Frederick H. Tuttle Middle Sch
- High School
- South Burlington High School
Affordability Estimate
Quick payment estimate for this listing. Not a loan offer — rates and terms vary.
Est. monthly principal & interest —
Estimate excludes taxes, insurance, HOA, and PMI. Consult a lender for accurate figures.
You May Also Like
View more nearby

Ask about this property
Message Kimberly Gravel about MLS #5105974.
