

Request a showing
Pick a Saturday or another date in the next 4 weeks, then leave your contact details.
Listed by: KW Vermont Jordan Lafond
General Property Information
- Property Status
- Active
- Price
- $459, 900
- Property Type
- Single Family
- County
- VT-Chittenden
- Agency / Brokerage
- Jordan Lafond
KW Vermont - List Date
- 8/19/2026 8:00 PM
- Acres
- 0.81
- Year Built
- 1990
- Bedrooms
- 3
- Total Baths
- 2
- Sq. Ft. (Total)
- 2,134
- Tax Year
- 2026
- Taxes
- $5,149
- Association Fees
- $60

Description
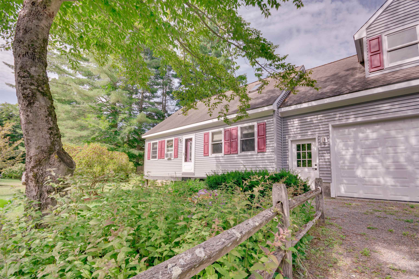
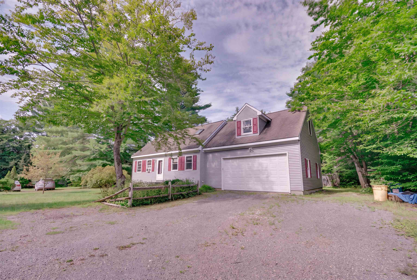
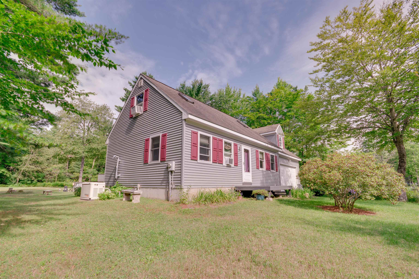
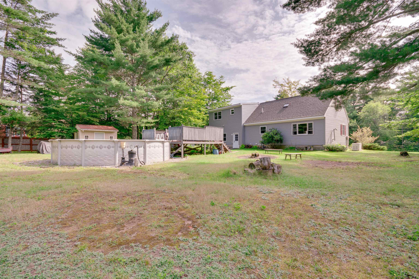
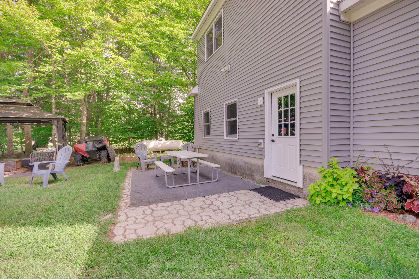
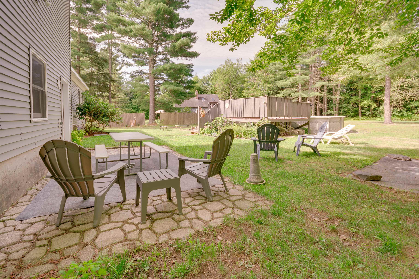
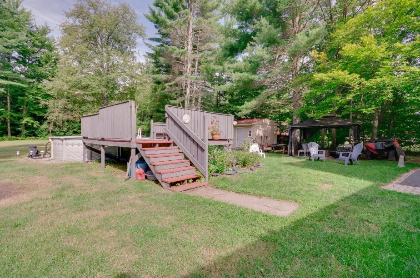
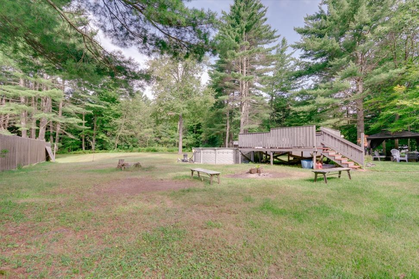
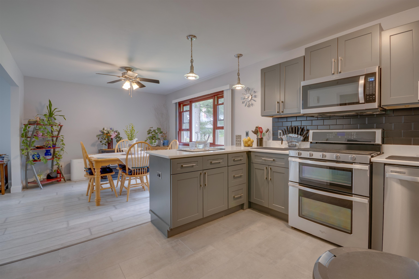
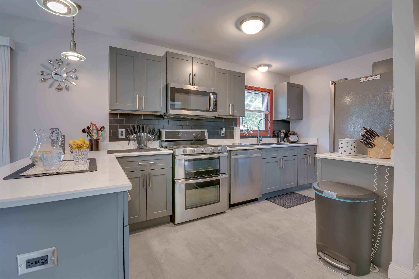
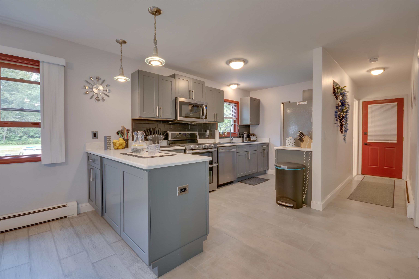
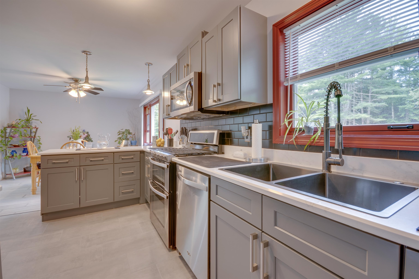
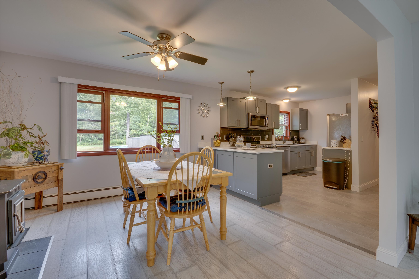
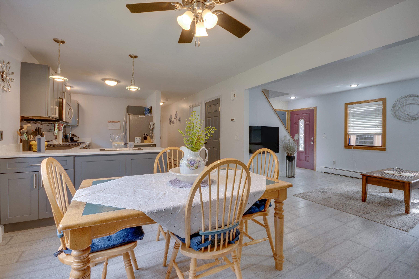
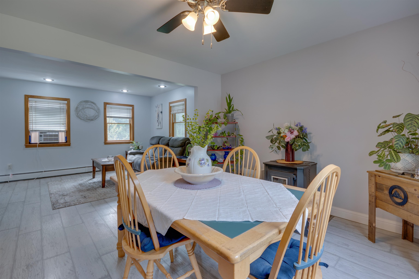
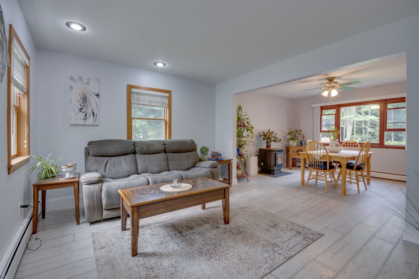
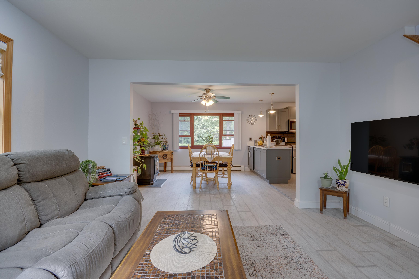
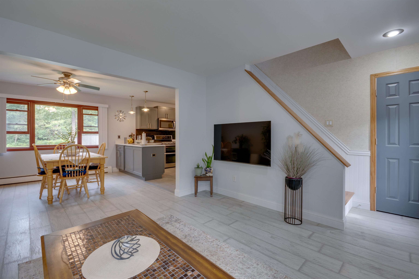
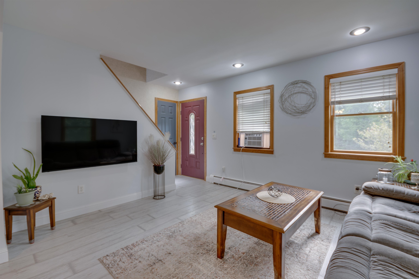
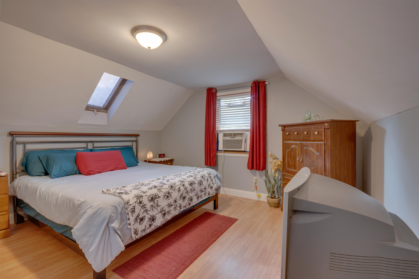
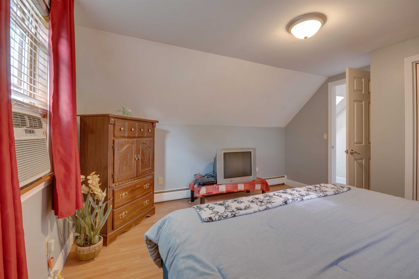
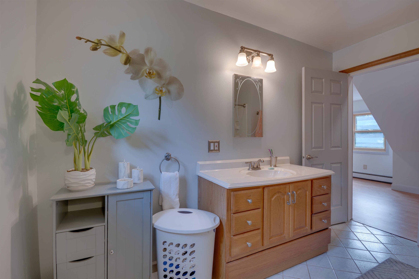
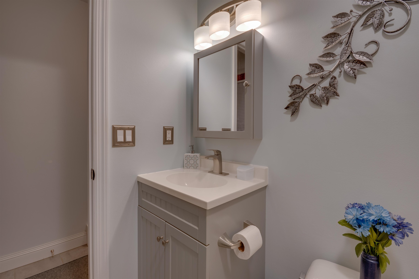
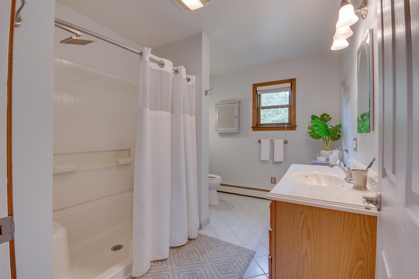
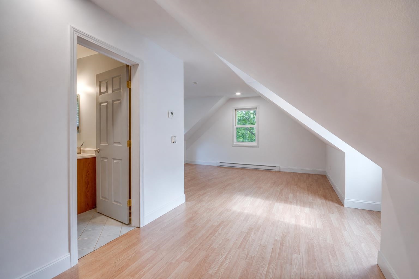
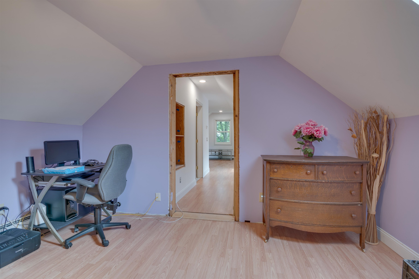
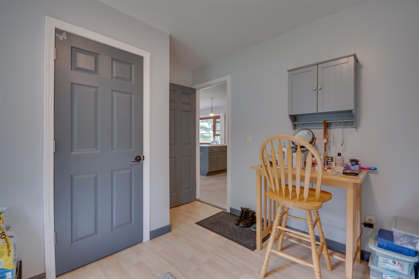
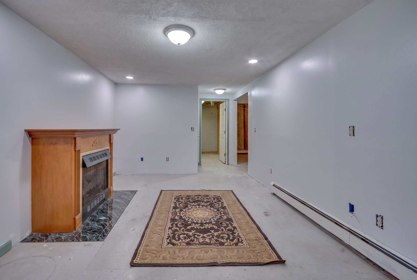
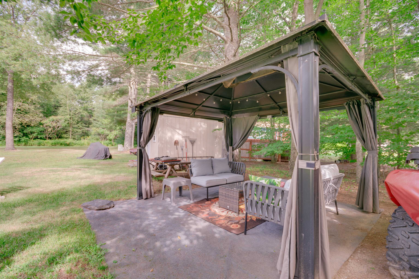
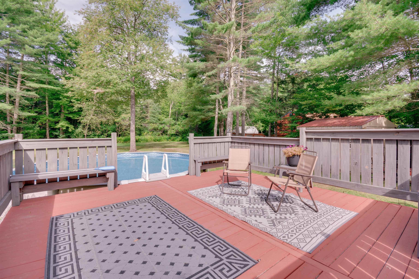
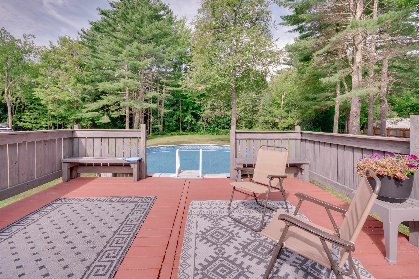
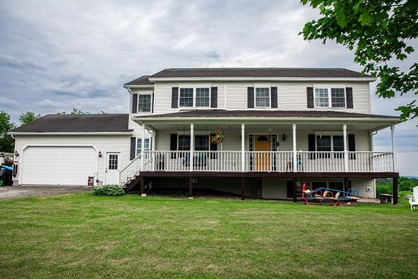
Welcome to 82 Learned Drive, a charming Cape tucked into a peaceful Westford setting with an inviting combination of comfortable indoor living and outdoor space to enjoy. Set on .81 acres, this 3-bedroom, 2-bath home offers 1, 936 square feet of finished living space plus a partially finished basement for added flexibility. Step inside to a bright, welcoming interior featuring an updated kitchen with generous cabinetry, stainless steel appliances, a center island with seating, and an easy connection to the dining and living spaces. Hardwood flooring, abundant natural light, and a fireplace add warmth and character throughout the home. The versatile layout provides comfortable bedrooms and two full baths, while the partially finished lower level offers additional space for a home office, recreation room, gym, hobbies, or storage. Outside, the property is ready for Vermont's beautiful warmer months. Relax on the covered porch, enjoy the spacious deck overlooking the backyard, gather with friends around the outdoor entertaining area, or cool off in the above-ground pool. Mature trees and greenery create a private feel while leaving plenty of usable yard space for gardening, recreation, pets, or simply enjoying the outdoors. Located within the Westford School District, this home also offers convenient access to some of Vermont's most beautiful outdoor destinations, including nearby Smugglers' Notch Resort and the extensive VAST trail system, making it easy to enjoy skiing, hiking, snowmobiling, and year-round recreation. Combining classic Cape character, updated living spaces, flexible bonus space, and a backyard made for enjoying the seasons, 82 Learned Drive offers the opportunity to enjoy a peaceful Vermont setting while remaining close to outdoor adventure. Come see all that 82 Learned Drive has to offer!
Map
Interior Features
- # Of Stories
- 2
- Sq. Ft. (Total)
- 2,134
- Sq. Ft. (Above Ground)
- 1,936
- Sq. Ft. (Below Ground)
- 198
- Sq. Ft. Unfinished
- 768
- Rooms
- 7
- Bedrooms
- 3
- Baths
- 2
- Interior Desc
- Ceiling Fan, Dining Area, 1 Fireplace, Kitchen Island, Kitchen/Dining, Kitchen/Living, Living/Dining, Primary BR w/ BA, Natural Light, Walk-in Closet, Basement Laundry
- Appliances Included
- Dishwasher, Dryer, Microwave, Refrigerator, Washer, Wood Cook Stove
- Flooring
- Ceramic Tile, Concrete, Hardwood, Laminate
- Heating
- Propane, Baseboard
- Basement Desc
- Partially Finished
Town Market Snapshot
Source: Data provided by PrimeMLS, graph generated by Pall Spera Company
Exterior Features
- Style of Residence
- Cape
- Time Share
- No
- Exterior Details
- Balcony, Deck, Garden Space, Gazebo, Above Ground Pool, Shed
- Land Desc.
- Landscaped
- Roof Desc.
- Shingle
- Driveway Desc.
- Gravel
- Foundation Desc.
- Concrete Slab
- Sewer Desc.
- Concrete, Private, Septic
- Garage / Parking
- Yes
- Garage Spaces
- 2
- Road Frontage
- 0
- Zoning
- RES
- Elementary School
- Westford Elementary School
- Middle School
- Essex Middle School
Affordability Estimate
Quick payment estimate for this listing. Not a loan offer — rates and terms vary.
Est. monthly principal & interest —
Estimate excludes taxes, insurance, HOA, and PMI. Consult a lender for accurate figures.
You May Also Like
View more nearby

Ask about this property
Message Ryan Aughey about MLS #5106027.
