

Request a showing
Pick a Saturday or another date in the next 4 weeks, then leave your contact details.
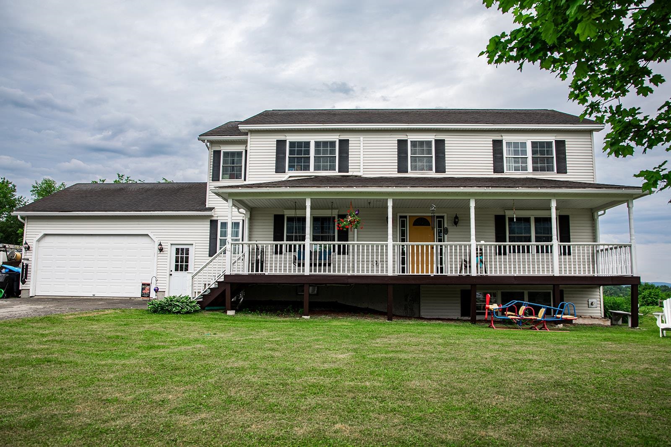
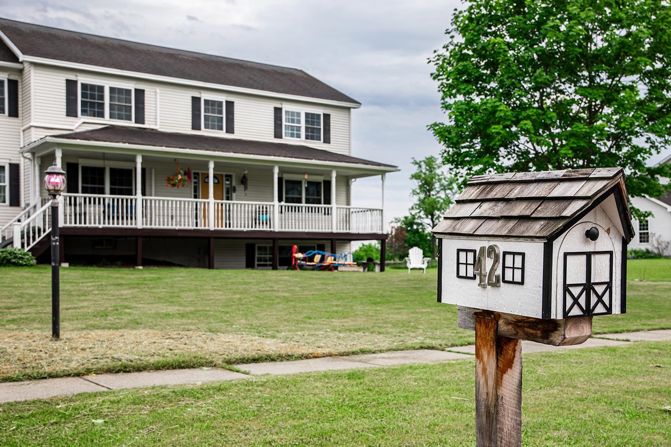
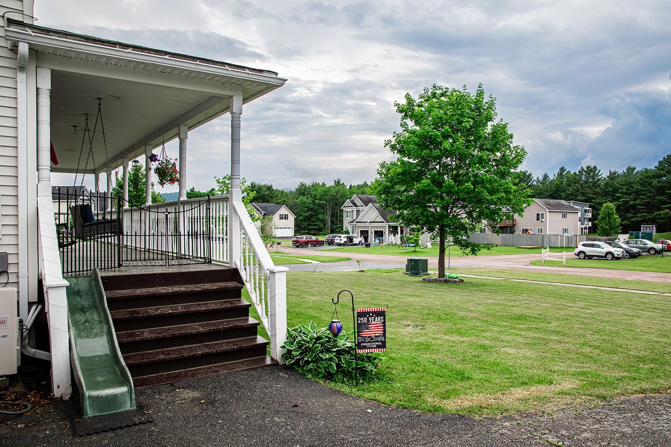
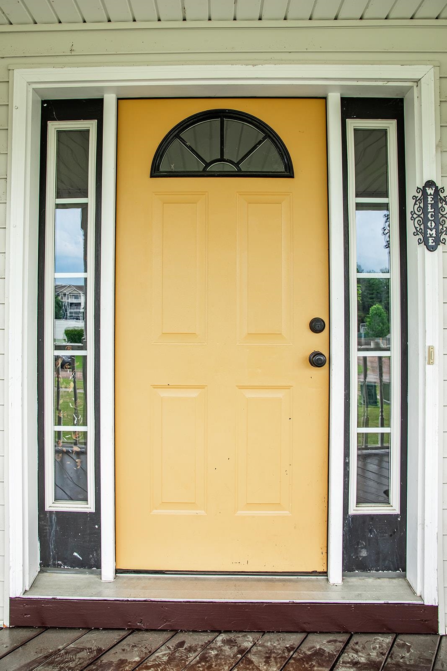
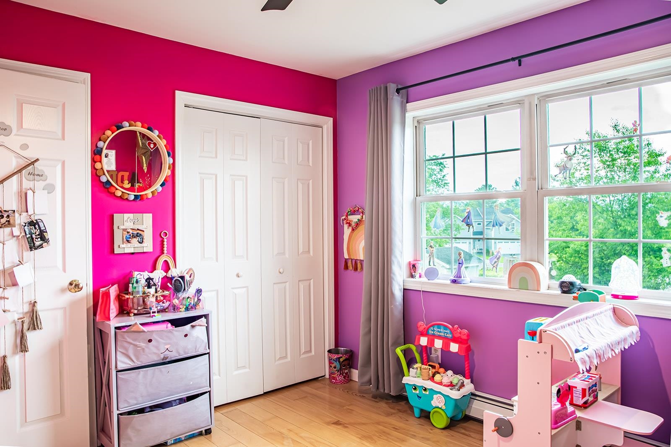
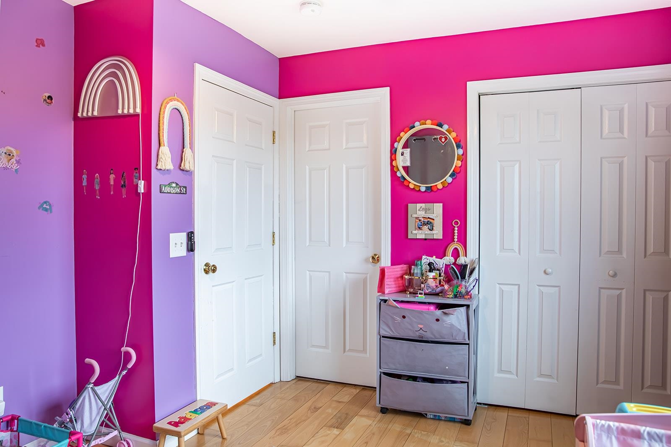
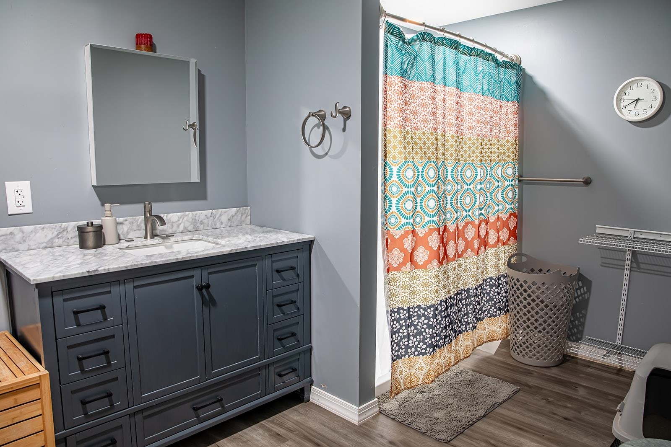
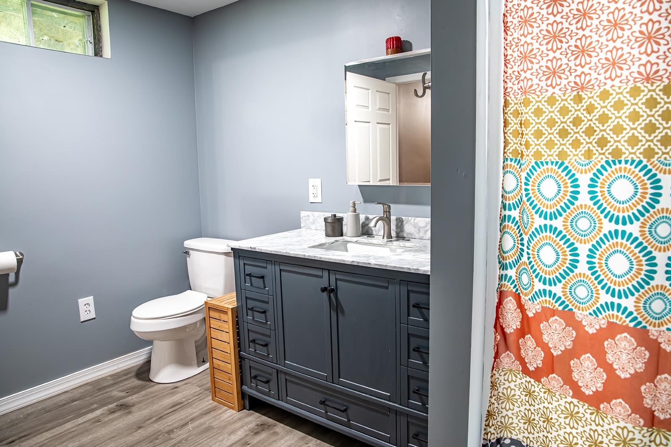
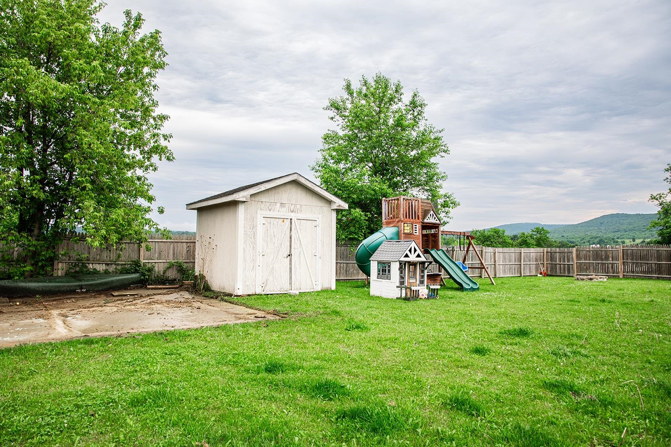
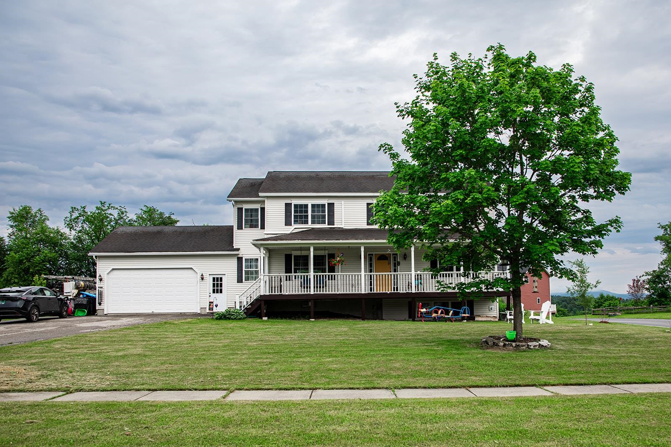
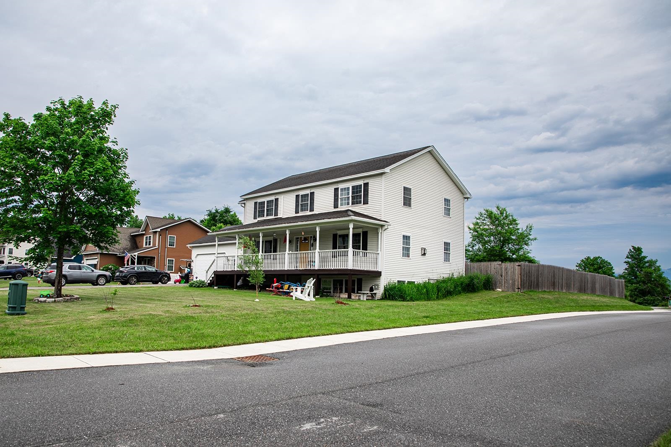
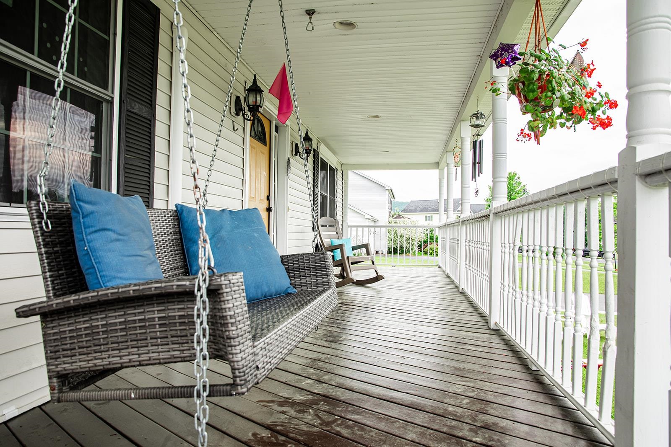
Listed by: New Leaf Real Estate Renee Rainville
General Property Information
- Property Status
- Active Under Contract
- Price
- $545, 000
- Property Type
- Single Family
- County
- VT-Franklin
- Agency / Brokerage
- Renee Rainville
New Leaf Real Estate - List Date
- 6/16/2026 8:00 PM
- Acres
- 0.58
- Year Built
- 2006
- Bedrooms
- 4
- Total Baths
- 4
- Sq. Ft. (Total)
- 3,548
- Tax Year
- 2026
- Taxes
- $8,183

Description
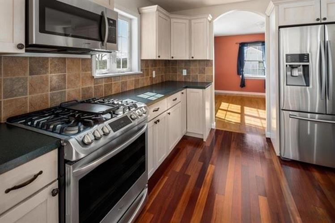
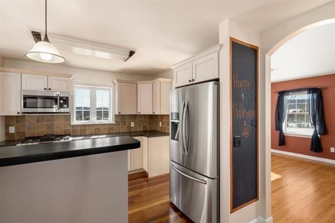
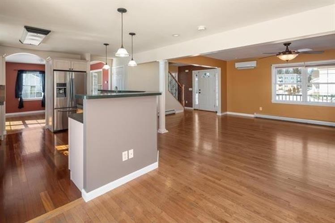
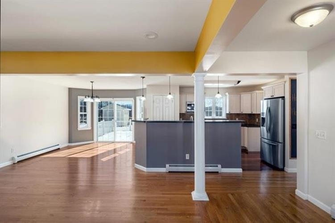
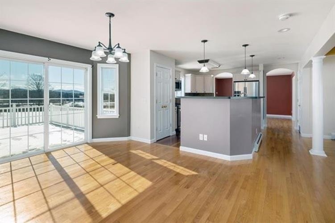
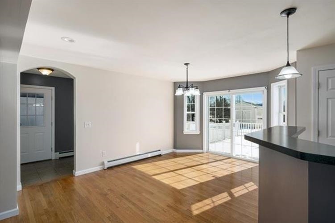
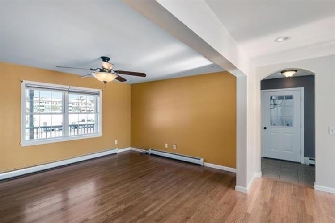
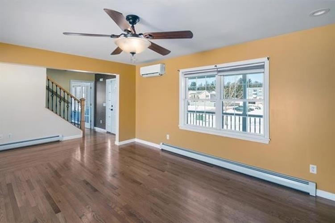
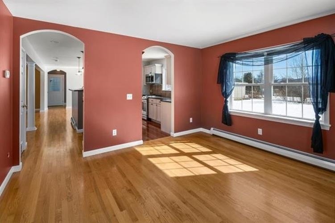
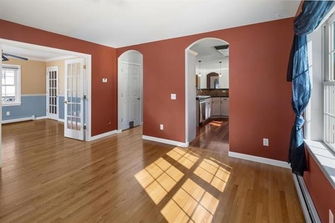
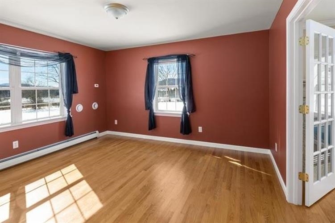
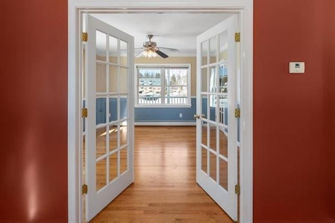
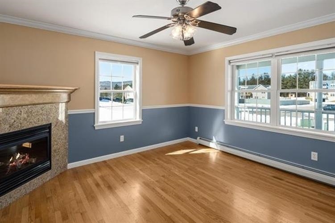
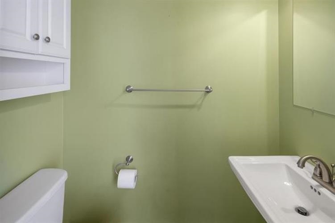
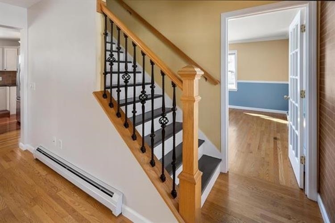
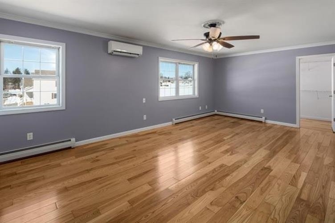
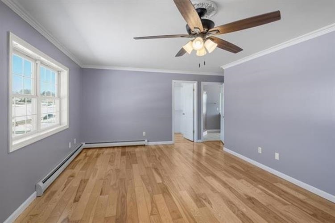
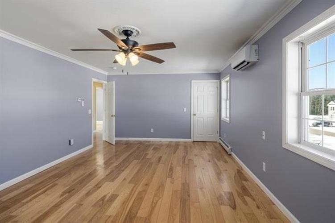
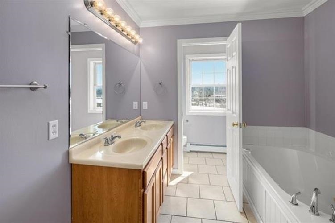
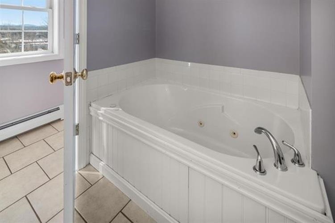
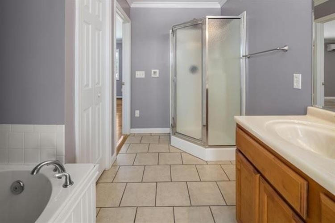
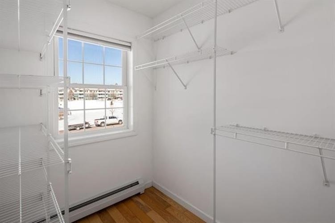
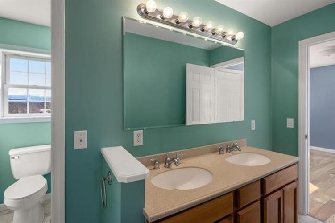
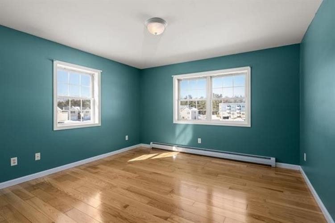
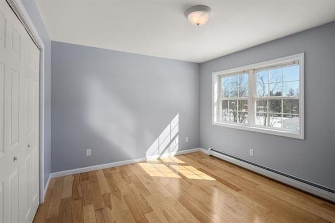
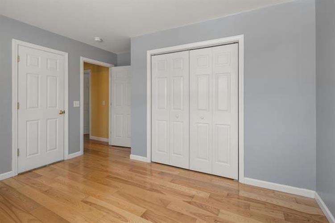
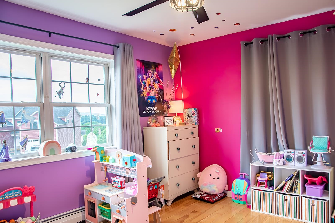
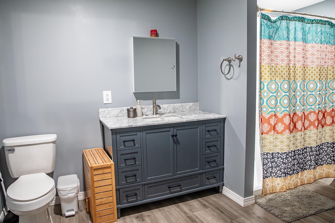
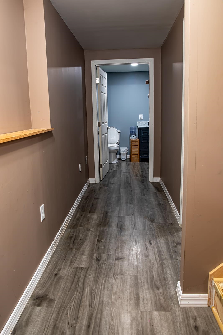
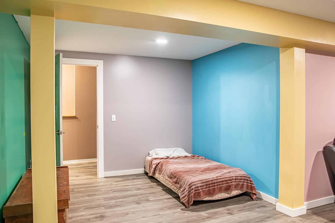
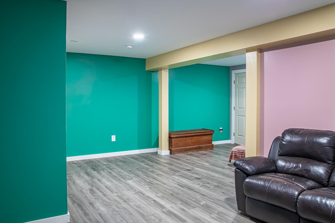
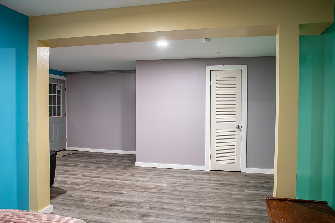
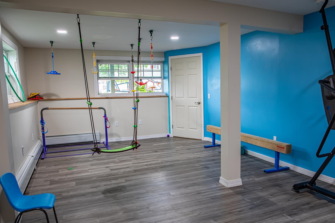
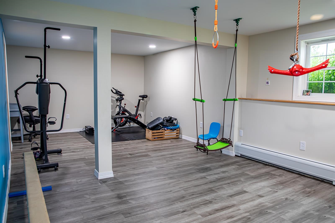
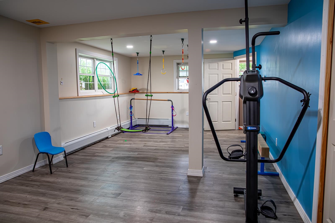
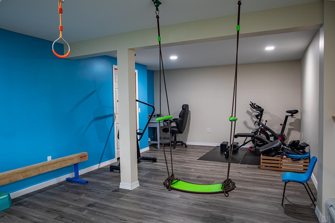
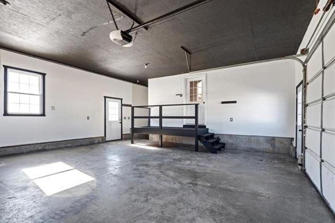
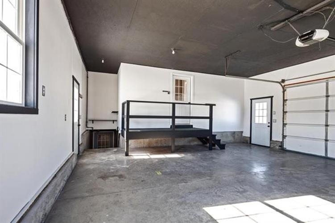
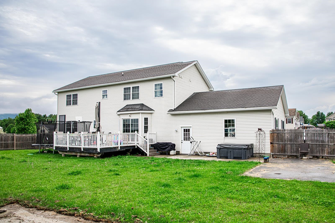
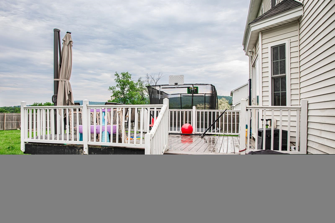
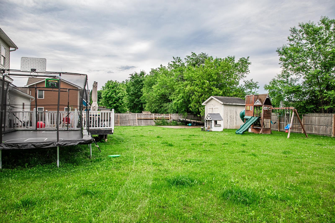
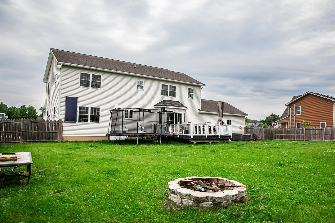
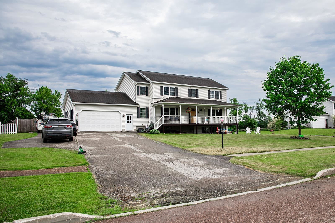
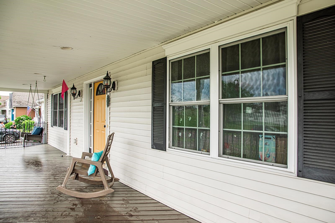
Ever dreamed of living in the perfect neighborhood where kids/adults bike & walk up and down the sidewalks with friends, basketball hoops line the driveways, flashlight tag is played on repeat, lots of open green space to play on and where you can safely walk to school just over the hill, without actually going on the main streets? This home is situated in a neighborhood just above the school where all of these things happen!! This beautifully maintained 4-bedroom, 4-bathroom home in a desirable neighborhood within walking distance of the school and town. This spacious home offers a welcoming covered front porch, perfect for relaxing mornings, and a large back deck overlooking a fully fenced yard, ideal for entertaining, children, or pets. Inside, you'll find wood floors throughout the main living areas and an updated kitchen featuring modern finishes, lots of storage space including a pantry, and plenty of workspace for everyday living. The newly finished daylight basement with multiple rooms including a full bathroom on this level, provides additional living space with abundant natural light and endless possibilities for a family room, home office, gym, or guest area. Upstairs you will find all bedrooms on one floor! The primary bedroom with a private bathroom and soaking tub and walk in closets are large and spacious. There are three more generous sized bedrooms which share a full bathroom on the second floor. Convenience is key with a 2-car garage with an electric car charger port, the garage includes direct access to the basement or the back yard too, making storage and daily routines effortless.
Map
Interior Features
- # Of Stories
- 2
- Sq. Ft. (Total)
- 3,548
- Sq. Ft. (Above Ground)
- 2,548
- Sq. Ft. (Below Ground)
- 1,000
- Sq. Ft. Unfinished
- 264
- Rooms
- 15
- Bedrooms
- 4
- Baths
- 4
- Interior Desc
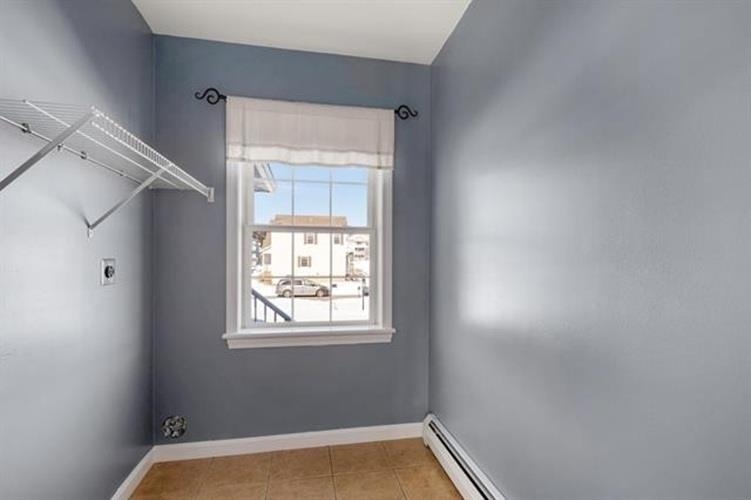
- Kitchen Island, Primary BR w/ BA, Natural Light, Walk-in Closet, 1st Floor Laundry
- Appliances Included
- Dishwasher, Dryer, Microwave, Gas Range, Refrigerator, Washer
- Flooring
- Ceramic Tile, Wood
- Heating
- Propane, Baseboard, Heat Pump
- Basement Desc
- Concrete, Daylight, Finished, Full, Storage Space, Basement Stairs
Town Market Snapshot
Source: Data provided by PrimeMLS, graph generated by Pall Spera Company
Exterior Features
- Style of Residence
- Colonial
- Time Share
- No
- Exterior Details
- Deck, Full Fence, Garden Space, Hot Tub, Outbuilding, Covered Porch
- Land Desc.
- Corner, Level, Sidewalks, Neighborhood
- Roof Desc.
- Shingle
- Driveway Desc.
- Paved
- Foundation Desc.
- Concrete
- Sewer Desc.
- Public
- Garage / Parking
- Yes
- Garage Spaces
- 2
- Road Frontage
- 135
- Zoning
- Res
Affordability Estimate
Quick payment estimate for this listing. Not a loan offer — rates and terms vary.
Est. monthly principal & interest —
Estimate excludes taxes, insurance, HOA, and PMI. Consult a lender for accurate figures.
You May Also Like
View more nearby
Ask about this property
Message Liam Borner about MLS #5095549.
