- $325,000
- MLS#: 5106046
- 1164
- SQ. Feet
- 0.48
- Acres
- 2
- Baths
- 3
- Bedrooms
1 of 40

General Property Information
- Property Status:
- Active
- Price:
- $325, 000
- Assessed:
- $0
- Assessed Year:
- County:
- VT-Franklin
- Acres:
- 0.48
- Property Type:
- Single Family
- Year Built:
- 1985
- Agency/Brokerage:
- Mary Tryhorne
Ridgeline Real Estate - Bedrooms:
- 3
- Total Baths:
- 2
- Sq. Ft. (Total):
- 1164
- Tax Year:
- 2026
- Taxes:
- $2, 846
- Association Fees:

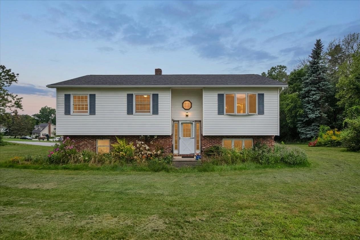
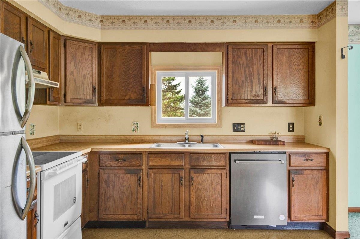
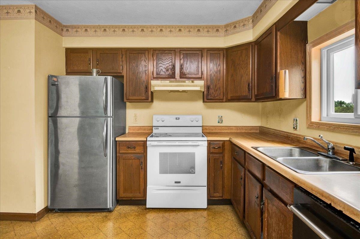
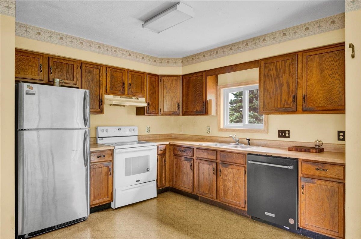
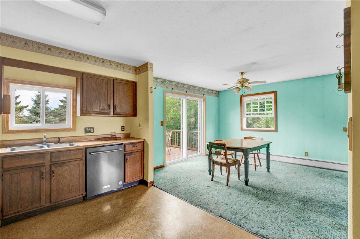
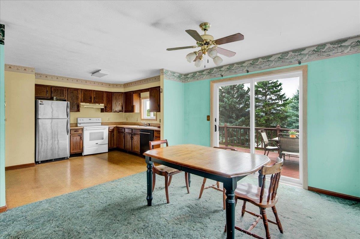
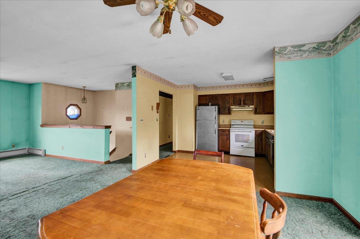
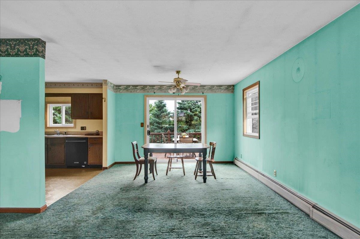
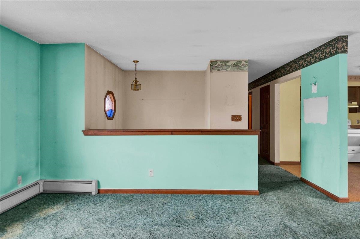
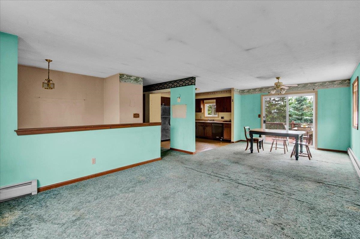
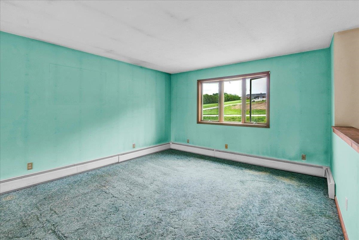
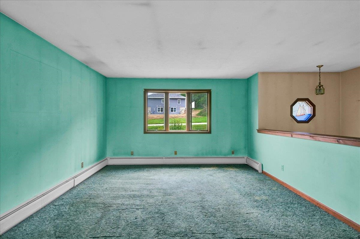
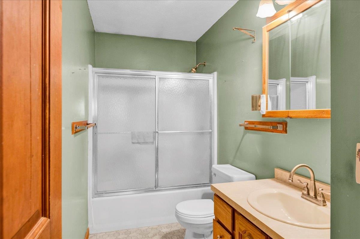
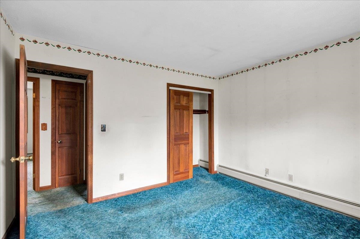
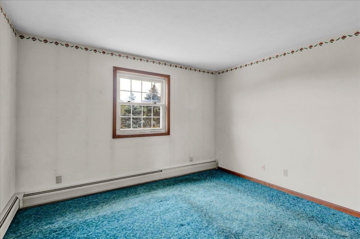
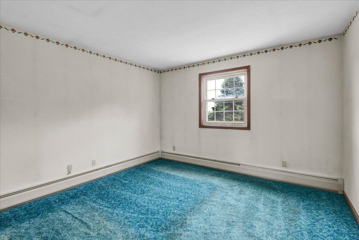
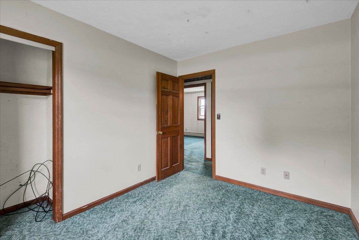
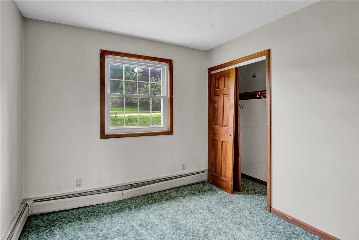
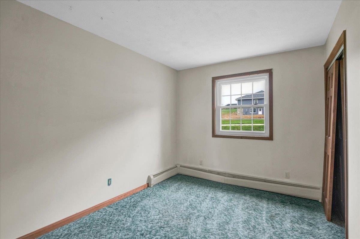
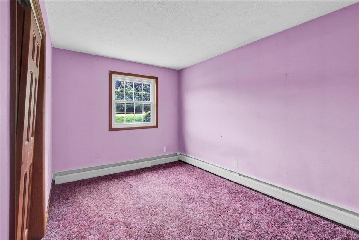
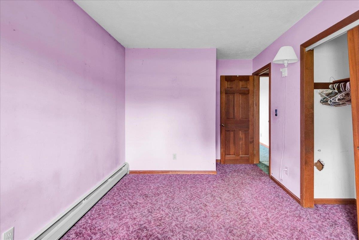
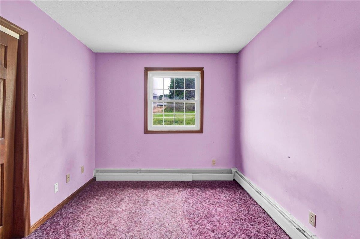
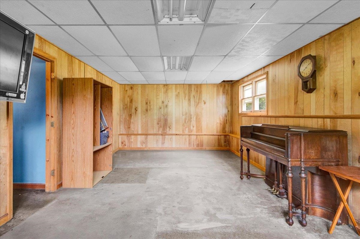
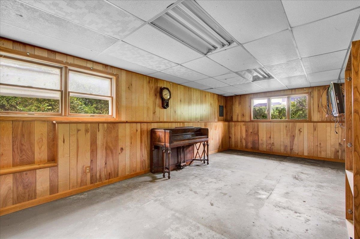
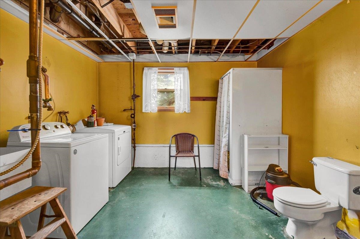
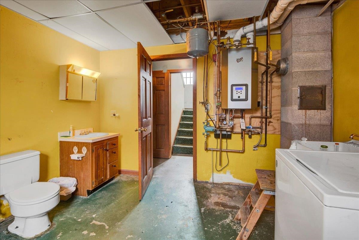
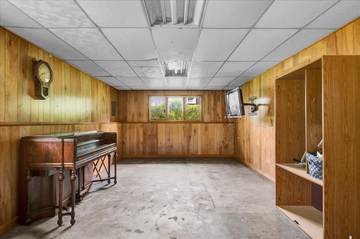
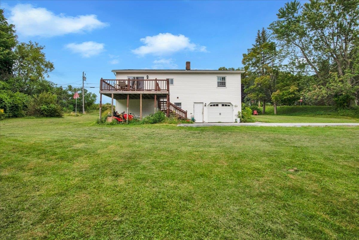
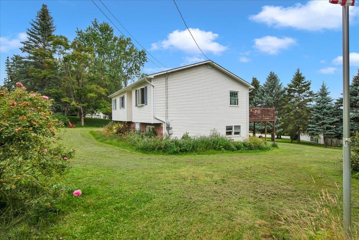
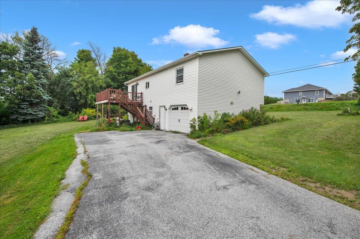
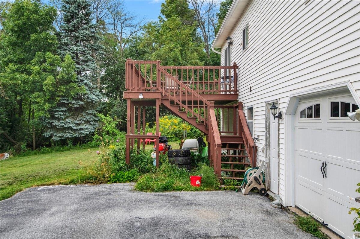
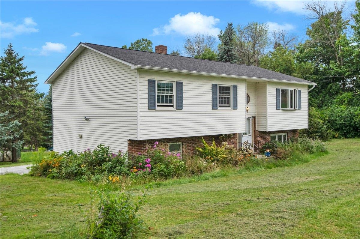
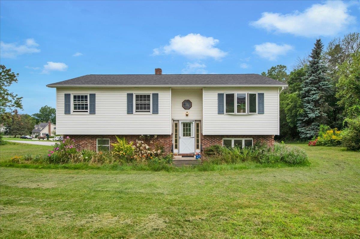
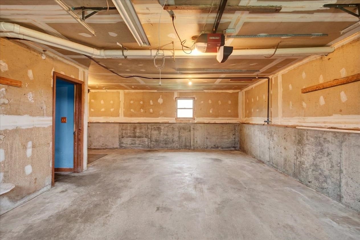
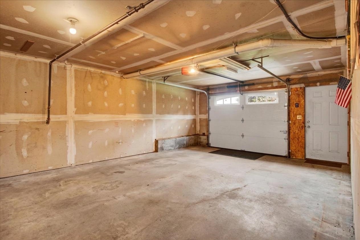
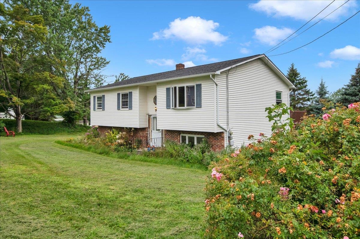
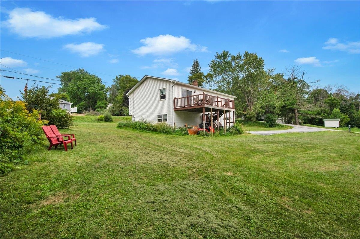
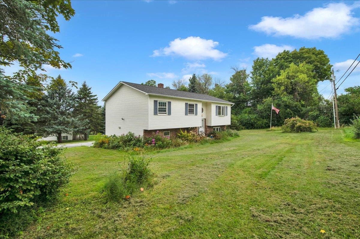
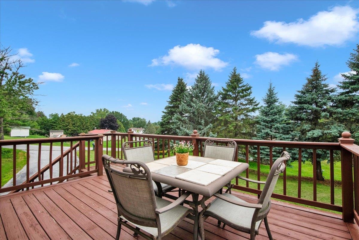
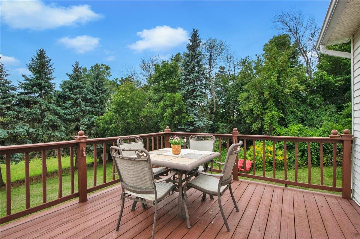
Set on a corner lot at the end of a cul-de-sac, this 3-bedroom, 2-bath bi-level offers a comfortable layout, outdoor space, and plenty of opportunity to make it your own. Located in an established neighborhood with pride of ownership, the home is within walking distance of local restaurants, shops, and other amenities, with Burlington an easy commute away. The main level features a spacious living and dining area with direct access to the new deck, creating a natural extension of the living space outdoors. The kitchen offers plenty of cabinetry and counter space, while three bedrooms complete the main level. Downstairs, the basement provides additional possibilities with one partially finished room and a three-fixture bathroom already in place. Good natural light adds to the potential for creating additional usable living space, while the attached garage provides convenient parking, storage, and workspace. Outside, the 0.48-acre lot offers a spacious yard framed by mature trees. Recent improvements include the new deck and newer roof. Built by a local builder remembered by the longtime owner for quality construction, this has been a home she has enjoyed for many years. With a solid layout, convenient location, and room to update to your own style, there is plenty here to build on.
Interior Features
- # Of Stories:
- 2
- Sq. Ft. (Total):
- 1164
- Sq. Ft. (Above Ground):
- 1164
- Sq. Ft. (Below Ground):
- 0
- Sq. Ft. Unfinished:
- 616
- Rooms:
- 6
- Bedrooms:
- 3
- Baths:
- 2
- Interior Desc:
- Appliances Included:
- Flooring:
- Heating Cooling Fuel:
- Water Heater:
- Basement Desc:
- Concrete Floor, Daylight, Full, Partially Finished, Interior Stairs, Walkout, Interior Access, Exterior Access
Exterior Features
- Style of Residence:
- Split Level
- House Color:
- Time Share:
- No
- Resort:
- Exterior Desc:
- Exterior Details:
- Amenities/Services:
- Land Desc.:
- City Lot, Corner, Open, Near Paths, Near Shopping, Neighborhood, Near Hospital, Near School(s)
- Suitable Land Usage:
- Roof Desc.:
- Shingle
- Driveway Desc.:
- Paved
- Foundation Desc.:
- Concrete
- Sewer Desc.:
- Public
- Garage/Parking:
- Yes
- Garage Spaces:
- 2
- Road Frontage:
- 148
Other Information
- List Date:
- 2026-08-20
- Last Updated: