

Request a showing
Pick a Saturday or another date in the next 4 weeks, then leave your contact details.
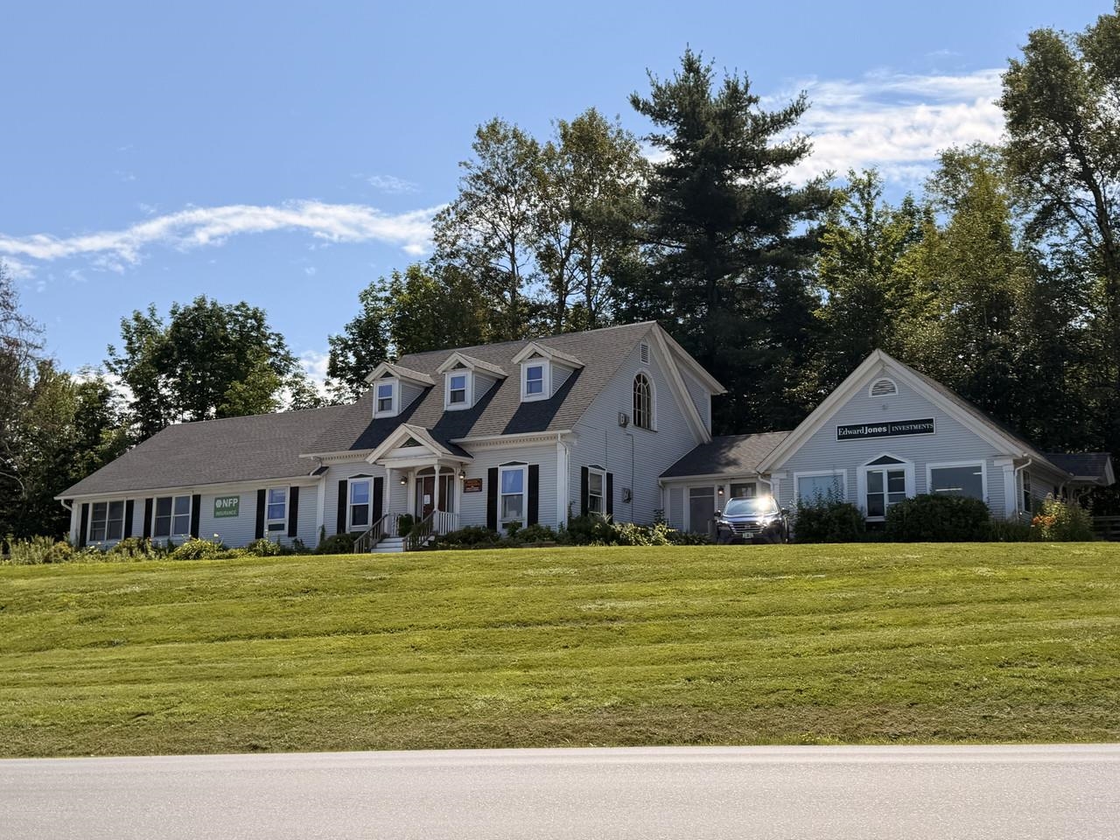
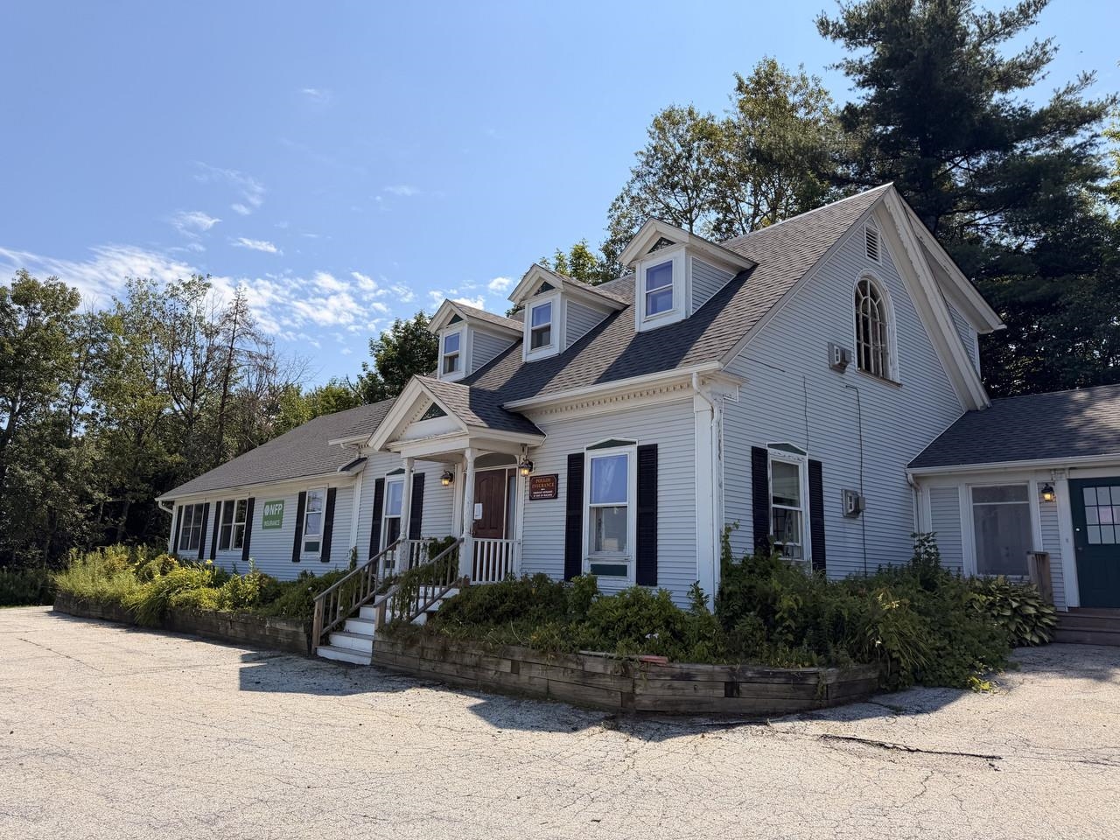
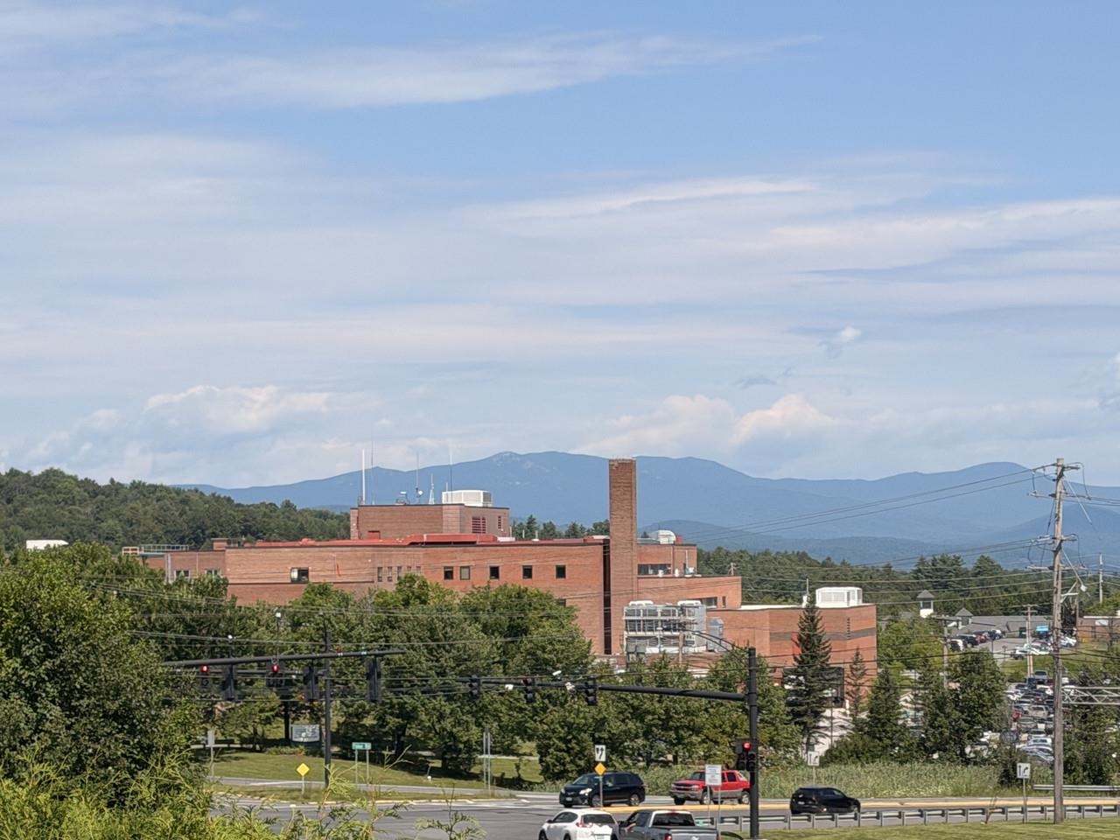
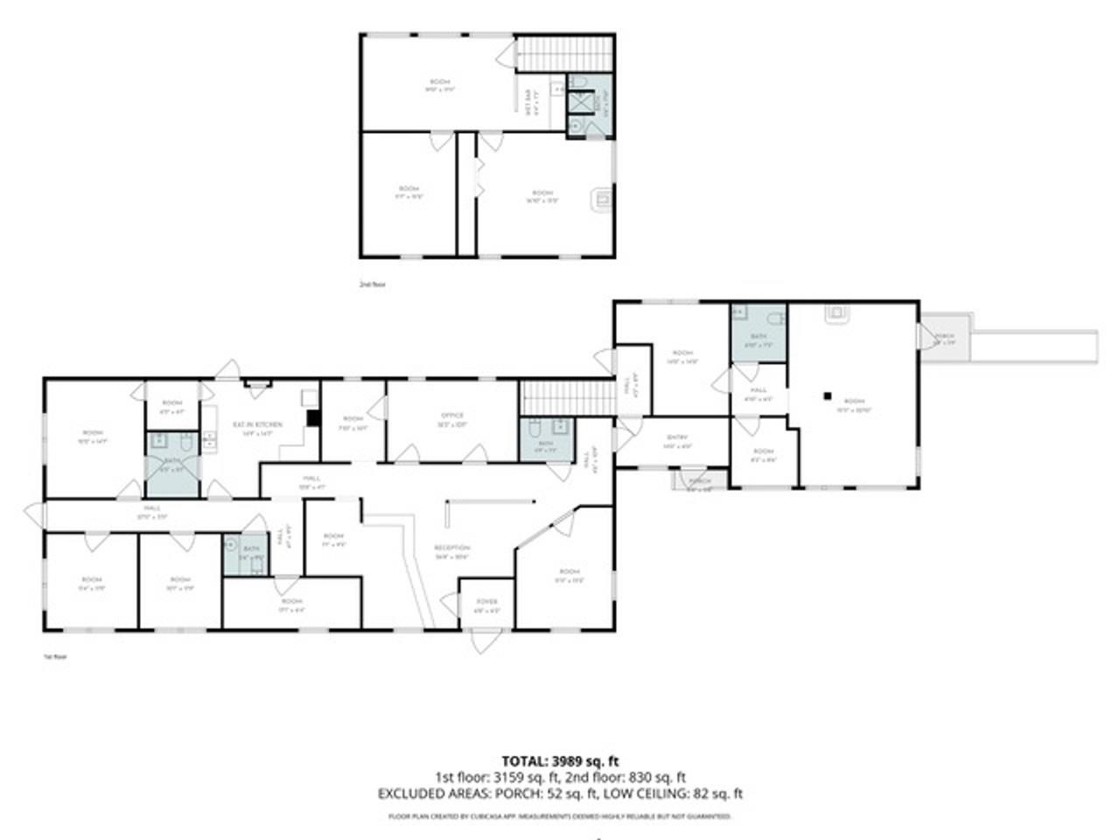
Listed by: Coldwell Banker Hickok and Boardman Kevin Casey
General Property Information
- Property Status
- Active
- Price
- $699, 000
- Property Type
- Commercial Sale
- County
- VT-Washington
- Agency / Brokerage
- Kevin Casey
Coldwell Banker Hickok and Boardman - List Date
- 8/20/2026 8:00 PM

Description
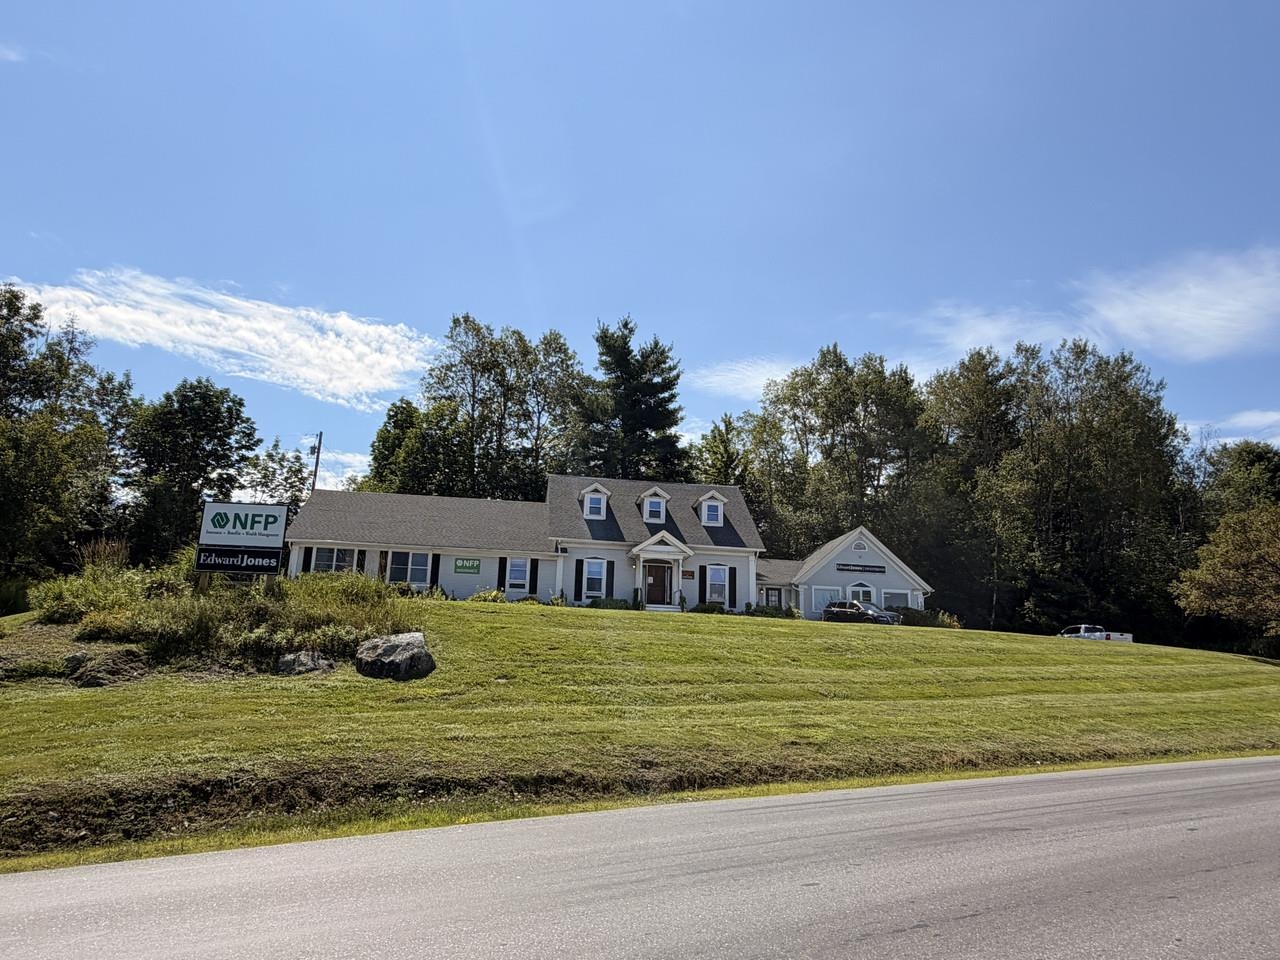
Two-Tenant Commercial Investment. A fully leased professional office building on 1.5 acres at the corner of Granger Road and Airport Road, with dual frontage adjacent to Edward F. Knapp State Airport, minutes from I-89 Exit 7 and midway between Montpelier and Barre. The building sits minutes from Central Vermont Medical Center, the region's hospital and one of central Vermont's largest employers - a natural draw for medical, professional and service tenants. Berlin's resident population is roughly 2, 800, but its daytime population swells to about 22, 000 as Central Vermont's retail, medical and employment hub. Berlin holds a state New Town Center designation, granted in April 2021, unlocking state grants, tax increment financing and streamlined Act 250 review. Investment nearby is active: the 98-unit Chestnut Place senior community, the 30-unit Fox Run workforce housing project, and new Starbucks and Chipotle locations. Long-range plans for the Central Vermont Marketplace call for an expanded street grid and up to 300 housing units. The 4, 152 SF building is 100% leased to a national insurance brokerage in occupancy since 2021 and a national financial services firm holding Suite 2 continuously since 2008. The anchor renewed in April 2026 through July 2029 with fixed 3% annual escalations; the second tenant runs through August 2028. Both tenants pay their own heat, electricity, water, sewer, sanitation, lawn care and snow removal, plus a proportionate share of tax increases over the 2021 base year, leaving the owner taxes, insurance and structural upkeep. Scheduled base rent is $97, 650 with contractual growth in both leases. An unused second-floor one-bedroom apartment offers immediate, unpriced upside. 1984 construction with vinyl siding, shingle roof, forced-air heat and a 2, 304 SF full basement. Fiber service. Light Industrial zoning on over an acre leaves substantial room to expand.
Map
Town Market Snapshot
Source: Data provided by PrimeMLS, graph generated by Pall Spera Company
Affordability Estimate
Quick payment estimate for this listing. Not a loan offer — rates and terms vary.
Est. monthly principal & interest —
Estimate excludes taxes, insurance, HOA, and PMI. Consult a lender for accurate figures.
Property Features
- Year Built
- 1984
- Road Frontage
- 673
- Zoning
- Light Industrial
- Acres
- 1.5
- Total Sq Ft
- 0
- # of Units
- 3
- Parking
- Parking Spaces 11 - 20, Paved
- Basement
- Crawl Space
- Sale Includes
- Land/Building
- Roof Style
- Asphalt Shingle
- Foundation
- Concrete
- Heating & Cooling
- Forced Air
- Taxes
- $16,599
- Tax Year
- 2025
You May Also Like
View more nearby
Ask about this property
Message Pall Spera about MLS #5106091.
