

Request a showing
Pick a Saturday or another date in the next 4 weeks, then leave your contact details.
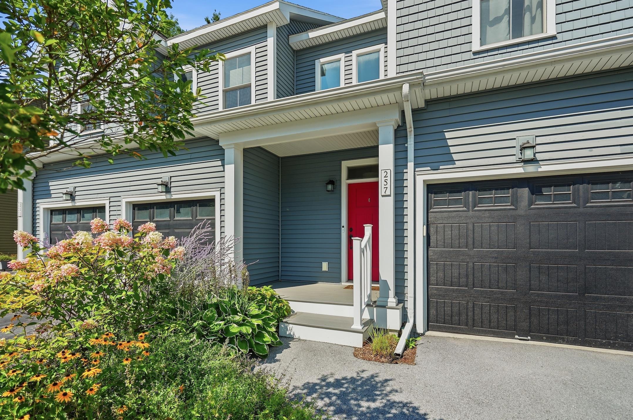
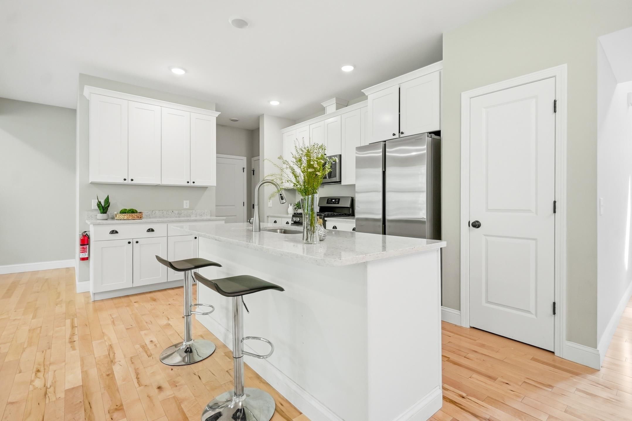
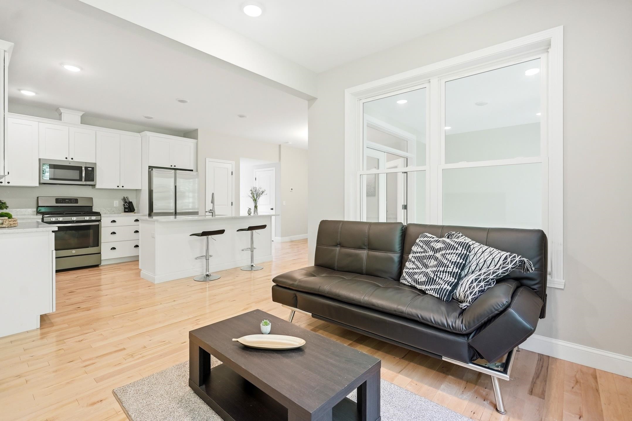
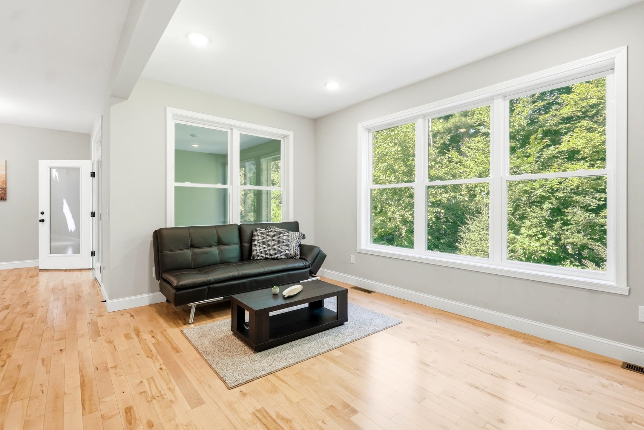
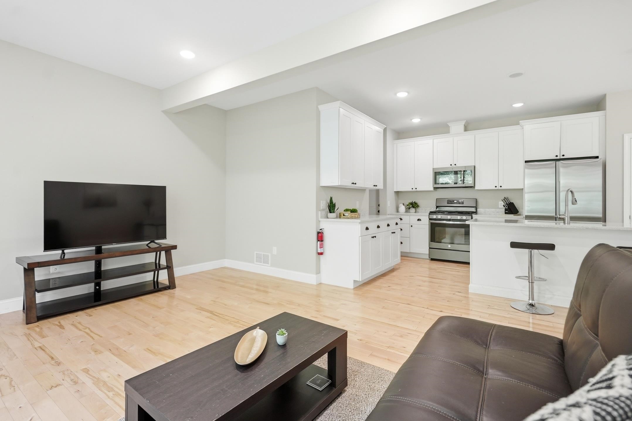
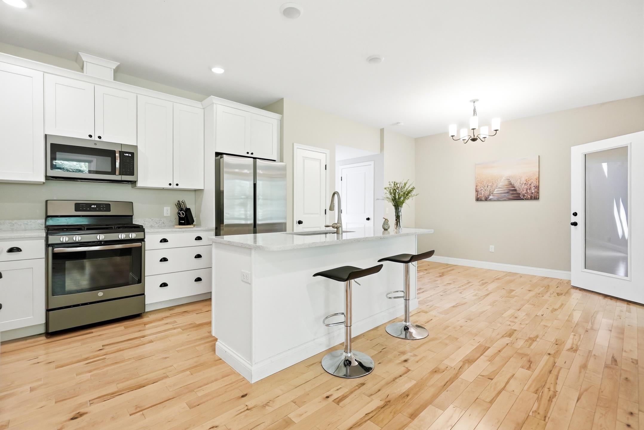
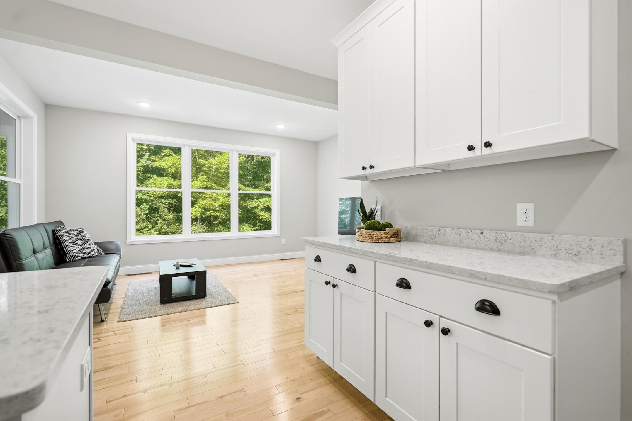
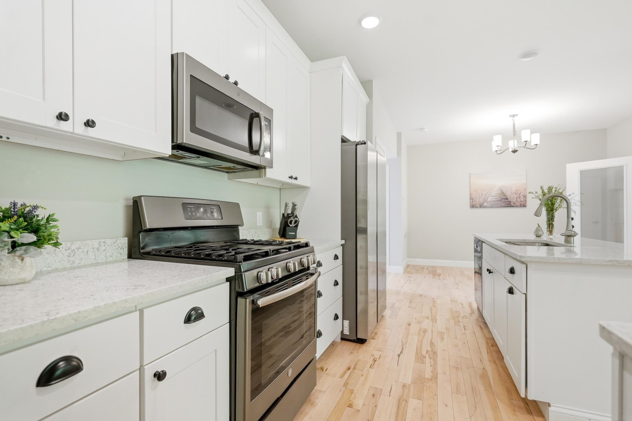
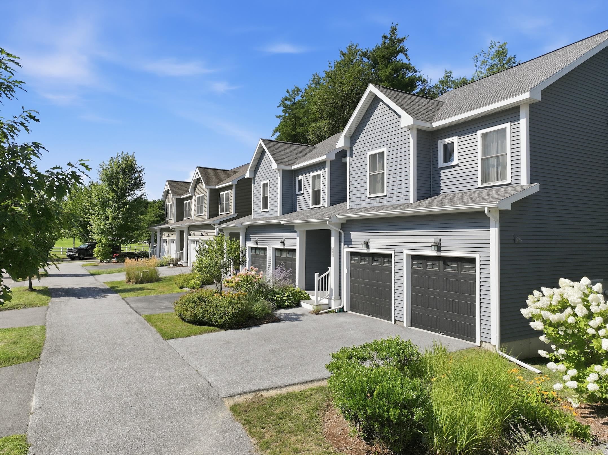
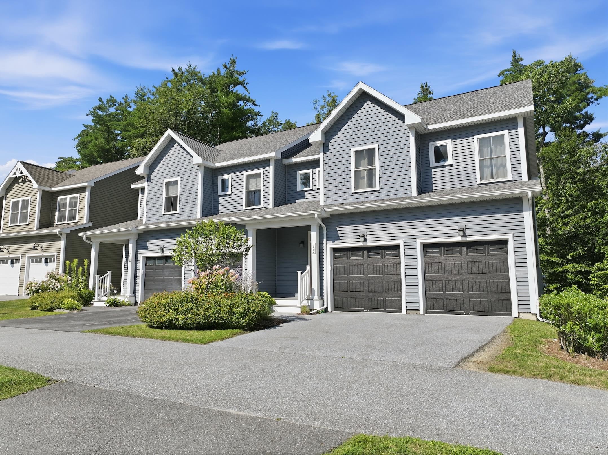
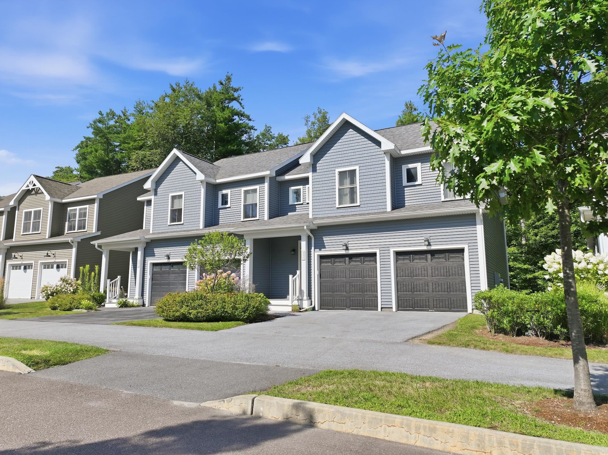
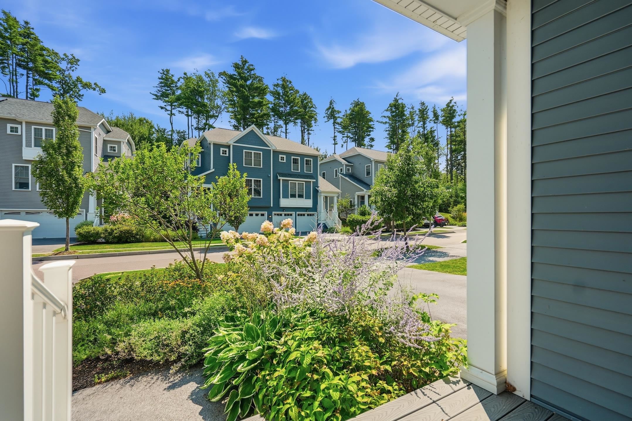
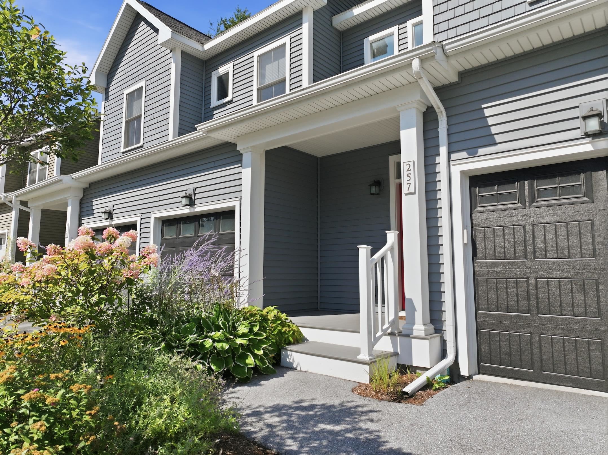
Listed by: Four Seasons Sotheby's Int'l Realty Karen Bresnahan
General Property Information
- Property Status
- Active
- Price
- $615, 000
- Property Type
- Condo
- County
- VT-Chittenden
- Agency / Brokerage
- Karen Bresnahan
Four Seasons Sotheby's Int'l Realty - List Date
- 8/20/2026 8:00 PM
- Acres
- 0
- Year Built
- 2019
- Bedrooms
- 3
- Total Baths
- 3
- Sq. Ft. (Total)
- 1,900
- Tax Year
- 2026
- Taxes
- $9,229
- Association Fees
- $30

Description
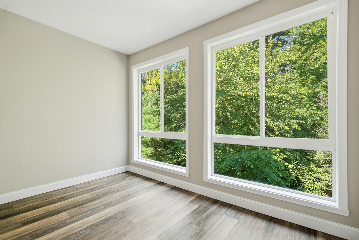
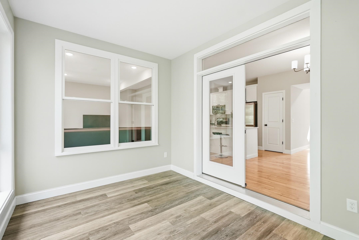
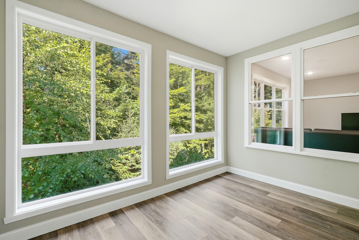
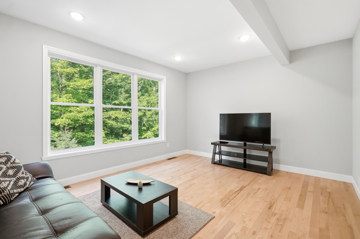
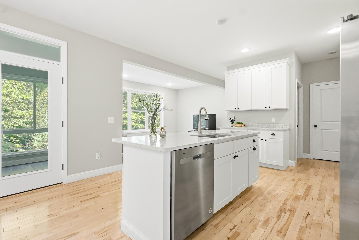
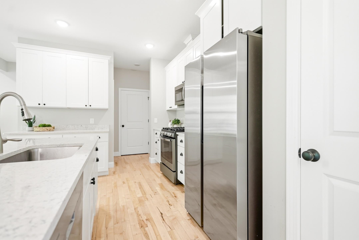
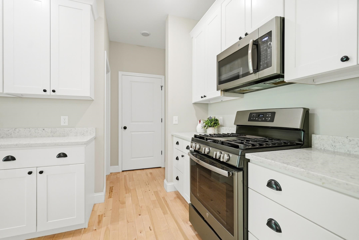
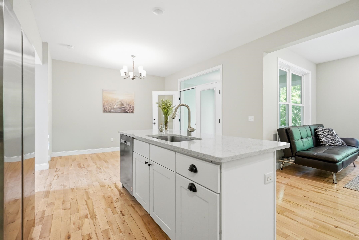
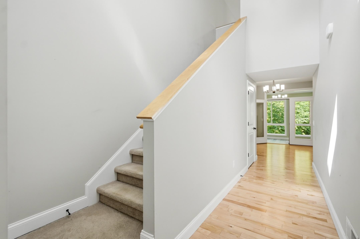
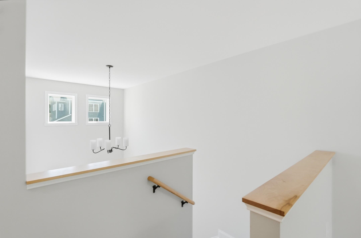
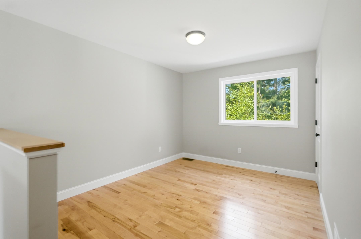
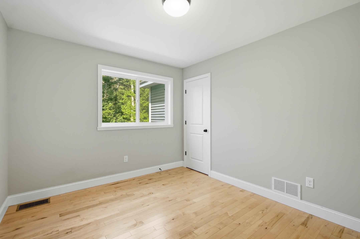
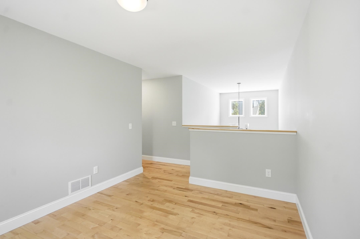
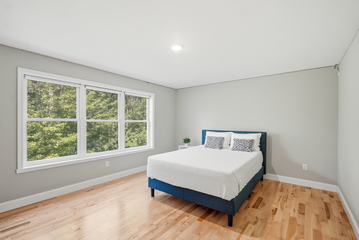
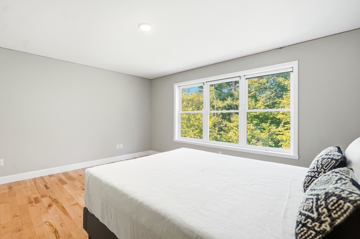
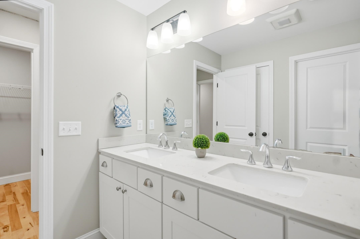
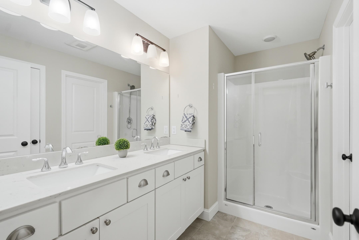
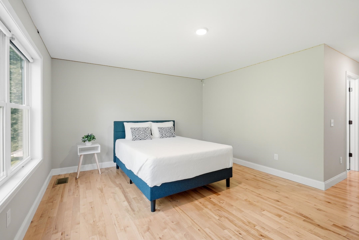
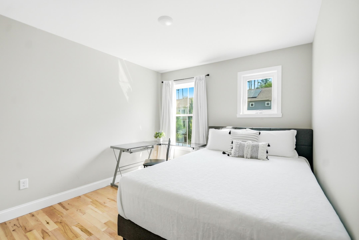
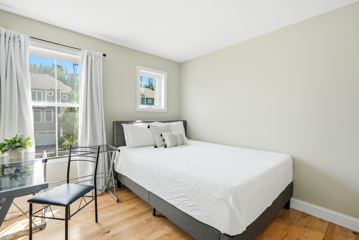
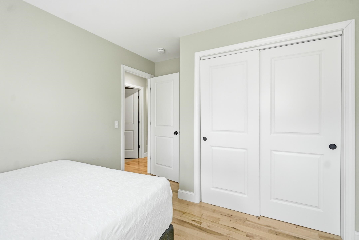
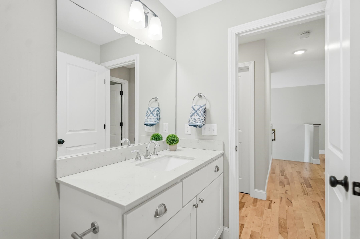
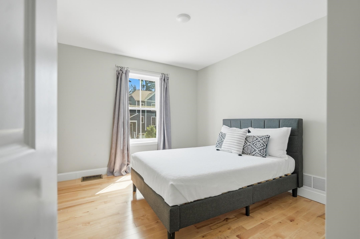
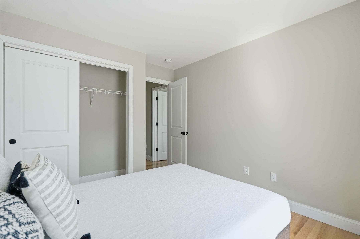
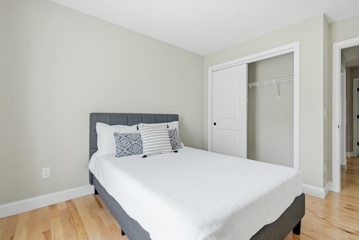
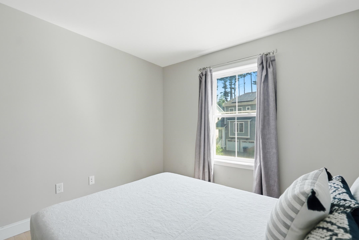
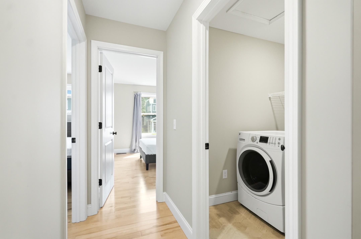
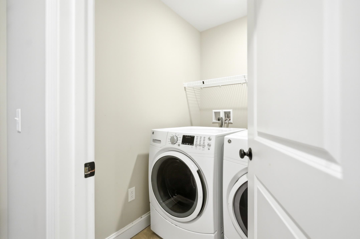
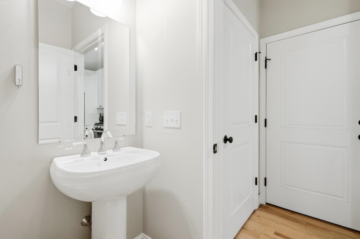
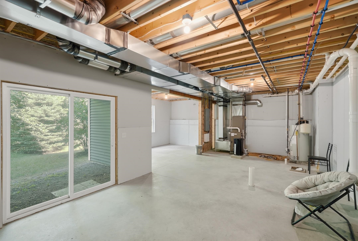
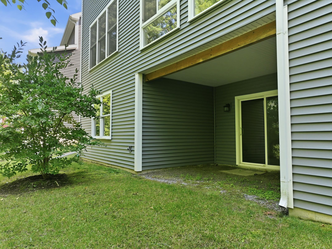
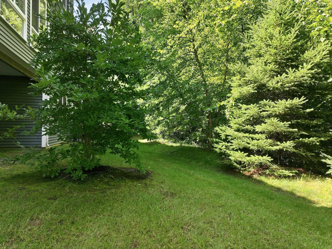
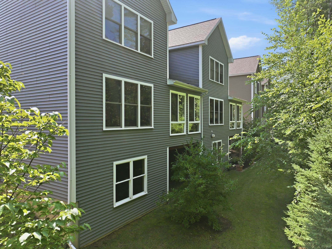
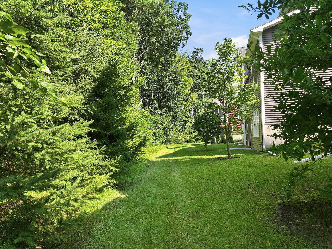
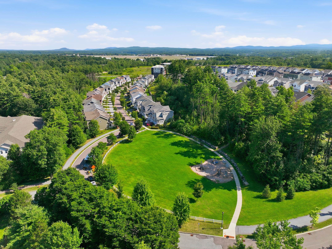
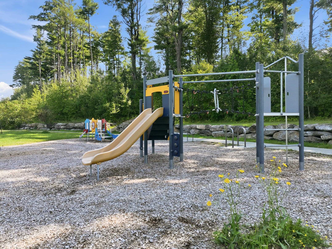
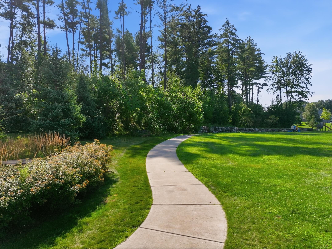
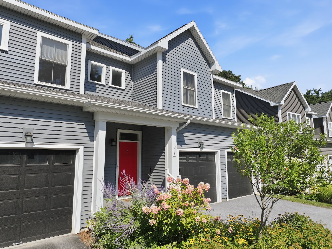
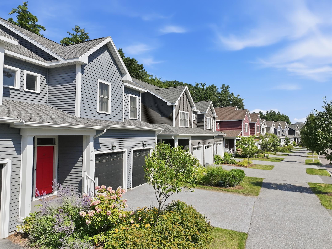
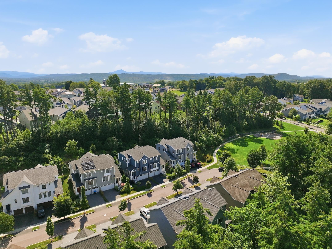
Set within the sought-after Hillside at O’Brien Farm community, this like-new South Burlington townhome offers a seamless blend of modern comfort, thoughtful design, and Vermont lifestyle living, enhanced by a private setting backing to a peaceful wooded area. Built in 2019, the residence spans over 1, 900 square feet with 3 bedrooms and 2.5 baths, complemented by an unfinished walk-out lower level ready for future expansion. The open-concept main level is designed for both everyday living and effortless entertaining, featuring a well-appointed kitchen with granite countertops, stainless steel appliances, and a natural flow into the dining and living areas. Sliding glass doors open to a covered three-season porch—an inviting space to unwind while enjoying the tranquility and privacy of the wooded surroundings. Upstairs, the primary suite serves as a private retreat with a walk-in closet and en suite bath. Two additional bedrooms, a versatile loft area, and a conveniently located laundry room complete the second floor. The walk-out lower level presents a blank canvas—an expansive and versatile space with direct outdoor access and plumbing already roughed in for a future full bath. Whether envisioned as a home office, fitness studio, media room, or guest suite, the possibilities are ready to be realized. Ideally positioned just minutes from downtown Burlington, this home offers easy access to the vibrant waterfront of Lake Champlain, renowned dining, shopping, and cultural attractions. Outdoor enthusiasts will appreciate nearby parks, walking and biking trails, and year-round recreation—from summer days along the lake to skiing at nearby mountain resorts in the winter. Convenient to South Burlington Amenities and Schools, Burlington International Airport, UVM and Medical Center, this move-in ready home delivers both accessibility and an exceptional Vermont lifestyle.
Map
Interior Features
- # Of Stories
- 2
- Sq. Ft. (Total)
- 1,900
- Sq. Ft. (Above Ground)
- 1,900
- Sq. Ft. (Below Ground)
- 0
- Sq. Ft. Unfinished
- 752
- Rooms
- 7
- Bedrooms
- 3
- Baths
- 3
- Interior Desc
- Dining Area, Kitchen Island, Primary BR w/ BA, Natural Light, Walk-in Closet, 2nd Floor Laundry
- Appliances Included
- Dishwasher, Disposal, Dryer, Range Hood, Freezer, Microwave, Gas Range, Refrigerator, Washer, Electric Water Heater, Owned Water Heater
- Flooring
- Carpet, Hardwood, Vinyl Plank
- Heating
- Natural Gas, Hot Air
- Basement Desc
- Concrete, Daylight, Full, Roughed In, Storage Space, Unfinished, Walkout, Interior Access, Exterior Access, Basement Stairs
Town Market Snapshot
Source: Data provided by PrimeMLS, graph generated by Pall Spera Company
Exterior Features
- Style of Residence
- Duplex, End Unit
- House Color
- gray
- Time Share
- No
- Exterior Details
- Deck, Patio
- Land Desc.
- Condo Development, Curbing, Landscaped, Recreational, Sidewalks, Trail/Near Trail, Walking Trails, Wooded, Near Country Club, Near Golf Course, Near Paths, Near Shopping, Neighborhood, Near Hospital, Near School(s)
- Roof Desc.
- Architectural Shingle, Asphalt Shingle
- Driveway Desc.
- Paved
- Foundation Desc.
- Concrete, Poured Concrete
- Sewer Desc.
- Public
- Garage / Parking
- Yes
- Garage Spaces
- 2
- Road Frontage
- 0
- Zoning
- residential
- Elementary School
- Chamberlin School
- Middle School
- Frederick H. Tuttle Middle Sch
- High School
- South Burlington High School
Affordability Estimate
Quick payment estimate for this listing. Not a loan offer — rates and terms vary.
Est. monthly principal & interest —
Estimate excludes taxes, insurance, HOA, and PMI. Consult a lender for accurate figures.
You May Also Like
View more nearby
Ask about this property
Message Monica Heath about MLS #5106094.
