- $399,900
- MLS#: 5106095
- 1380
- SQ. Feet
- 0.00
- Acres
- 2
- Baths
- 2
- Bedrooms
1 of 41

General Property Information
- Property Status:
- Active
- Price:
- $399, 900
- Unit Number
- 98
- Assessed:
- $0
- Assessed Year:
- County:
- VT-Chittenden
- Acres:
- 0.00
- Property Type:
- Condo
- Year Built:
- 1986
- Agency/Brokerage:
- Geri Reilly
Geri Reilly Real Estate - Bedrooms:
- 2
- Total Baths:
- 2
- Sq. Ft. (Total):
- 1380
- Tax Year:
- 2026
- Taxes:
- $6, 454
- Association Fees:

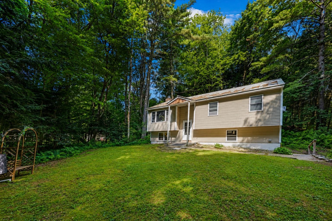
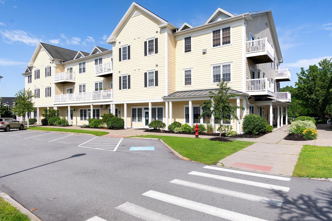
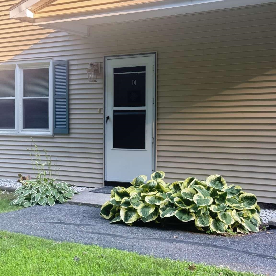
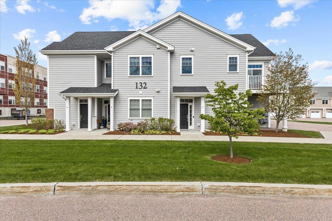
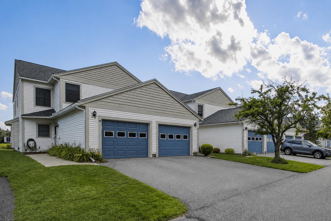
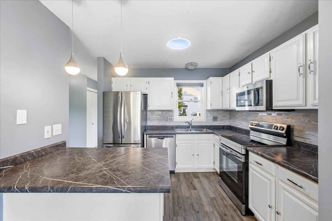
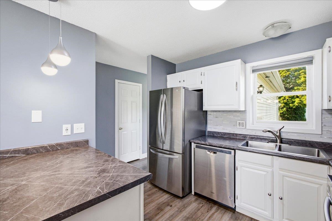
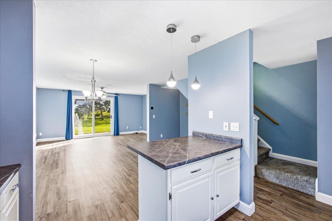
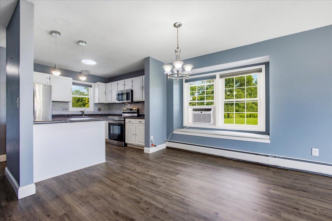
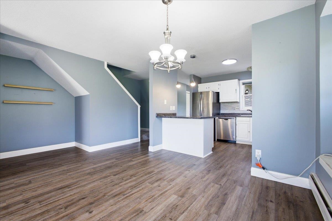
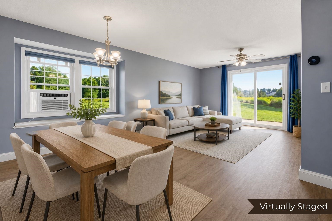
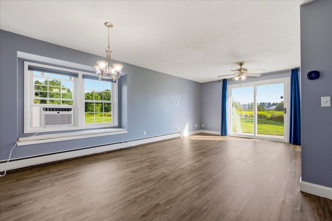
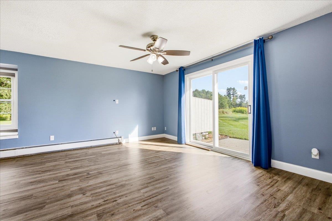
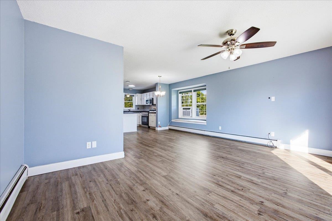
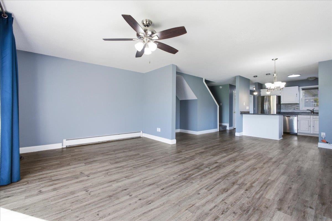
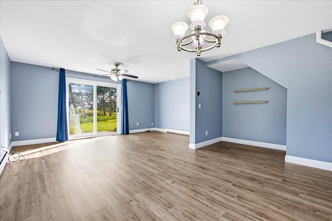
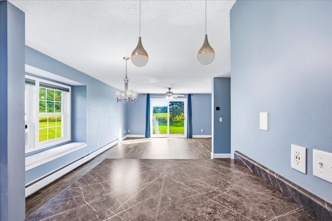
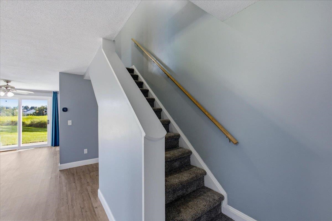
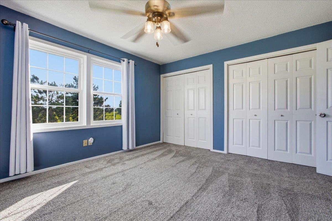
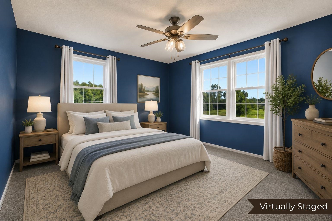
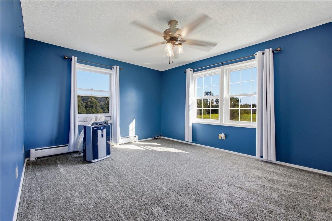
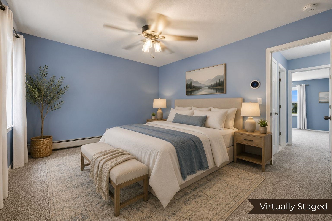
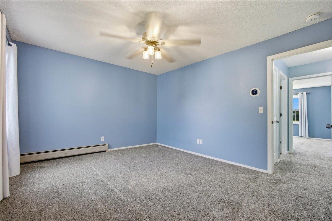
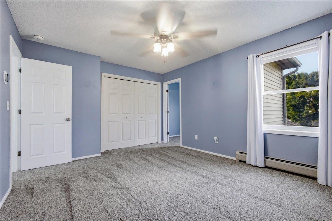
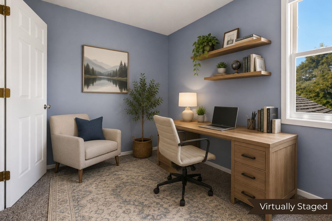
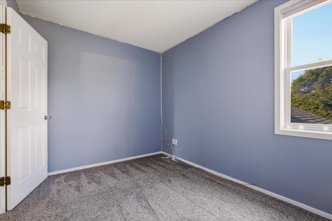
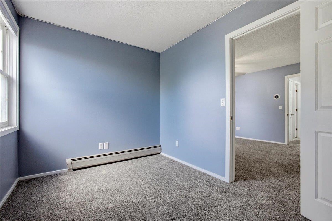
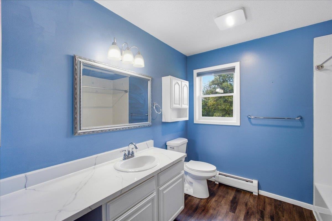
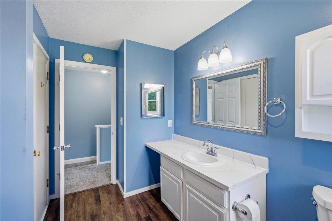
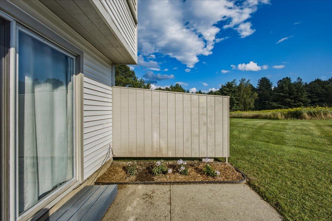
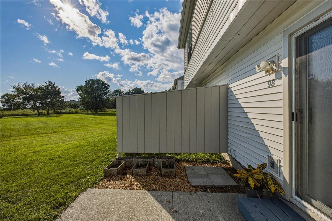
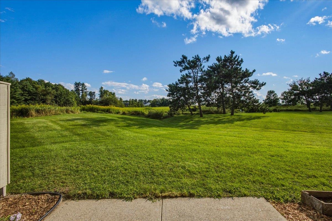
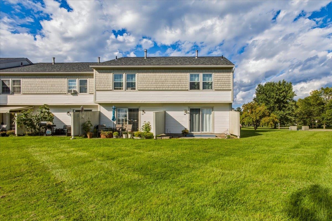
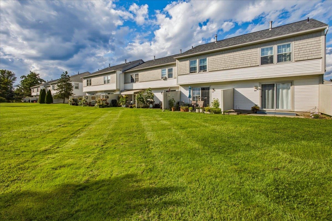
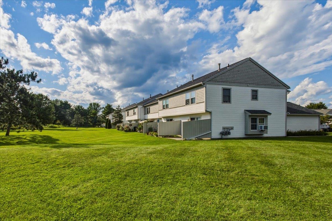
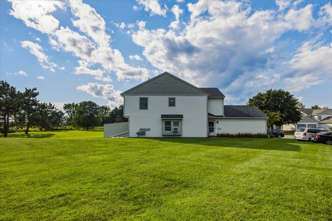
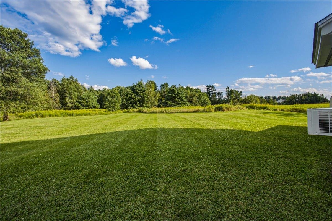
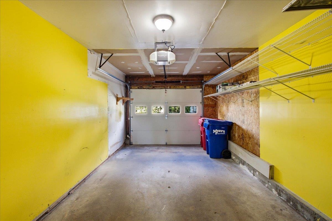
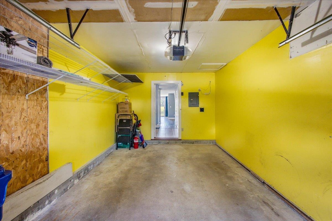
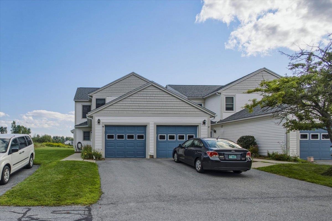
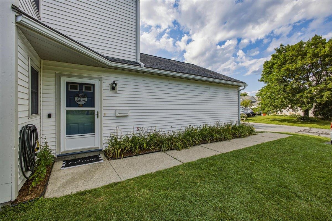
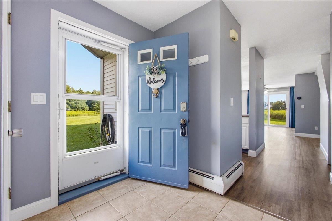
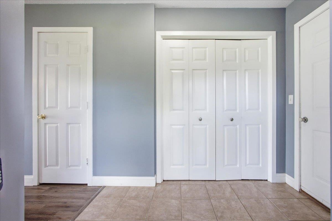
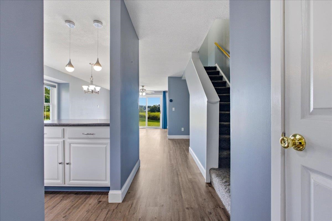
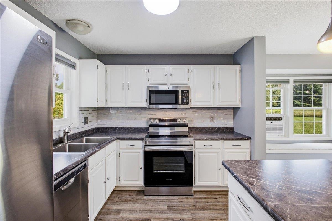
Welcome to this bright and inviting 2-bedroom, 1.5-bath condo in the Saybrook neighborhood of Essex. As an end unit located at the end of the neighborhood, this home offers added privacy and overlooks a peaceful yard and surrounding greenery. A convenient 1-car attached garage provides secure parking and additional storage. Step inside to a welcoming kitchen featuring stainless steel appliances, ample cabinetry, and plenty of prep space. The kitchen flows seamlessly into the dining area and spacious living room, highlighted by durable vinyl plank flooring and a sliding door that opens to a private back patio-perfect for morning coffee, relaxing, or summer entertaining. The main level also features a convenient half bath and laundry area with washer and dryer. Upstairs, featuring brand new carpet throughout, you’ll find two generously sized bedrooms and a full bath. One bedroom offers double closets for plenty of storage, while the second includes a flexible bonus space that could be used as a home office, den, or hobby room. Enjoy all that Saybrook has to offer, including a tennis court and inground pool, perfect for making the most of Vermont’s warmer months. Conveniently located near shopping, dining, walking trails, the Essex Experience, UVM Medical Center, and all that Essex has to offer, this move-in-ready end-unit condo is a wonderful place to call home!
Interior Features
- # Of Stories:
- 2
- Sq. Ft. (Total):
- 1380
- Sq. Ft. (Above Ground):
- 1380
- Sq. Ft. (Below Ground):
- 0
- Sq. Ft. Unfinished:
- 0
- Rooms:
- 6
- Bedrooms:
- 2
- Baths:
- 2
- Interior Desc:
- Blinds, Ceiling Fan, Living/Dining, 1st Floor Laundry
- Appliances Included:
- Dishwasher, Dryer, Microwave, Washer, Electric Stove, Gas Water Heater, Owned Water Heater
- Flooring:
- Carpet, Tile, Vinyl Plank
- Heating Cooling Fuel:
- Water Heater:
- Basement Desc:
Exterior Features
- Style of Residence:
- End Unit
- House Color:
- Time Share:
- No
- Resort:
- Exterior Desc:
- Exterior Details:
- Patio, In-Ground Pool, Tennis Court
- Amenities/Services:
- Land Desc.:
- Condo Development, In Town, Near Paths, Near Shopping, Neighborhood, Near School(s)
- Suitable Land Usage:
- Roof Desc.:
- Shingle
- Driveway Desc.:
- Paved
- Foundation Desc.:
- Concrete Slab
- Sewer Desc.:
- Public
- Garage/Parking:
- Yes
- Garage Spaces:
- 1
- Road Frontage:
- 0
Other Information
- List Date:
- 2026-08-21
- Last Updated: